For Sale
128 Olive Street
Holland Landing, East Gwillimbury, ON
$889,000
3Bd
2Ba
1,300+sqft
3Parking
56.02 x 98.46 ftlot
$684/sqft
DetachedMLS# N13208538Listed 2026-05-2888 DOM
Cooling
Central Air
Basement
Finished
On the market for 88 days — longer than average. The seller may be open to negotiation.
About this home
Welcome to 128 Olive Street, a beautifully maintained home on a spacious corner lot in one of Holland Landing's most established and desirable neighbourhoods. Offering a functional multi-level layout, numerous updates, and plenty of room for everyday living, this is the kind of home that immediately feels warm and welcoming. The bright eat-in kitchen provides the perfect place to gather for family meals, morning coffee, or catching up at the end of a busy day. Thoughtfully designed with comfortable living spaces spread across multiple levels, this home offers the flexibility families appreciate, giving everyone room to relax while still feeling connected. Featuring three bedrooms, ample storage throughout, and a spacious lower-level family room complete with a built-in bar, this home is well suited for both everyday living and entertaining. Large windows in the lower level allow natural light to pour in, creating a bright and inviting space that's perfect for movie nights, watching the game, hosting friends, or simply unwinding after a long day. Step outside and enjoy one of the home's standout features - the side deck with retractable awning. Whether you're enjoying your morning coffee, hosting summer barbecues, or relaxing with a good book, this outdoor space extends your living area and provides a comfortable place to enjoy the outdoors rain or shine. Complete with a one-car garage, numerous updates, and situated on a generous corner lot close to schools, parks, trails, shopping, and commuter routes, this is a wonderful opportunity to own a move-in-ready home in a location that continues to be highly sought after by families and professionals alike
GarageCorner Lot
Rooms
Main Floor
| Living Room | 4.22 × 3.41 m | Bay Window Overlooks Frontyard Combined w/Dining |
| Dining Room | 3.40 × 2.78 m | W/O To Deck Laminate Combined w/Living |
| Kitchen | 3.55 × 2.83 m | Eat-in Kitchen B/I Appliances Large Window |
| Breakfast | 3.64 × 2.76 m | W/O To Yard Large Window Combined w/Kitchen |
Upper
| Primary Bedroom | 4.06 × 3.54 m | Large Window His and Hers Closets Laminate |
| Bedroom 2 | 3.40 × 2.92 m | Large Window Double Closet Laminate |
| Bedroom 3 | 2.95 × 2.35 m | Large Window Closet Laminate |
Lower
| Family Room | 7.60 × 6.57 m | Fireplace Above Grade Window Laminate |
Basement
| Office | 3.41 × 3.03 m | Pot Lights Walk-In Closet(s) |
Features
- Other
- Awnings
- Deck
- Privacy
- Finished
- Central Air
- Backsplit 3
Financials
Annual Taxes
$4,166.88
Estimated Rental Income
Entire property$3,200 – $4,800/mo
Basement apartment$1,800 – $2,500/mo
Rental yield4.3% – 6.5%
*Estimates based on comparable rentals in the area. Actual income may vary.
Market Data — East Gwillimbury
Days on market88 days
Buyer's MarketSeller's Market
Based on active listings in East Gwillimbury. Data updates daily.
Getting around
How walkable, bikeable, and transit-friendly this neighbourhood is.
63
/ 100
Walk Score
Somewhat Walkable
42
/ 100
Transit Score
Some Transit
55
/ 100
Bike Score
Bikeable
Scores are estimates based on neighbourhood data and are for informational purposes only.
MLS® data courtesy of the Toronto Regional Real Estate Board (TRREB).
The information provided herein must only be used by consumers that have a bona fide interest in the purchase, sale, or lease of real estate and may not be used for any commercial purpose or any other purpose. Listing information is deemed reliable but is not guaranteed accurate by the Toronto Regional Real Estate Board, the listing brokerage, or this website. The trademarks REALTOR®, REALTORS® and the REALTOR® logo are controlled by The Canadian Real Estate Association (CREA) and identify real estate professionals who are members of CREA. MLS®, Multiple Listing Service®, and the associated logos are owned by CREA. Not intended to solicit properties currently listed for sale or buyers under contract.
You may also like
More homes in East Gwillimbury
Hand-picked listings with a similar price range and style.
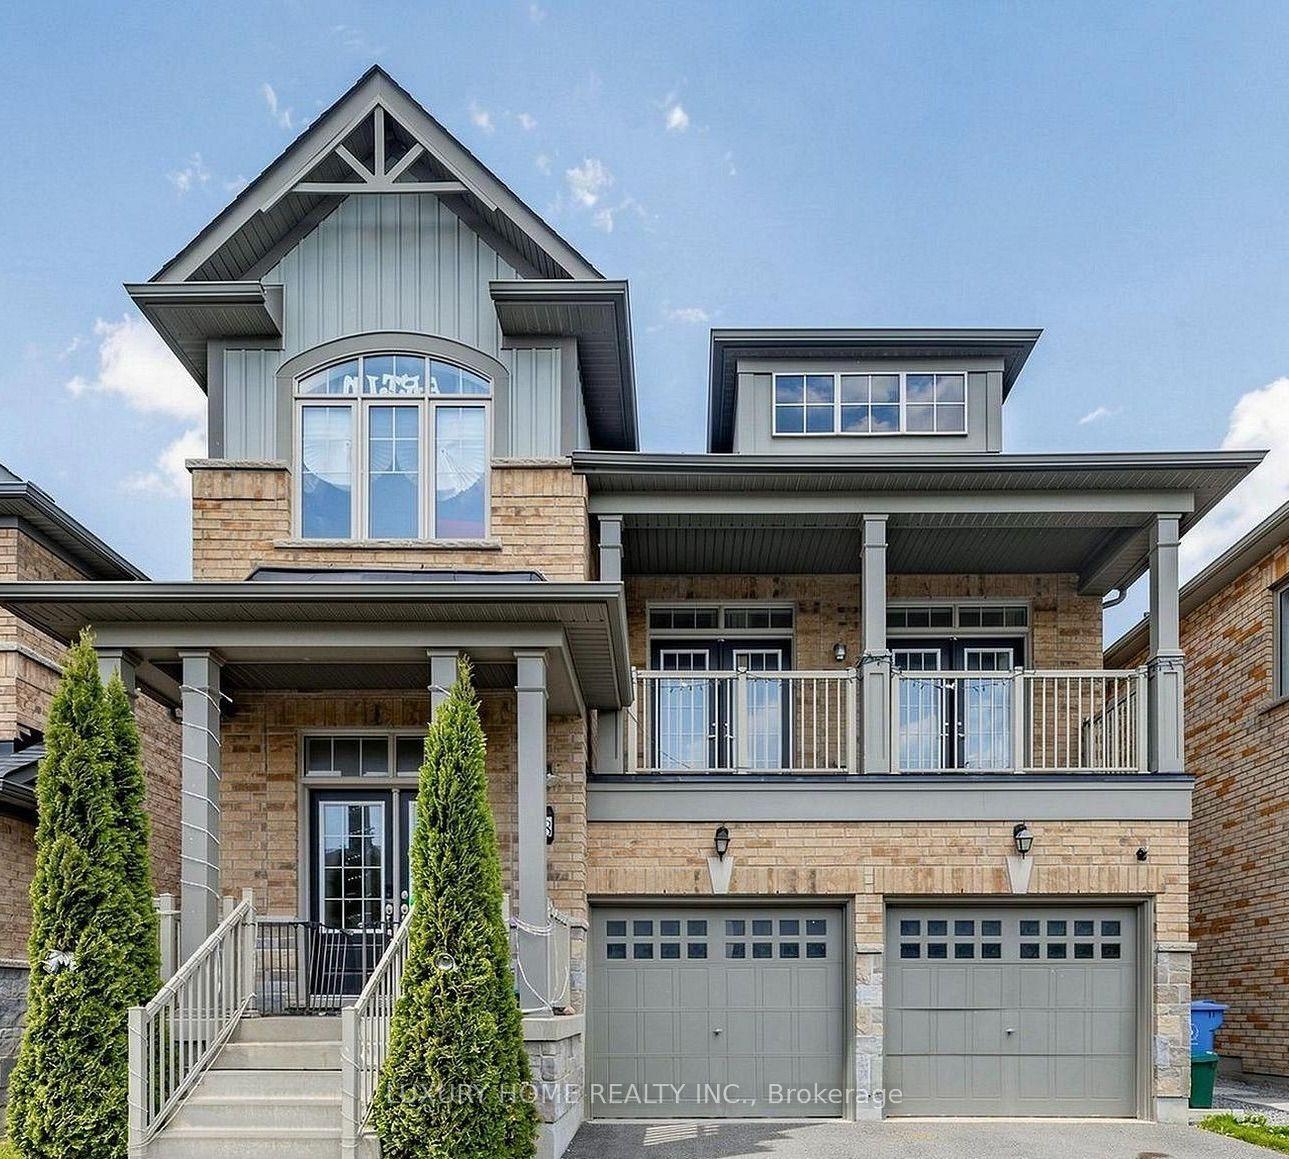
For Sale1 month ago
$1,070,000
Detached
est. $4,691/mo
78 BEN SINCLAIR Avenue, Queensville
East Gwillimbury, ON
4+1 bd
4 ba
2,750
4
MLS# N13580816Luxury Home Realty Inc.
WhatsApp Aman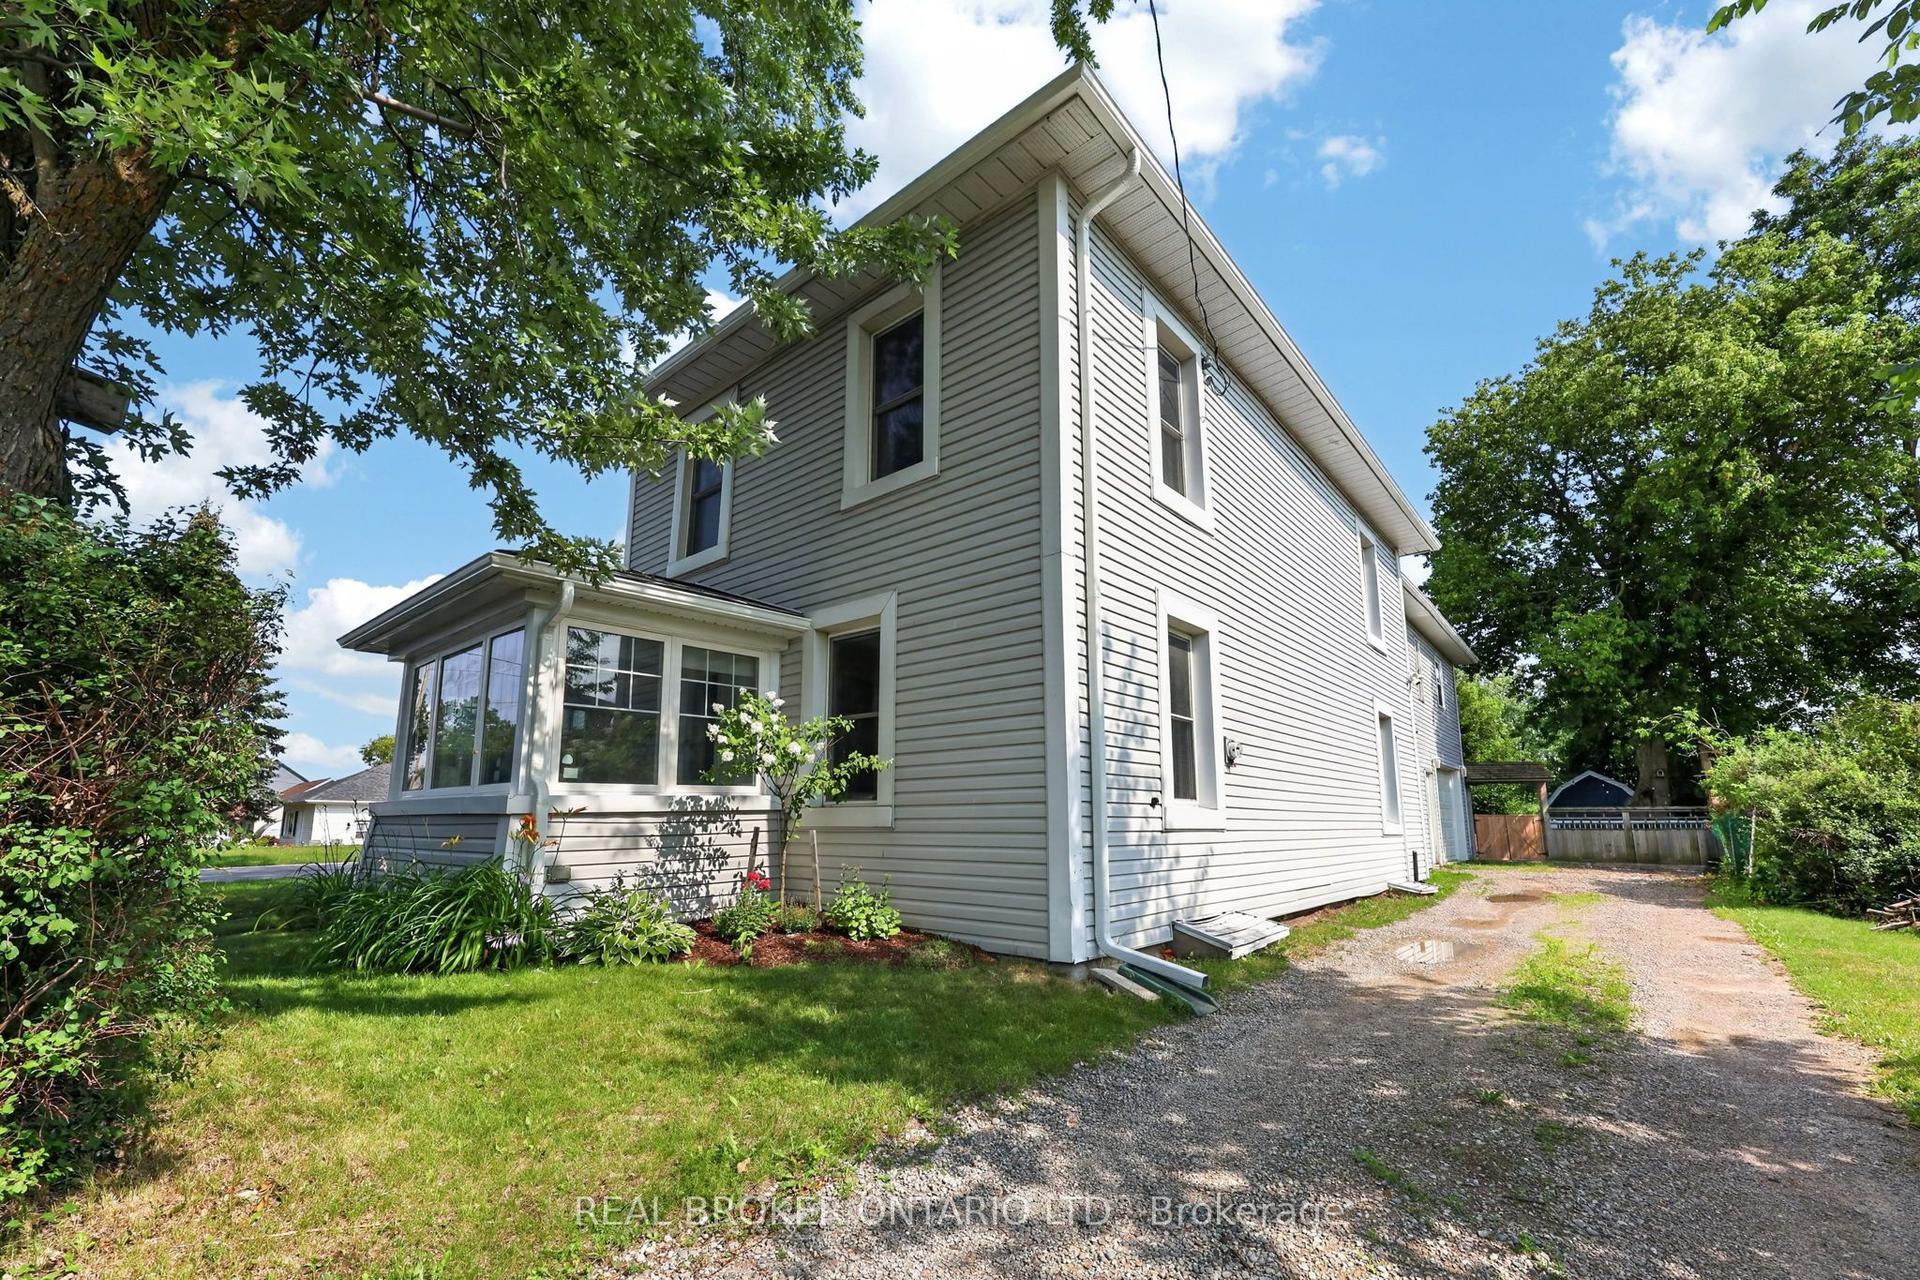
For Sale1 month ago
$799,000
Detached
est. $3,503/mo
5631 Mount Albert Road, Mt Albert
East Gwillimbury, ON
4 bd
3 ba
2,250
5.5
MLS# N13602836Real Broker Ontario Ltd.
WhatsApp Aman