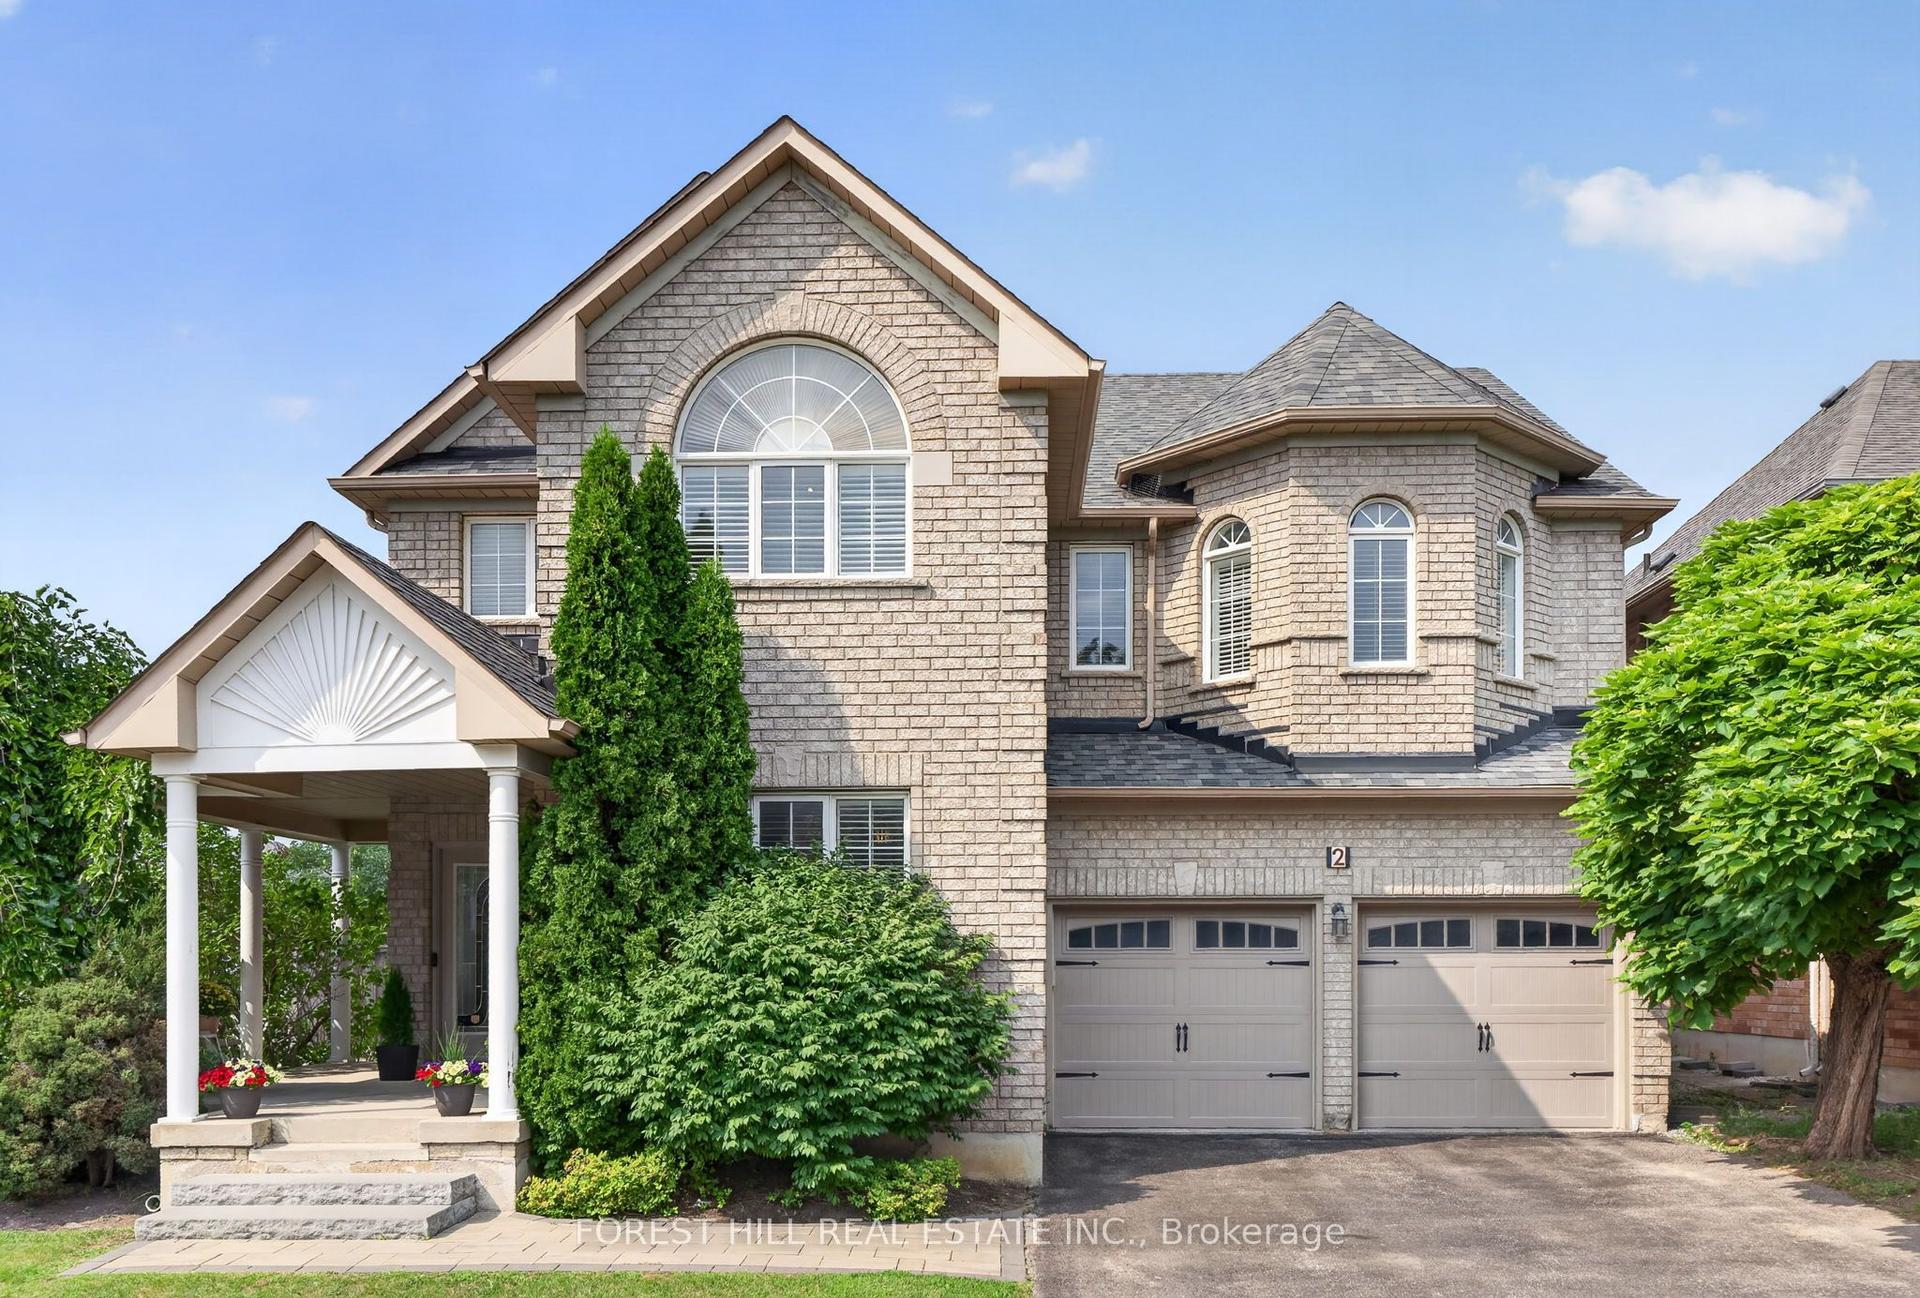
For Sale
58 Thornbrook Court
Brownridge, Vaughan, ON
$1,739,000
5Bd
4Ba
4,250+sqft
5Parking
36.82 x 169.75 ftlot
$409/sqft
DetachedMLS# N13670198Listed 2026-08-1326 DOM
Cooling
Central Air
Basement
Unfinished
About this home
Rarely Offered on a Premium Child-Friendly Cul-de-Sac in the Heart of Thornhill! This Exceptional 5-Bedroom Home Offers Approximately 3,550 Sq. Ft. of Beautifully Finished Living Space and Has Been Renovated with Top-Quality Materials Throughout. Situated on a Premium Pie-Shaped Lot with a Private, Pool-Sized Backyard, the Professionally Landscaped Garden Creates Your Own Private Backyard Oasis. The Spacious Layout Features Elegant Principal Rooms, Smooth Ceilings, and Pot Lights. Porcelain Floors, a Cathedral Ceiling in one of the bedrooms, and a Stunning Kitchen with Granite Countertops and a Walkout to the Beautiful Backyard, Complete with an Electric Awning and In-Ground Sprinkler System. The Primary Ensuite Has Been Beautifully Renovated. Additional Upgrades include Custom Office Furniture, All Newer Windows,New Roof(2026), Newer Furnace and A/C, a Custom Fibreglass Front Door, and Peace of Mind with an Upgraded Alarm System and Full Power Generator. Ideally Located Within Walking Distance to Promenade Mall, Synagogues, Parks, Schools, Shopping and Public Transit, with Quick Access to Hwy 7 and Hwy 407. A Rare Opportunity to Own an Exceptional Turnkey Home in One of Thornhill's Most Desirable Neighbourhoods. ***Proudly Offered By The Original Owners. This Home Has Been Beautifully Renovated and Meticulously Maintained with Exceptional Pride of Ownership***
PoolRenovatedCul-de-sacWalkout
Rooms
Main Floor
| Living Room | 5.18 × 3.35 m | Hardwood Floor Bay Window Pot Lights |
| Dining Room | 4.88 × 3.35 m | Hardwood Floor Combined w/Dining |
| Kitchen | 6.40 × 3.66 m | Porcelain Floor Centre Island W/O To Yard |
| Family Room | 6.10 × 3.35 m | Hardwood Floor Pot Lights Fireplace |
| Office | 3.35 × 3.05 m | Hardwood Floor Window |
Second Floor
| Great Room | 6.40 × 4.27 m | Hardwood Floor Walk-In Closet(s) 5 Pc Ensuite |
| Bedroom 2 | 5.18 × 3.35 m | Broadloom Closet Organizers |
| Bedroom 3 | 4.27 × 3.20 m | Broadloom Closet Organizers |
| Bedroom 4 | 5.33 × 3.66 m | Large Window Vaulted Ceiling(s) 4 Pc Ensuite |
| Bedroom 5 | 5.72 × 3.35 m | Broadloom Closet Organizers |
Features
- Generator - Full
- Landscaped
- Unfinished
- Central Air
- 2-Storey
Financials
Annual Taxes
$8,022.92
Estimated Rental Income
Entire property$4,500 – $7,000/mo
Rental yield3.1% – 4.8%
*Estimates based on comparable rentals in the area. Actual income may vary.
Market Data — Vaughan
Days on market26 days
Buyer's MarketSeller's Market
Based on active listings in Vaughan. Data updates daily.
Demographics — Vaughan
Population
323,103
Avg Household Income
$128,000
Age Distribution
0-19
23%
20-34
18%
35-49
22%
50-64
21%
65+
16%
Ownership85% own · 15% rent
EnglishItalianRussianFarsiMandarin
Getting around
How walkable, bikeable, and transit-friendly this neighbourhood is.
60
/ 100
Walk Score
Somewhat Walkable
45
/ 100
Transit Score
Some Transit
54
/ 100
Bike Score
Bikeable
Scores are estimates based on neighbourhood data and are for informational purposes only.
MLS® data courtesy of the Toronto Regional Real Estate Board (TRREB).
The information provided herein must only be used by consumers that have a bona fide interest in the purchase, sale, or lease of real estate and may not be used for any commercial purpose or any other purpose. Listing information is deemed reliable but is not guaranteed accurate by the Toronto Regional Real Estate Board, the listing brokerage, or this website. The trademarks REALTOR®, REALTORS® and the REALTOR® logo are controlled by The Canadian Real Estate Association (CREA) and identify real estate professionals who are members of CREA. MLS®, Multiple Listing Service®, and the associated logos are owned by CREA. Not intended to solicit properties currently listed for sale or buyers under contract.
You may also like
More homes in Vaughan
Hand-picked listings with a similar price range and style.
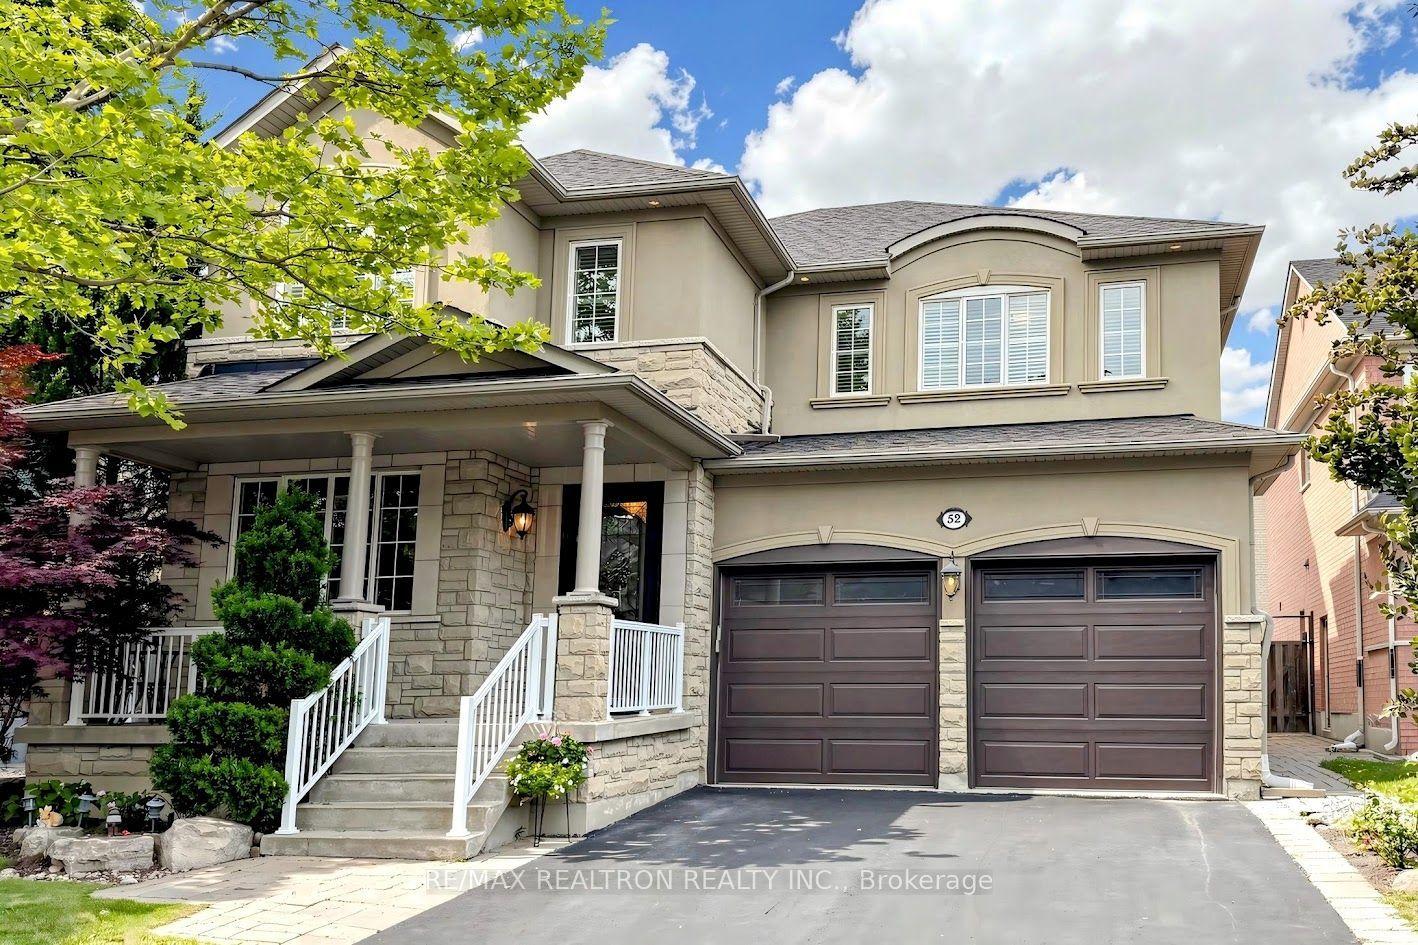
For Sale3 h ago
$1,749,000
Detached
est. $7,668/mo
52 Canelli Heights Court, Patterson
Vaughan, ON
4+2 bd
5 ba
2,750
6
MLS# N13753260Re/Max Realtron Realty Inc.
WhatsApp Aman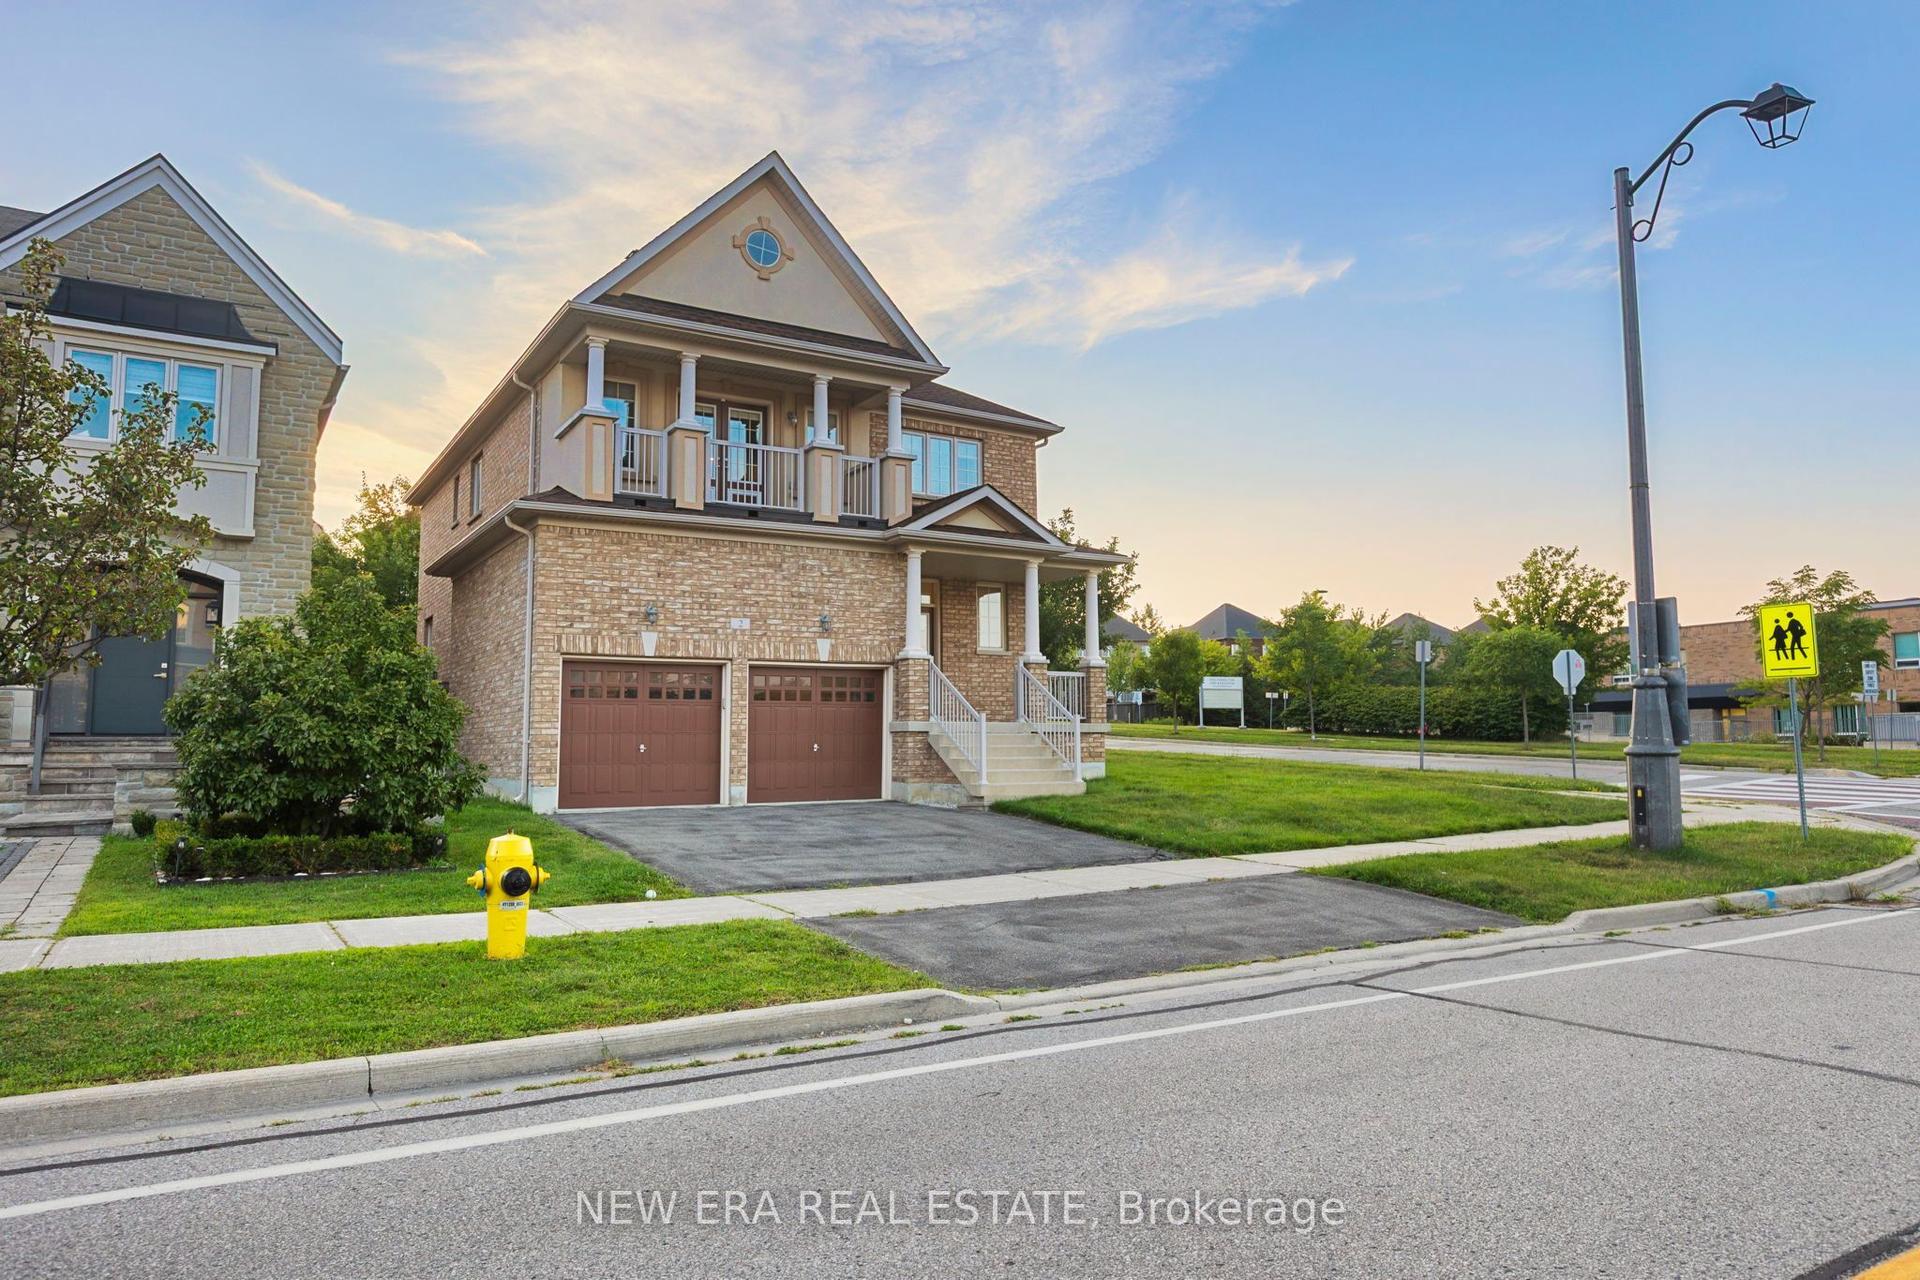
For Sale12 days ago
$1,596,300
Detached
est. $6,998/mo
2 Lady Valentina Avenue, Patterson
Vaughan, ON
4 bd
3 ba
2,250
4
MLS# N13719972New Era Real Estate
WhatsApp Aman