For Sale
Just Listed
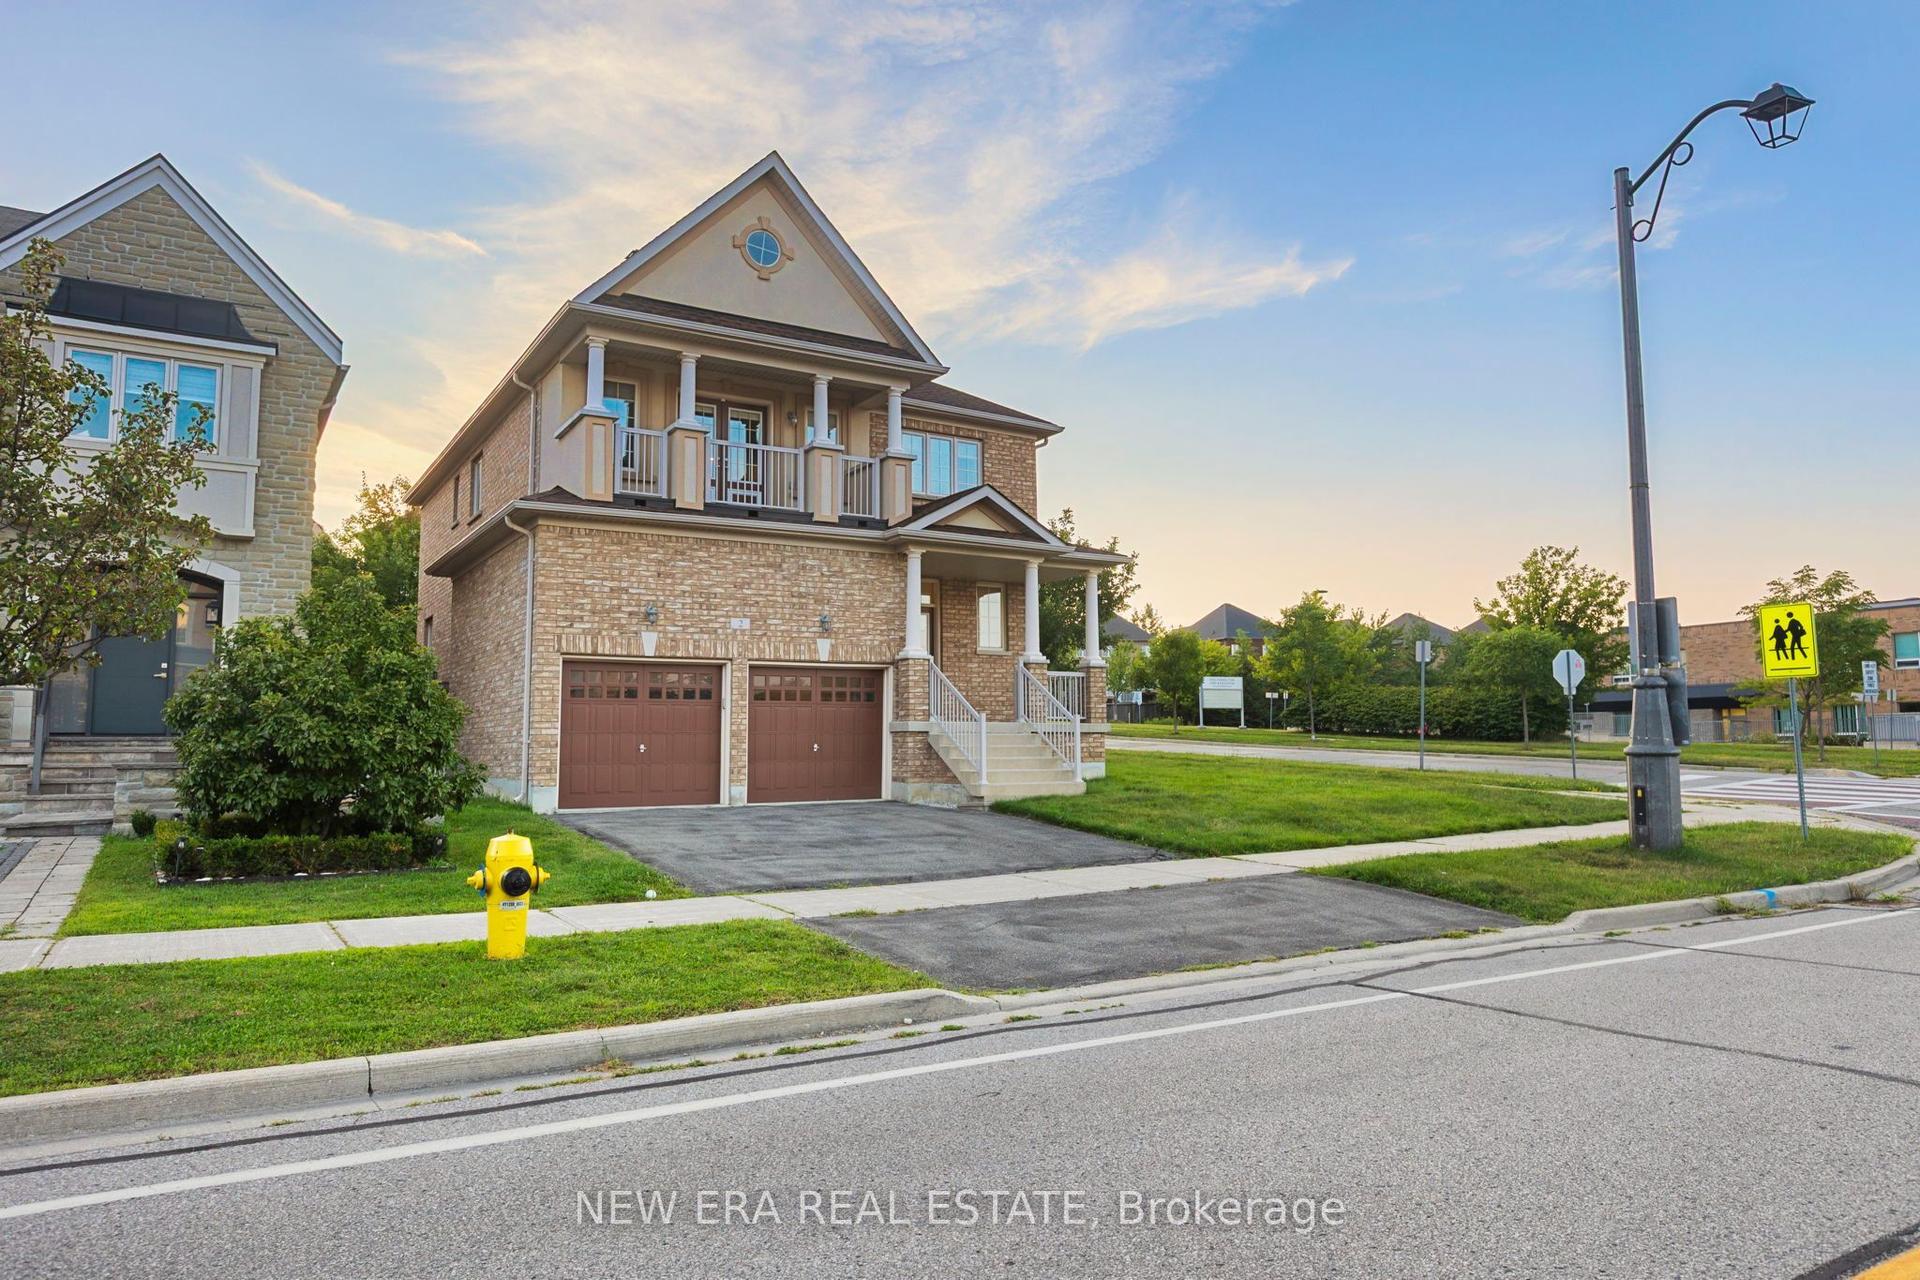
2 Foxfield Crescent
Patterson, Vaughan, ON
$1,498,000
5+1Bd
5Ba
2,750+sqft
4Parking
47.47 x 62.39 ftlot
$545/sqft
DetachedMLS# N13753008Listed 2026-09-080 DOM
Heating
Water Heater
Cooling
Central Vacuum
Basement
Finished
Just listed! New listings in Vaughan often receive offers within the first week.
About this home
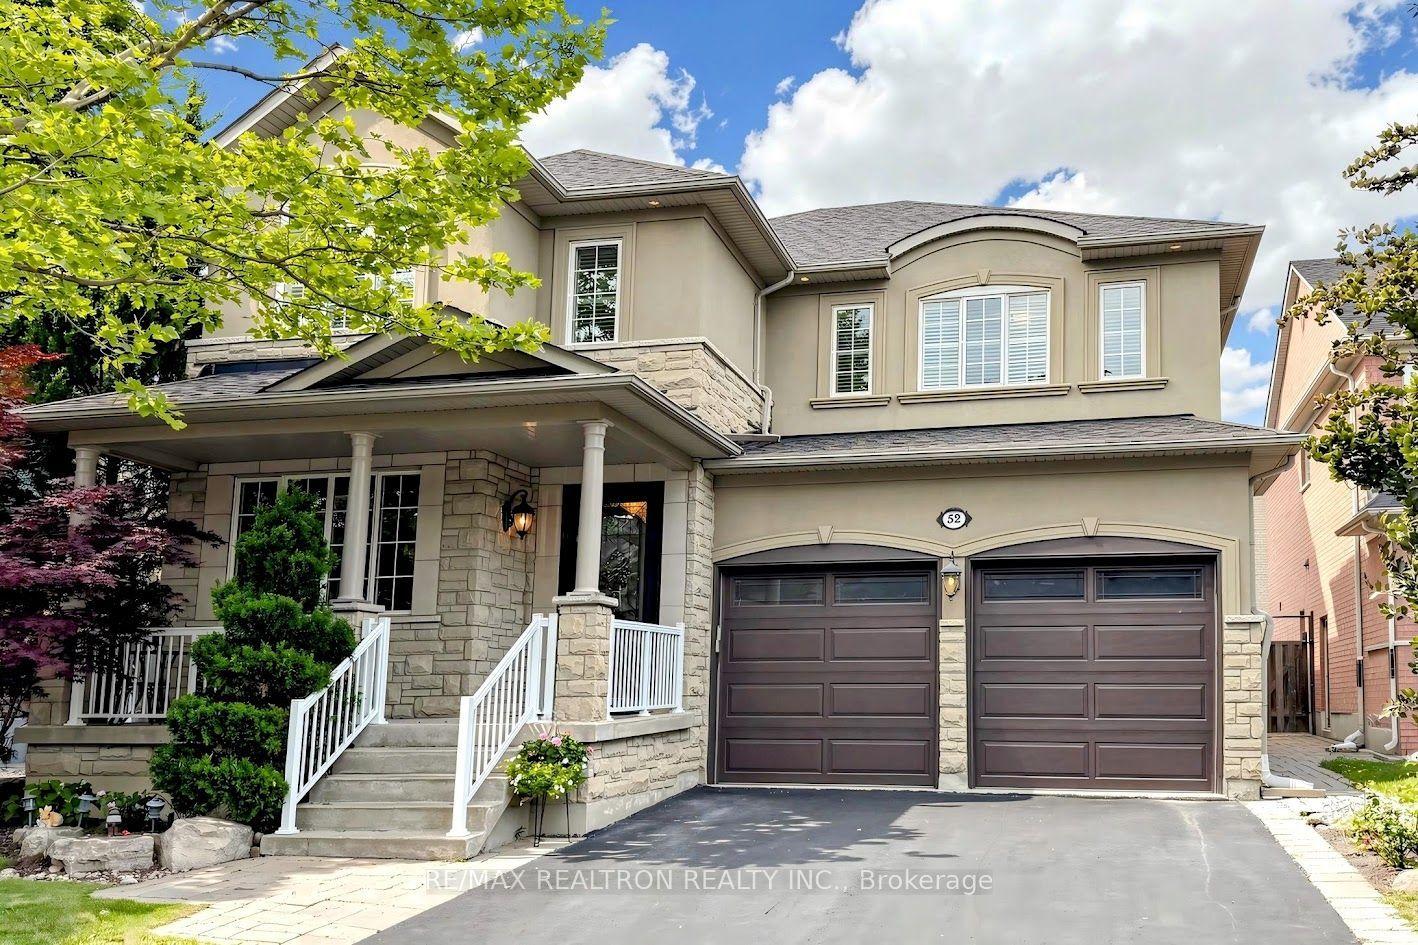
A TRUE 5-BEDROOM BUILDER LAYOUT on an irregular corner lot in sought-after Dufferin Hill/Patterson, featuring 47.47-ft frontage and an approx. 80.07-ft east lot line. Lovingly maintained by the original owners, this home offers approx. 2,930 sq. ft. above grade (MPAC) and approx. 4,270 sq. ft. of total living space, including the finished basement. The corner-lot layout features extra windows on the main and second floor, including a foyer window above the entrance closet. Double doors open to a sunken foyer and open central hall showcasing the elegant Scarlett O'Hara staircase. One branch leads to Bedroom #5, with its own ensuite bathroom, creating a private wing ideal for multigenerational living, an older teenager, nanny, guest suite or home office. The main level features 9-ft ceilings, hardwood floors, California shutters, separate living and dining rooms, and a spacious family room. Kitchen updates include granite counters, backsplash, double sink and faucet (2021), updated stove and range hood (2023), plus a breakfast area with walkout. Main-floor laundry offers extra closet space and direct access to the two-car garage. Upstairs are five generously sized bedrooms with spacious closets and custom organizers. The primary suite features a sitting area, large walk-in closet and spacious private 4-piece ensuite with separate shower and soaker tub. The second floor has three washrooms. The finished basement, refreshed in 2025 with vinyl flooring and fresh paint, offers an L-shaped recreation area, 3-piece bath and an additional finished room with a large closet and access to storage, ideal for a home office, gym or hobby room. A large south-facing wraparound front porch provides generous covered outdoor space. Mature landscaping enhances curb appeal. The interlocking walkway and steps were updated in 2021. Updates include central air conditioning (2021) and garage doors (2023). Close to great schools, parks, shopping, restaurants, Rutherford GO, Hwy 7 and Hwy 407.
GarageWalkoutCorner LotHardwood
Rooms
Main Floor
| Foyer | 2.05 × 1.99 m | Double Doors Sunken Room Large Closet |
| Living Room | 3.36 × 5.78 m | Hardwood Floor Separate Room California Shutters |
| Other | 4.48 × 3.67 m | Hardwood Floor Scarlet OHara Stairs Large Window |
| Dining Room | 4.42 × 3.65 m | Hardwood Floor Open Concept Large Window |
| Family Room | 4.57 × 3.96 m | Hardwood Floor Fireplace Large Window |
| Breakfast | 2.90 × 3.95 m | Eat-in Kitchen W/O To Yard Overlooks Backyard |
| Kitchen | 3.67 × 3.06 m | Updated Granite Counters Backsplash |
| Laundry | 4.32 × 1.85 m | Ceramic Floor Access To Garage Closet Organizers |
Second Floor
| Primary Bedroom | 5.64 × 5.24 m | Walk-In Closet(s) Combined w/Sitting 4 Pc Ensuite |
| Bedroom 2 | 3.60 × 4.17 m | California Shutters Closet Organizers Large Window |
| Bedroom 3 | 5.12 × 3.06 m | California Shutters Large Window Large Closet |
| Bedroom 4 | 4.21 × 3.00 m | California Shutters Large Window Closet Organizers |
| Bedroom 5 | 3.36 × 4.06 m | Large Window Closet Organizers 3 Pc Ensuite |
Basement
| Recreation | 11.14 × 6.79 m | Updated L-Shaped Room 3 Pc Bath |
| Other | 5.52 × 4.70 m | Updated Vinyl Floor Large Closet |
Features
- Auto Garage Door Remote
- Central Vacuum
- Guest Accommodations
- Storage
- Water Heater
- Landscaped
- Patio
- Porch
- Finished
- Central Air
- 2-Storey
Financials
Annual Taxes
$7,087.6
Estimated Rental Income
Entire property$4,500 – $7,000/mo
Basement apartment$1,800 – $2,500/mo
Rental yield3.6% – 5.6%
*Estimates based on comparable rentals in the area. Actual income may vary.
Market Data — Vaughan
Days on market0 days
Buyer's MarketSeller's Market
Based on active listings in Vaughan. Data updates daily.
Demographics — Vaughan
Population
323,103
Avg Household Income
$128,000
Age Distribution
0-19
23%
20-34
18%
35-49
22%
50-64
21%
65+
16%
Ownership85% own · 15% rent
EnglishItalianRussianFarsiMandarin
Getting around
How walkable, bikeable, and transit-friendly this neighbourhood is.
62
/ 100
Walk Score
Somewhat Walkable
39
/ 100
Transit Score
Some Transit
44
/ 100
Bike Score
Somewhat Bikeable
Scores are estimates based on neighbourhood data and are for informational purposes only.
MLS® data courtesy of the Toronto Regional Real Estate Board (TRREB).
The information provided herein must only be used by consumers that have a bona fide interest in the purchase, sale, or lease of real estate and may not be used for any commercial purpose or any other purpose. Listing information is deemed reliable but is not guaranteed accurate by the Toronto Regional Real Estate Board, the listing brokerage, or this website. The trademarks REALTOR®, REALTORS® and the REALTOR® logo are controlled by The Canadian Real Estate Association (CREA) and identify real estate professionals who are members of CREA. MLS®, Multiple Listing Service®, and the associated logos are owned by CREA. Not intended to solicit properties currently listed for sale or buyers under contract.
You may also like
More homes in Vaughan
Hand-picked listings with a similar price range and style.
For Sale4 h ago
$1,690,000
Detached
est. $7,409/mo
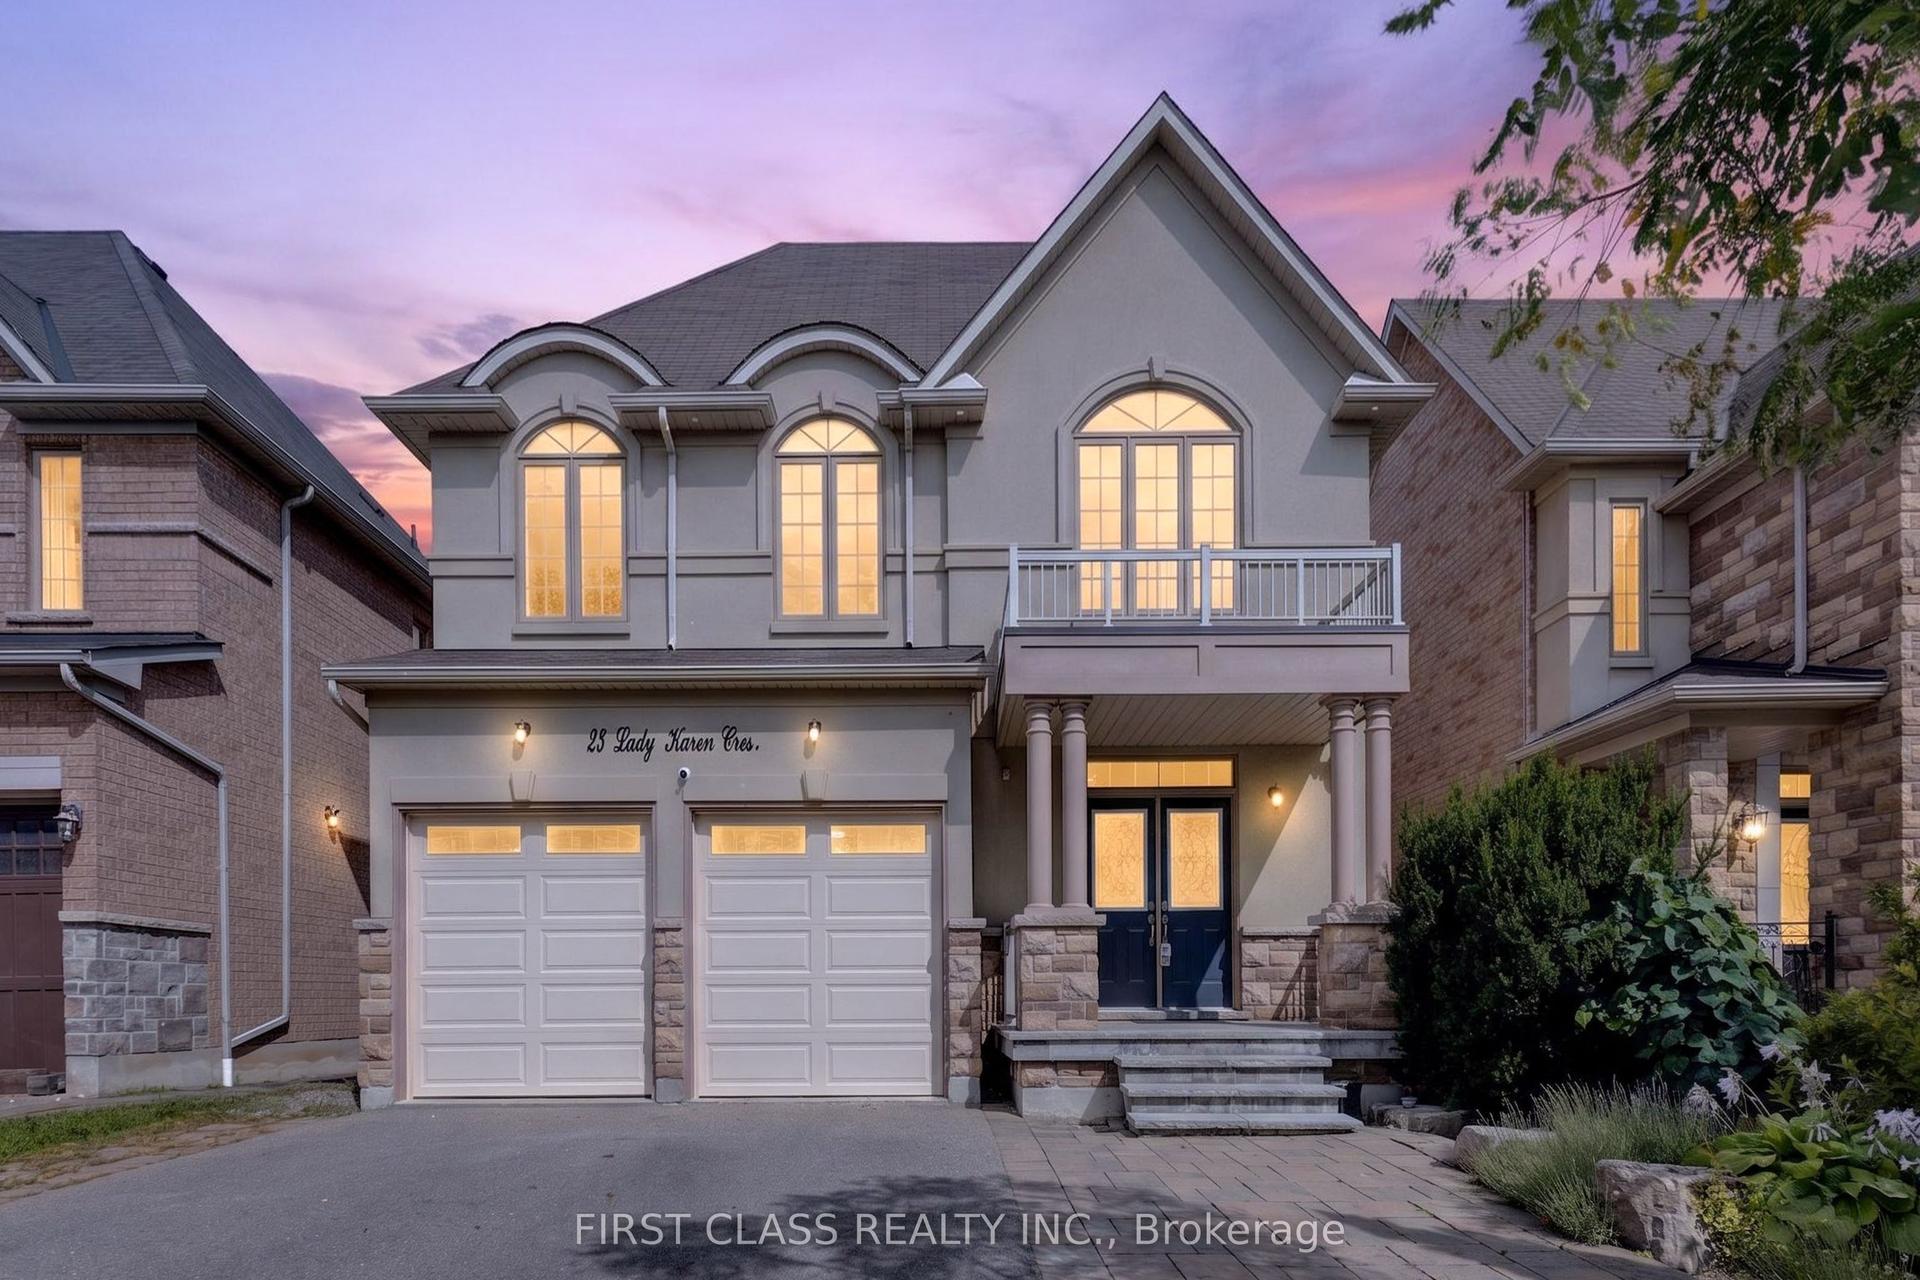
23 Lady Karen Crescent, Patterson
Vaughan, ON
4+1 bd
5 ba
4,250
5
MLS# N13751960First Class Realty Inc.
WhatsApp Aman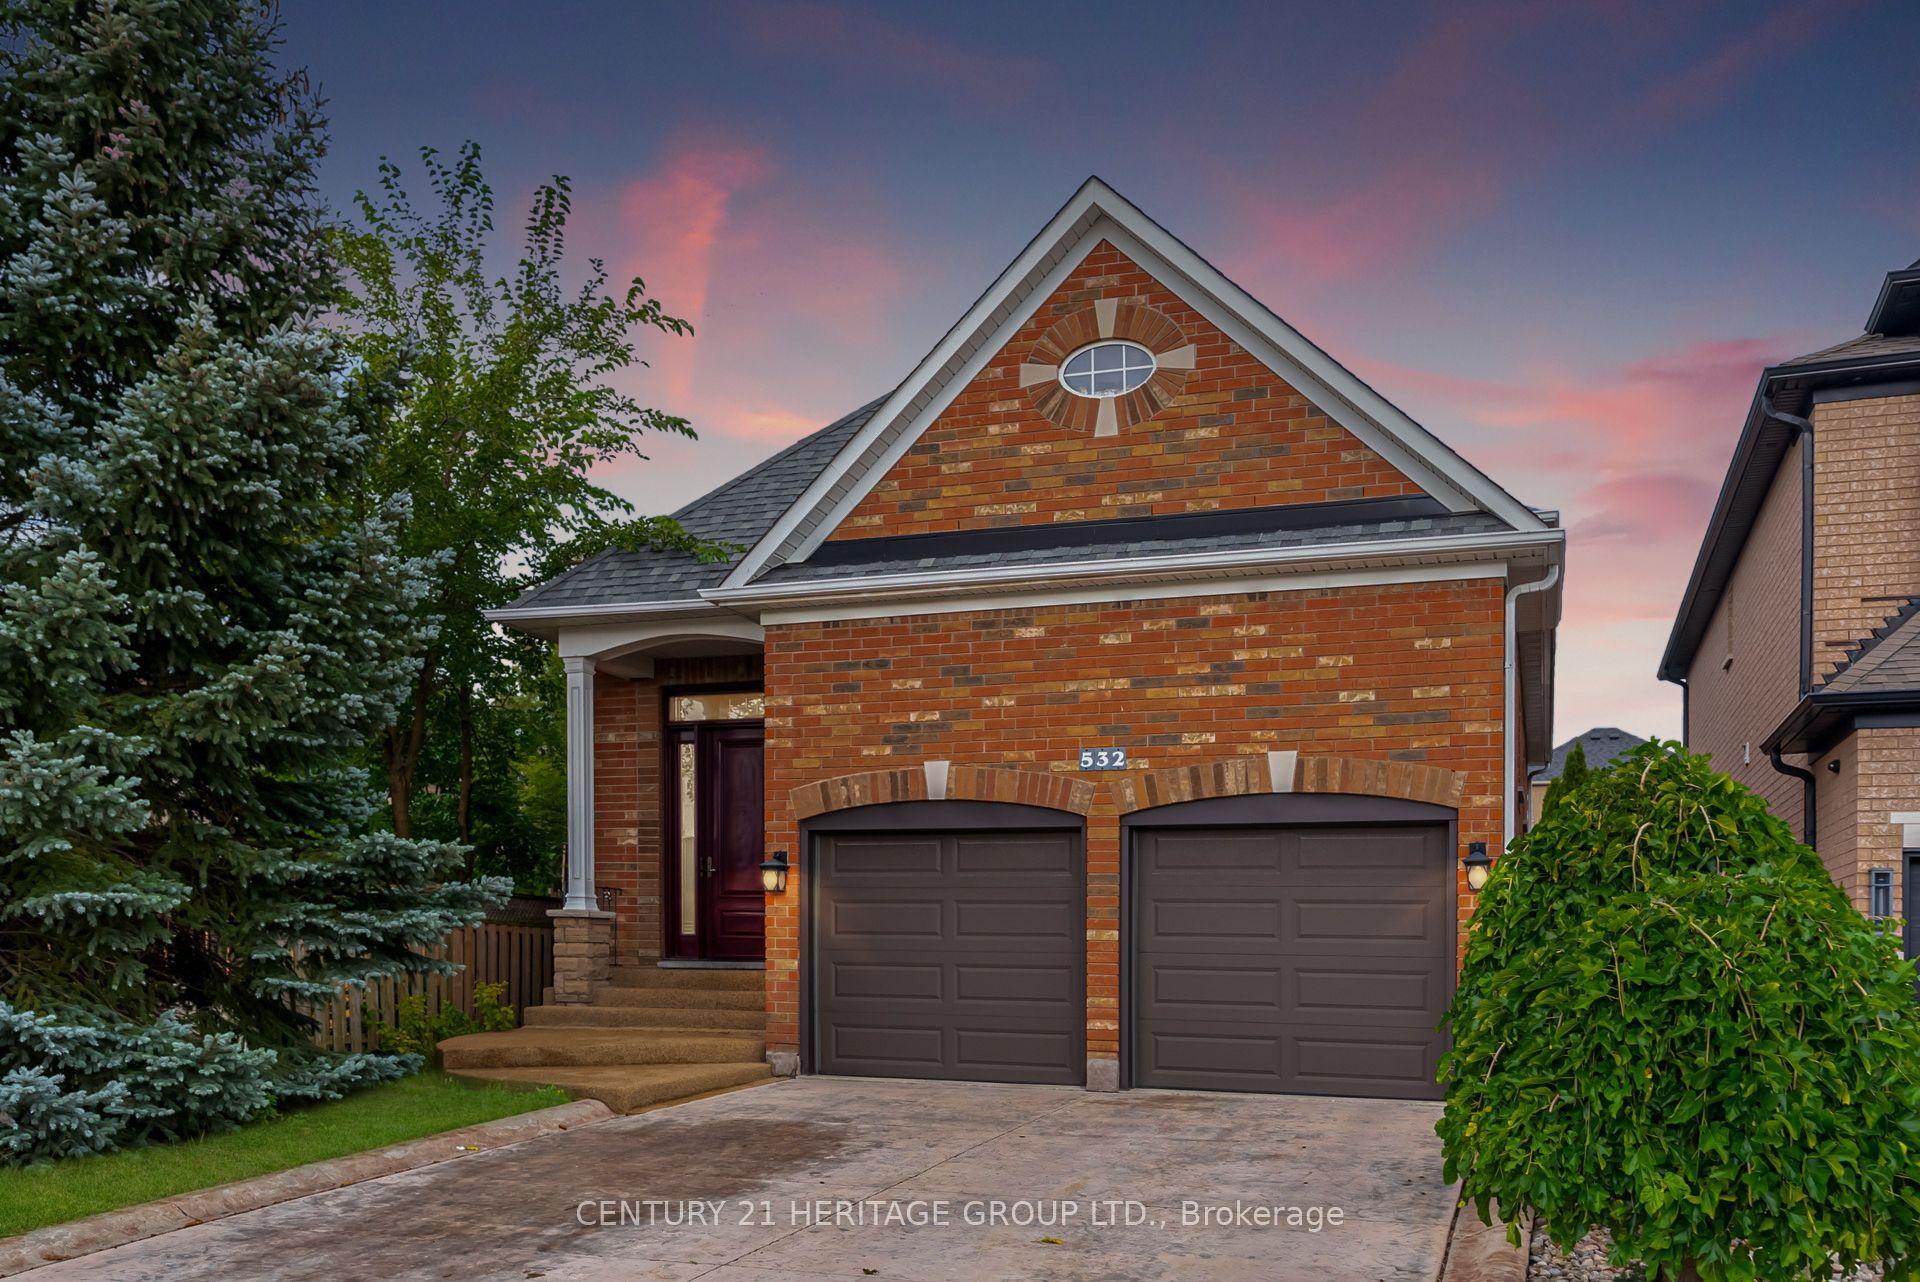
For Sale4 h ago
$1,395,000
Detached
est. $6,116/mo
532 Melville Avenue, Maple
Vaughan, ON
3+1 bd
3 ba
1,300
4
MLS# N13751658Century 21 Heritage Group Ltd.
WhatsApp Aman