For Sale
Just Listed
15 Jonas Millway
Stouffville, Whitchurch-Stouffville, ON
$1,198,000
4Bd
5Ba
2,250+sqft
6Parking
40.04 x 85.3 ftlot
$532/sqft
DetachedMLS# N13671564Listed 2026-08-131 DOM
Cooling
Central Vacuum
Basement
Finished
Just listed! New listings in Whitchurch-Stouffville often receive offers within the first week.
About this home
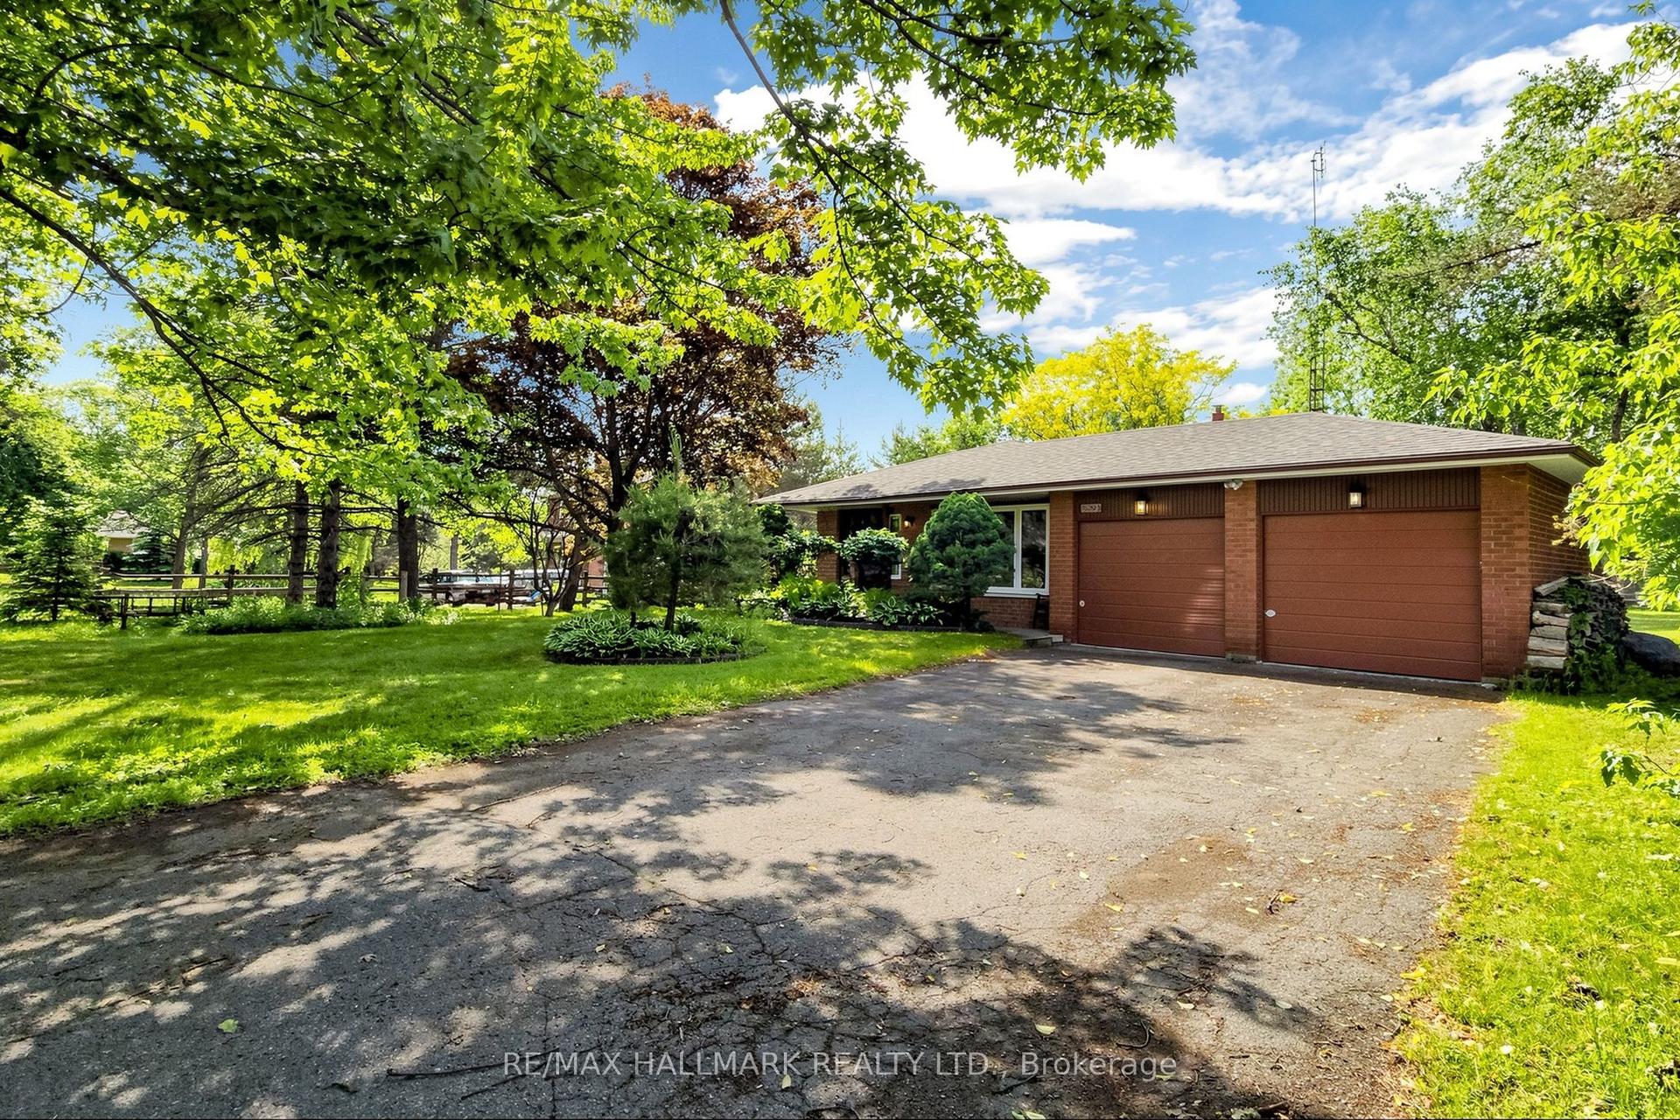
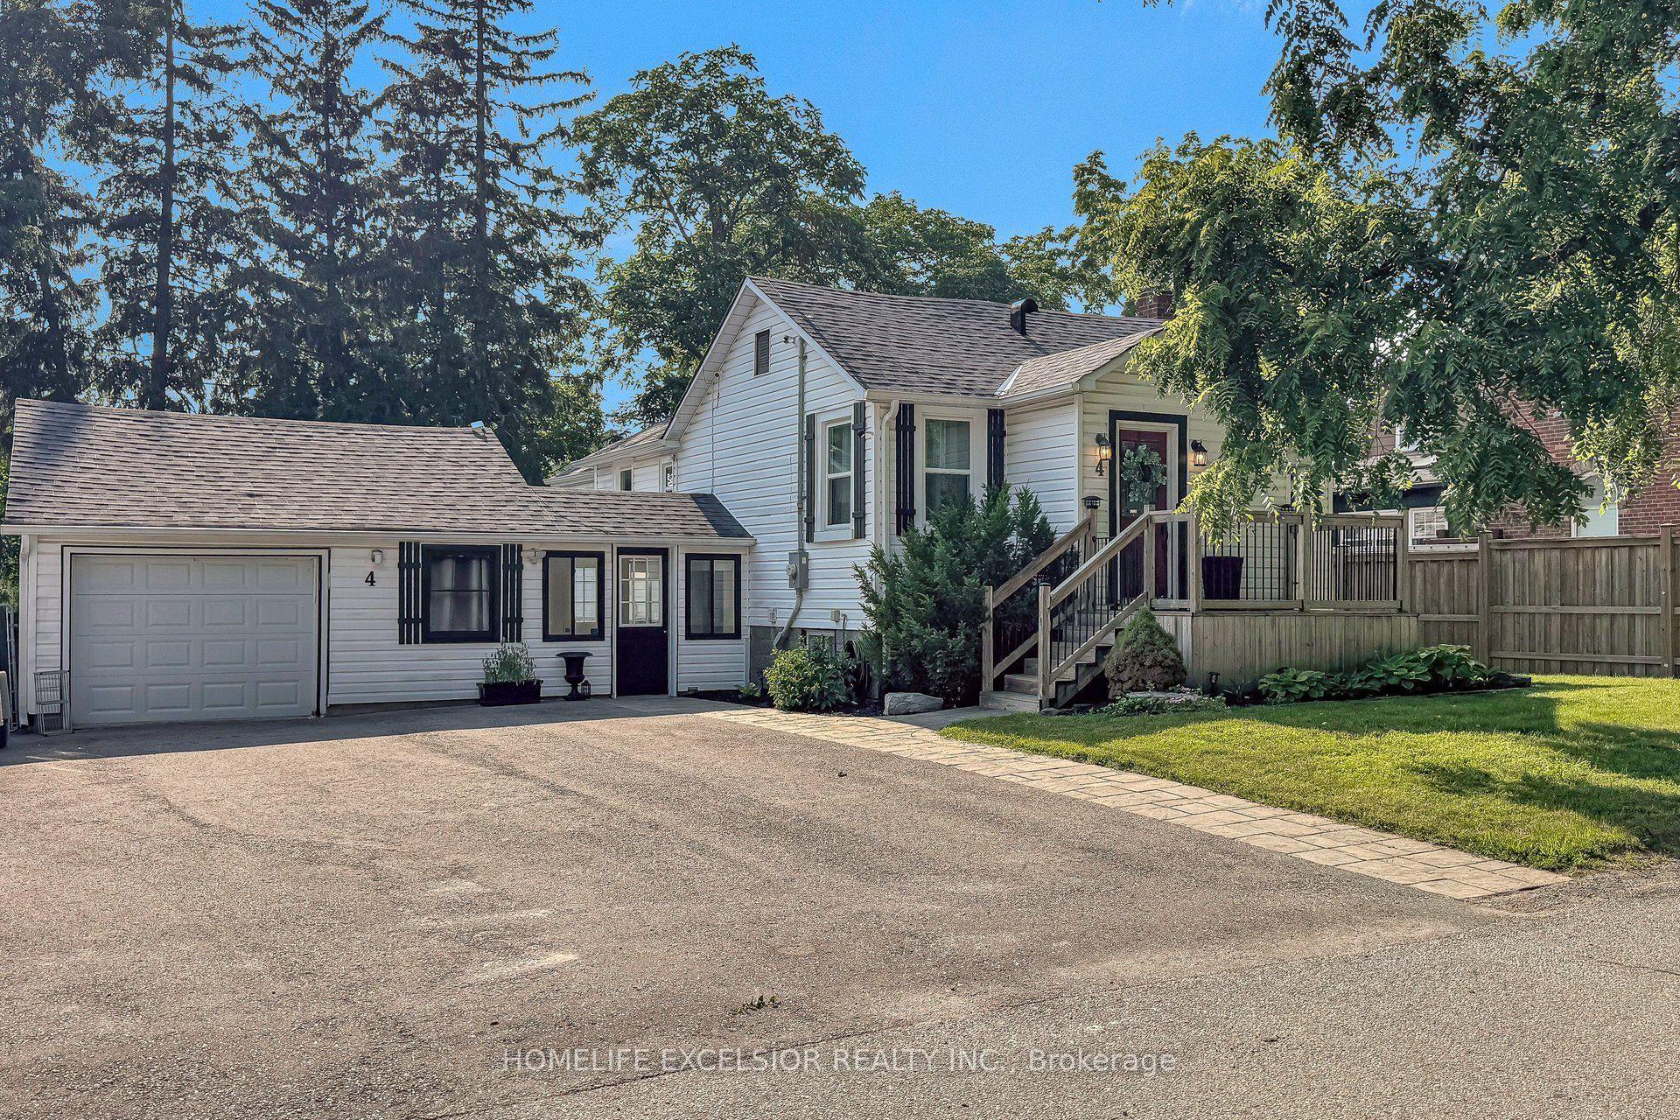
Absolute Showpiece in one of Stouffville's desired family communities! This exquisitely upgraded Detached 4 bedroom home showcases over $200K in premium finishes, offering a blend of luxury & modern elegance. The Custom Chef-inspired kitchen features extended white cabinetry, gleaming quartz countertops, high-end Stainless Steel 6-piece Bosch appliances and a walk-out to the Yard. The main floor includes 9ft smooth ceilings, pot lighting throughout, rich 24" x 24" porcelain tile flooring and a solid oak staircase accented with black metal pickets, while the upper level is finished with quality hardwood flooring thru-out. Offering approximately 2,400 sq. ft. above grade plus a fully finished lower level, the home delivers a bright, open-concept layout designed for family living and entertaining. The Finished Basement offers a second upgraded kitchen, elegant 3-piece bathroom and an open space ideal for an in-law suite or extended family living. Outside, you'll love the curb appeal w/Landscaping and interlock detailing across the front, side and rear patio. Perfectly situated steps from the Leisure Centre, Byers Pond Park w/splash pad, scenic walking trails, top-rated schools and just minutes to Stouffville GO, shopping, restaurants, Hwy 407 & Hwy 404 This is a truly turnkey masterpiece ready to impress.
HardwoodIn-law Suite
Rooms
Main Floor
| Living Room | 7.45 × 3.97 m | Porcelain Floor Pot Lights Open Concept |
| Dining Room | 5.40 × 3.05 m | Porcelain Floor Window Open Concept |
| Kitchen | 5.15 × 3.36 m | Stainless Steel Appl Centre Island Quartz Counter |
| Breakfast | 5.15 × 3.36 m | Eat-in Kitchen W/O To Yard Combined w/Kitchen |
| Great Room | 7.45 × 3.97 m | Open Concept Porcelain Floor Large Window |
Second Floor
| Primary Bedroom | 6.45 × 5.45 m | 5 Pc Ensuite Hardwood Floor Walk-In Closet(s) |
| Bedroom 2 | 4.90 × 3.40 m | Hardwood Floor Semi Ensuite Window |
| Bedroom 3 | 4.95 × 3.98 m | Hardwood Floor Semi Ensuite Walk-In Closet(s) |
| Bedroom 4 | 5.20 × 3.40 m | Hardwood Floor Large Window Closet |
Basement
| Kitchen | 5.80 × 5.00 m | Stainless Steel Appl Centre Island Quartz Counter |
| Recreation | 7.30 × 3.75 m | Laminate Gas Fireplace 3 Pc Bath |
Features
- Carpet Free
- Water Softener
- Central Vacuum
- Lawn Sprinkler System
- Finished
- Central Air
- 2-Storey
Financials
Annual Taxes
$6,073
Estimated Rental Income
Entire property$4,000 – $6,500/mo
Basement apartment$1,800 – $2,500/mo
Rental yield4.0% – 6.5%
*Estimates based on comparable rentals in the area. Actual income may vary.
Market Data — Whitchurch-Stouffville
Days on market1 days
Buyer's MarketSeller's Market
Based on active listings in Whitchurch-Stouffville. Data updates daily.
Getting around
How walkable, bikeable, and transit-friendly this neighbourhood is.
56
/ 100
Walk Score
Somewhat Walkable
47
/ 100
Transit Score
Some Transit
40
/ 100
Bike Score
Somewhat Bikeable
Scores are estimates based on neighbourhood data and are for informational purposes only.
MLS® data courtesy of the Toronto Regional Real Estate Board (TRREB).
The information provided herein must only be used by consumers that have a bona fide interest in the purchase, sale, or lease of real estate and may not be used for any commercial purpose or any other purpose. Listing information is deemed reliable but is not guaranteed accurate by the Toronto Regional Real Estate Board, the listing brokerage, or this website. The trademarks REALTOR®, REALTORS® and the REALTOR® logo are controlled by The Canadian Real Estate Association (CREA) and identify real estate professionals who are members of CREA. MLS®, Multiple Listing Service®, and the associated logos are owned by CREA. Not intended to solicit properties currently listed for sale or buyers under contract.
You may also like
More homes in Whitchurch-Stouffville
Hand-picked listings with a similar price range and style.
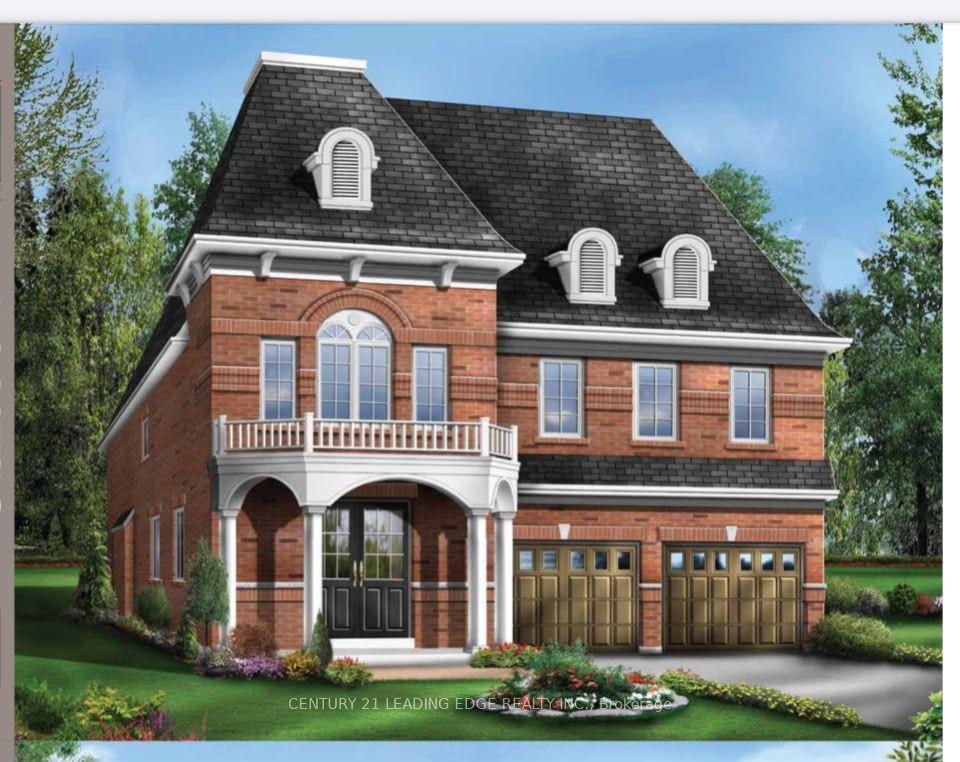
For Sale13 h ago
$1,299,000
Detached
est. $5,695/mo
14 Clarinet Lane, Stouffville
Whitchurch-Stouffville, ON
4+1 bd
5 ba
2,750
6
MLS# N13678396Century 21 Leading Edge Realty In…
WhatsApp Aman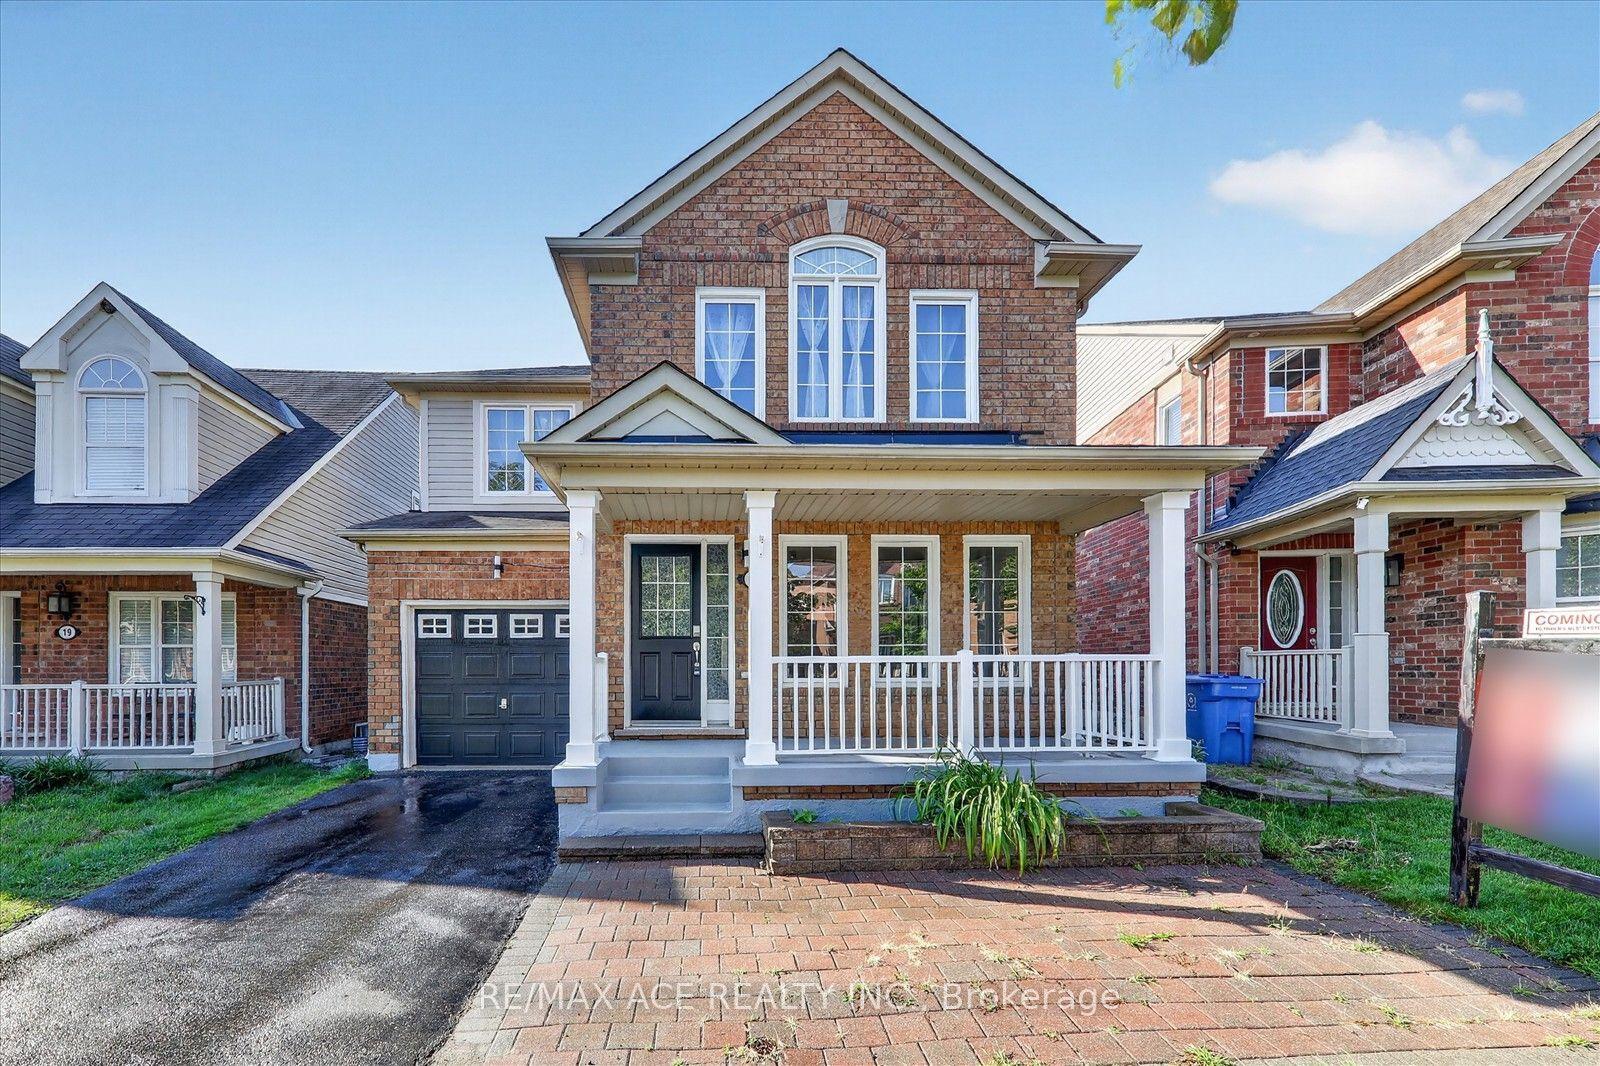
For Sale13 h ago
$989,000
Detached
est. $4,336/mo
23 Harry Sanders Avenue, Stouffville
Whitchurch-Stouffville, ON
4+1 bd
4 ba
2,250
3
MLS# N13677408Re/Max Ace Realty Inc.
WhatsApp Aman