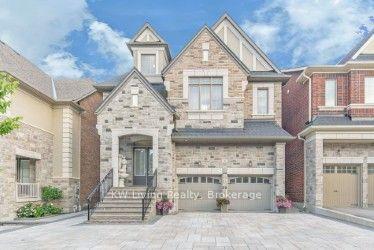
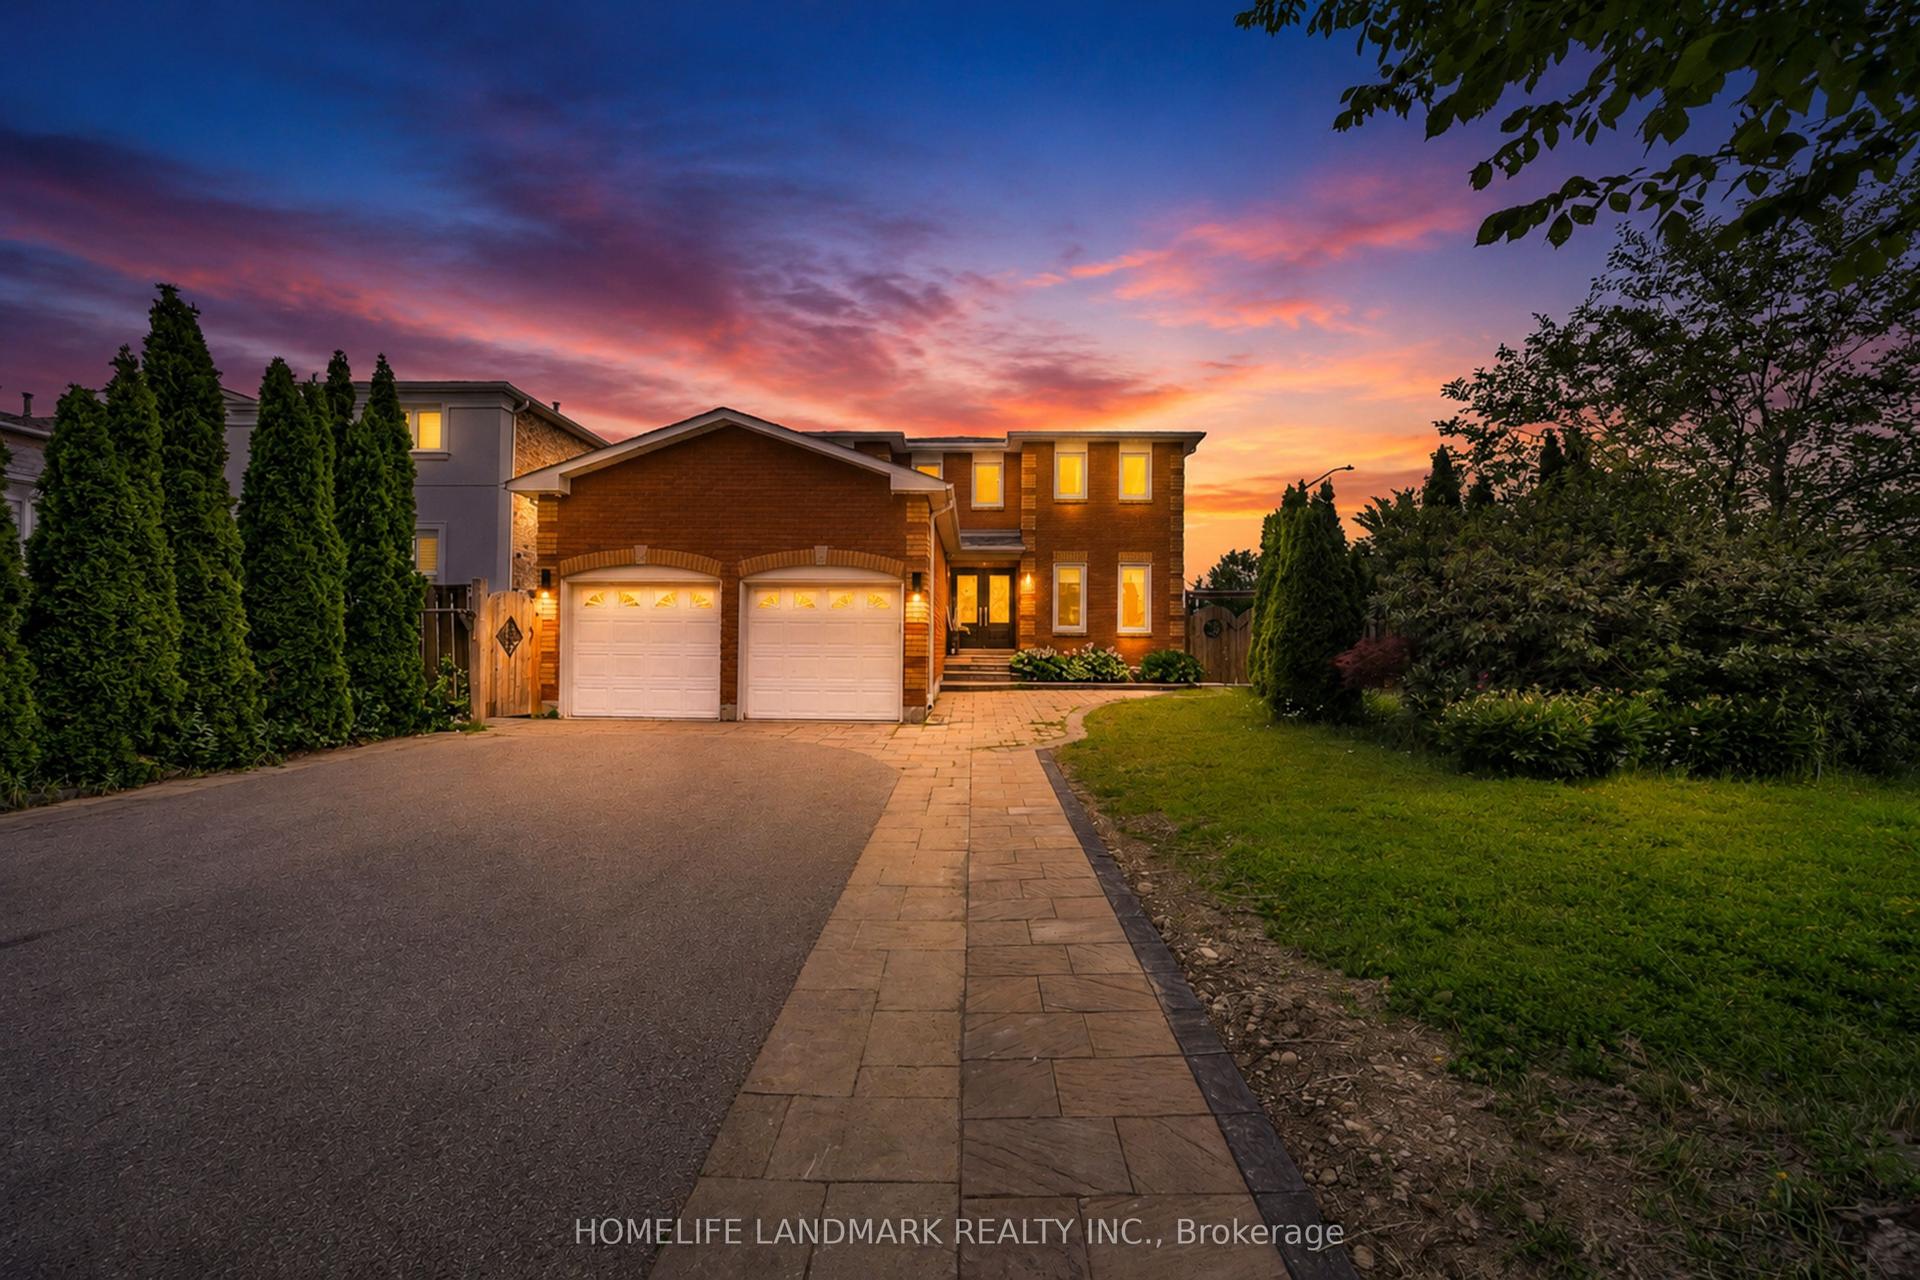
For Sale
Just Listed
19 Springbrook Drive
Langstaff, Richmond Hill, ON
$2,068,000
5+2Bd
6Ba
3,250+sqft
9Parking
59.06 x 121.39 ftlot
$636/sqft
DetachedMLS# N13671804Listed 2026-08-131 DOM
Cooling
Central Air
Basement
Finished
Just listed! New listings in Richmond Hill often receive offers within the first week.
About this home
Welcome to 19 Springbrook Drive, a beautifully maintained residence in Richmond Hill's prestigious Langstaff community, ideally situated near Bayview Ave & 16th Ave. Offering approximately 5,000 sq. ft. of total living space, including 3,085 sq. ft. above grade as per MPAC plus a fully finished lower level, this impressive 2-storey detached home delivers a generous sense of scale with 5+2 bedrooms, 6 washrooms, an attached 3-car garage and parking for up to 9 vehicles. Set on a 59.06 x 121.39 ft lot, the home offers grand-scale interior living designed for everyday comfort and entertaining. The main level features expansive living and dining rooms with crown moulding and large windows, while the inviting family room is anchored by a beautiful wood-burning fireplace and complemented by pot lights. A separate library provides ultimate flexibility as a versatile den, executive office or quiet retreat. The bright chef's kitchen features a stylish backsplash, ample cabinetry and a spacious breakfast area overlooking the backyard, with a seamless walk-out to the patio for effortless indoor-outdoor living. Upstairs, the impressive primary retreat offers a private 5-piece ensuite and his-and-hers closets, while the second bedroom enjoys its own private 3-piece ensuite. Generously proportioned additional bedrooms offer excellent flexibility for family, guests or work-from-home needs. The fully finished lower level extends the living space with a large recreation area, second wood-burning fireplace, wet bar, 2 additional bedrooms, 2 additional 3-piece washrooms and a sauna, creating exceptional versatility for extended family, guests, recreation or private workspace. Outside, enjoy a landscaped, fully fenced backyard framed by mature greenery and a spacious patio. Ideally located close to parks, schools, public transit and recreation facilities, this remarkable home combines a prestigious community setting, substantial living space and exceptional functionality.
GarageFireplace
Rooms
Main Floor
| Living Room | 4.54 × 3.32 m | Hardwood Floor Crown Moulding Large Window |
| Dining Room | 4.31 × 3.32 m | Hardwood Floor Crown Moulding Large Window |
| Family Room | 5.35 × 3.31 m | Hardwood Floor Fireplace Pot Lights |
| Library | 3.34 × 3.33 m | Hardwood Floor Large Window |
| Kitchen | 3.70 × 3.01 m | Ceramic Floor Backsplash Overlooks Backyard |
| Breakfast | 3.55 × 3.33 m | Ceramic Floor W/O To Patio Open Concept |
Second Floor
| Primary Bedroom | 6.61 × 3.54 m | Hardwood Floor 5 Pc Ensuite His and Hers Closets |
| Bedroom 2 | 4.97 × 3.35 m | Hardwood Floor 3 Pc Ensuite B/I Closet |
| Bedroom 3 | 4.26 × 3.32 m | Hardwood Floor B/I Closet Large Window |
| Bedroom 4 | 3.64 × 3.32 m | Hardwood Floor B/I Closet Large Window |
| Bedroom 5 | 3.33 × 2.86 m | Hardwood Floor B/I Closet Large Window |
Basement
| Recreation | 10.18 × 6.97 m | Broadloom Fireplace Wet Bar |
| Bedroom | 6.01 × 3.26 m | Broadloom 3 Pc Ensuite Pot Lights |
| Bedroom | 3.38 × 3.20 m | Broadloom B/I Closet Window |
Features
- Sauna
- Landscaped
- Patio
- Porch Enclosed
- Finished
- Central Air
- 2-Storey
Financials
Annual Taxes
$11,900
Estimated Rental Income
Entire property$4,500 – $7,000/mo
Basement apartment$1,800 – $2,500/mo
Rental yield2.6% – 4.1%
*Estimates based on comparable rentals in the area. Actual income may vary.
Market Data — Richmond Hill
Days on market1 days
Buyer's MarketSeller's Market
Based on active listings in Richmond Hill. Data updates daily.
Demographics — Richmond Hill
Population
202,022
Avg Household Income
$115,000
Age Distribution
0-19
20%
20-34
17%
35-49
22%
50-64
22%
65+
19%
Ownership81% own · 19% rent
EnglishMandarinCantoneseFarsiRussian
Getting around
How walkable, bikeable, and transit-friendly this neighbourhood is.
55
/ 100
Walk Score
Somewhat Walkable
48
/ 100
Transit Score
Some Transit
43
/ 100
Bike Score
Somewhat Bikeable
Scores are estimates based on neighbourhood data and are for informational purposes only.
MLS® data courtesy of the Toronto Regional Real Estate Board (TRREB).
The information provided herein must only be used by consumers that have a bona fide interest in the purchase, sale, or lease of real estate and may not be used for any commercial purpose or any other purpose. Listing information is deemed reliable but is not guaranteed accurate by the Toronto Regional Real Estate Board, the listing brokerage, or this website. The trademarks REALTOR®, REALTORS® and the REALTOR® logo are controlled by The Canadian Real Estate Association (CREA) and identify real estate professionals who are members of CREA. MLS®, Multiple Listing Service®, and the associated logos are owned by CREA. Not intended to solicit properties currently listed for sale or buyers under contract.
You may also like
More homes in Richmond Hill
Hand-picked listings with a similar price range and style.
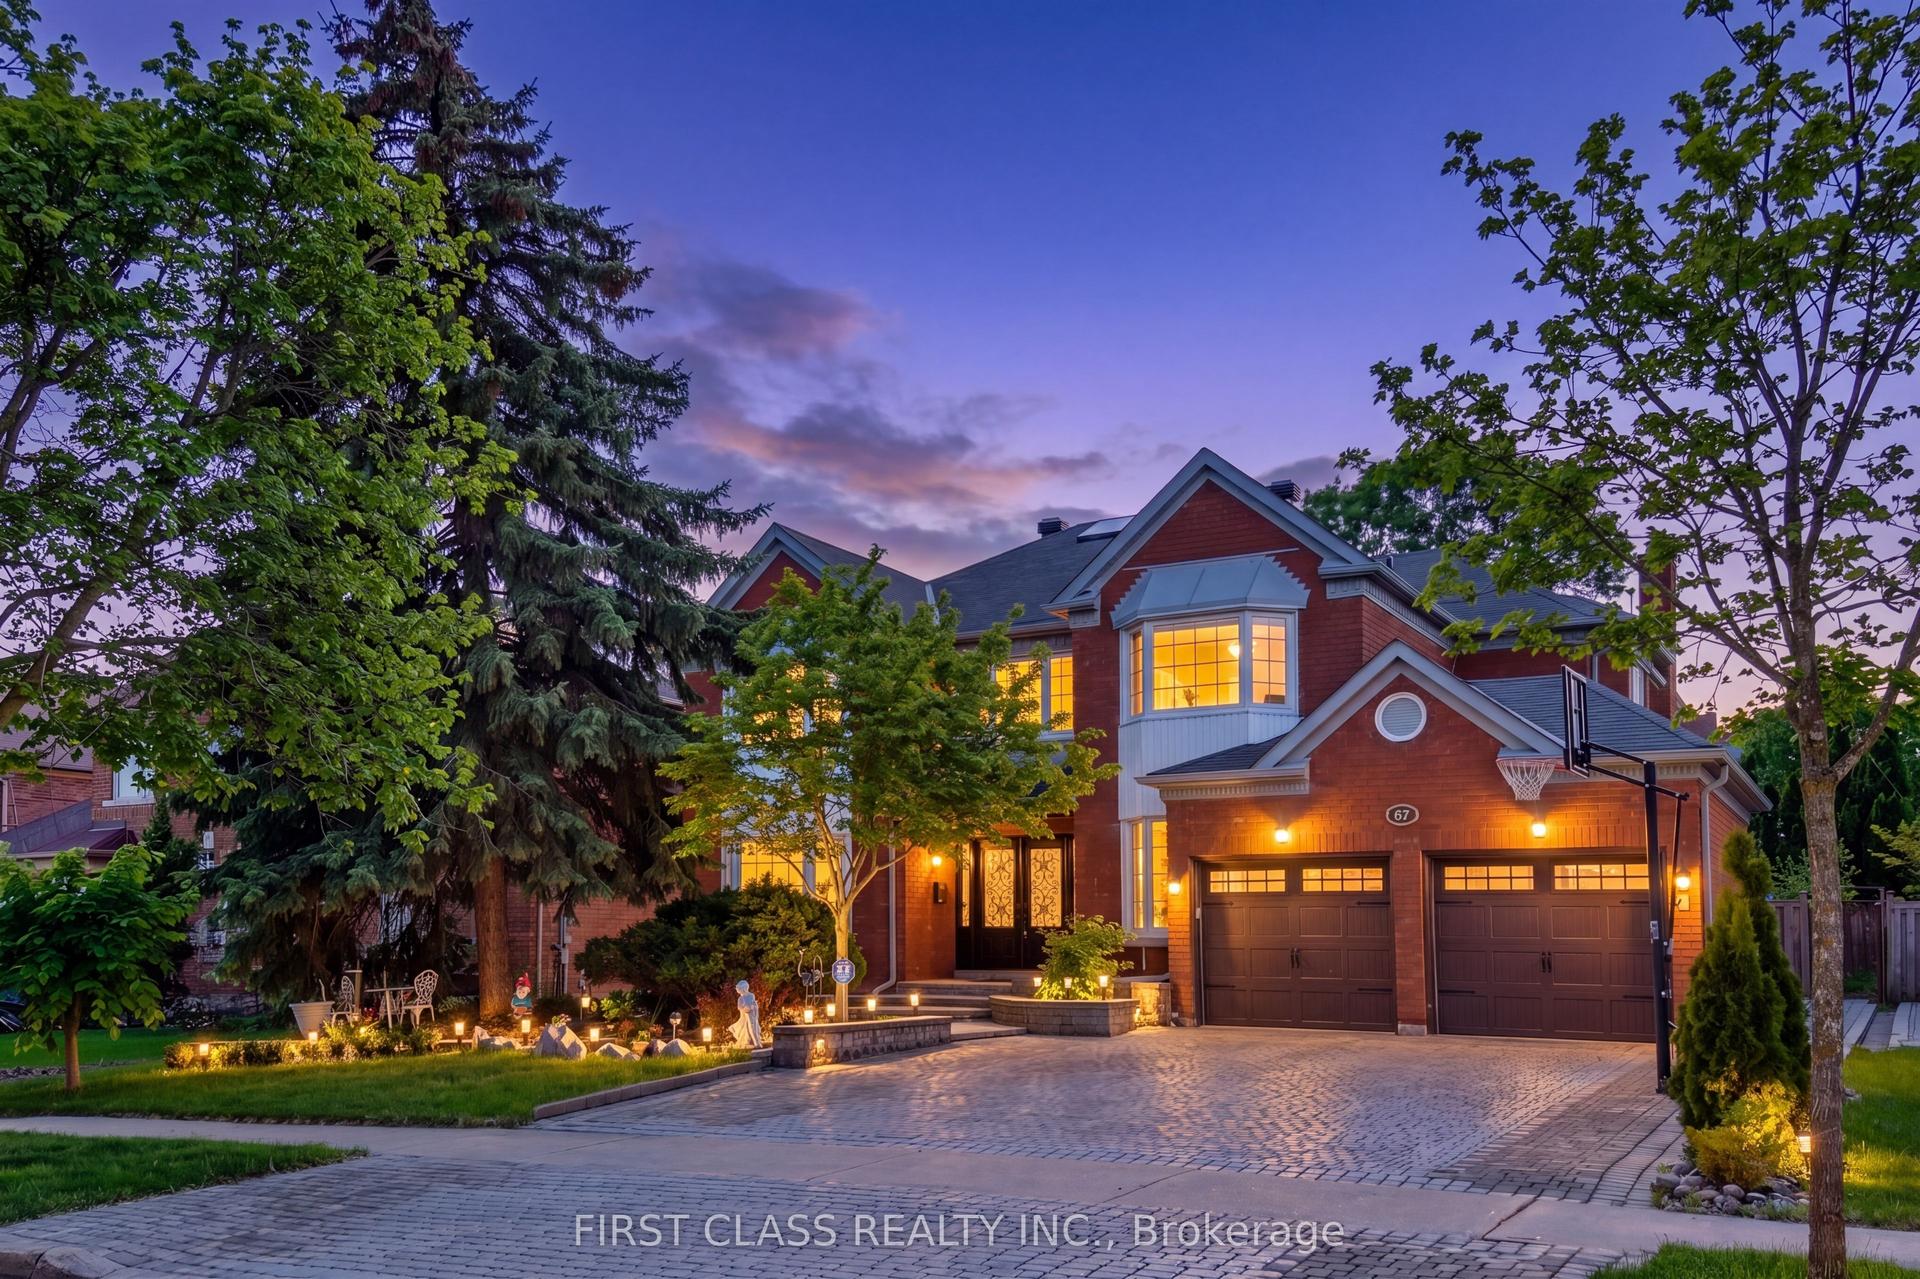
For Sale19 days ago
$2,580,000
Detached
est. $11,311/mo
67 Hillhurst Drive, Bayview Hill
Richmond Hill, ON
4+2 bd
5 ba
4,250
6
MLS# N13610020First Class Realty Inc.
WhatsApp Aman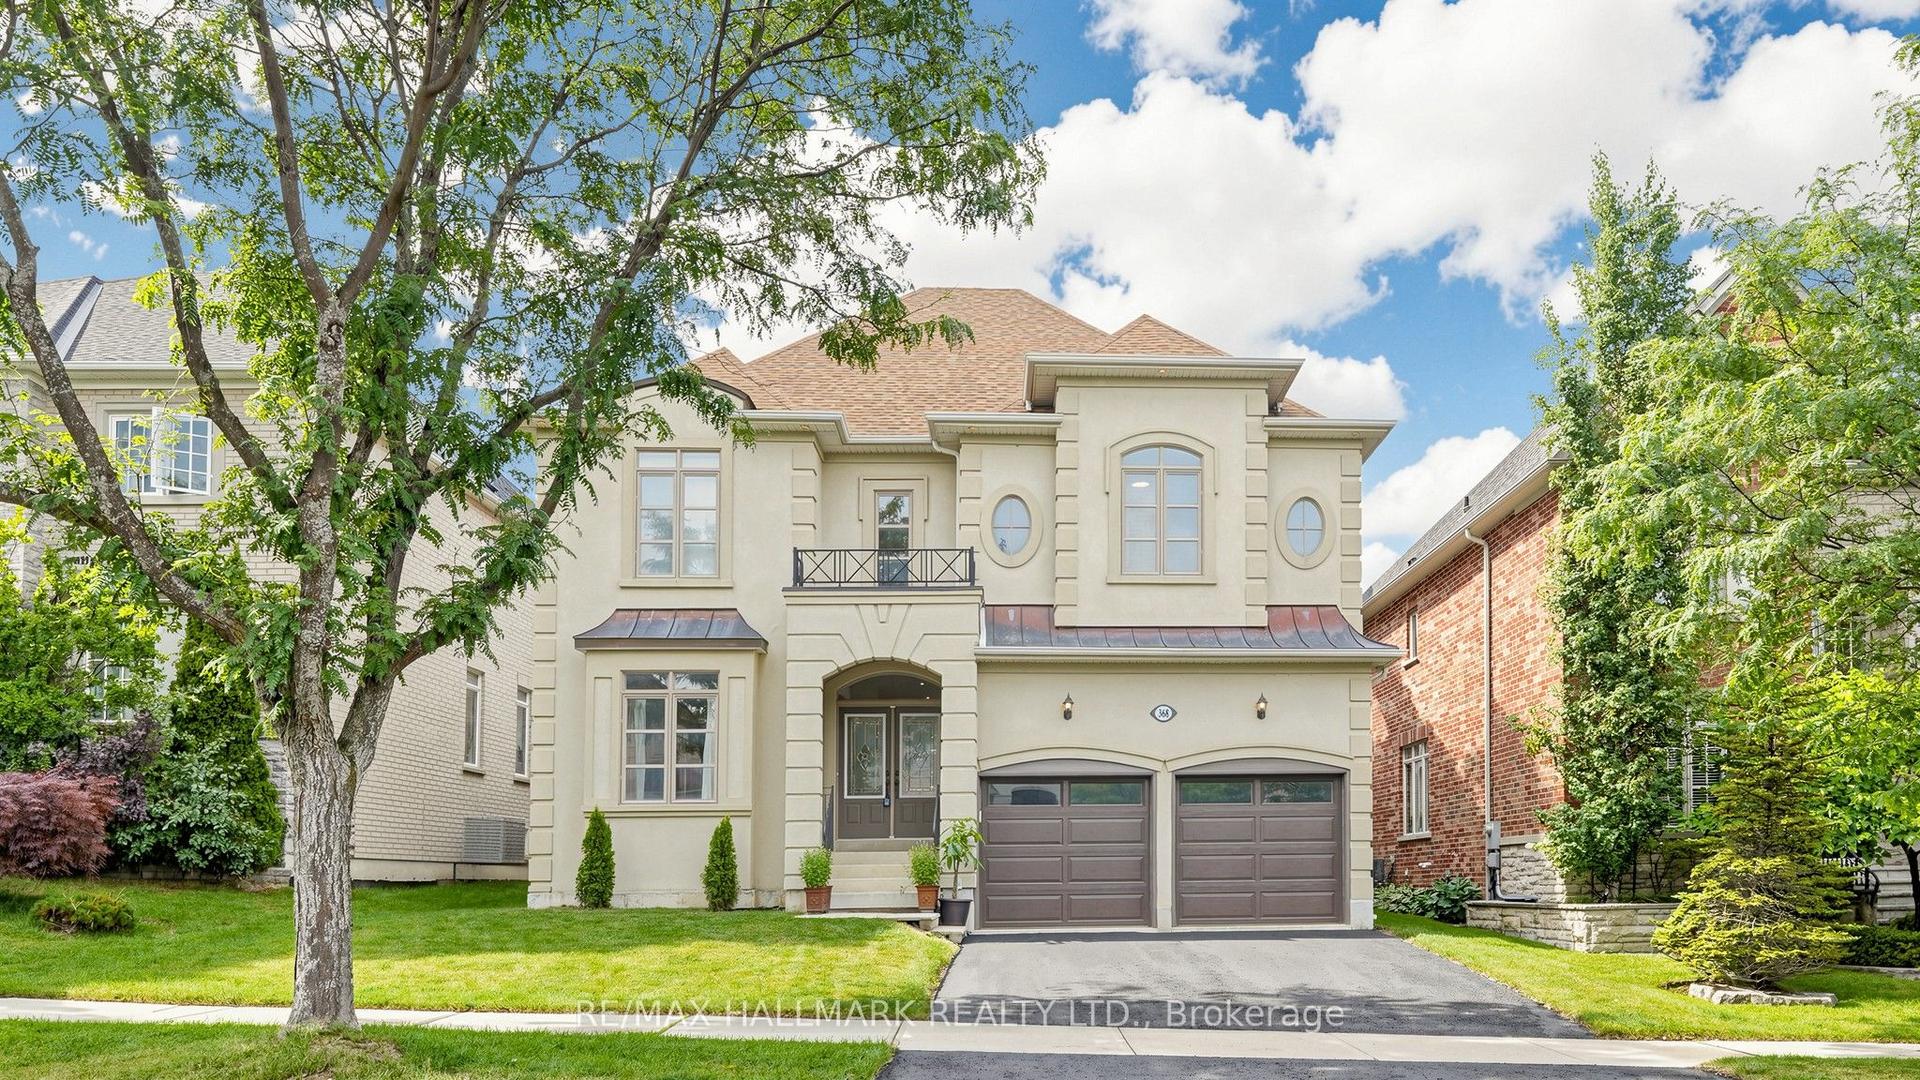
For Sale13 h ago
$1,988,000
Detached
est. $8,715/mo
368 Paradelle Drive, Oak Ridges Lake Wilcox
Richmond Hill, ON
4 bd
4 ba
4,250
4
MLS# N13678272Re/Max Hallmark Realty Ltd.
WhatsApp Aman