For Sale
Just Listed
158 Legendary Trail
Ballantrae, Whitchurch-Stouffville, ON
$1,679,000
2Bd
3Ba
2,250+sqft
4Parking
49.34 x 113.78 ftlot
$746/sqft
DetachedMLS# N13672308Listed 2026-08-132 DOM
Heating
Water Heater
Cooling
Central Vacuum
Basement
Partially Finished
Just listed! New listings in Whitchurch-Stouffville often receive offers within the first week.
About this home
Welcome to BALLANTRAE GOLF & COUNTRY CLUB's in demand Doral bungalow(2,025 sq ft per builder). Great PREMIUM lot,back to golf & trees, but with a nicely secluded huge extended patio(great sunlight). Patio with awning. RELAX! BALLANTRAE is truly a"BOOMER's PARADISE". Downsize but still "LIVE LARGE" in this Open-concept favourite floor plan with 11 ft ceilings in main area, The front Den w/huge windows overlooks front yard. Many luxury upgrades include custom cabinets in dining, laundry and ensuite. All appliances,window coverings and light fixtures included: just move in ready and ENJOY! Fabulous chef's kitchen features a large island overlooking the Greatroom (with gas fireplace) and Breakfast area. Head down to the partially finished lower level featuring an office(with 2pc) and a Rec Room. Furnace (2020), Shingles(2013), A.C(2013) and windows replaced. Available Golf. New local Plaza w/ Tim Hortons! Monthly Fee(per condo declaration): includes lawn cutting, snow clearing, sprinkler system, common elements, reserve fund, Use of Rec & Wellness Centre( indoor pool, sauna, billiards room, tennis, bocce, gym, library, Rogers Internet & TV package included). Also available FOR LEASE at $4,600.00 per month + utilities (owners pays condo fees and taxes). Some photos are virtually staged.
PoolFireplace
Rooms
Main Floor
| Great Room | 6.94 × 4.63 m | Hardwood Floor Gas Fireplace Overlooks Backyard |
| Dining Room | 4.27 × 3.36 m | Cathedral Ceiling(s) Open Concept Hardwood Floor |
| Family Room | 3.97 × 3.36 m | Hardwood Floor Overlooks Frontyard Large Window |
| Kitchen | 4.02 × 3.60 m | Cathedral Ceiling(s) Open Concept Centre Island |
| Breakfast | 3.47 × 2.75 m | W/O To Patio Open Concept East View |
| Primary Bedroom | 4.58 × 4.58 m | Hardwood Floor 5 Pc Ensuite Coffered Ceiling(s) |
| Bedroom 2 | 3.66 × 3.36 m | Broadloom Double Closet Large Window |
| Laundry | 2.00 × 2.00 m | Enclosed B/I Shelves Laundry Sink |
Lower
| Office | 3.95 × 3.66 m | Laminate Open Concept 2 Pc Bath |
| Recreation | 5.50 × 3.66 m | Broadloom Window |
Features
- Auto Garage Door Remote
- Central Vacuum
- Floor Drain
- Primary Bedroom - Main Floor
- Water Heater
- Water Softener
- Storage
- Awnings
- Landscaped
- Lawn Sprinkler System
- Patio
- Privacy
- Recreational Area
- Security Gate
- Year Round Living
- Partially Finished
- Central Air
- Bungalow
Financials
Annual Taxes
$6,944.59
Estimated Rental Income
Entire property$2,600 – $3,800/mo
Rental yield1.9% – 2.7%
*Estimates based on comparable rentals in the area. Actual income may vary.
Market Data — Whitchurch-Stouffville
Days on market2 days
Buyer's MarketSeller's Market
Based on active listings in Whitchurch-Stouffville. Data updates daily.
Getting around
How walkable, bikeable, and transit-friendly this neighbourhood is.
63
/ 100
Walk Score
Somewhat Walkable
40
/ 100
Transit Score
Some Transit
55
/ 100
Bike Score
Bikeable
Scores are estimates based on neighbourhood data and are for informational purposes only.
MLS® data courtesy of the Toronto Regional Real Estate Board (TRREB).
The information provided herein must only be used by consumers that have a bona fide interest in the purchase, sale, or lease of real estate and may not be used for any commercial purpose or any other purpose. Listing information is deemed reliable but is not guaranteed accurate by the Toronto Regional Real Estate Board, the listing brokerage, or this website. The trademarks REALTOR®, REALTORS® and the REALTOR® logo are controlled by The Canadian Real Estate Association (CREA) and identify real estate professionals who are members of CREA. MLS®, Multiple Listing Service®, and the associated logos are owned by CREA. Not intended to solicit properties currently listed for sale or buyers under contract.
You may also like
More homes in Whitchurch-Stouffville
Hand-picked listings with a similar price range and style.
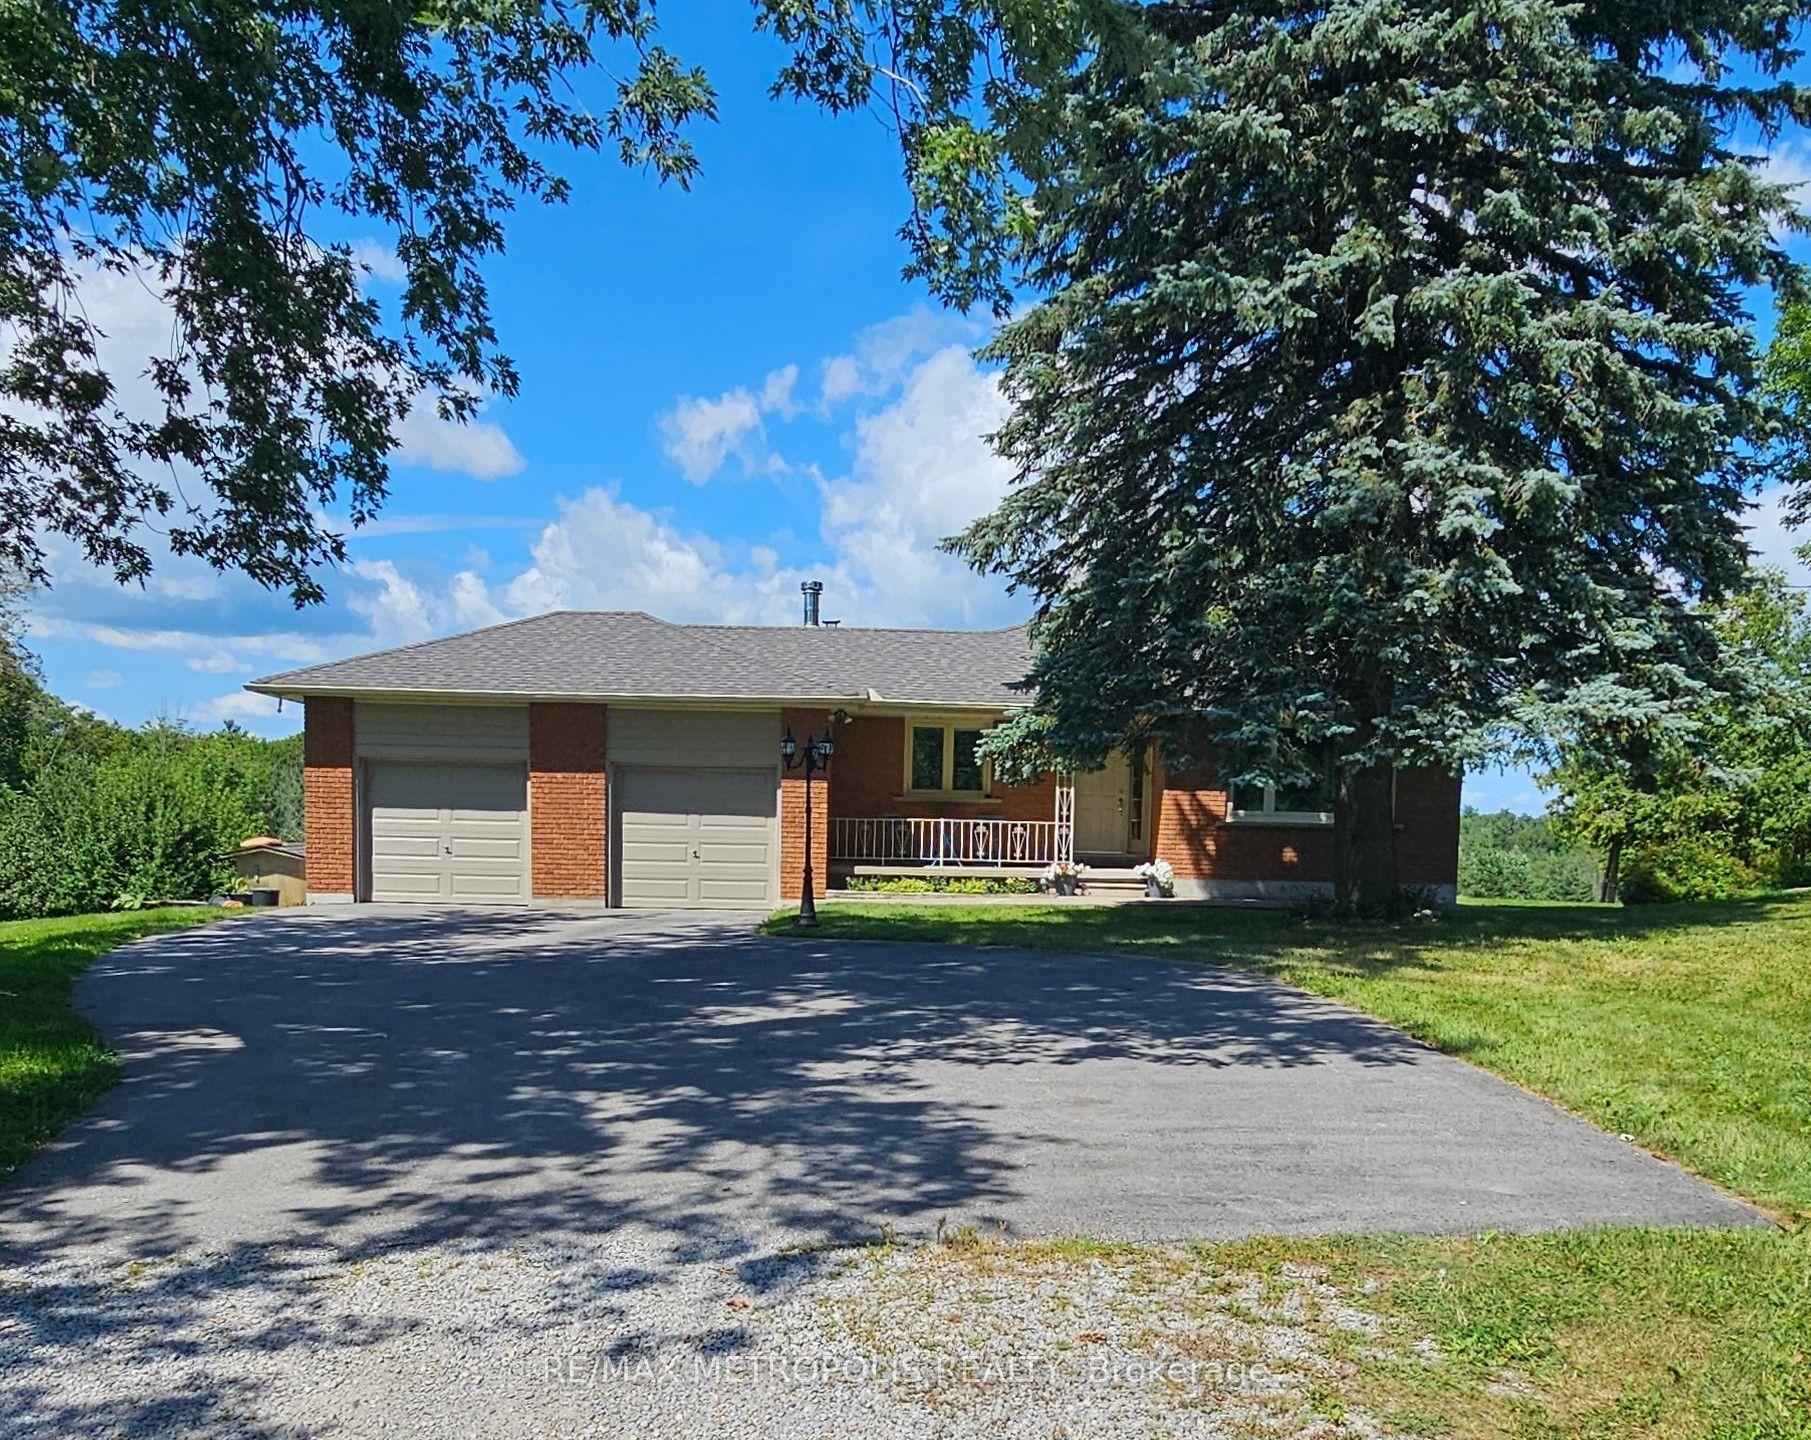
For Sale17 h ago
$1,740,900
Detached
est. $7,632/mo
6370 Hillsdale Drive, Rural Whitchurch-Stouffville
Whitchurch-Stouffville, ON
3+1 bd
2 ba
1,300
12
MLS# N13680236Re/Max Metropolis Realty
WhatsApp Aman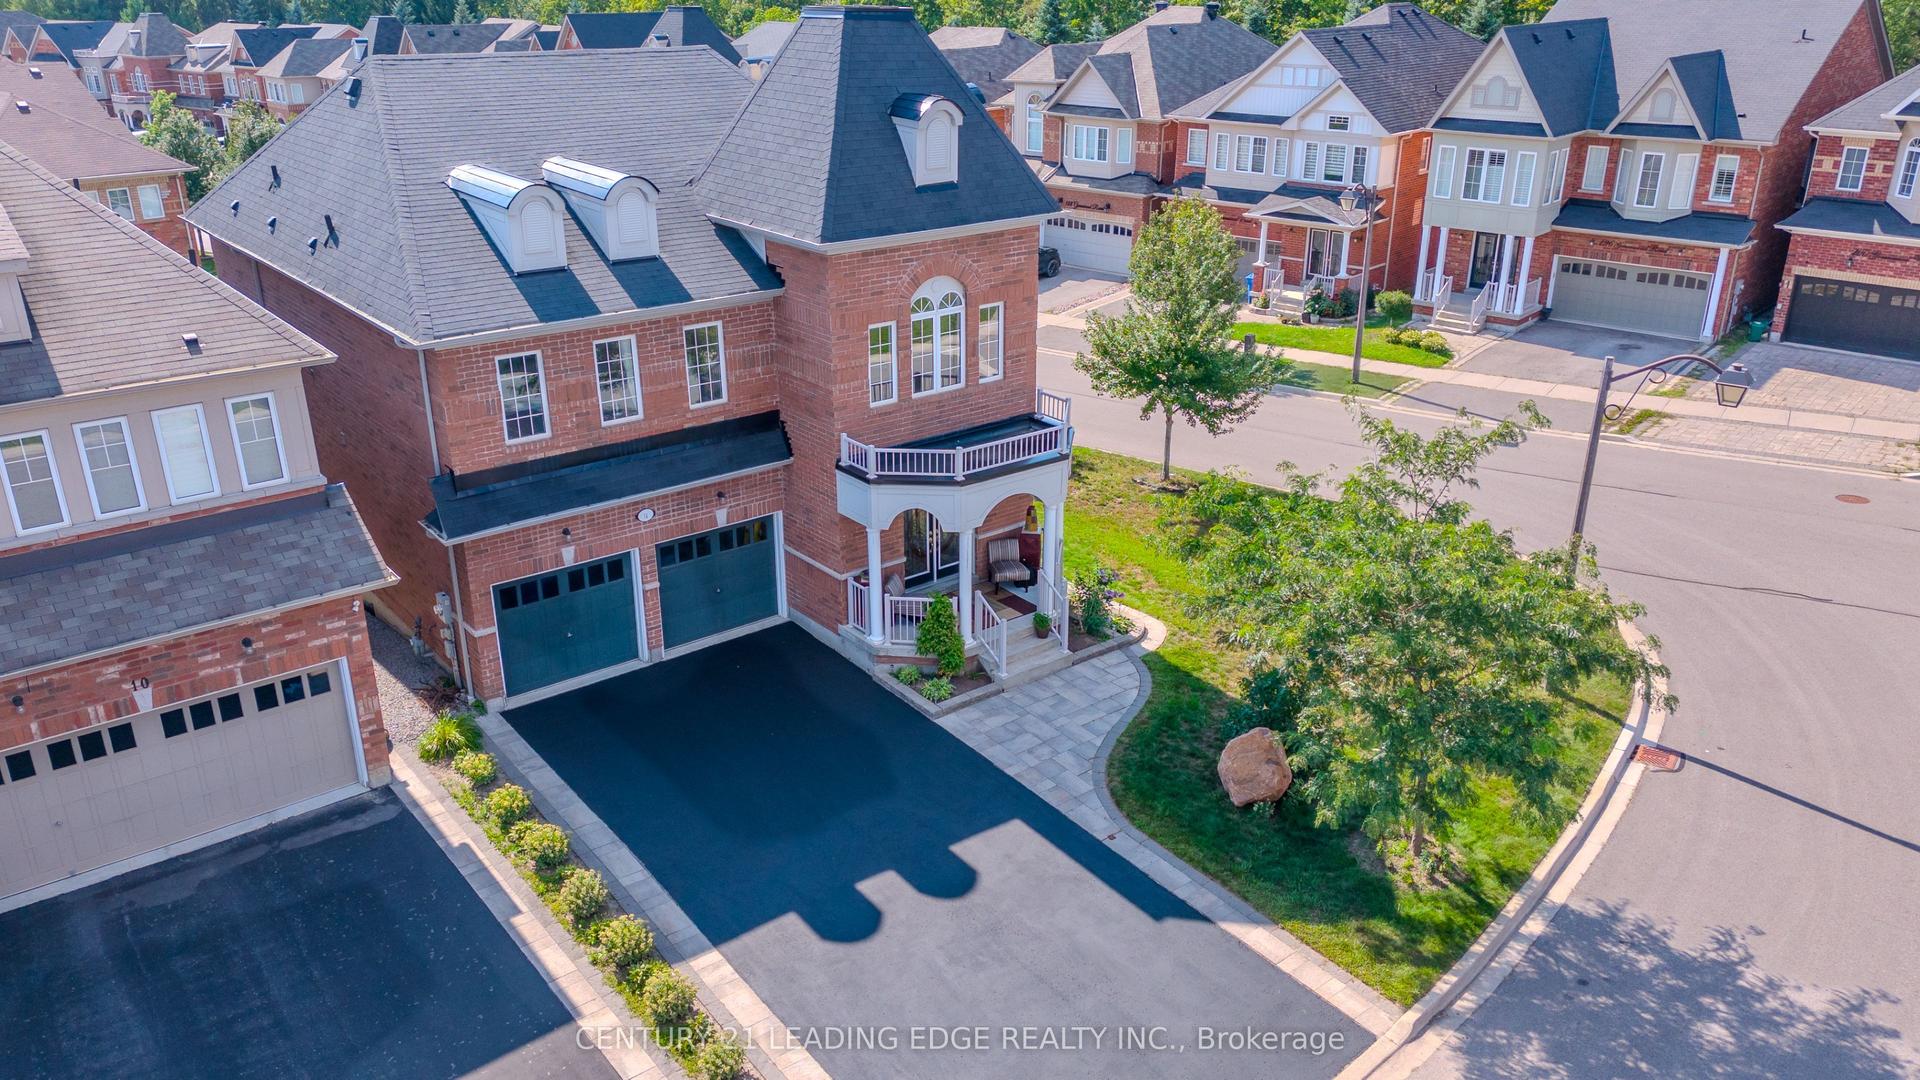
For Sale2 days ago
$1,299,000
Detached
est. $5,695/mo
14 Clarinet Lane, Stouffville
Whitchurch-Stouffville, ON
4+1 bd
5 ba
2,750
6
MLS# N13678396Century 21 Leading Edge Realty In…
WhatsApp Aman