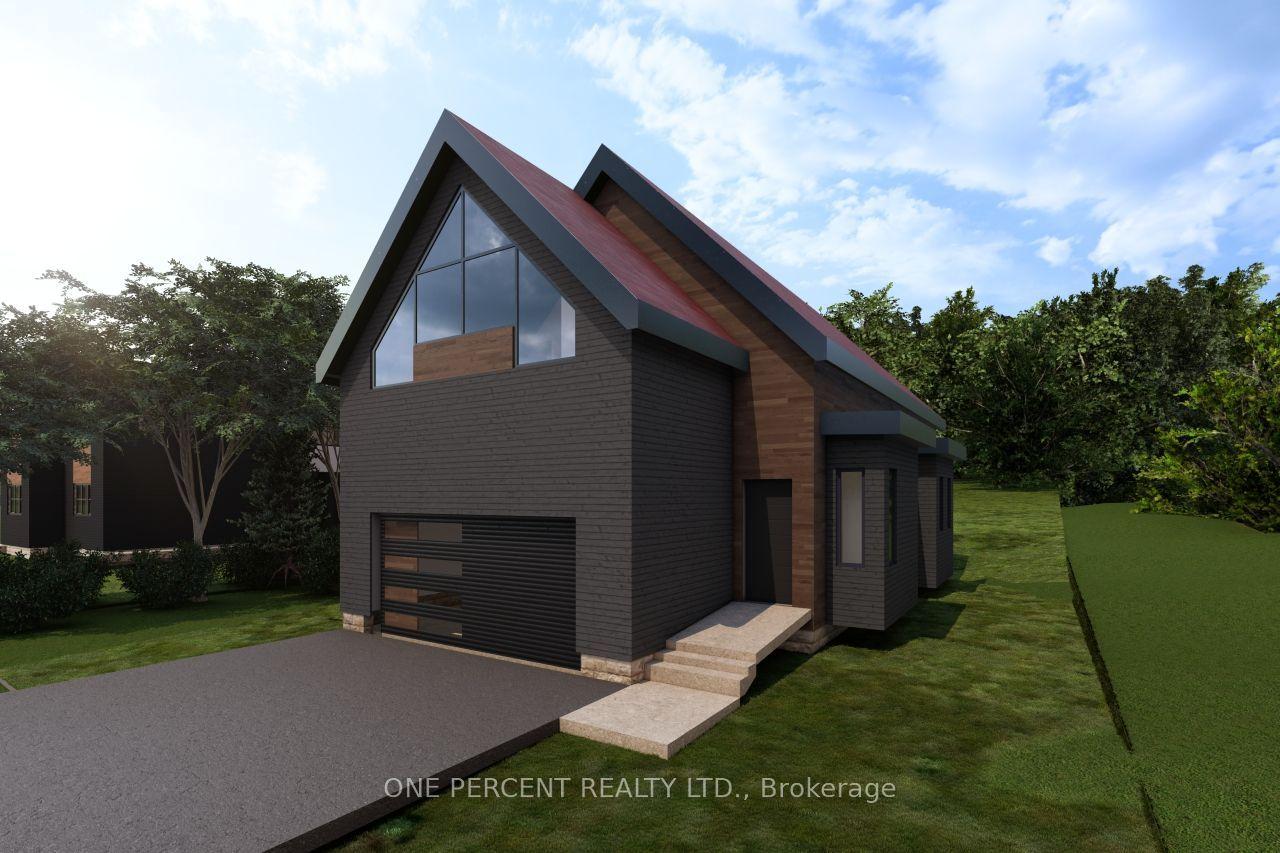
For Sale
Just Listed
Open House Sat 19–22
2 Sunrise Ridge Trail S
Rural Whitchurch-Stouffville, Whitchurch-Stouffville, ON
$1,300,000
4+1Bd
4Ba
2,250+sqft
6Parking
40.34 x 127.82 ftlot
$578/sqft
DetachedMLS# N14158914Listed 2026-11-060 DOM
Cooling
Central Air
Basement
Finished
Just listed! New listings in Whitchurch-Stouffville often receive offers within the first week.
About this home
Welcome to one of the area's most prestigious gated communities with luxury, comfort & lifestyle. Nestled in a private, child-safe enclave, this exquisitely renovated residence showcases exceptional craftsmanship and over 3,650 sq ft of thoughtfully designed living space with bright south exposure. The chef-inspired kitchen is appointed with premium La Cornue France gas range, Vent-A-Hood, Fulgor Milano built-in oven, Miele dishwasher, elegant quartz countertops & touchless faucet. The professionally finished lower level offers an expansive recrm, guest bdrm, 4-piece bath, wet bar & storage. Step outside to a beautifully landscaped backyard with tranquil water feature. Minutes to Hwy 404, Bloomington GO, St. Andrew's College and steps to Emerald Hills Golf Club. Low monthly maintenance grants access to resort-style amenities including clubhouse, pool, hot tub, sauna, tennis courts, fitness center, party room, playground, plus water, sewage, lawn irrigation, landscaping & snow removal.
PoolRenovated
Rooms
Main Floor
| Living Room | 6.66 × 3.55 m | Hardwood Floor Coffered Ceiling(s) Combined w/Dining |
| Dining Room | 6.66 × 3.55 m | Hardwood Floor Pot Lights Combined w/Living |
| Kitchen | 3.53 × 3.51 m | Quartz Counter Stainless Steel Appl Pot Lights |
| Breakfast | 3.53 × 2.71 m | Tile Floor Sliding Doors Walk-Out |
| Family Room | 5.45 × 4.62 m | Hardwood Floor Fireplace Pot Lights |
Second Floor
| Primary Bedroom | 5.51 × 3.62 m | Hardwood Floor Walk-In Closet(s) 5 Pc Ensuite |
| Bedroom 2 | 3.54 × 2.68 m | Hardwood Floor Closet Pot Lights |
| Bedroom 3 | 3.86 × 3.55 m | Hardwood Floor Walk-In Closet(s) 3 Pc Ensuite |
| Bedroom 4 | 3.83 × 3.19 m | Hardwood Floor Walk-In Closet(s) Cathedral Ceiling(s) |
Basement
| Recreation | 7.08 × 5.41 m | Laminate Wet Bar Pot Lights |
| Bathroom | 3.89 × 3.41 m | Laminate Window |
Features
- Auto Garage Door Remote
- Built-In Oven
- Water Softener
- Landscaped
- Lawn Sprinkler System
- Patio
- Finished
- Central Air
- 2-Storey
Financials
Annual Taxes
$7,379.67
Estimated Rental Income
Entire property$4,000 – $6,500/mo
Basement apartment$1,800 – $2,500/mo
Rental yield3.7% – 6.0%
*Estimates based on comparable rentals in the area. Actual income may vary.
Market Data — Whitchurch-Stouffville
Days on market0 days
Buyer's MarketSeller's Market
Based on active listings in Whitchurch-Stouffville. Data updates daily.
Getting around
How walkable, bikeable, and transit-friendly this neighbourhood is.
56
/ 100
Walk Score
Somewhat Walkable
45
/ 100
Transit Score
Some Transit
54
/ 100
Bike Score
Bikeable
Scores are estimates based on neighbourhood data and are for informational purposes only.
MLS® data courtesy of the Toronto Regional Real Estate Board (TRREB).
The information provided herein must only be used by consumers that have a bona fide interest in the purchase, sale, or lease of real estate and may not be used for any commercial purpose or any other purpose. Listing information is deemed reliable but is not guaranteed accurate by the Toronto Regional Real Estate Board, the listing brokerage, or this website. The trademarks REALTOR®, REALTORS® and the REALTOR® logo are controlled by The Canadian Real Estate Association (CREA) and identify real estate professionals who are members of CREA. MLS®, Multiple Listing Service®, and the associated logos are owned by CREA. Not intended to solicit properties currently listed for sale or buyers under contract.
You may also like
More homes in Whitchurch-Stouffville
Hand-picked listings with a similar price range and style.
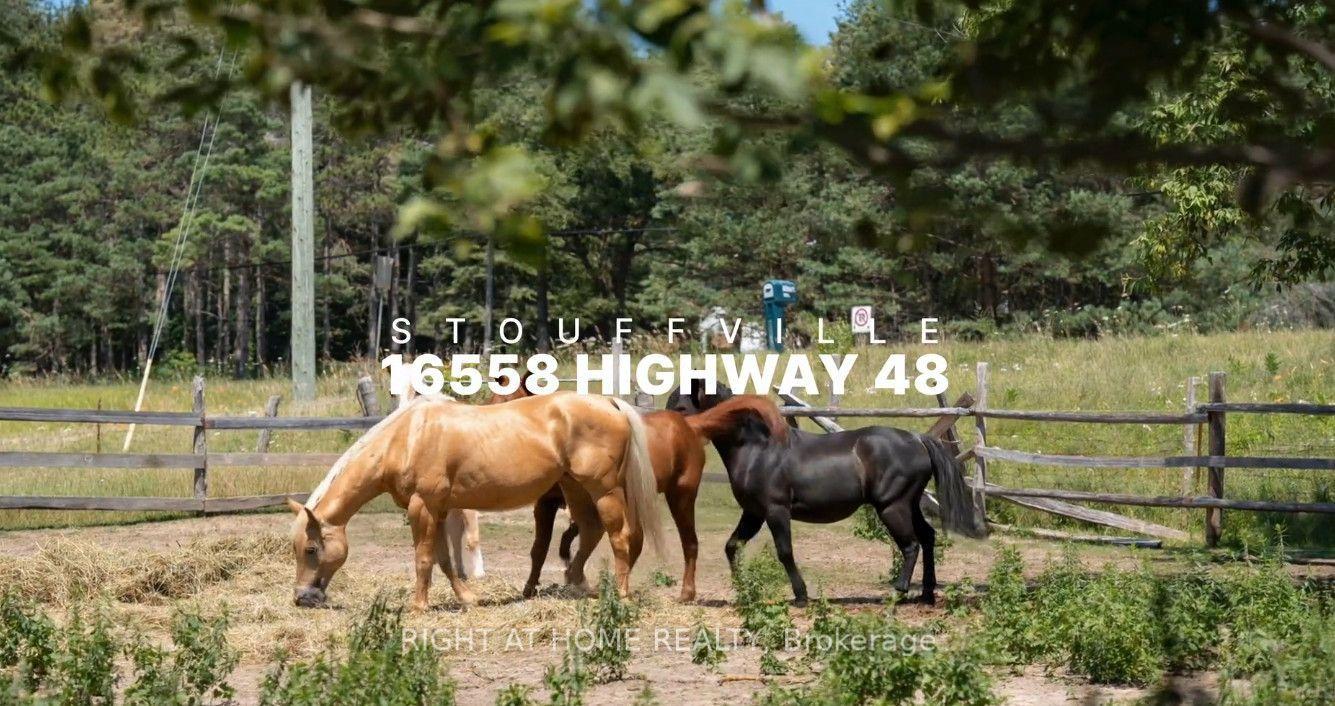
For Sale3 months ago
$1,450,000
Detached
est. $6,357/mo
16558 Highway 48, Rural Whitchurch-Stouffville
Whitchurch-Stouffville, ON
3+3 bd
3 ba
1,750
6
MLS# N13629672Right At Home Realty
WhatsApp Aman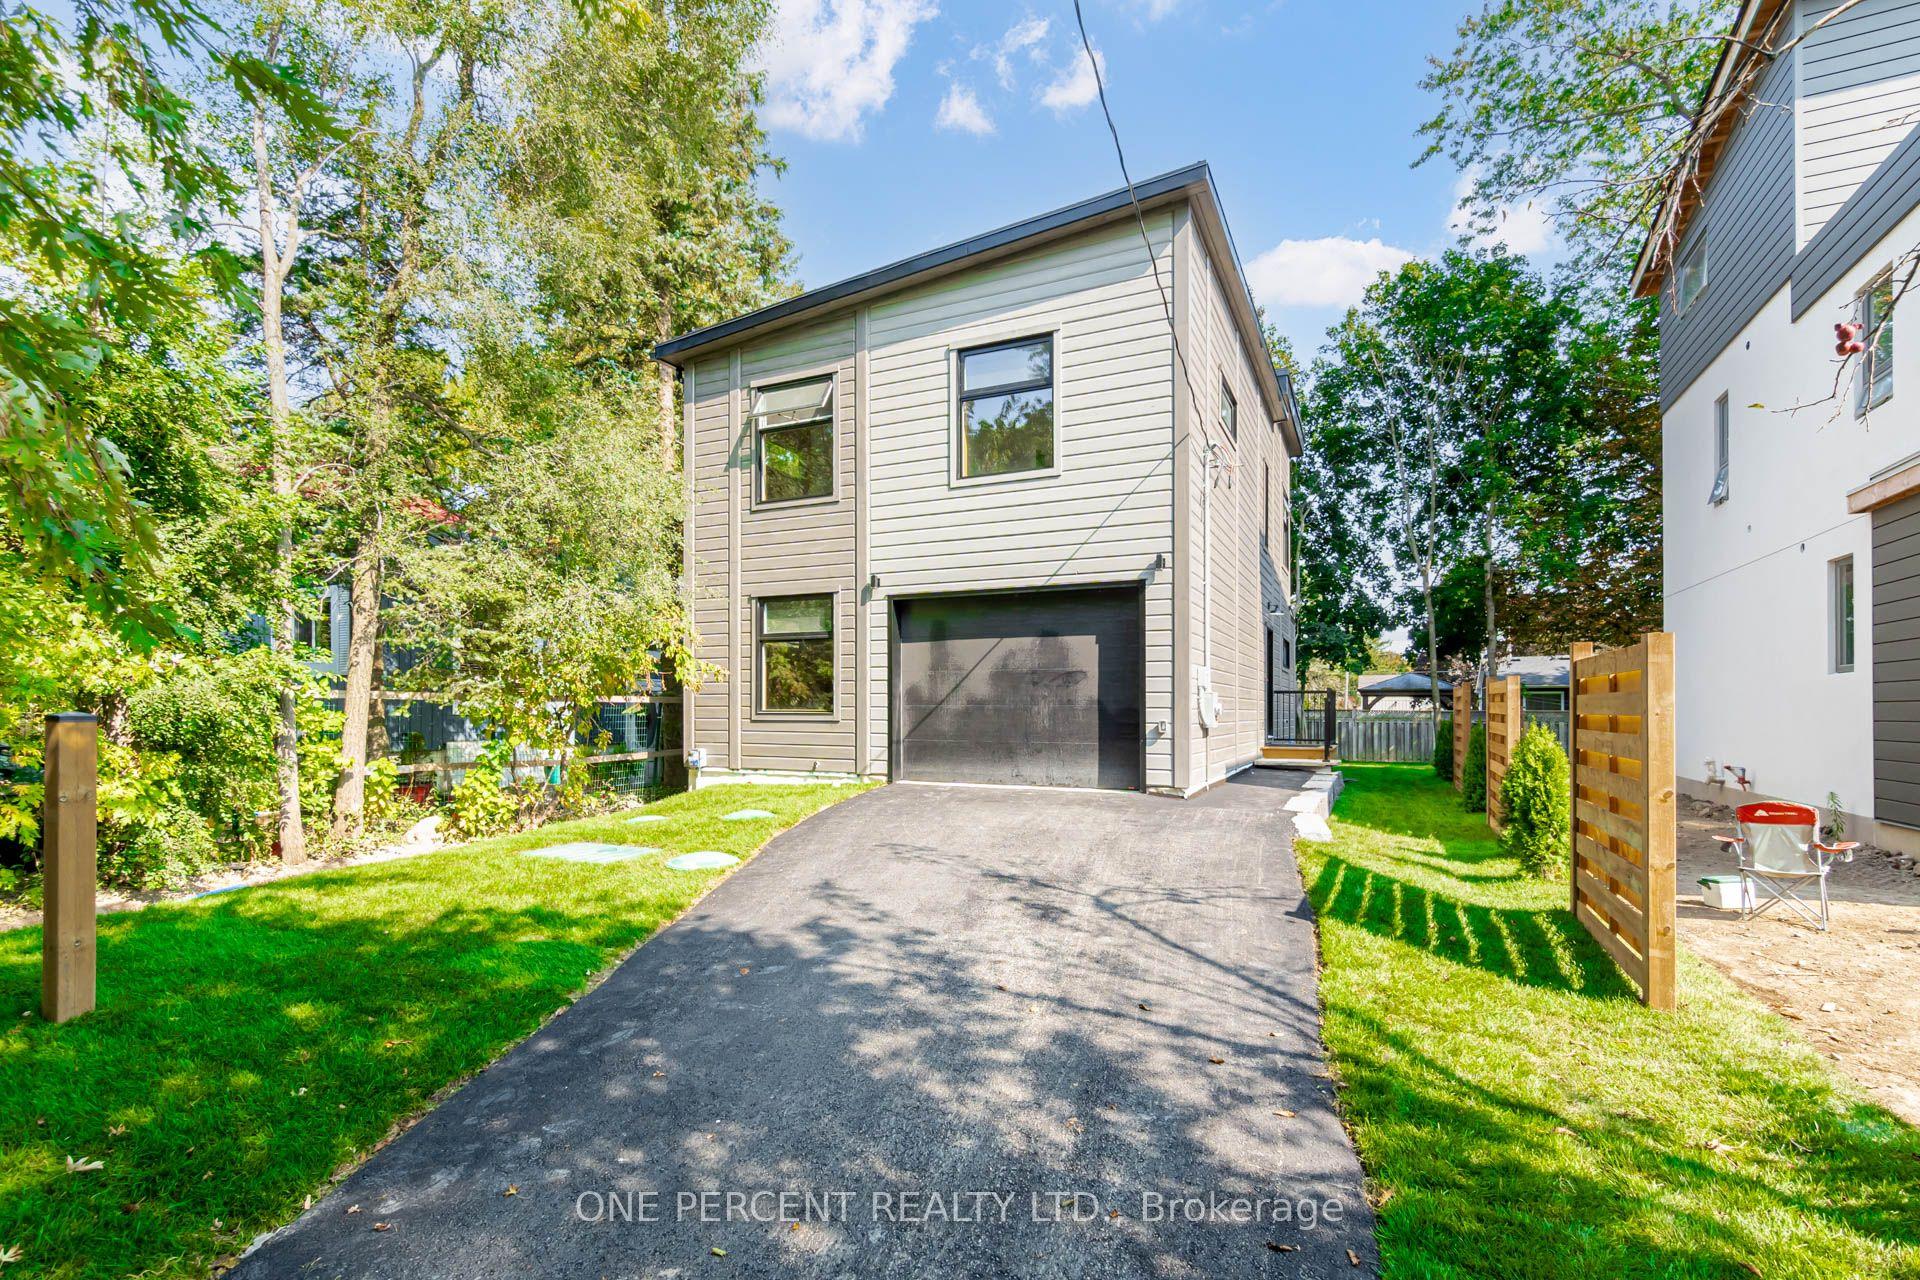
For Sale2 days ago
$1,169,000
Detached
est. $5,125/mo
57 Rosehill Drive, Rural Whitchurch-Stouffville
Whitchurch-Stouffville, ON
4 bd
3 ba
1,750
3.5
MLS# N14155278One Percent Realty Ltd.
WhatsApp Aman