For Sale
Just Listed
187 Red Maple Road
Langstaff, Richmond Hill, ON
$1,148,800
3Bd
4Ba
1,750+sqft
3Parking
29.59 x 87.11 ftlot
$656/sqft
DetachedMLS# N13672834Listed 2026-08-137 DOM
Cooling
Central Air
Basement
Finished
About this home
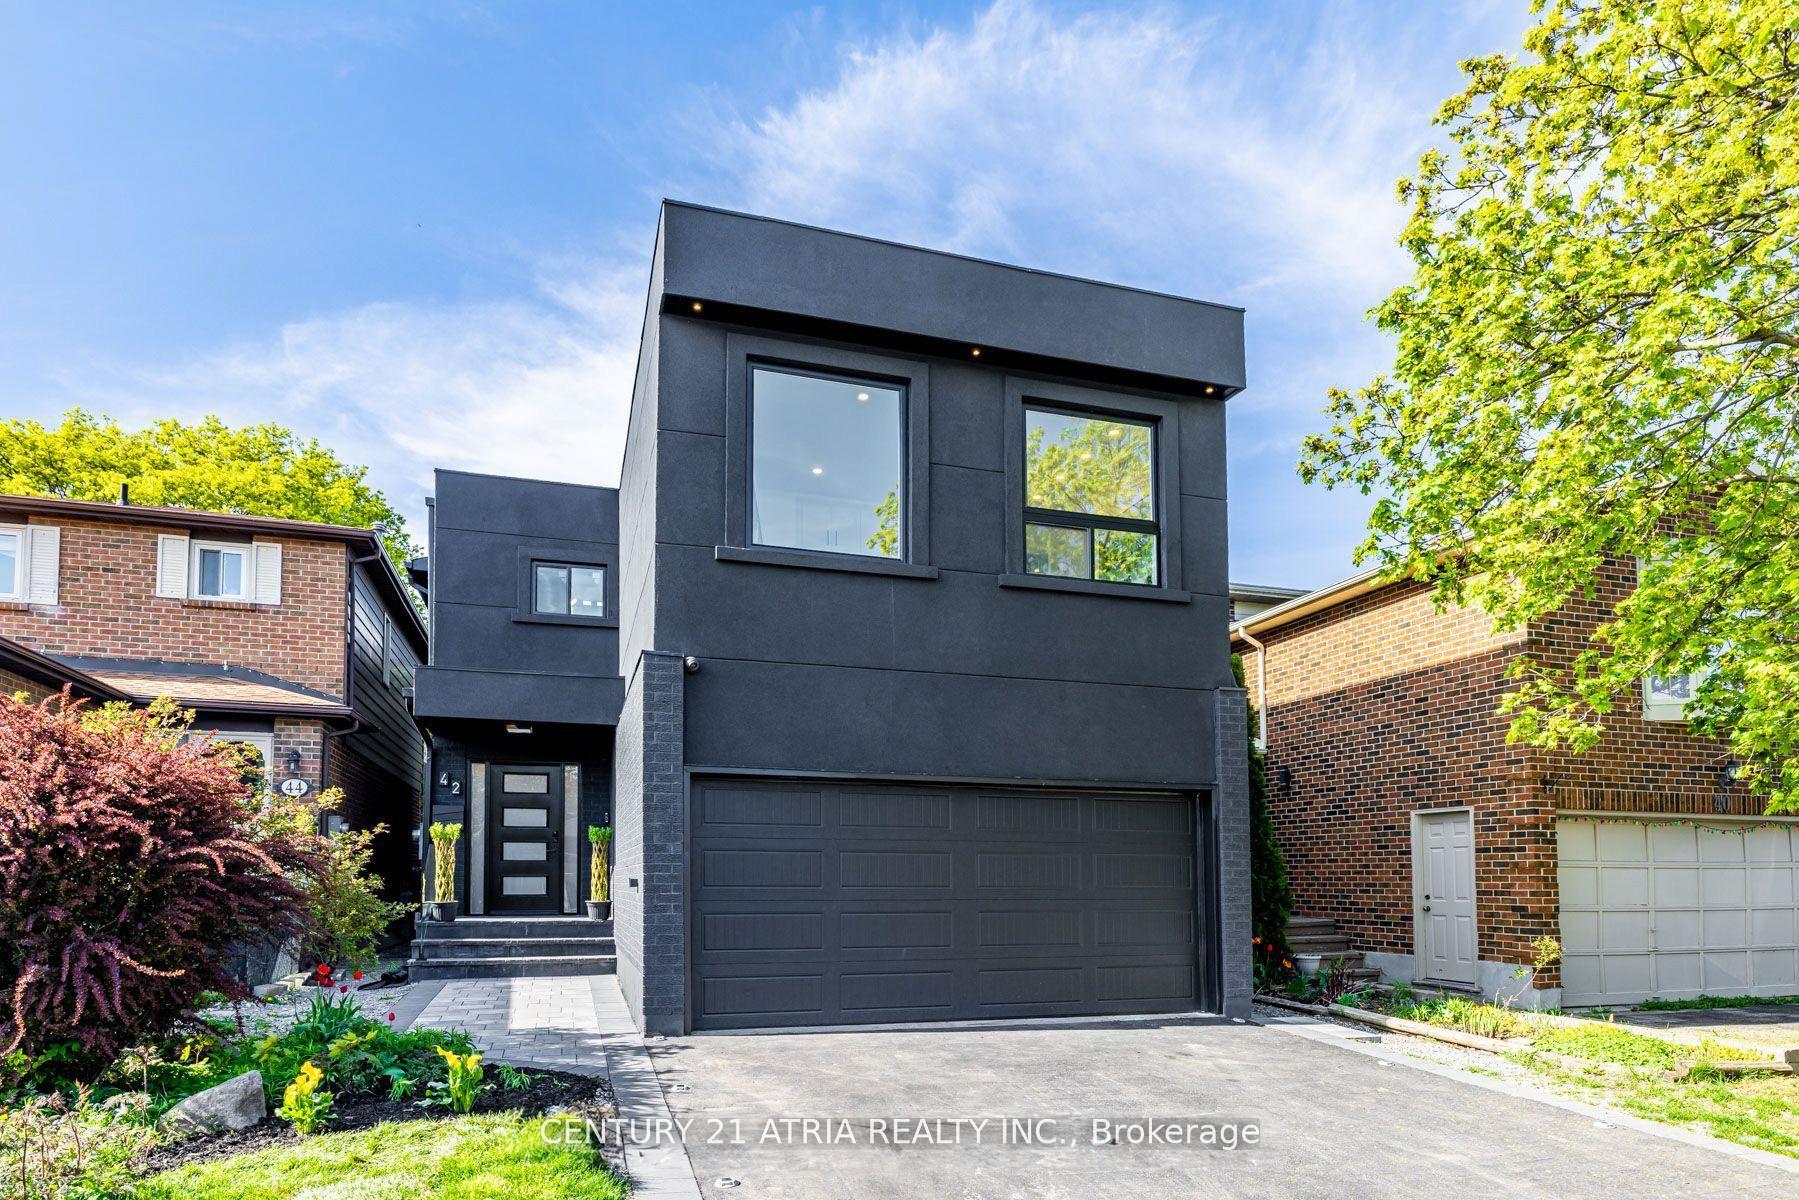
A Beautifully Renovated Detached Link. Linked By Garage Only Feel Likes Detached *Direct Access To Garage*_ Conveniently Located In The Heart Of Richmond Hill. This Home Basks In Ample Natural Light & Is Connected By The Garage Only. Gleaming Hardwood Floors On Main & 2nd Floor & A11 Bathrooms, Brand New Light Fixtures. Spacious 3 Bedrooms, And 4 Washrooms. Lave In The Highly Sought After The Coveted Bayview Glen Neighborhood. This Home Offers Endless Opportunities. Meticulously Designed To Cater To Both Comfort & Style. Open Concept Living And Dining Room, Creating A Seamless Flow. Renovated Kitchen With Granite Countertops, Stainless Steel Appliances, Undermount Sink, And Unique Back Splash. Primary Bedroom Features Spacious Walk-In Closet And 3 Pc Ensuite With Quartz Countertop, Seamless Glass Shower, Designer Mizzor And Light Fixtures. Fully Equipped Kitchen With Brand New Stainless Steel Appliances , Quartz Countertop, Primary Bedroom Feats spacious Walk-In Closet & 4Pc Ensuite W/ Brand New Quartz Countertops, Designer Mirror & Lights. Professionally Finished Basement, Spacious Backyard W/ Patio Paving Stones & Open Views, Perfect For Entertaining. And Plenty Of Storage Space. Top Ranking School Zone: Adrienne Clarkson Public School, Langstaff Secondary School & St. Robert Catholic High School. Enjoy An Array Of Amenities. Walking Distance To the GO train station ensuring a seamless commute to Toronto & beyond, Viva Bus, Park, School And Shopping. Close Io Hey 7/407/404. Minutes Io Future Yonge/7 Subway Line.
GarageRenovatedHardwood
Rooms
Main Floor
| Living Room | 5.50 × 4.36 m | Hardwood Floor Combined w/Dining Bay Window |
| Dining Room | 5.50 × 4.37 m | Hardwood Floor Combined w/Living Open Concept |
| Kitchen | 3.00 × 2.38 m | Ceramic Floor Stainless Steel Appl Quartz Counter |
| Breakfast | 3.90 × 3.23 m | Ceramic Floor W/O To Yard Pot Lights |
Second Floor
| Primary Bedroom | 4.80 × 3.44 m | Hardwood Floor 4 Pc Ensuite Walk-In Closet(s) |
| Bedroom 2 | 4.34 × 3.34 m | Hardwood Floor Closet Large Window |
| Bedroom 3 | 3.22 × 2.72 m | Hardwood Floor Closet Large Window |
Basement
| Recreation | 5.34 × 4.11 m | Broadloom Open Concept Window |
| Sitting | 3.52 × 2.46 m | Ceramic Floor Window 3 Pc Bath |
Features
- Carpet Free
- Finished
- Central Air
- 2-Storey
Financials
Annual Taxes
$5,808
Estimated Rental Income
Entire property$3,200 – $4,800/mo
Basement apartment$1,800 – $2,500/mo
Rental yield3.3% – 5.0%
*Estimates based on comparable rentals in the area. Actual income may vary.
Market Data — Richmond Hill
Days on market7 days
Buyer's MarketSeller's Market
Based on active listings in Richmond Hill. Data updates daily.
Demographics — Richmond Hill
Population
202,022
Avg Household Income
$115,000
Age Distribution
0-19
20%
20-34
17%
35-49
22%
50-64
22%
65+
19%
Ownership81% own · 19% rent
EnglishMandarinCantoneseFarsiRussian
Getting around
How walkable, bikeable, and transit-friendly this neighbourhood is.
59
/ 100
Walk Score
Somewhat Walkable
42
/ 100
Transit Score
Some Transit
53
/ 100
Bike Score
Bikeable
Scores are estimates based on neighbourhood data and are for informational purposes only.
MLS® data courtesy of the Toronto Regional Real Estate Board (TRREB).
The information provided herein must only be used by consumers that have a bona fide interest in the purchase, sale, or lease of real estate and may not be used for any commercial purpose or any other purpose. Listing information is deemed reliable but is not guaranteed accurate by the Toronto Regional Real Estate Board, the listing brokerage, or this website. The trademarks REALTOR®, REALTORS® and the REALTOR® logo are controlled by The Canadian Real Estate Association (CREA) and identify real estate professionals who are members of CREA. MLS®, Multiple Listing Service®, and the associated logos are owned by CREA. Not intended to solicit properties currently listed for sale or buyers under contract.
You may also like
More homes in Richmond Hill
Hand-picked listings with a similar price range and style.
For Sale10 days ago
$1,288,000
Detached
est. $5,647/mo
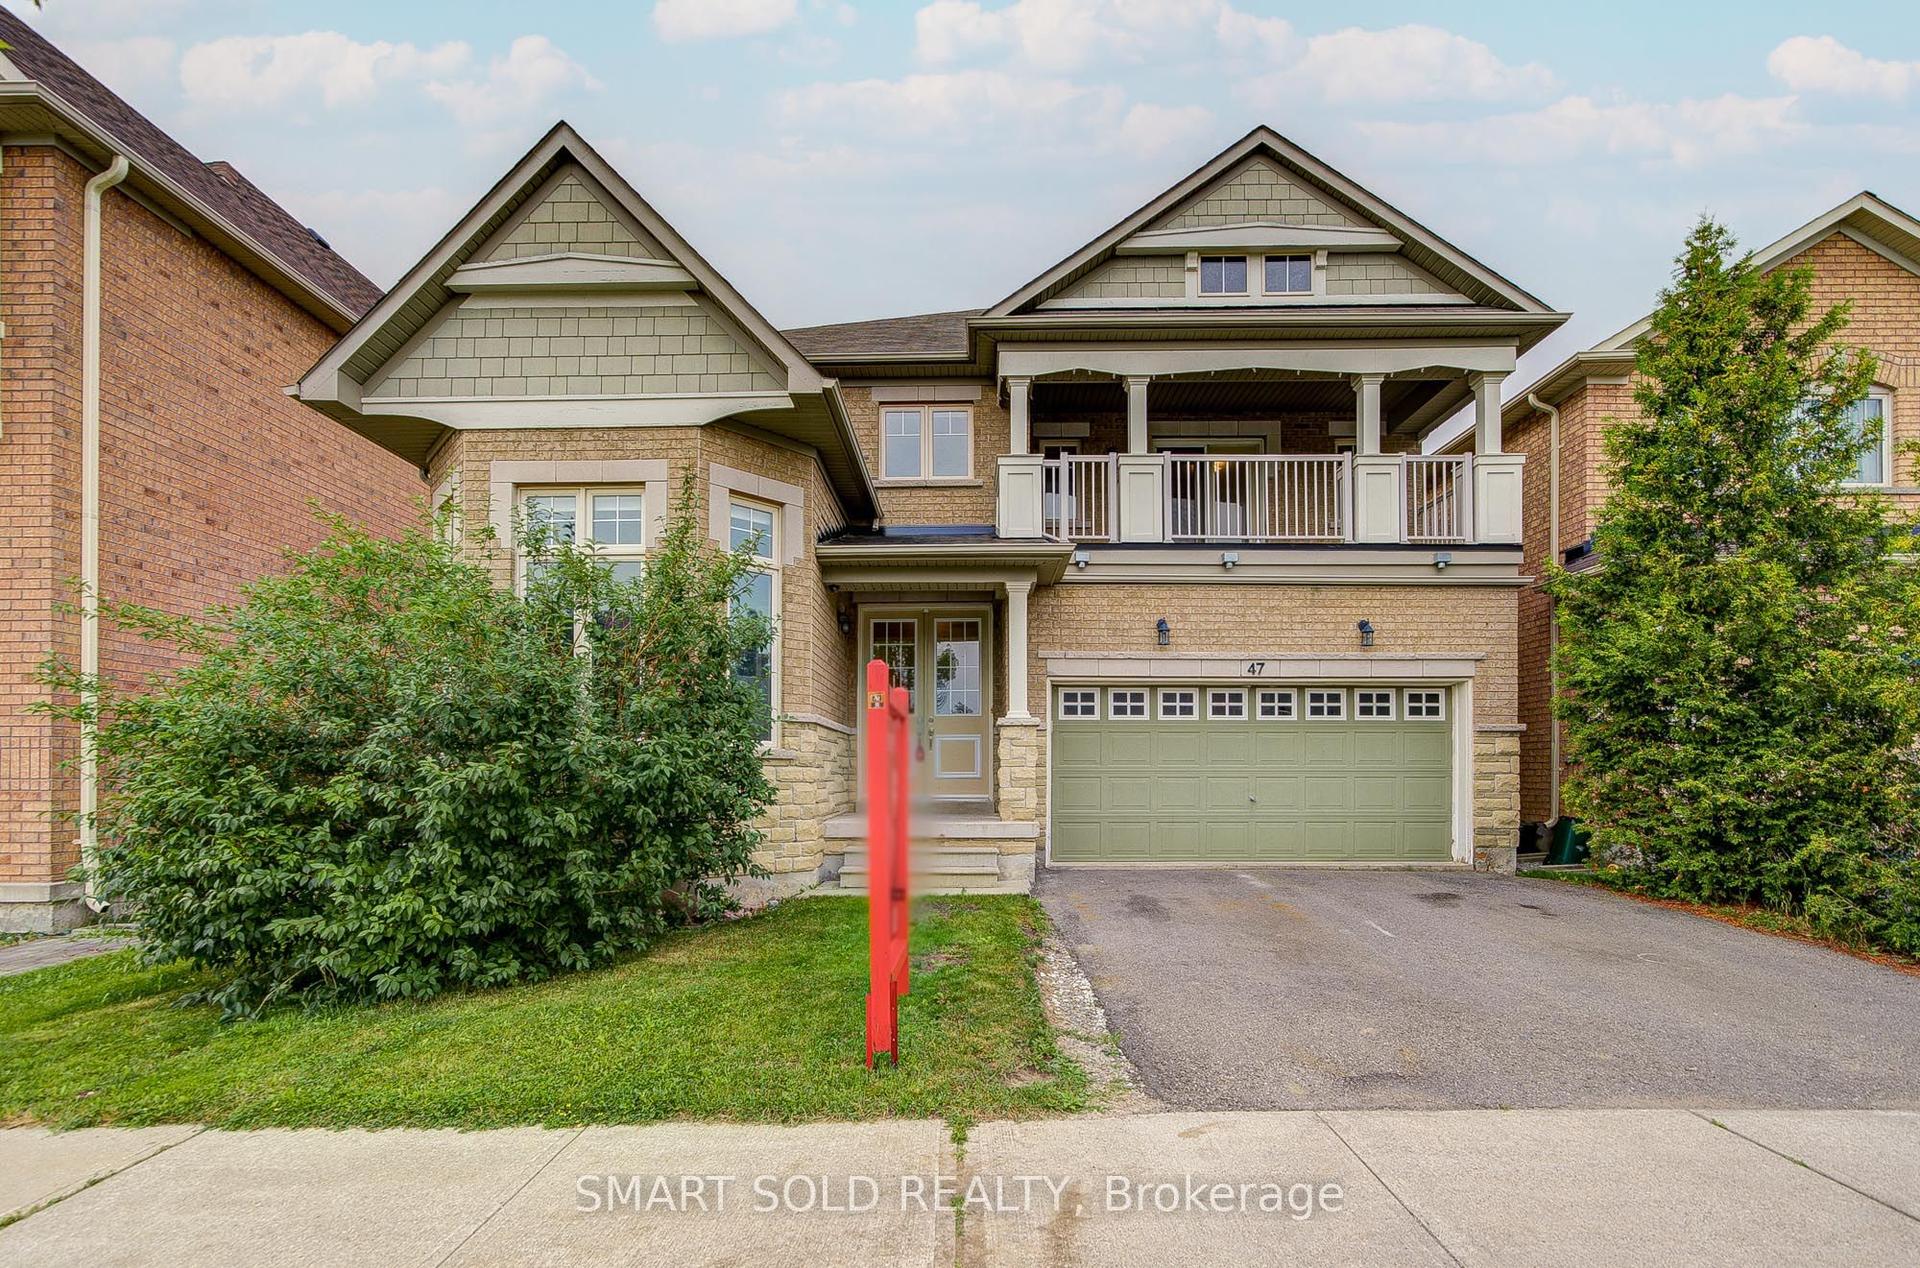
47 Township Avenue, Jefferson
Richmond Hill, ON
4+1 bd
4 ba
2,750
4
MLS# N13660578Smart Sold Realty
WhatsApp Aman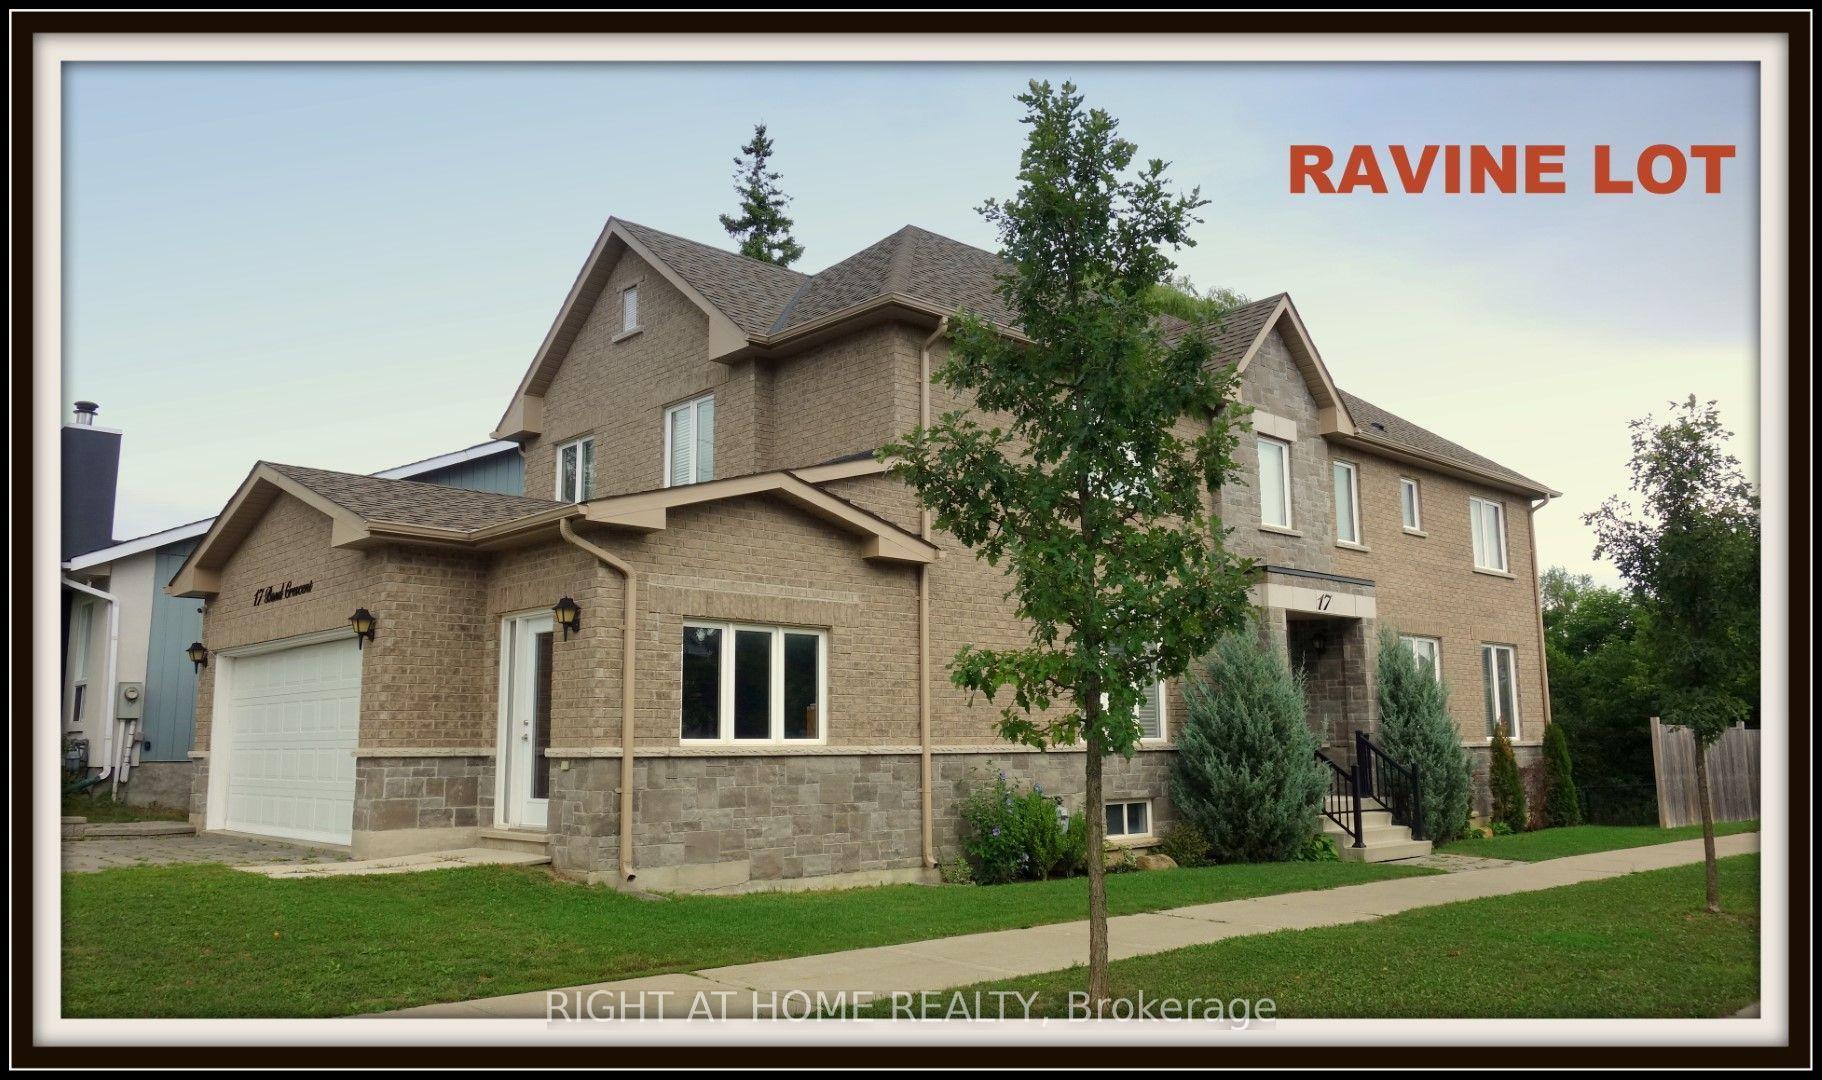
For Sale4 days ago
$1,388,000
Detached
est. $6,085/mo
17 Bond Crescent, Oak Ridges
Richmond Hill, ON
4 bd
4 ba
2,750
6
MLS# N13685208Right At Home Realty
WhatsApp Aman