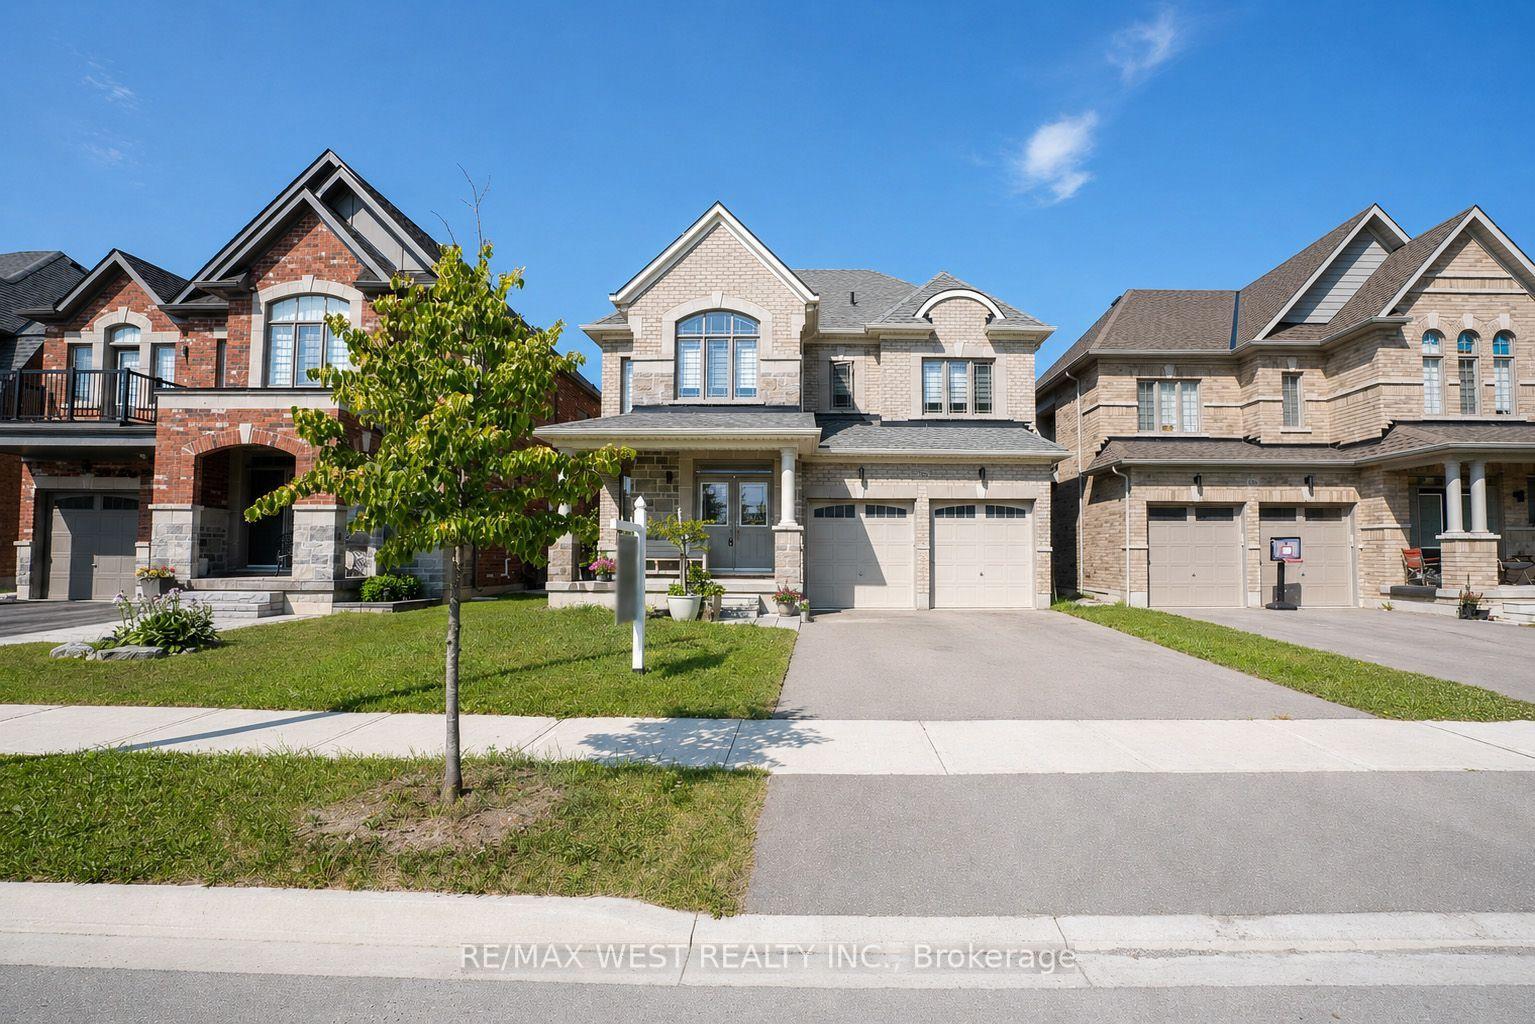
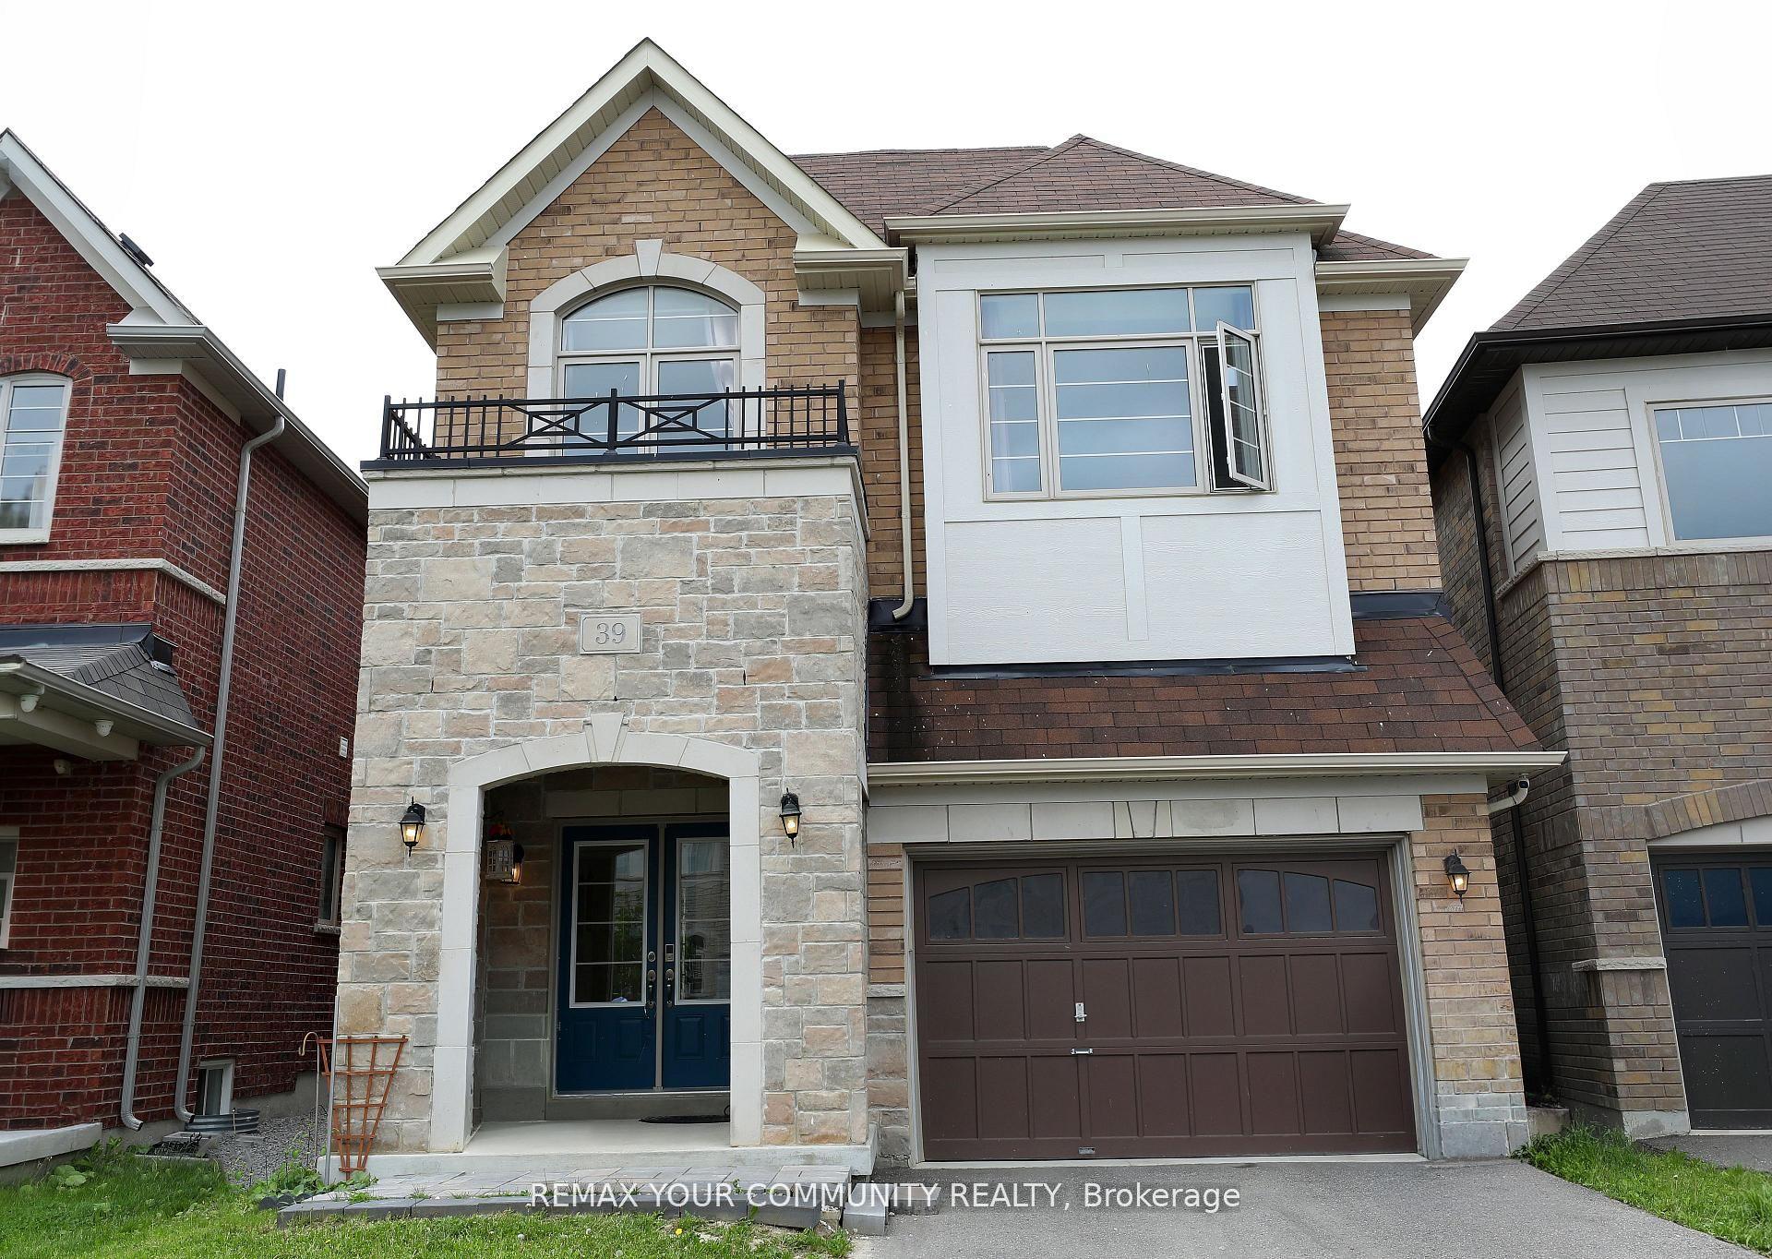
For Sale
Just Listed
87 Carondale Square
Sharon, East Gwillimbury, ON
$1,098,880
4+1Bd
4Ba
2,250+sqft
3Parking
31.99 x 109.91 ftlot
$488/sqft
DetachedMLS# N13672178Listed 2026-08-130 DOM
Cooling
Central Air
Basement
Finished
Just listed! New listings in East Gwillimbury often receive offers within the first week.
About this home
Upgrades Galore! This lovely 4 Bedrooom is finished from Top to Bottom. A functional layout includes an Upgraded Custom Kitchen, Upgraded hardwood on the main floor, Smooth Ceilings , Pot lights, Feature Walls, Two Gas Fireplaces, Finished basement with an extra room you can utilize for a play room, future office or bedroom, Laminate flooring, RI Kitchenette and RI Bath, you can finish with your own touch. Backyard is fully fenced includes Interlock and a Large Professionally built Shed. Meticulously maintained and ready for a new family to enjoy this well kept home in the heart of Sharon. Book your appointment today, you won't be disappointed!
Hardwood
Rooms
Main Floor
| Kitchen | 5.82 × 3.30 m | Quartz Counter Ceramic Floor W/O To Yard |
| Family Room | 3.99 × 3.62 m | Hardwood Floor Zero Clear Fireplace |
| Living Room | 3.65 × 4.26 m | Combined w/Dining Hardwood Floor |
Upper
| Laundry | 2.74 × 1.65 m | Ceramic Floor |
| Primary Bedroom | 4.45 × 3.99 m | Walk-In Closet(s) 5 Pc Ensuite His and Hers Closets |
| Bedroom 2 | 3.87 × 3.59 m | Closet Organizers Closet |
| Bedroom 3 | 3.30 × 3.50 m | Closet Organizers Closet |
| Bedroom 4 | 3.50 × 2.74 m |
Lower
| Recreation | 5.50 × 7.13 m | Laminate Combined w/Kitchen |
| Play | 3.40 × 3.65 m |
Features
- Auto Garage Door Remote
- Patio
- Privacy
- Finished
- Central Air
- 2-Storey
Financials
Annual Taxes
$6,003.9
Estimated Rental Income
Entire property$4,000 – $6,500/mo
Rental yield4.4% – 7.1%
*Estimates based on comparable rentals in the area. Actual income may vary.
Market Data — East Gwillimbury
Days on market0 days
Buyer's MarketSeller's Market
Based on active listings in East Gwillimbury. Data updates daily.
Getting around
How walkable, bikeable, and transit-friendly this neighbourhood is.
54
/ 100
Walk Score
Somewhat Walkable
43
/ 100
Transit Score
Some Transit
52
/ 100
Bike Score
Bikeable
Scores are estimates based on neighbourhood data and are for informational purposes only.
MLS® data courtesy of the Toronto Regional Real Estate Board (TRREB).
The information provided herein must only be used by consumers that have a bona fide interest in the purchase, sale, or lease of real estate and may not be used for any commercial purpose or any other purpose. Listing information is deemed reliable but is not guaranteed accurate by the Toronto Regional Real Estate Board, the listing brokerage, or this website. The trademarks REALTOR®, REALTORS® and the REALTOR® logo are controlled by The Canadian Real Estate Association (CREA) and identify real estate professionals who are members of CREA. MLS®, Multiple Listing Service®, and the associated logos are owned by CREA. Not intended to solicit properties currently listed for sale or buyers under contract.
You may also like
More homes in East Gwillimbury
Hand-picked listings with a similar price range and style.
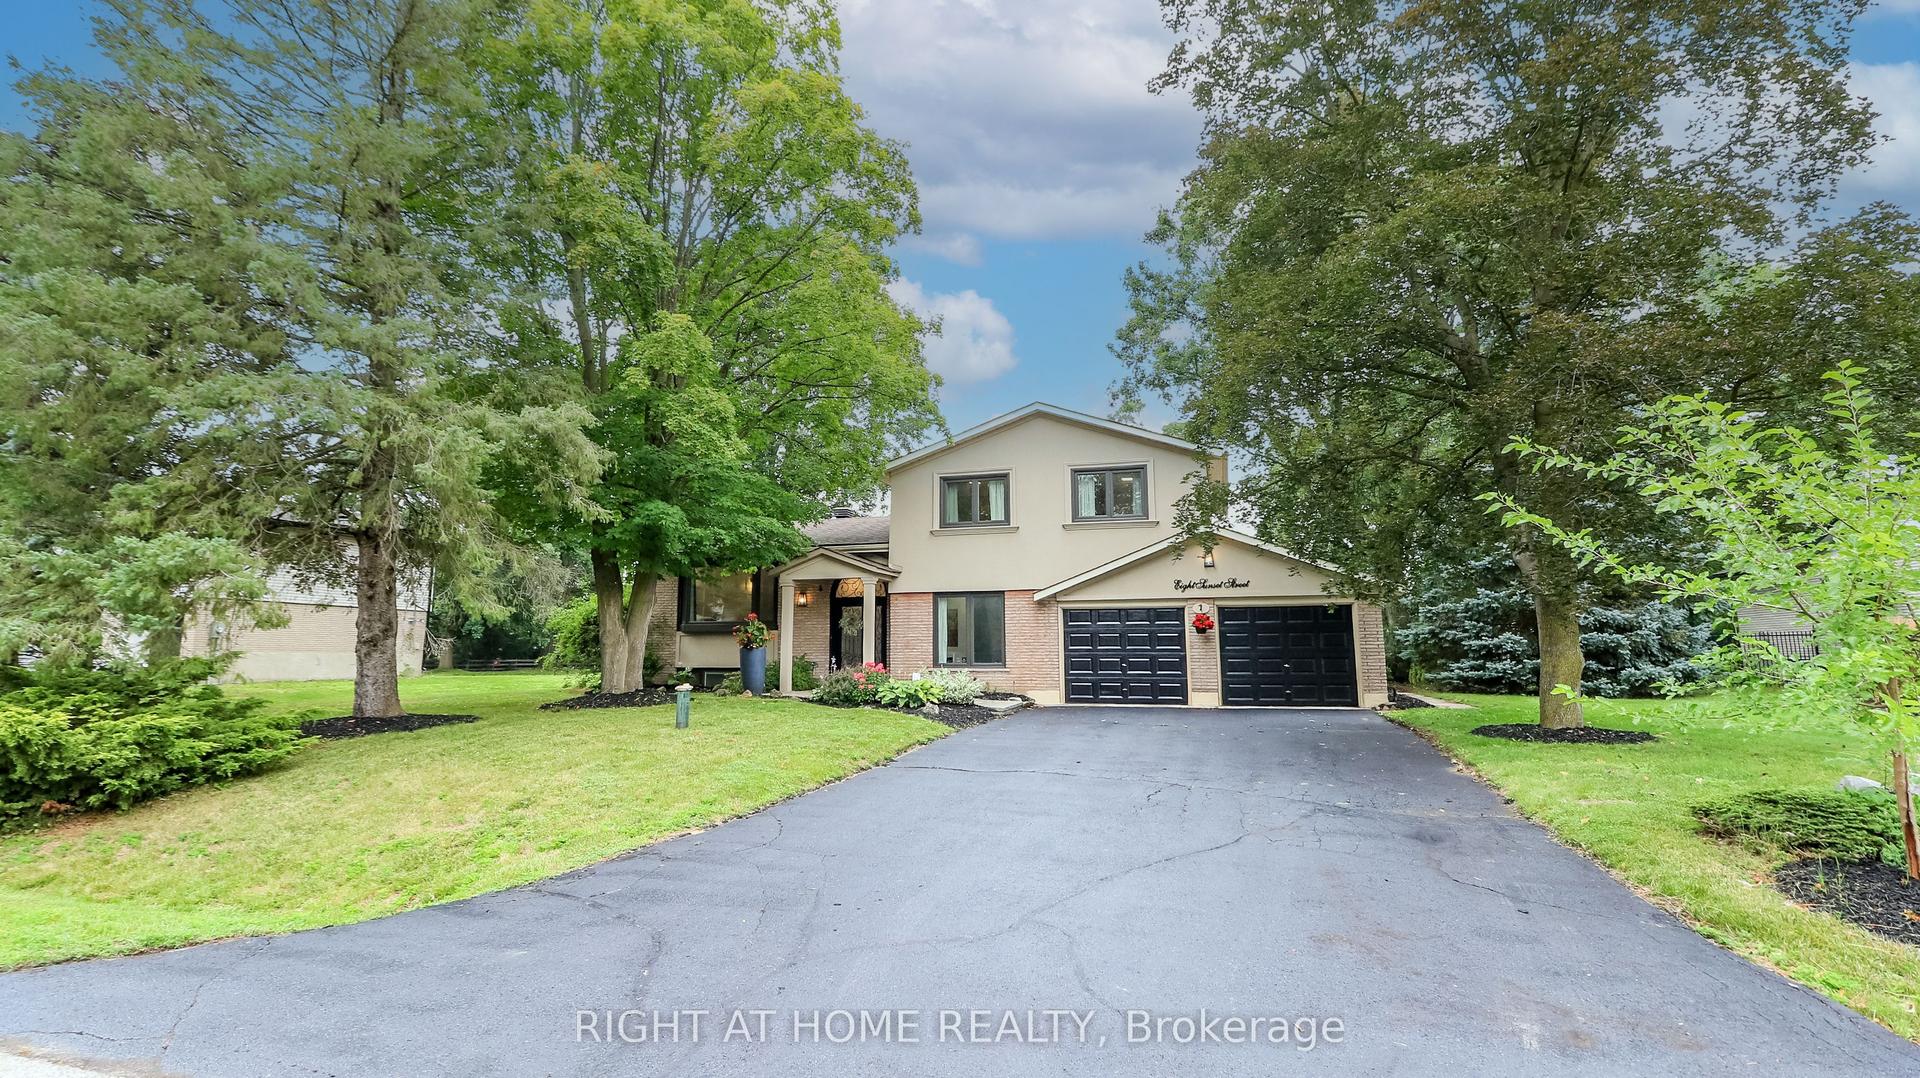
For SaleJust listed
$1,288,000
Detached
est. $5,647/mo
8 Sunset Street, Holland Landing
East Gwillimbury, ON
3+1 bd
2 ba
2,250
6
MLS# N13674402Right At Home Realty
WhatsApp Aman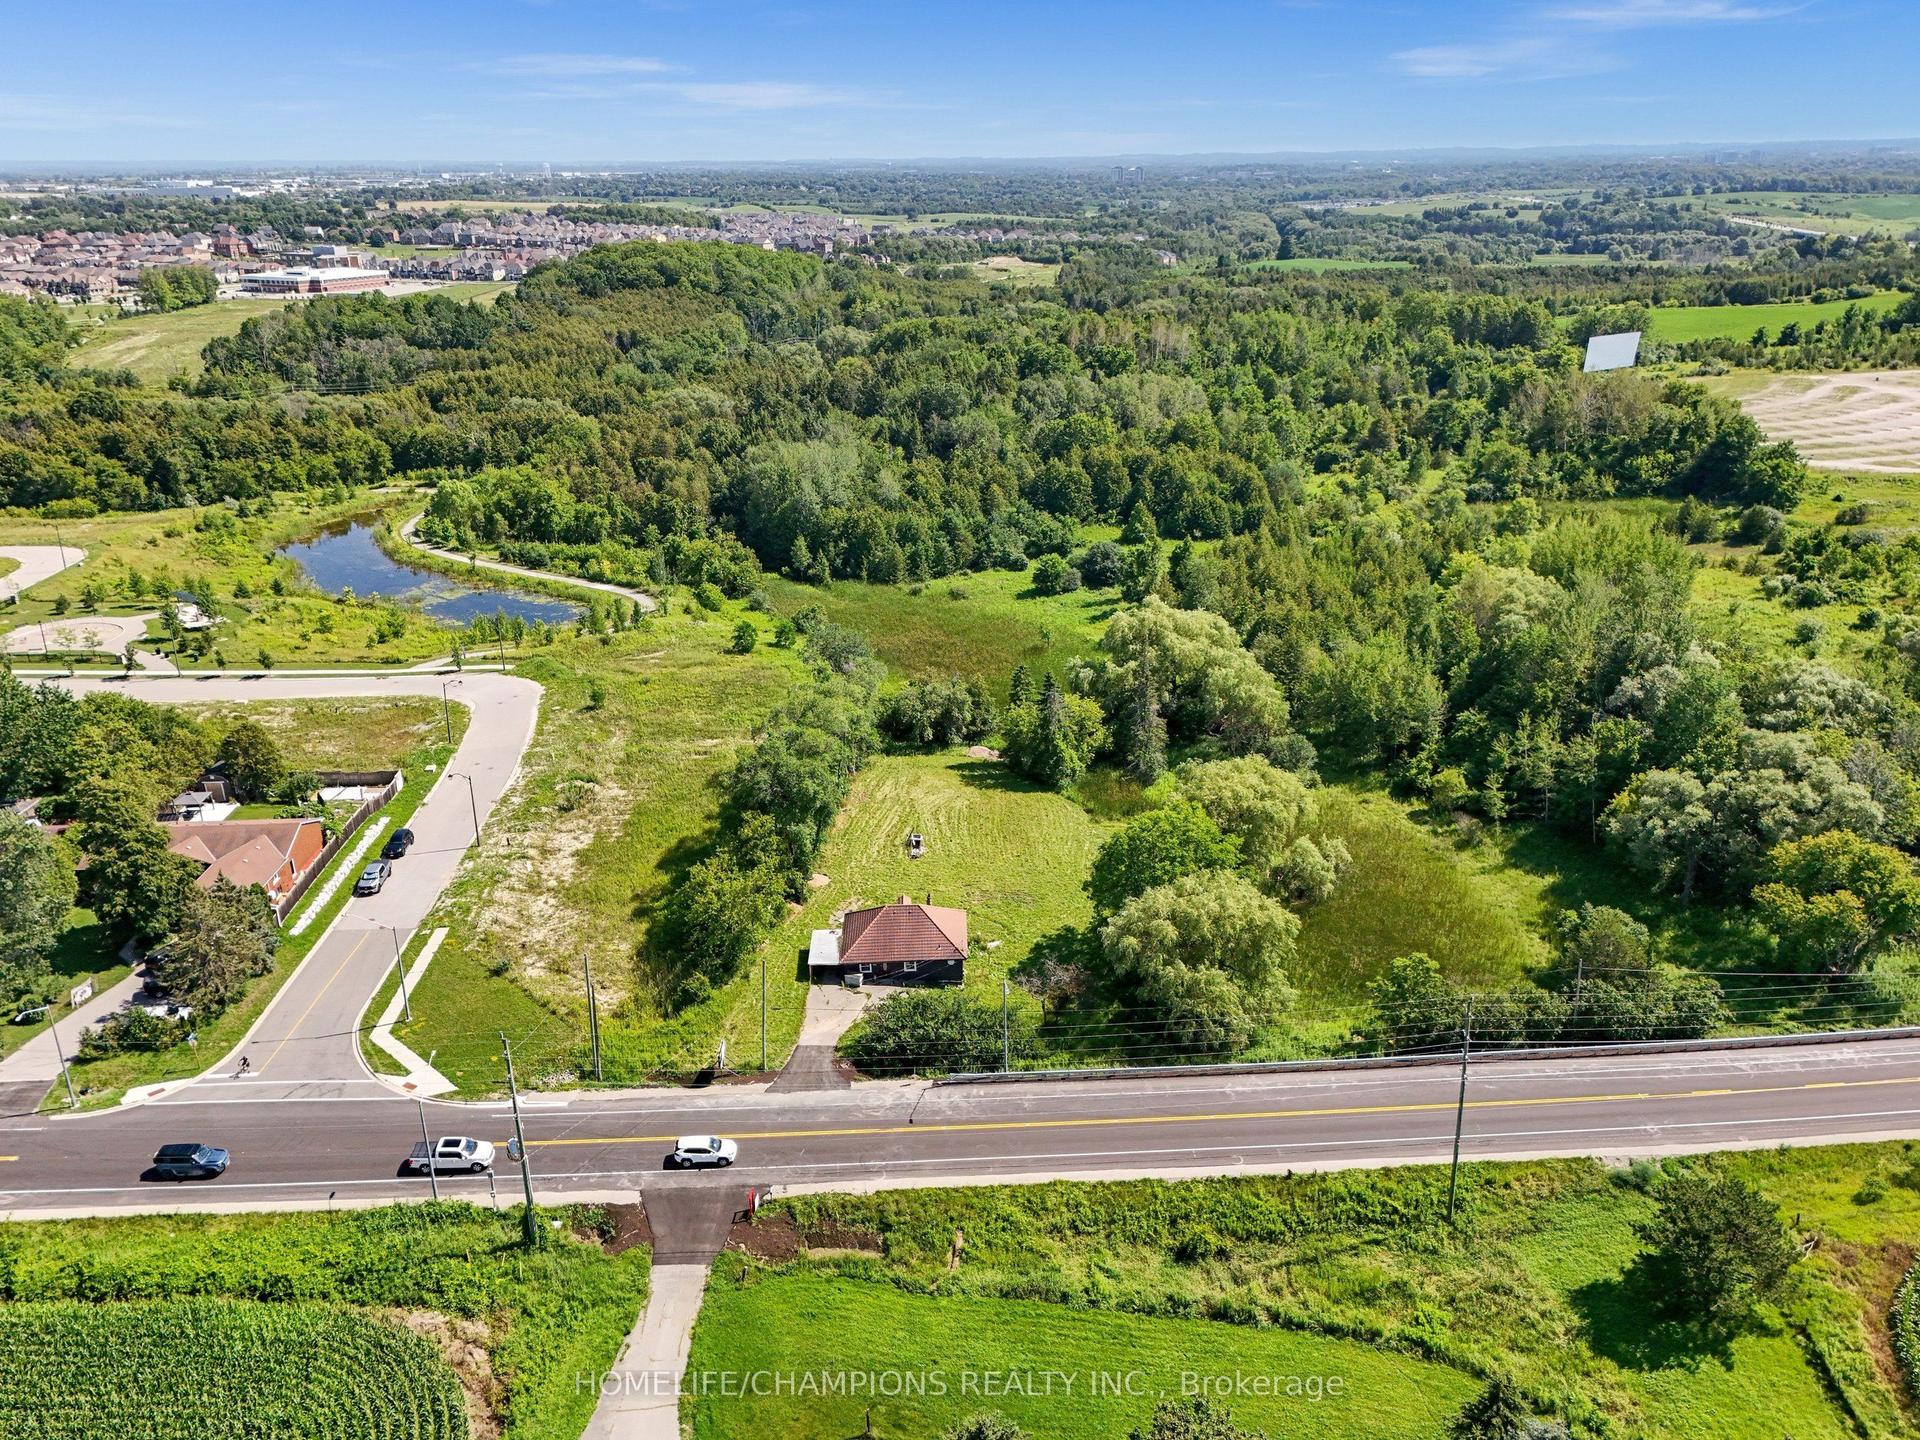
For Sale18 h ago
$949,000
Detached
est. $4,160/mo
997 Mount Albert Road, Rural East Gwillimbury
East Gwillimbury, ON
3 bd
2 ba
900
5
MLS# N13672972Homelife/Champions Realty Inc.
WhatsApp Aman