For Sale
Just Listed
Open House Sat 18–20
65 Ian Drive
Keswick South, Georgina, ON
$774,900
3Bd
2Ba
1,300+sqft
3Parking
40.03 x 88.58 ftlot
$596/sqft
DetachedMLS# N13837776Listed 2026-09-294 DOM
Heating
Water Heater Owned
Cooling
Central Air
Basement
Finished
About this home
Perfect Starter Family Home Ready For New Memories! Featuring 3 Bedrooms, 2 Bathrooms, A Finished Basement, Oversized Backyard and Your Own Saltwater Pool. The Bright Main Floor Offers Separate Living and Dining Spaces Filled With Natural Light, Along with a Spacious Eat-In Kitchen Featuring a Centre Island, Subway Tile Backsplash w/ Walkout to the Raised Deck and Backyard-Perfect for Everyday Family Life And Summer Entertaining. Upstairs, You'll Find Three Generous Bedrooms, Including A Spacious Primary with a Walk-In Closet. The Finished Basement adds Valuable Living Space with a Comfortable Rec Room, Built-In Kids' Play Area, Flexible Office or Gym Space with Double Mirrored Closets, Plus Plenty Of Storage. Outside is Where This Home Really Delivers. Enjoy An Oversized, Fully Fenced Backyard Complete With A Saltwater Pool, Large Sundeck With Sitting Area and Mature Pear Tree-Offering Plenty Of Room To Relax, Entertain and Make The Most Of Summer. Tucked Away on a Quiet Street While Remaining Close to Schools, Parks, Trails, Lake Simcoe, Highway Access, Transit, Restaurants, Shopping and Everyday Amenities. A Fantastic Opportunity To Get Into a Detached Home with the Space, Finished Living Area and Backyard Features Buyers Are Looking For.
PoolWalkout
Rooms
Main Floor
| Kitchen | 3.40 × 3.20 m | Vinyl Floor W/O To Deck Centre Island |
| Living Room | 3.10 × 4.30 m | Hardwood Floor Overlooks Frontyard Large Window |
| Dining Room | 3.40 × 3.10 m | Hardwood Floor Overlooks Backyard |
Second Floor
| Primary Bedroom | 3.10 × 4.40 m | Broadloom Walk-In Closet(s) Overlooks Backyard |
| Bedroom | 2.70 × 3.40 m | Broadloom Closet |
| Bedroom | 4.10 × 2.80 m | Broadloom Closet |
Lower
| Recreation | 5.55 × 4.22 m | Laminate Above Grade Window |
| Office | 2.44 × 4.22 m | Laminate Above Grade Window Double Closet |
Features
- Water Heater Owned
- Deck
- Porch
- Finished
- Central Air
- 2-Storey
Financials
Annual Taxes
$4,253
Estimated Rental Income
Entire property$3,200 – $4,800/mo
Rental yield5.0% – 7.4%
*Estimates based on comparable rentals in the area. Actual income may vary.
Market Data — Georgina
Days on market4 days
Buyer's MarketSeller's Market
Based on active listings in Georgina. Data updates daily.
Getting around
How walkable, bikeable, and transit-friendly this neighbourhood is.
59
/ 100
Walk Score
Somewhat Walkable
42
/ 100
Transit Score
Some Transit
47
/ 100
Bike Score
Somewhat Bikeable
Scores are estimates based on neighbourhood data and are for informational purposes only.
MLS® data courtesy of the Toronto Regional Real Estate Board (TRREB).
The information provided herein must only be used by consumers that have a bona fide interest in the purchase, sale, or lease of real estate and may not be used for any commercial purpose or any other purpose. Listing information is deemed reliable but is not guaranteed accurate by the Toronto Regional Real Estate Board, the listing brokerage, or this website. The trademarks REALTOR®, REALTORS® and the REALTOR® logo are controlled by The Canadian Real Estate Association (CREA) and identify real estate professionals who are members of CREA. MLS®, Multiple Listing Service®, and the associated logos are owned by CREA. Not intended to solicit properties currently listed for sale or buyers under contract.
You may also like
More homes in Georgina
Hand-picked listings with a similar price range and style.
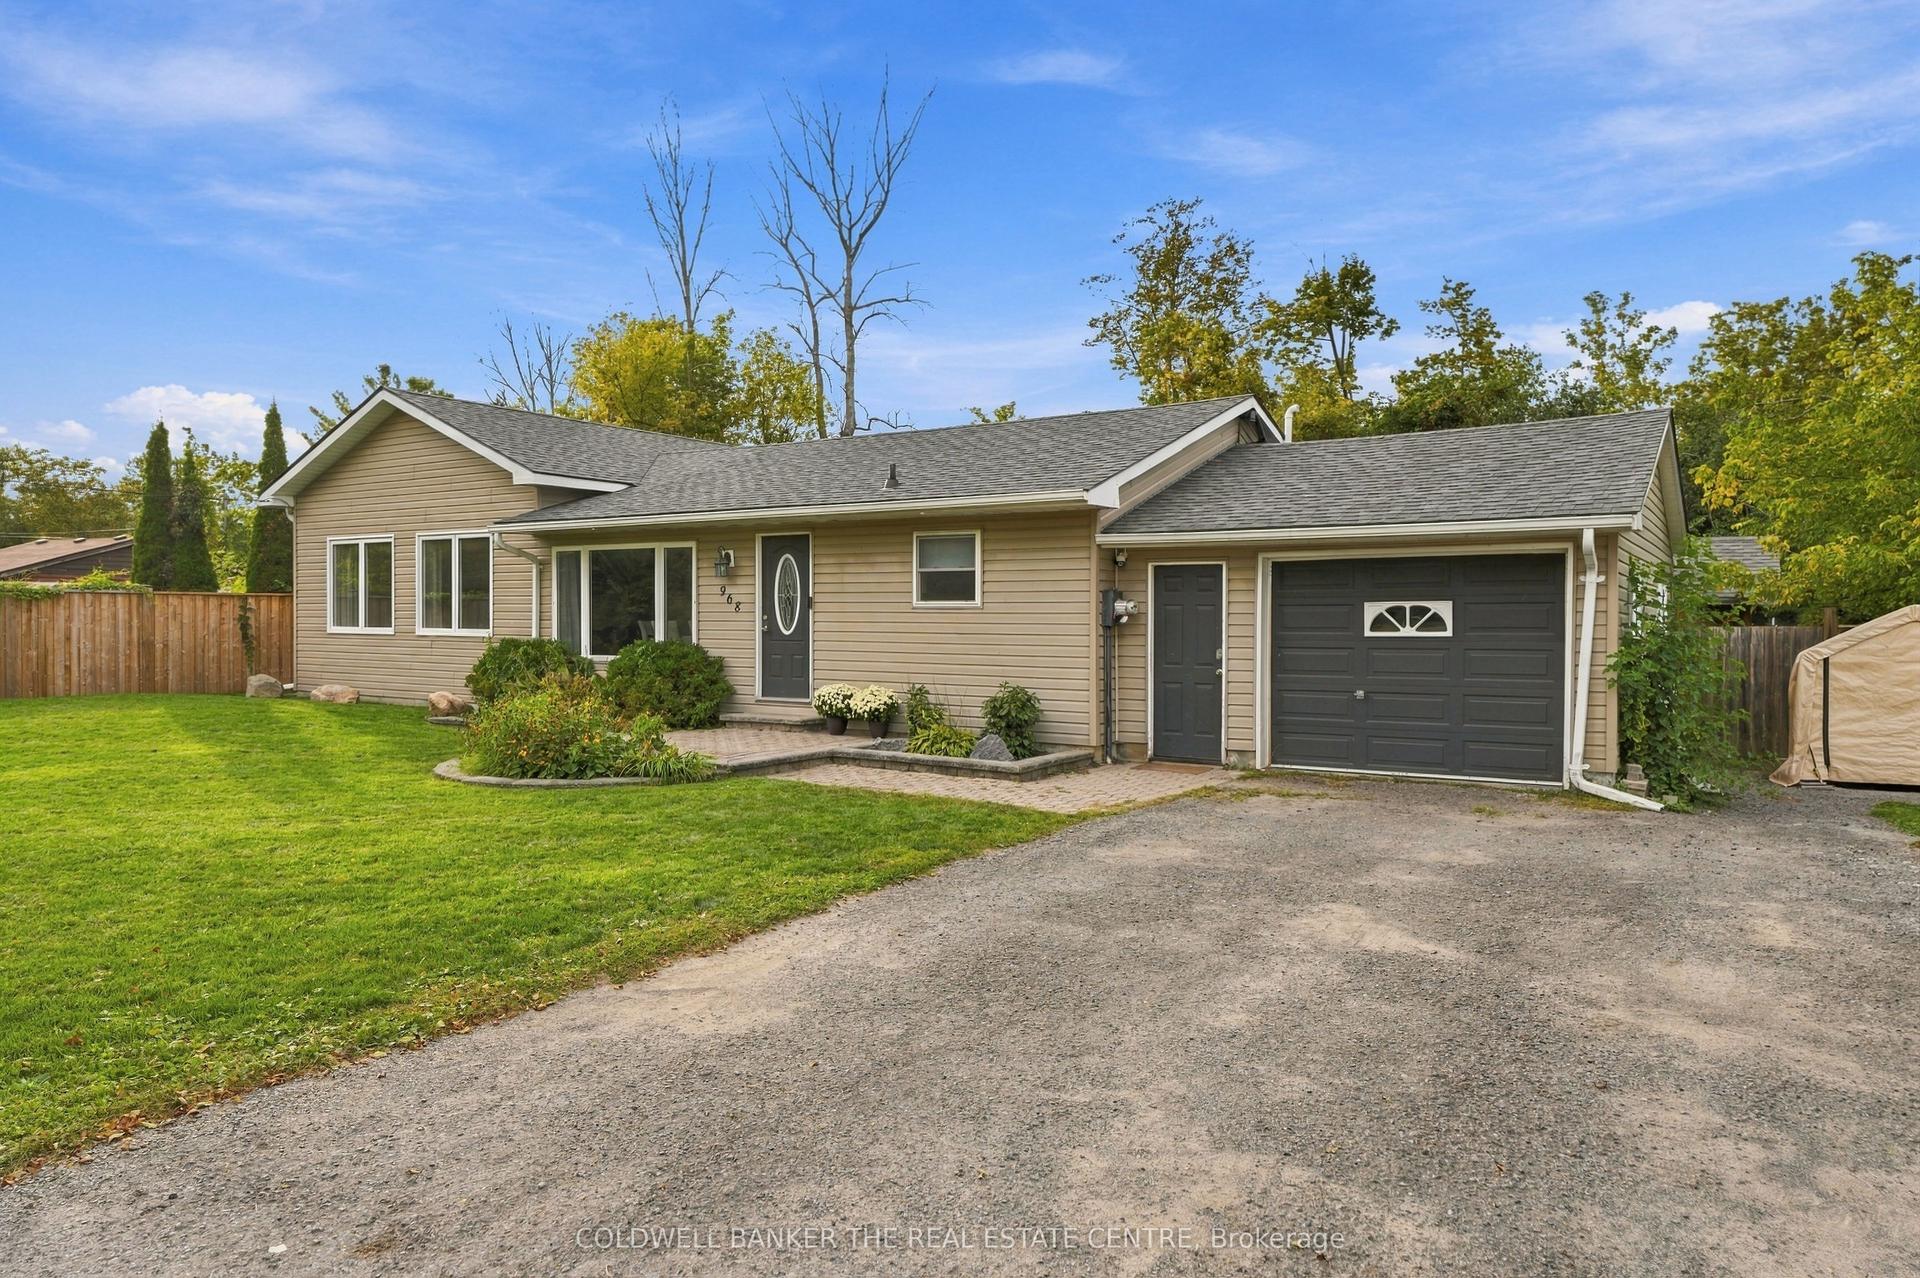
For Sale12 days ago
$699,000
Detached
est. $3,064/mo
968 Metro Road N, Historic Lakeshore Communities
Georgina, ON
3 bd
2 ba
1,750
6
MLS# N13809998Coldwell Banker The Real Estate C…
WhatsApp Aman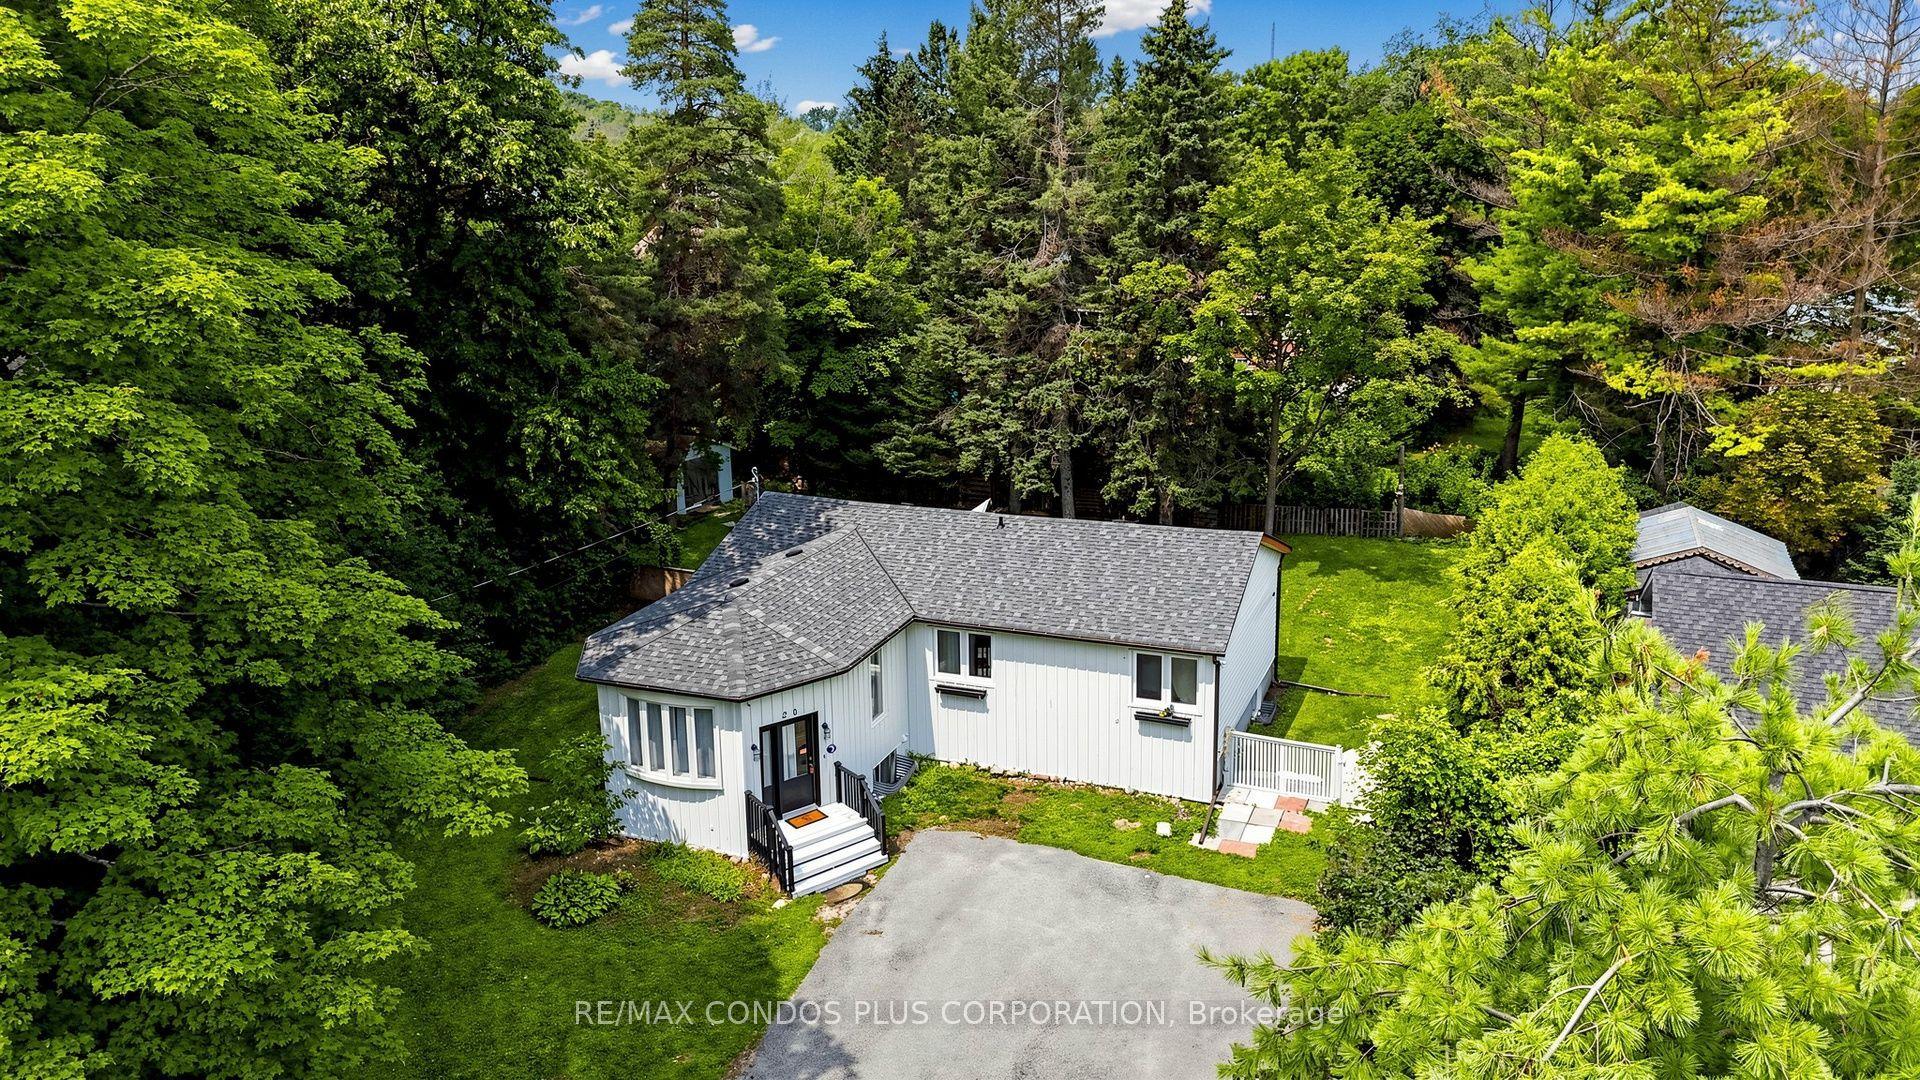
For Sale11 days ago
$658,000
Detached
est. $2,885/mo
20 Southwood Crescent, Sutton & Jackson's Point
Georgina, ON
3+2 bd
2 ba
1,300
6
MLS# N13816688Re/Max Condos Plus Corporation
WhatsApp Aman
