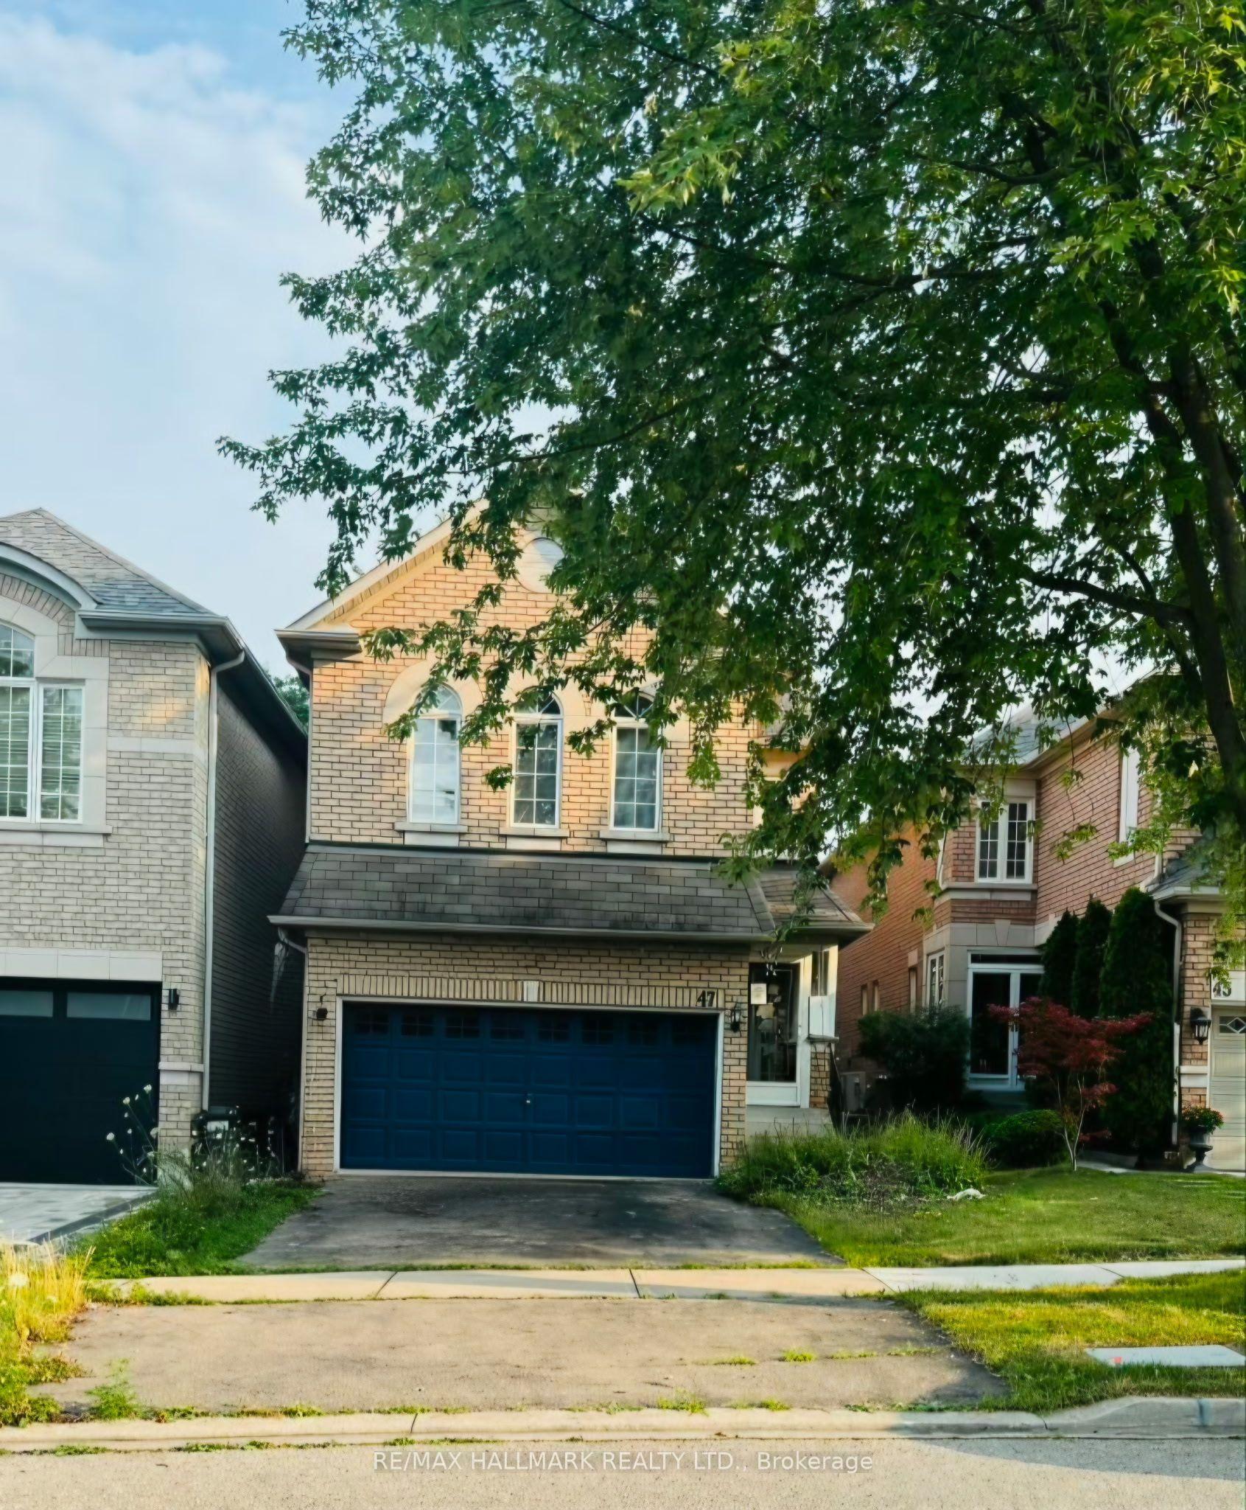
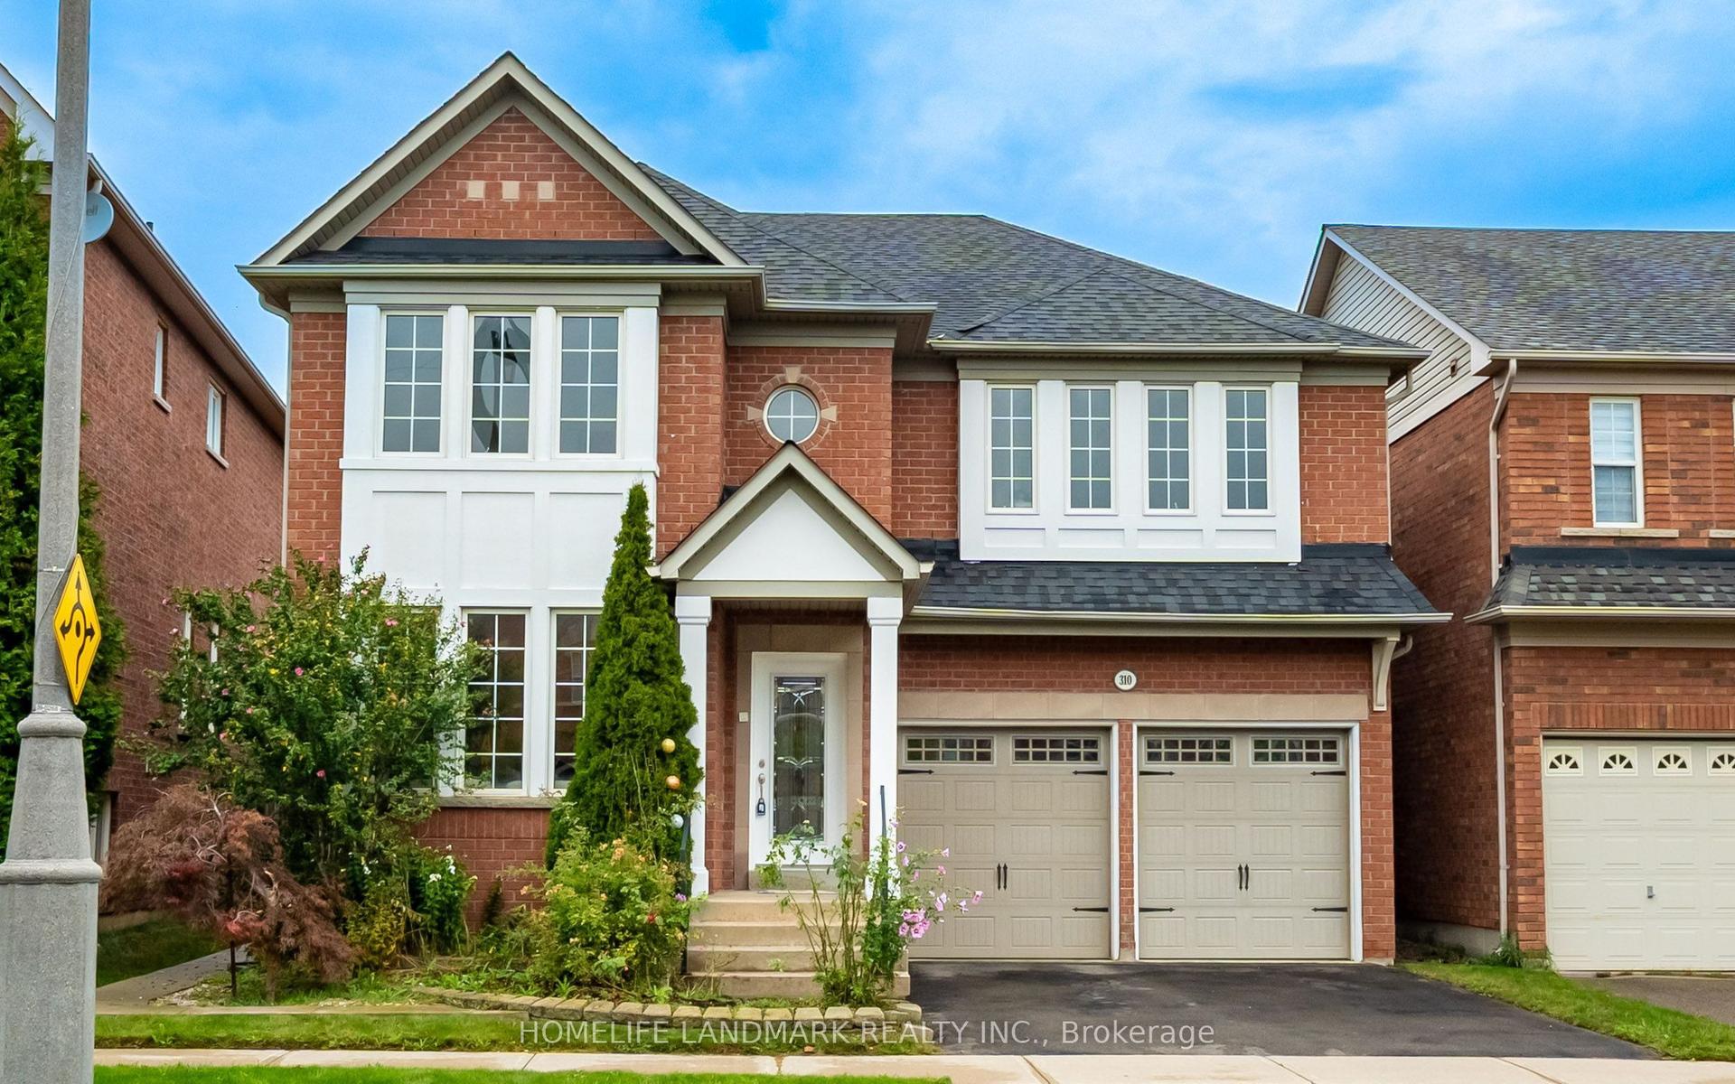
For Sale
14 Rocksprings Avenue
Westbrook, Richmond Hill, ON
$1,478,000
4+1Bd
4Ba
2,250+sqft
4Parking
34.45 x 127.95 ftlot
$657/sqft
DetachedMLS# N13674188Listed 2026-08-1440 DOM
Cooling
Central Air
Basement
Finished
On the market for 40 days — longer than average. The seller may be open to negotiation.
About this home
Welcome To This Beautifully Maintained Family Home In The Highly Sought After Westbrook Community! Offering 2,376 Sq.Ft. Above Grade Plus 895 Sq.Ft. Finished Basement, Situated On A Premium Deep 34.45 X 127.95 Ft Lot With Beautiful Landscaping.The Main Floor Features 9 Ft Ceilings, Spacious Living And Dining Areas, A Cozy Family Room With Gas Fireplace, And A Renovated Kitchen With Family Sized Breakfast Area Overlooking The Private Fully Fenced Backyard.The Second Floor Offers A Spacious Primary Bedroom With Walk In Closet And 5 Pc Ensuite, Plus 3 Generously Sized Bedrooms And Another Full Bath. The Finished Basement Provides Excellent Additional Living Space With A Bedroom, Recreation Area And 4 Pc Bath, Perfect For A Growing Family, Guests Or A Home Office.Top Ranked Schools Nearby: St. Therese Of Lisieux #1/747, Richmond Hill High School #52/747, And Father Henri J.M. Nouwen #88/3,052, (Fraser Institute 2025).Equipped With A RainSoft Whole House Water Filtration And Softening System For Added Comfort And Water Quality.Major Updates Include Furnace (2025), Refrigerator (2025), Washer And Dryer (2023), Range Hood (2023) And Roof (2022). Close To Transit, Parks, Trails, Elgin West Community Centre And Indoor Pool, Shopping And Excellent Schools. A Rare Opportunity Offering Exceptional Space, A Premium Lot, Top Ranked Schools And A Prime Westbrook Location!
PoolRenovatedFireplace
Rooms
Main Floor
| Living Room | 3.97 × 3.20 m | Hardwood Floor Crown Moulding Overlooks Dining |
| Dining Room | 3.97 × 3.20 m | Hardwood Floor Crown Moulding Window |
| Family Room | 4.88 × 3.00 m | Hardwood Floor Fireplace Insert Window |
| Kitchen | 3.96 × 3.20 m | Concrete Floor Stainless Steel Appl Renovated |
| Breakfast | 3.65 × 2.75 m | Ceramic Floor W/O To Garden |
Second Floor
| Room | 5.34 × 4.73 m | Hardwood Floor 5 Pc Ensuite Walk-In Closet(s) |
| Bedroom 2 | 5.37 × 3.21 m | Hardwood Floor Closet Window |
| Bedroom 3 | 3.55 × 3.36 m | Hardwood Floor Closet Window |
| Bedroom 4 | 4.27 × 3.05 m | Hardwood Floor Closet Window |
Lower
| Recreation | 9.46 × 5.32 m | Laminate |
| Bedroom | 3.96 × 3.96 m | Laminate 4 Pc Ensuite |
Features
- Auto Garage Door Remote
- Carpet Free
- Finished
- Central Air
- 2-Storey
Financials
Annual Taxes
$6,916.95
Estimated Rental Income
Entire property$4,000 – $6,500/mo
Rental yield3.2% – 5.3%
*Estimates based on comparable rentals in the area. Actual income may vary.
Market Data — Richmond Hill
Days on market40 days
Buyer's MarketSeller's Market
Based on active listings in Richmond Hill. Data updates daily.
Demographics — Richmond Hill
Population
202,022
Avg Household Income
$115,000
Age Distribution
0-19
20%
20-34
17%
35-49
22%
50-64
22%
65+
19%
Ownership81% own · 19% rent
EnglishMandarinCantoneseFarsiRussian
Getting around
How walkable, bikeable, and transit-friendly this neighbourhood is.
63
/ 100
Walk Score
Somewhat Walkable
40
/ 100
Transit Score
Some Transit
43
/ 100
Bike Score
Somewhat Bikeable
Scores are estimates based on neighbourhood data and are for informational purposes only.
MLS® data courtesy of the Toronto Regional Real Estate Board (TRREB).
The information provided herein must only be used by consumers that have a bona fide interest in the purchase, sale, or lease of real estate and may not be used for any commercial purpose or any other purpose. Listing information is deemed reliable but is not guaranteed accurate by the Toronto Regional Real Estate Board, the listing brokerage, or this website. The trademarks REALTOR®, REALTORS® and the REALTOR® logo are controlled by The Canadian Real Estate Association (CREA) and identify real estate professionals who are members of CREA. MLS®, Multiple Listing Service®, and the associated logos are owned by CREA. Not intended to solicit properties currently listed for sale or buyers under contract.
You may also like
More homes in Richmond Hill
Hand-picked listings with a similar price range and style.
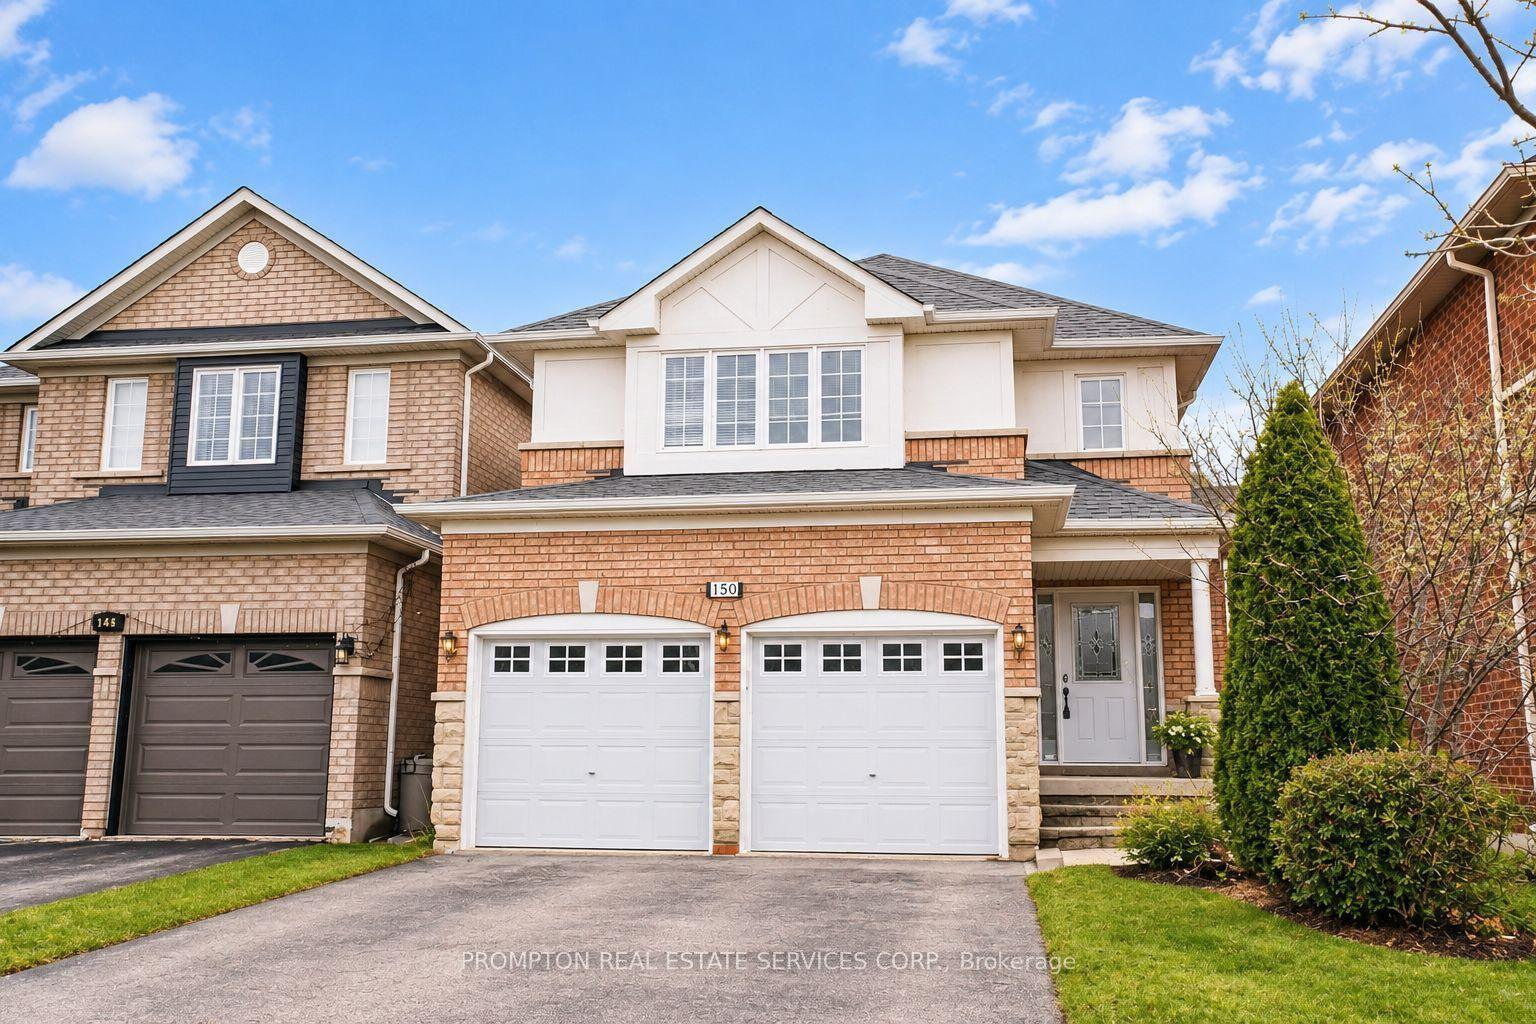
For Sale2 h ago
$1,298,000
Detached
est. $5,690/mo
150 Matteo David Drive, Rouge Woods
Richmond Hill, ON
3+1 bd
4 ba
1,750
6
MLS# N13817174Prompton Real Estate Services Cor…
WhatsApp Aman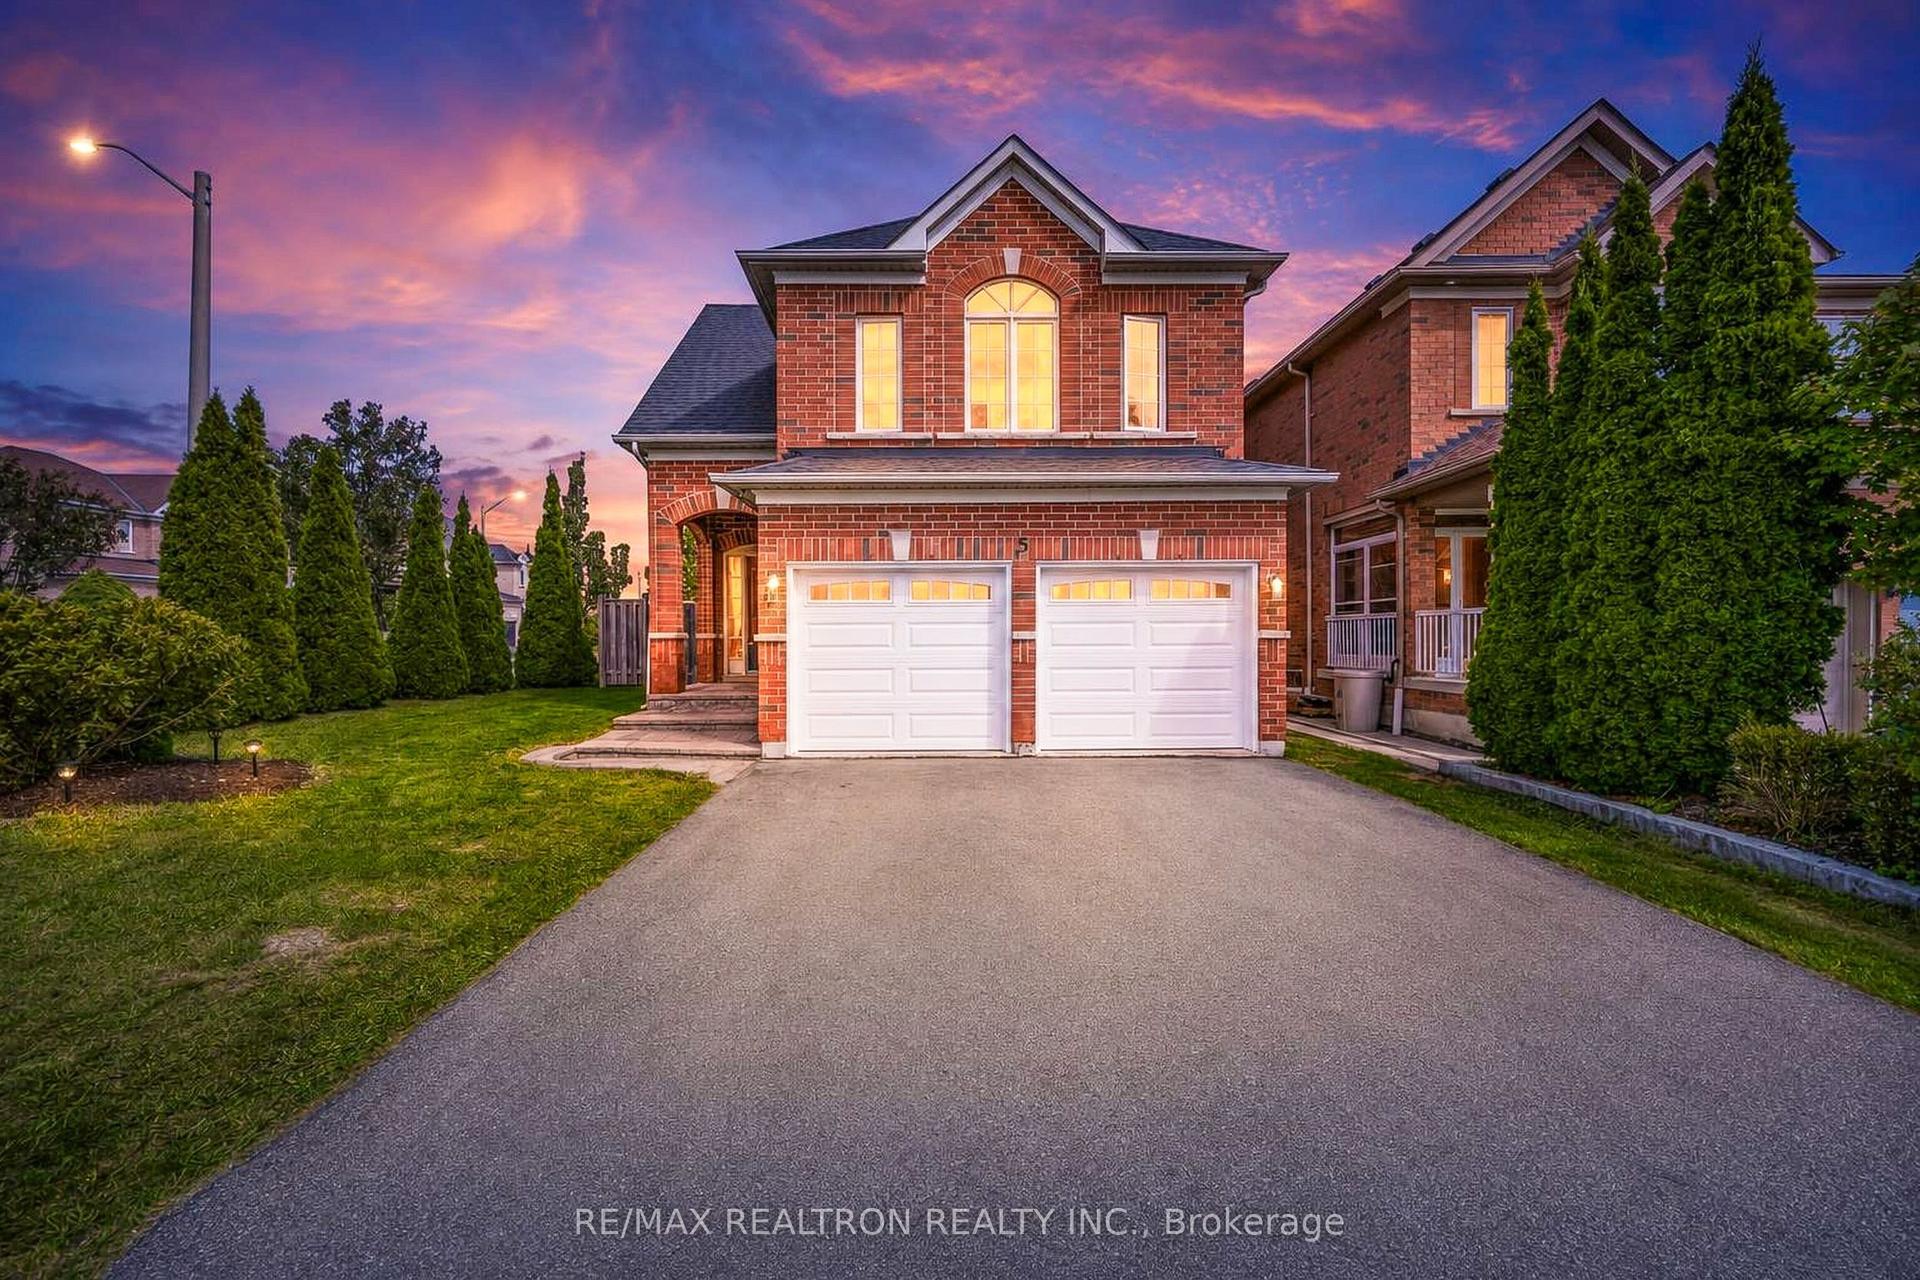
For Sale2 days ago
$1,469,000
Detached
est. $6,440/mo
5 Mirando Street, Westbrook
Richmond Hill, ON
3 bd
4 ba
2,250
4
MLS# N13808092Re/Max Realtron Realty Inc.
WhatsApp Aman