For Sale
Just Listed
Open House Sat 18–20
5 Mirando Street
Westbrook, Richmond Hill, ON
$1,469,000
3Bd
4Ba
2,250+sqft
4Parking
41.01 x 126.31 ftlot
$653/sqft
DetachedMLS# N13808092Listed 2026-09-212 DOM
Cooling
Central Air
Basement
Finished
Just listed! New listings in Richmond Hill often receive offers within the first week.
About this home
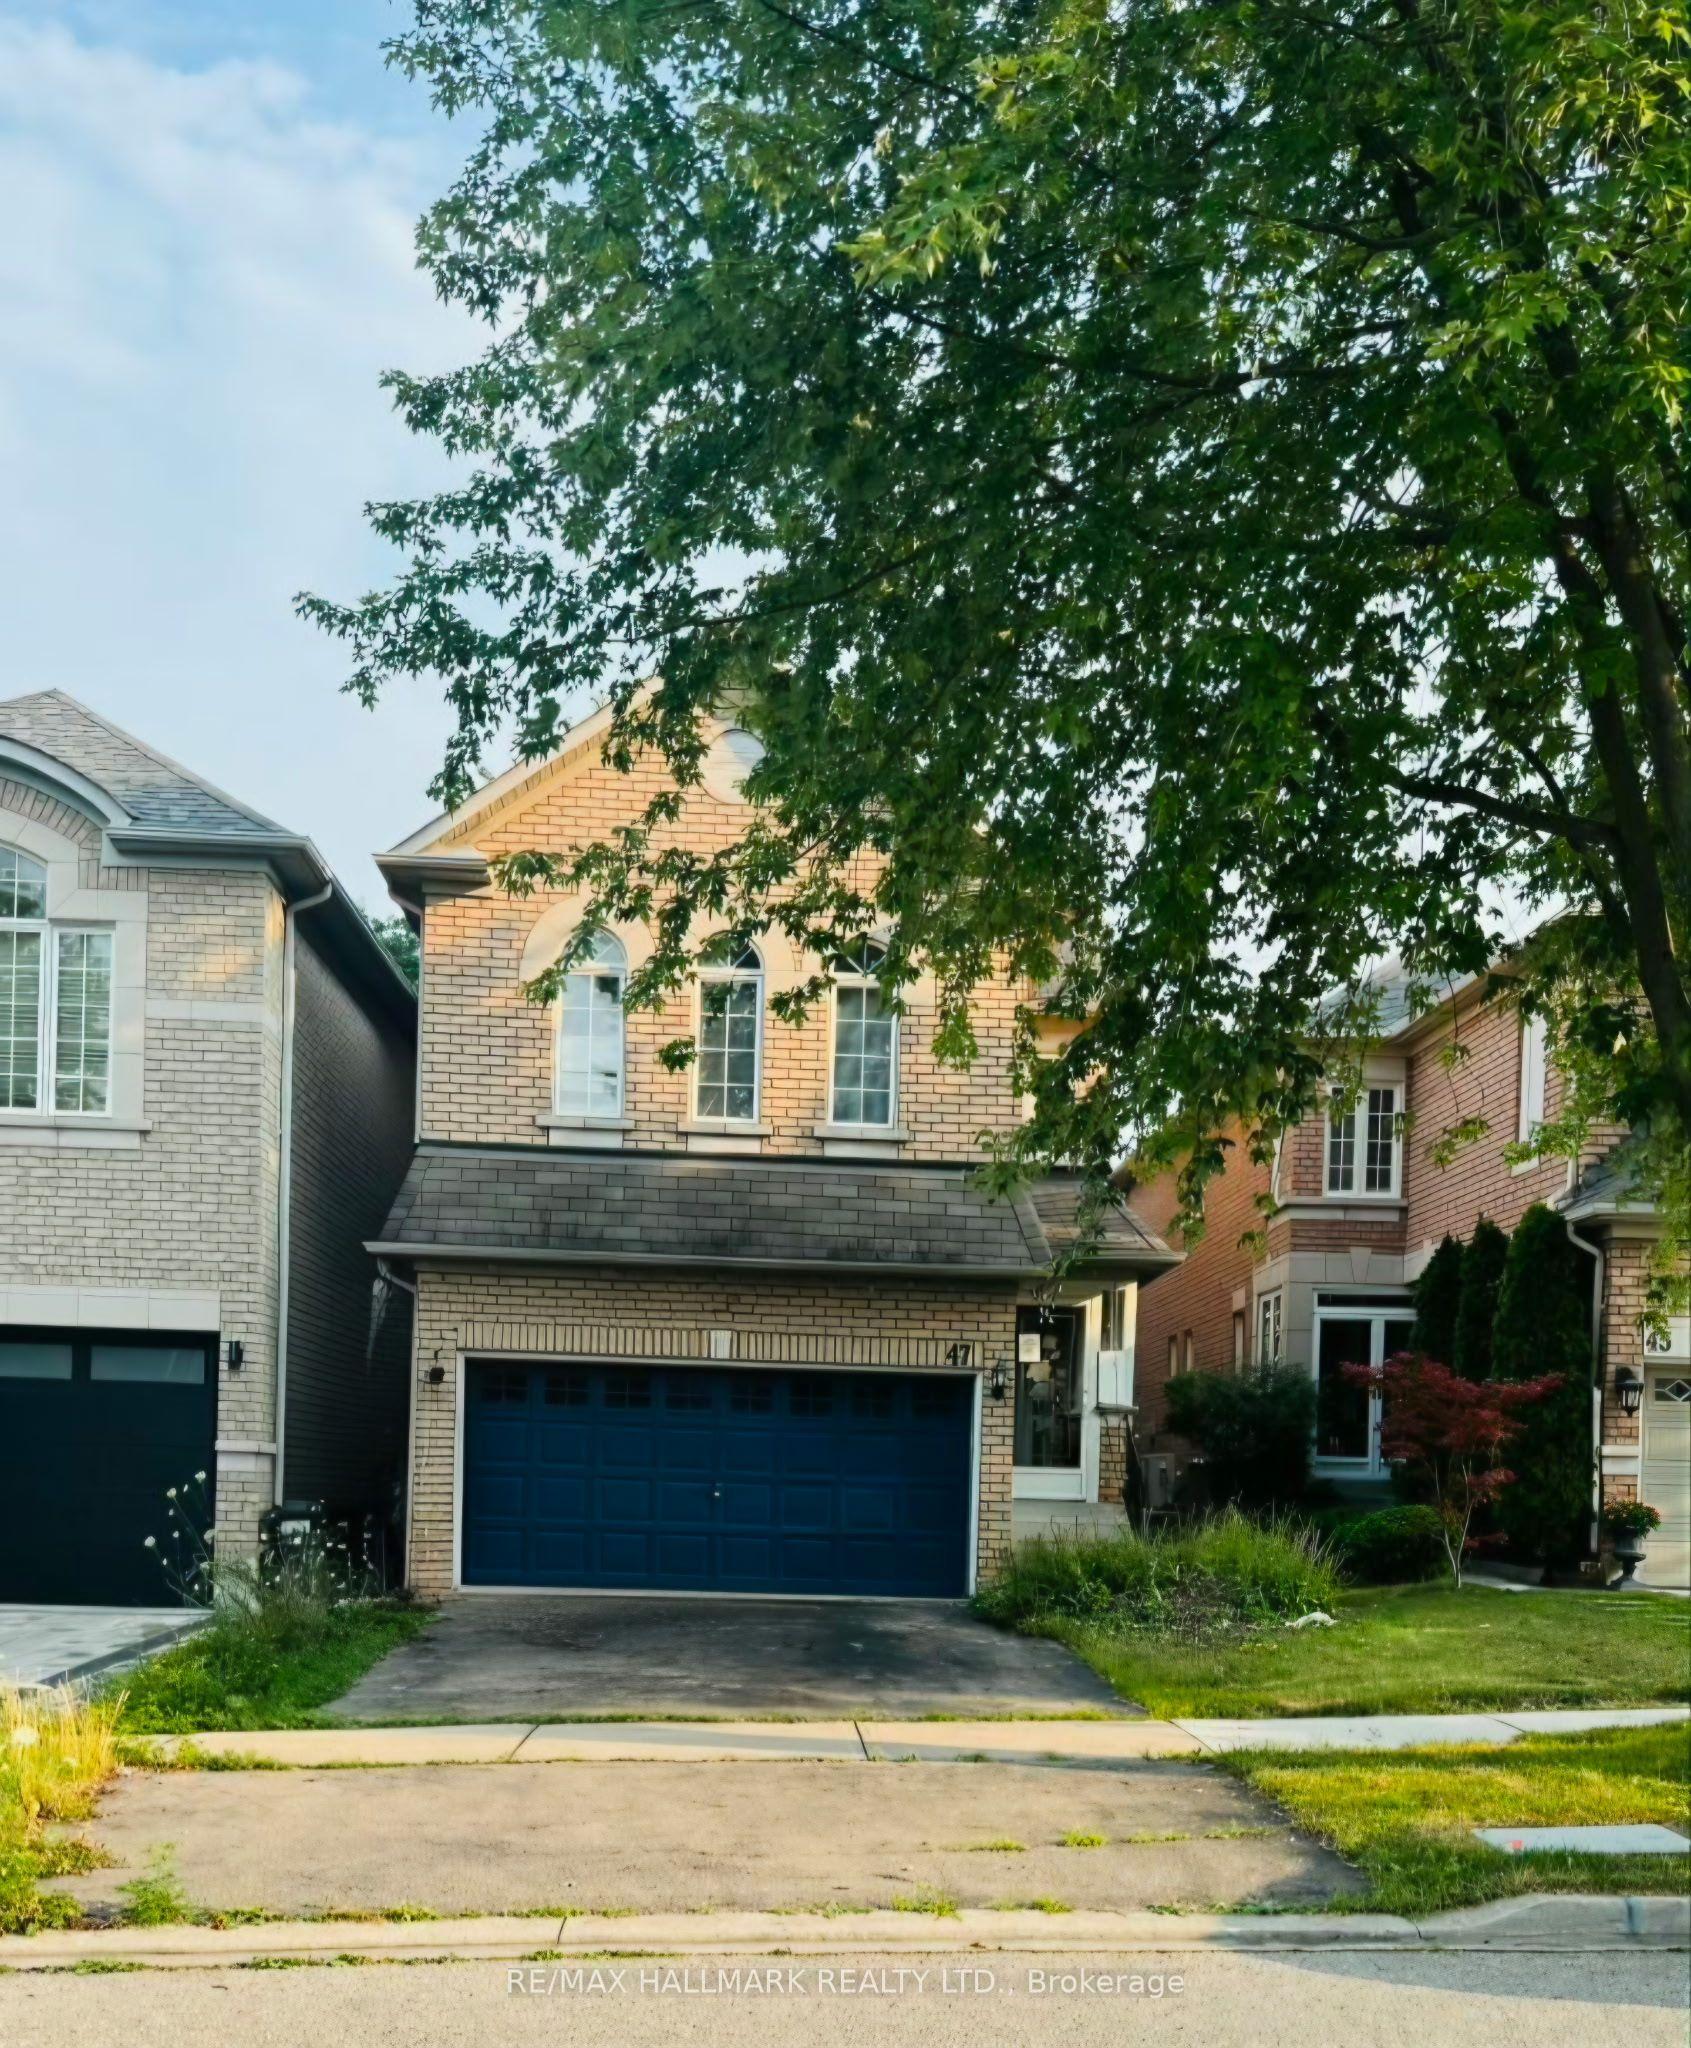
Natural light from three sides and an expansive landscaped backyard distinguish this detached corner home on a quiet street in Westbrook, Good School Zone: Richmond Hill High School and St. Theresa of Lisieux Catholic High School. Set on a 41 x 126 ft. lot, it offers approximately 3,300 sq. ft. of total living space, including the finished basement, as reported by MPAC, plus a two-car garage. A bright tiled foyer and an open-riser staircase with glass railings introduce the interior. Connected living and dining rooms feature hardwood flooring, large windows and contemporary lighting for easy entertaining. A double-sided gas fireplace brings warmth to the living room and kitchen. The Italian-style kitchen features two-tone cabinetry, quartz counters, a green glass backsplash, under-cabinet lighting and a built-in wine rack. A breakfast bar with pendant lights provides a casual dining spot. Sliding doors open to an expansive interlocking patio with space for dining and lounging, complemented by a lawn, garden beds and DeGroot's Spire cedars along the fence. Upstairs, the spacious family room features a high ceiling, tall windows, a statement chandelier and a panelled accent wall. Three bedrooms and two four-piece bathrooms complete the upper floor, with a main-floor powder room and a three-piece bathroom in the finished basement. The open basement recreation area provides additional space for hobbies and relaxing. Enjoy local outdoor recreation at Rouge Crest Park on Rothbury Road, with a playground, splash pad, basketball court, soccer field and trails. Fresh paint and updates including the roof (2020), furnace (2023) and garage doors (2025) complete this well-maintained home.
GarageHardwoodFireplace
Rooms
Main Floor
| Living Room | 4.87 × 3.35 m | Hardwood Floor Window Fireplace |
| Dining Room | 4.08 × 3.35 m | Hardwood Floor Window |
| Kitchen | 3.65 × 2.74 m | Breakfast Bar Stainless Steel Appl Modern Kitchen |
Second Floor
| Primary Bedroom | 6.09 × 3.60 m | Walk-In Closet(s) 4 Pc Ensuite Hardwood Floor |
| Bedroom 2 | 4.69 × 3.53 m | Large Window Large Closet Hardwood Floor |
| Bedroom 3 | 3.71 × 3.08 m | Large Window Large Closet Hardwood Floor |
Basement
| Great Room | 10.53 × 6.30 m | Laminate 3 Pc Bath Pot Lights |
Other
| Family Room | 5.21 × 4.81 m | Hardwood Floor Large Window Pot Lights |
Features
- Carpet Free
- Finished
- Central Air
- 2-Storey
Financials
Annual Taxes
$7,403
Estimated Rental Income
Entire property$3,200 – $4,800/mo
Basement apartment$1,800 – $2,500/mo
Rental yield2.6% – 3.9%
*Estimates based on comparable rentals in the area. Actual income may vary.
Market Data — Richmond Hill
Days on market2 days
Buyer's MarketSeller's Market
Based on active listings in Richmond Hill. Data updates daily.
Demographics — Richmond Hill
Population
202,022
Avg Household Income
$115,000
Age Distribution
0-19
20%
20-34
17%
35-49
22%
50-64
22%
65+
19%
Ownership81% own · 19% rent
EnglishMandarinCantoneseFarsiRussian
Getting around
How walkable, bikeable, and transit-friendly this neighbourhood is.
62
/ 100
Walk Score
Somewhat Walkable
39
/ 100
Transit Score
Some Transit
46
/ 100
Bike Score
Somewhat Bikeable
Scores are estimates based on neighbourhood data and are for informational purposes only.
MLS® data courtesy of the Toronto Regional Real Estate Board (TRREB).
The information provided herein must only be used by consumers that have a bona fide interest in the purchase, sale, or lease of real estate and may not be used for any commercial purpose or any other purpose. Listing information is deemed reliable but is not guaranteed accurate by the Toronto Regional Real Estate Board, the listing brokerage, or this website. The trademarks REALTOR®, REALTORS® and the REALTOR® logo are controlled by The Canadian Real Estate Association (CREA) and identify real estate professionals who are members of CREA. MLS®, Multiple Listing Service®, and the associated logos are owned by CREA. Not intended to solicit properties currently listed for sale or buyers under contract.
You may also like
More homes in Richmond Hill
Hand-picked listings with a similar price range and style.
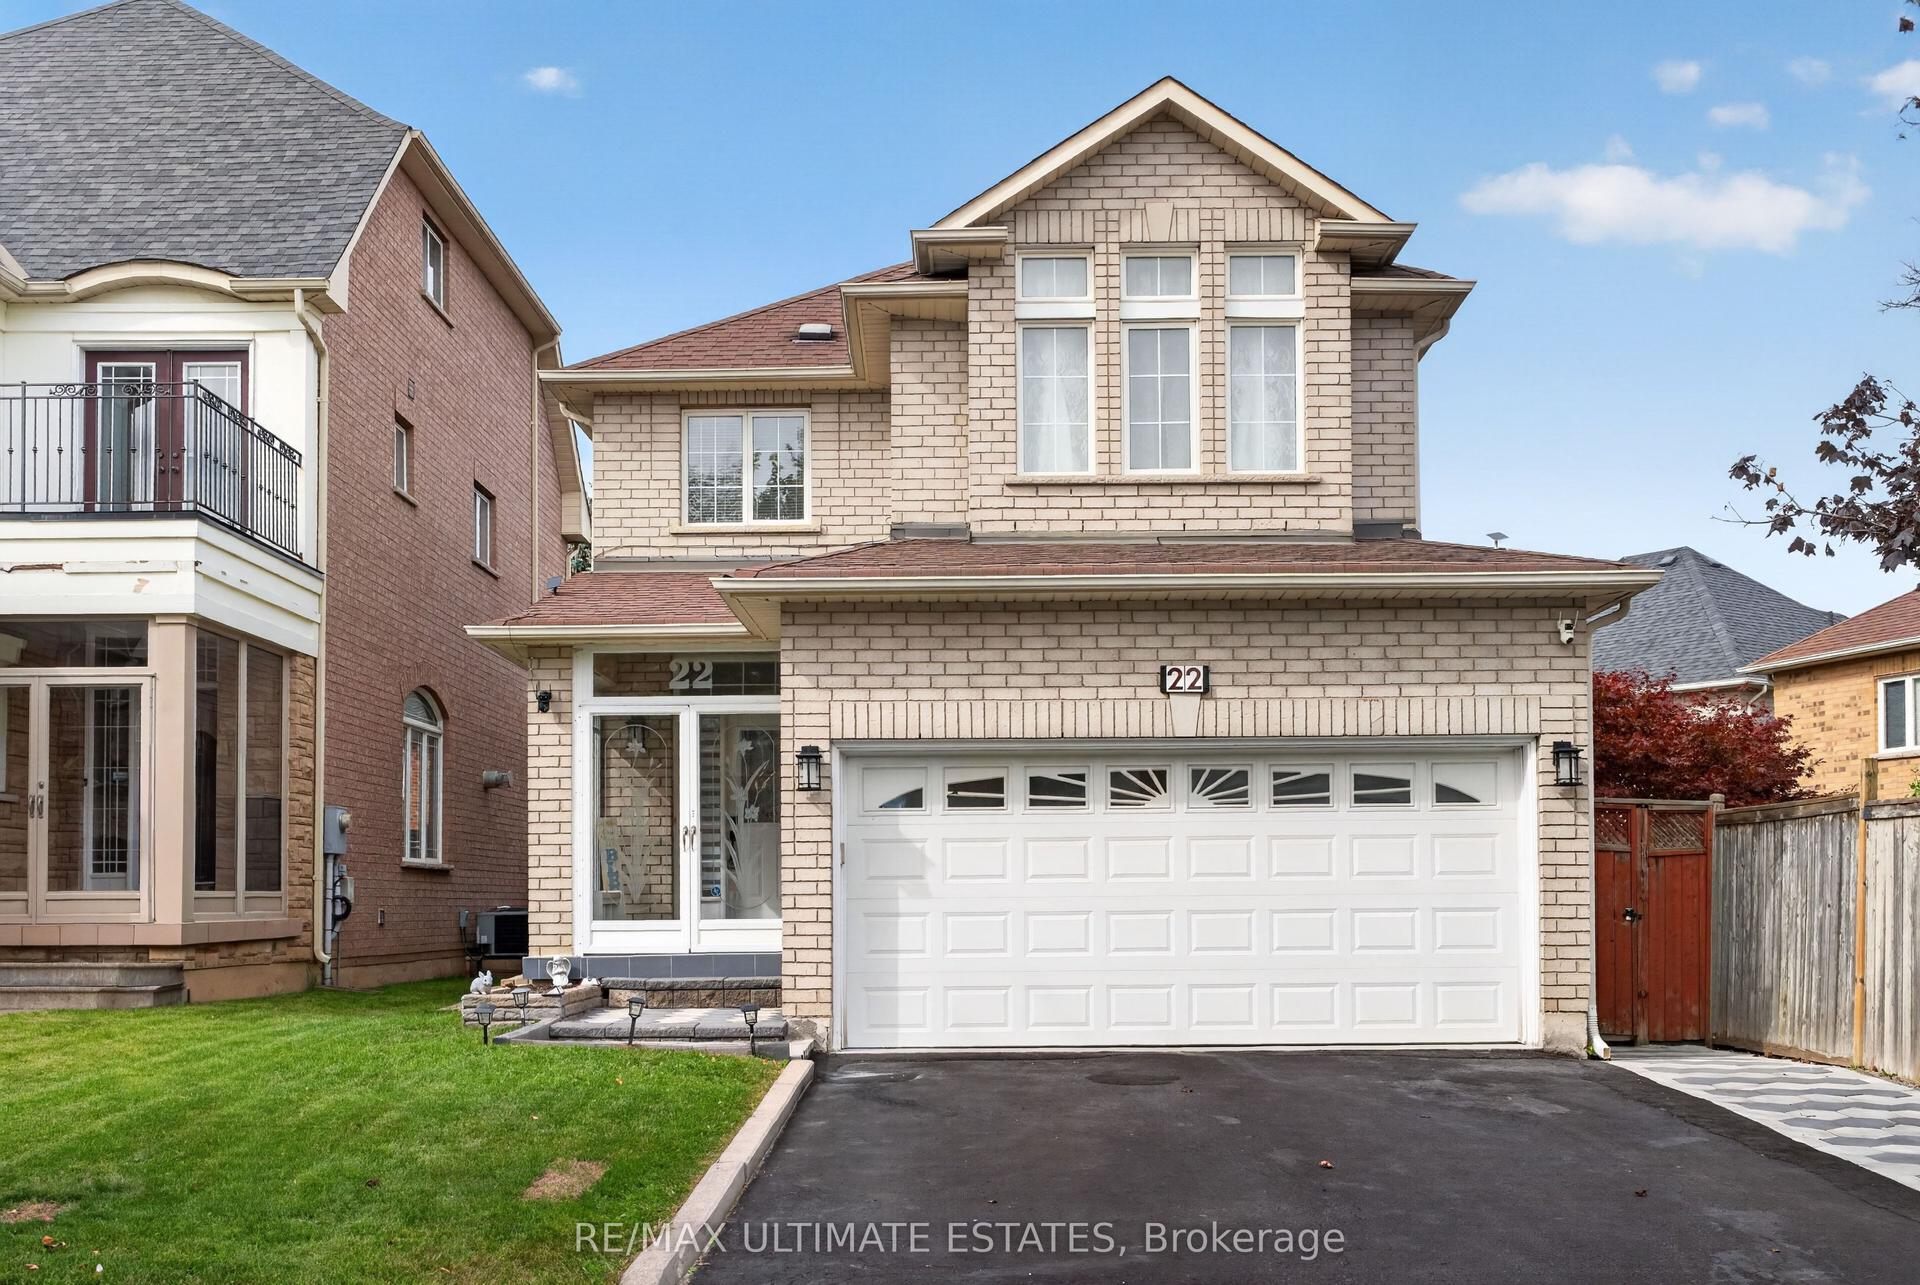
For Sale1 h ago
$1,388,000
Detached
est. $6,085/mo
22 Copperstone Crescent, Rouge Woods
Richmond Hill, ON
3 bd
3 ba
1,750
4
MLS# N13817296Re/Max Ultimate Estates
WhatsApp Aman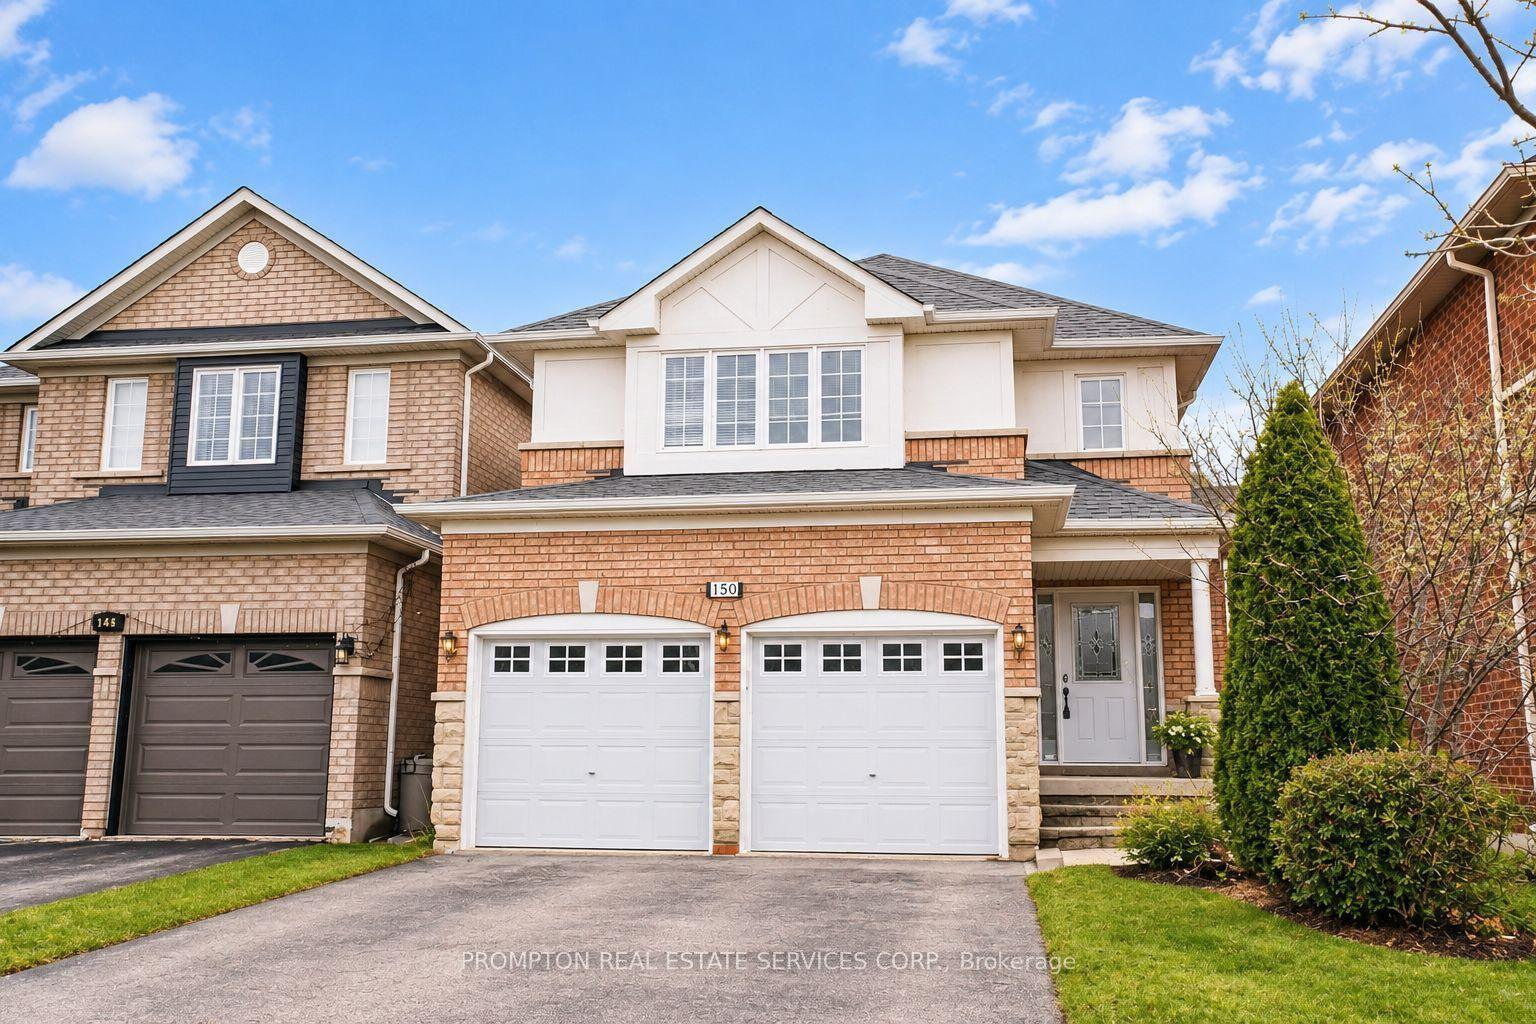
For Sale1 h ago
$1,298,000
Detached
est. $5,690/mo
150 Matteo David Drive, Rouge Woods
Richmond Hill, ON
3+1 bd
4 ba
1,750
6
MLS# N13817174Prompton Real Estate Services Cor…
WhatsApp Aman