For Sale
Just Listed
Open House Sun 18–20
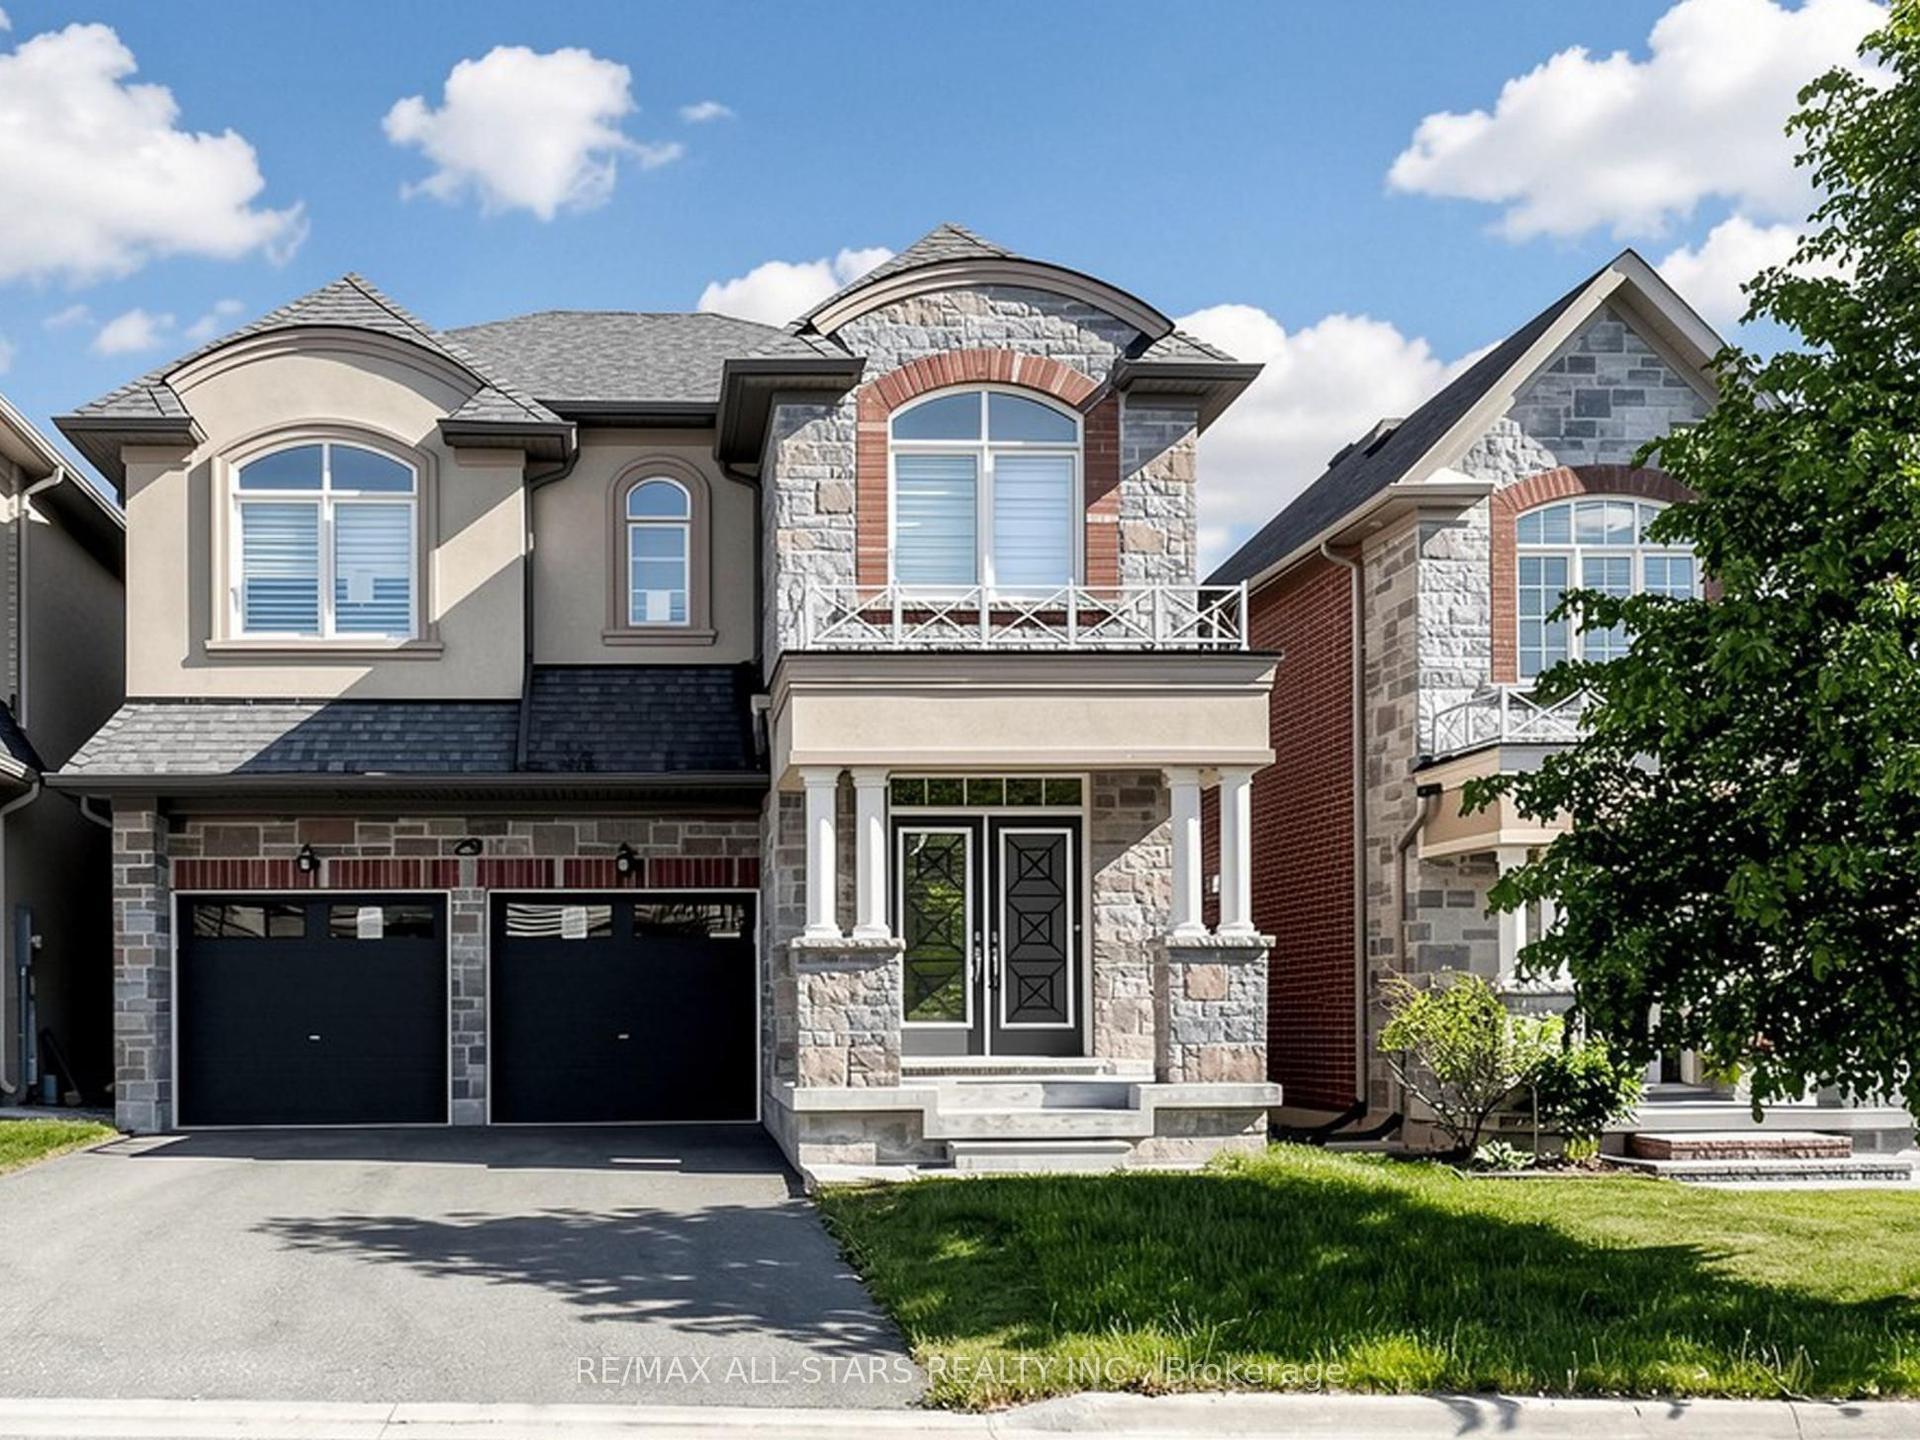
8 Sunset Street
Holland Landing, East Gwillimbury, ON
$1,288,000
3+1Bd
2Ba
2,250+sqft
6Parking
98.74 x 200.23 ftlot
$572/sqft
DetachedMLS# N13674402Listed 2026-08-140 DOM
Cooling
Central Air
Basement
Partially Finished
Just listed! New listings in East Gwillimbury often receive offers within the first week.
About this home
Welcome Home to this Completely Renovated turn Key Home On Stunning 100 X 200 Foot New Treed Lot. No expense has been spared as this home has been outfitted with custom and premium features throughout. Over 100K spent on a Premium Kitchen featuring high ceilings, Thor appliances, custom cabinetry, Quartz countertop, extra large Island with built-in Dishwasher to round out. No carpet in this home as modern and classic Hardwood flooring is spread throughout. Extraordinary Custom accent wall, Premium lighting, a breathtaking 12 Foot Ceiling in the family provide for an exceptional living ambiance. The renovated Bathrooms with Double vanity quartz and marble, provide for a spa like feel. Huge In law suite with Separate entrance or additional living space. Newer Windows Professional landscaping, a custom stucco exterior and newer front door greet you as you approach. Many more custom features, too much to list, waiting for you to see!
RenovatedHardwoodIn-law Suite
Rooms
Main Floor
| Living Room | 3.72 × 4.90 m | Hardwood Floor Overlooks Dining Bay Window |
| Dining Room | 3.35 × 2.90 m | Hardwood Floor Open Concept |
| Kitchen | 3.06 × 4.26 m | Hardwood Floor Stone Counters Pot Lights |
| Family Room | 5.97 × 4.66 m | Hardwood Floor Cathedral Ceiling(s) W/O To Deck |
Upper
| Primary Bedroom | 4.57 × 3.38 m | Hardwood Floor Closet |
| Bedroom 2 | 3.99 × 3.04 m | Hardwood Floor Closet |
| Bedroom 3 | 3.66 × 2.74 m | Hardwood Floor Closet |
Basement
| Recreation | 4.87 × 3.60 m | Laminate Fireplace Above Grade Window |
| Workshop | 0.00 × 0.00 m |
Other
| Bedroom 4 | 7.43 × 3.41 m | Tile Floor 3 Pc Ensuite W/O To Patio |
Features
- Other
- Partially Finished
- Central Air
- Sidesplit 3
Financials
Annual Taxes
$4,830
Estimated Rental Income
Entire property$3,200 – $4,800/mo
Basement apartment$1,800 – $2,500/mo
Rental yield3.0% – 4.5%
*Estimates based on comparable rentals in the area. Actual income may vary.
Market Data — East Gwillimbury
Days on market0 days
Buyer's MarketSeller's Market
Based on active listings in East Gwillimbury. Data updates daily.
Getting around
How walkable, bikeable, and transit-friendly this neighbourhood is.
56
/ 100
Walk Score
Somewhat Walkable
45
/ 100
Transit Score
Some Transit
44
/ 100
Bike Score
Somewhat Bikeable
Scores are estimates based on neighbourhood data and are for informational purposes only.
MLS® data courtesy of the Toronto Regional Real Estate Board (TRREB).
The information provided herein must only be used by consumers that have a bona fide interest in the purchase, sale, or lease of real estate and may not be used for any commercial purpose or any other purpose. Listing information is deemed reliable but is not guaranteed accurate by the Toronto Regional Real Estate Board, the listing brokerage, or this website. The trademarks REALTOR®, REALTORS® and the REALTOR® logo are controlled by The Canadian Real Estate Association (CREA) and identify real estate professionals who are members of CREA. MLS®, Multiple Listing Service®, and the associated logos are owned by CREA. Not intended to solicit properties currently listed for sale or buyers under contract.
You may also like
More homes in East Gwillimbury
Hand-picked listings with a similar price range and style.
For Sale2 days ago
$1,099,000
Detached
est. $4,818/mo
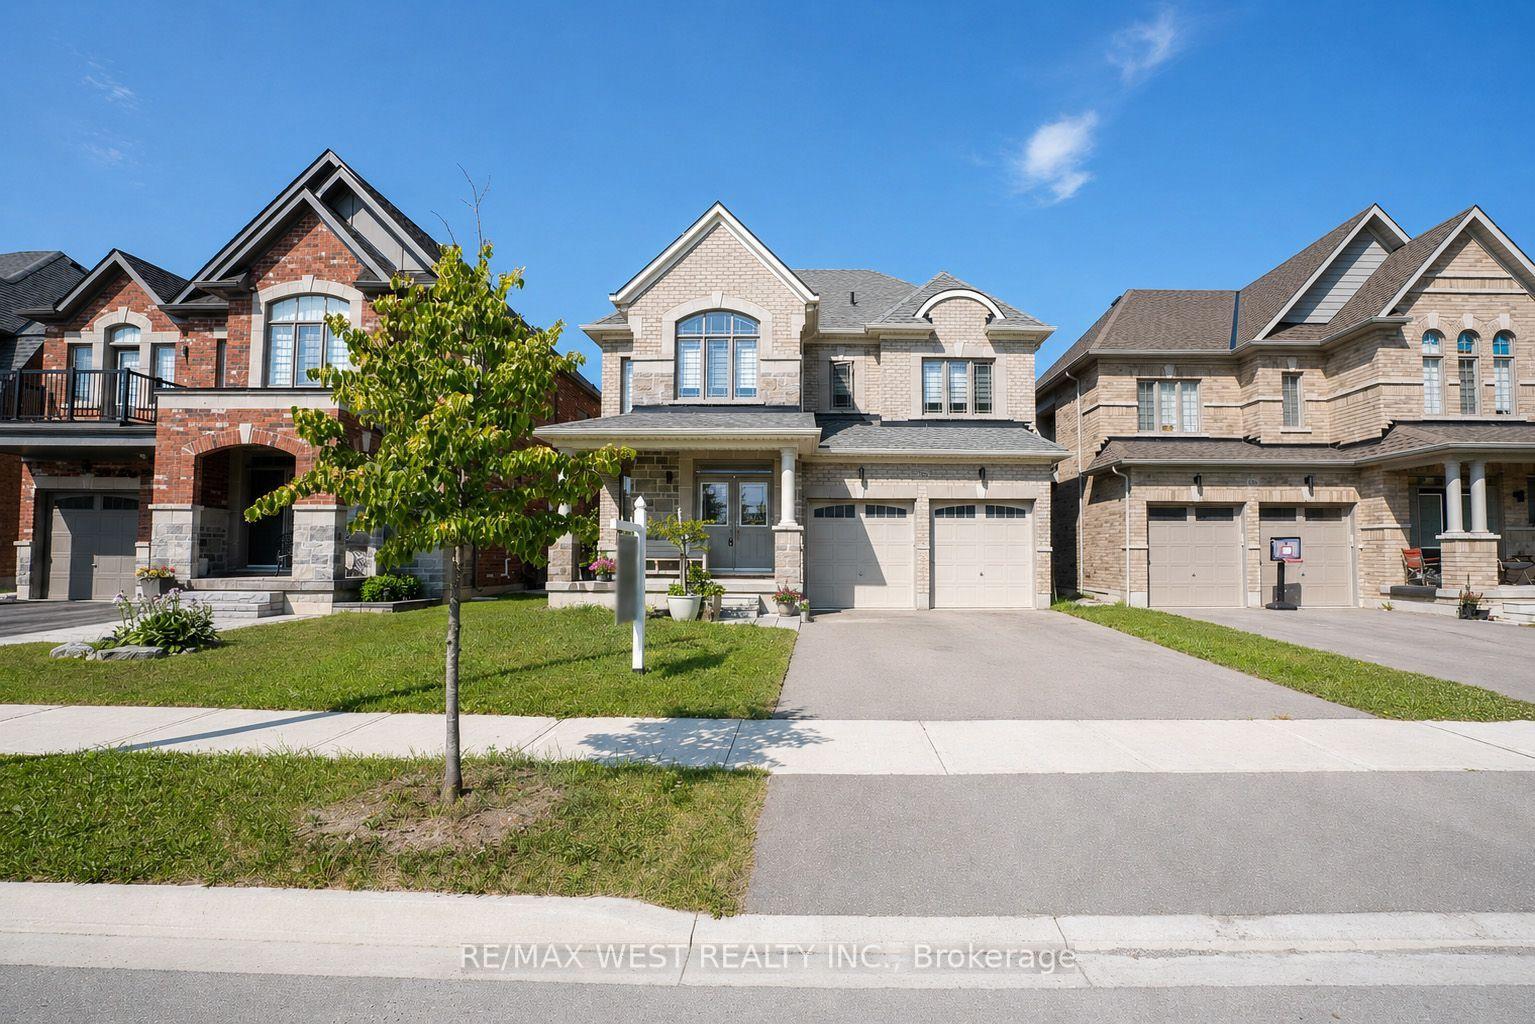
206 Dog Wood Boulevard, Holland Landing
East Gwillimbury, ON
4 bd
3 ba
2,250
4
MLS# N13667394Re/Max West Realty Inc.
WhatsApp Aman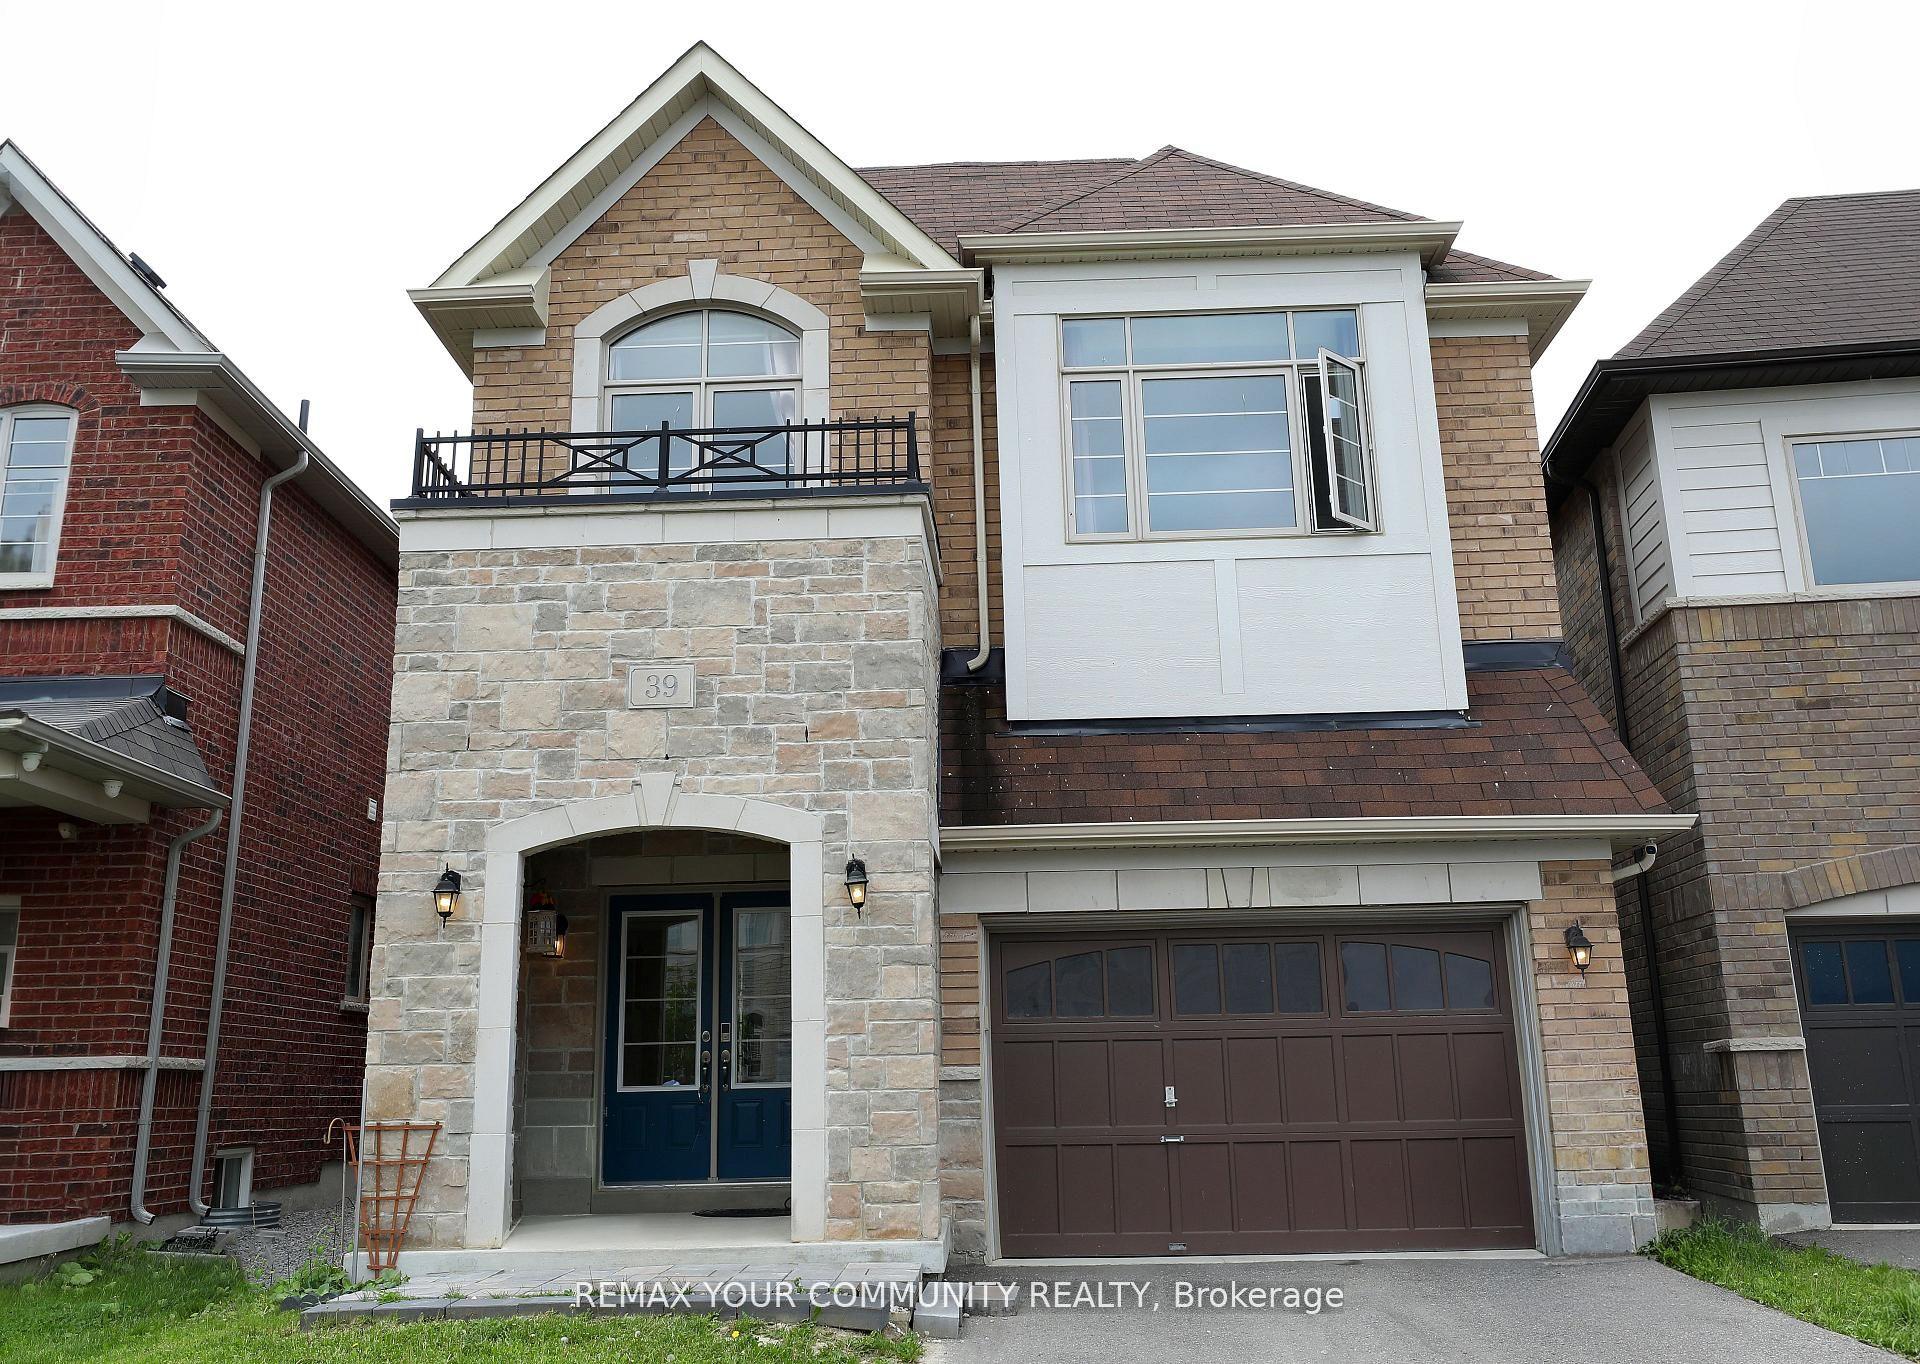
For Sale1 month ago
$1,270,000
Detached
est. $5,568/mo
39 Kavanagh Avenue, Sharon
East Gwillimbury, ON
4+1 bd
5 ba
2,750
3
MLS# N13533060Remax Your Community Realty
WhatsApp Aman