For Sale
Just Listed
7 Mancini Drive
Angus, Essa, ON
$785,000
3+1Bd
4Ba
1,750+sqft
4Parking
49.21 x 106.22 ftlot
$449/sqft
DetachedMLS# N13674820Listed 2026-08-142 DOM
Cooling
Central Air
Basement
Finished
Just listed! New listings in Essa often receive offers within the first week.
About this home
Top 5 Reasons You Will Love This Home: 1) Beautifully maintained home nestled in a private neighbourhood, offering a peaceful setting complete with a fully fenced backyard, mature trees, and a spacious deck perfect for relaxing, entertaining, and enjoying the outdoors 2) Bright and welcoming open-concept main level filled with natural light, featuring a well-appointed kitchen with stainless-steel appliances that flows seamlessly into the main living areas, while a ceiling fan in the family room adds extra comfort 3) Upper level offering three generously sized bedrooms, including a spacious primary suite complete with a private ensuite, large walk-in closet, and its own dedicated heat pump for added comfort and cooling during the warmer summer months 4) Conveniently located upper level laundry positioned close to all three bedrooms, making every day routines easier and adding exceptional functionality for busy families 5) Fully finished basement offering a comfortable guest suite complete with a bedroom and 3-piece bathroom, along with plenty of additional storage, complemented by practical features throughout the property including anchored garage shelving, hydro to the garden shed, excellent internet service, and a rental furnace and hot water heater at a combined cost of approximately $230 per month. 1,683 above grade sq.ft. plus a finished basement.
Garage
Rooms
Main Floor
| Kitchen | 4.81 × 2.73 m | Ceramic Floor Stainless Steel Appl W/O To Deck |
| Dining Room | 4.01 × 2.81 m | Open Concept Window |
| Living Room | 4.00 × 3.97 m | Ceiling Fan(s) Window |
Upper
| Primary Bedroom | 5.65 × 4.79 m | 3 Pc Ensuite Walk-In Closet(s) Window |
| Bedroom | 3.64 × 3.21 m | Walk-In Closet(s) Window |
| Bedroom | 3.37 × 3.18 m | Closet Window |
| Laundry | 2.82 × 1.78 m | Ceramic Floor Window |
Basement
| Bedroom | 5.04 × 4.29 m | Laminate Double Closet Window |
Features
- None
- Deck
- Finished
- Full
- Central Air
- 2-Storey
Financials
Annual Taxes
$2,843
Estimated Rental Income
Entire property$3,200 – $4,800/mo
Basement apartment$1,800 – $2,500/mo
Rental yield4.9% – 7.3%
*Estimates based on comparable rentals in the area. Actual income may vary.
Market Data — Essa
Days on market2 days
Buyer's MarketSeller's Market
Based on active listings in Essa. Data updates daily.
Getting around
How walkable, bikeable, and transit-friendly this neighbourhood is.
52
/ 100
Walk Score
Somewhat Walkable
41
/ 100
Transit Score
Some Transit
52
/ 100
Bike Score
Bikeable
Scores are estimates based on neighbourhood data and are for informational purposes only.
MLS® data courtesy of the Toronto Regional Real Estate Board (TRREB).
The information provided herein must only be used by consumers that have a bona fide interest in the purchase, sale, or lease of real estate and may not be used for any commercial purpose or any other purpose. Listing information is deemed reliable but is not guaranteed accurate by the Toronto Regional Real Estate Board, the listing brokerage, or this website. The trademarks REALTOR®, REALTORS® and the REALTOR® logo are controlled by The Canadian Real Estate Association (CREA) and identify real estate professionals who are members of CREA. MLS®, Multiple Listing Service®, and the associated logos are owned by CREA. Not intended to solicit properties currently listed for sale or buyers under contract.
You may also like
More homes in Essa
Hand-picked listings with a similar price range and style.
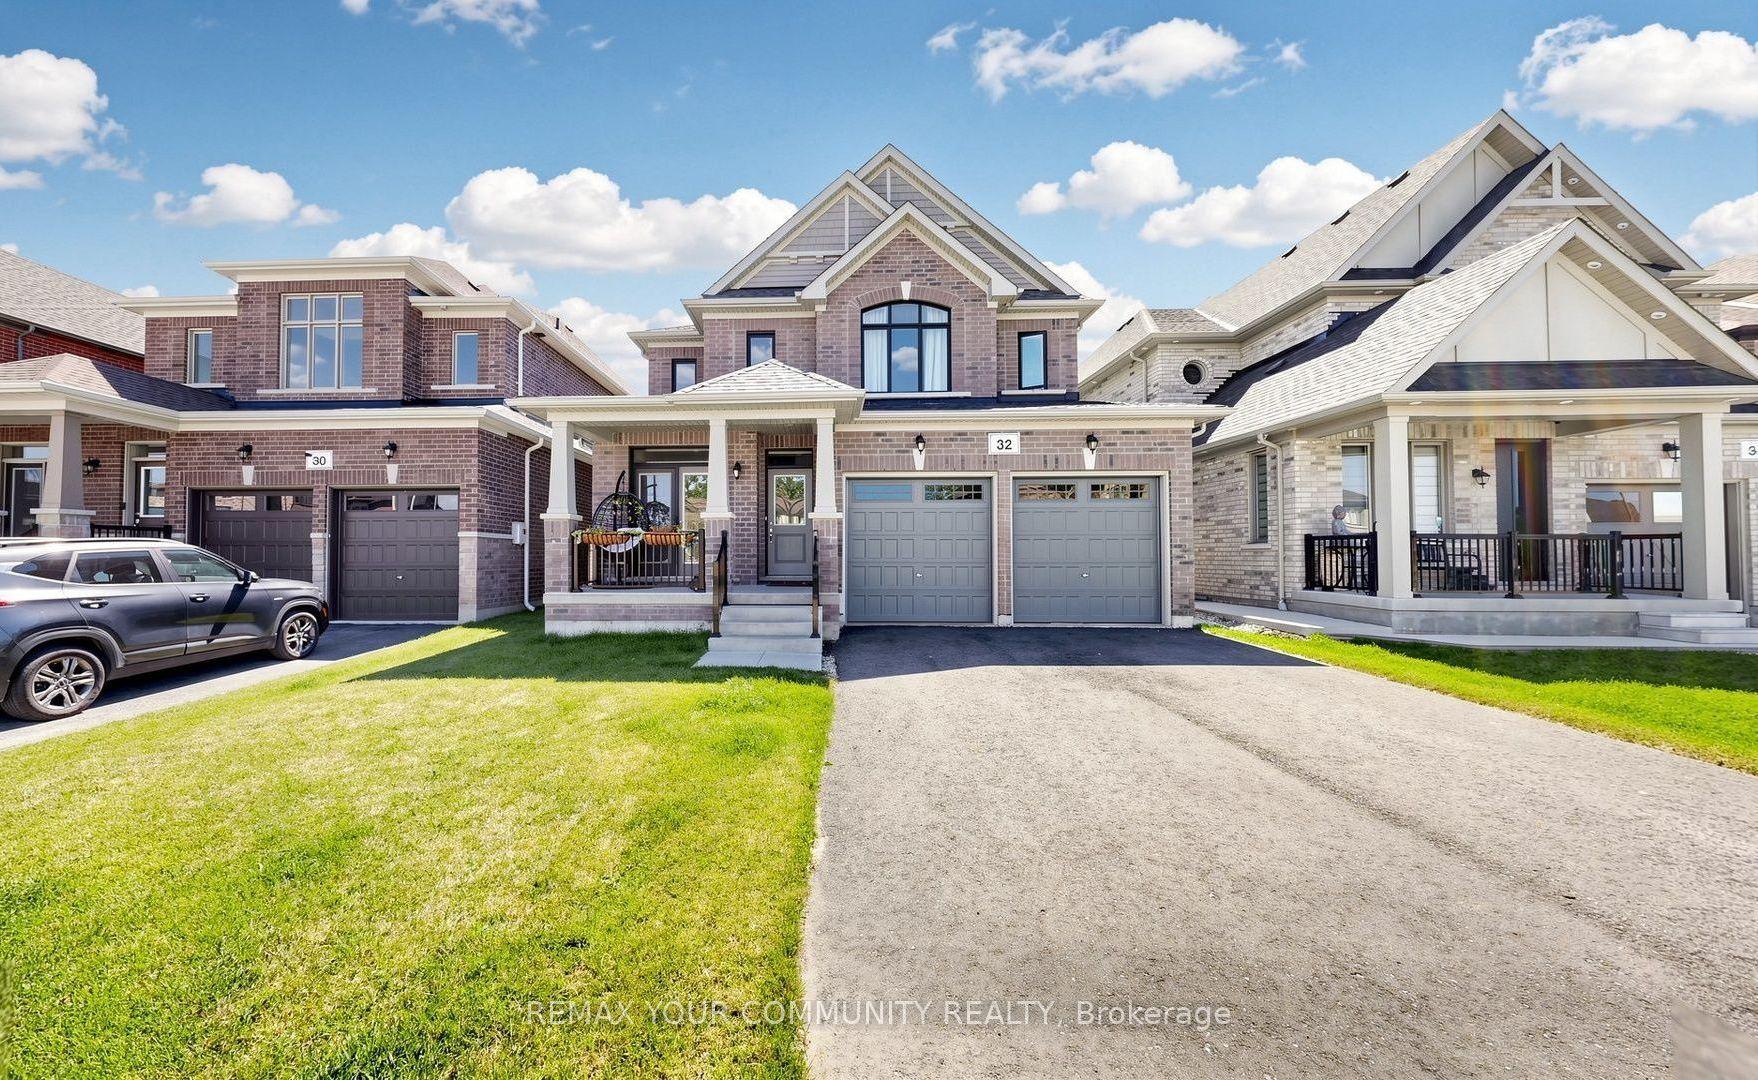
For Sale4 days ago
$979,000
Detached
est. $4,292/mo
32 Baycroft Boulevard, Angus
Essa, ON
4 bd
4 ba
3,250
6
MLS# N13672900Remax Your Community Realty
WhatsApp Aman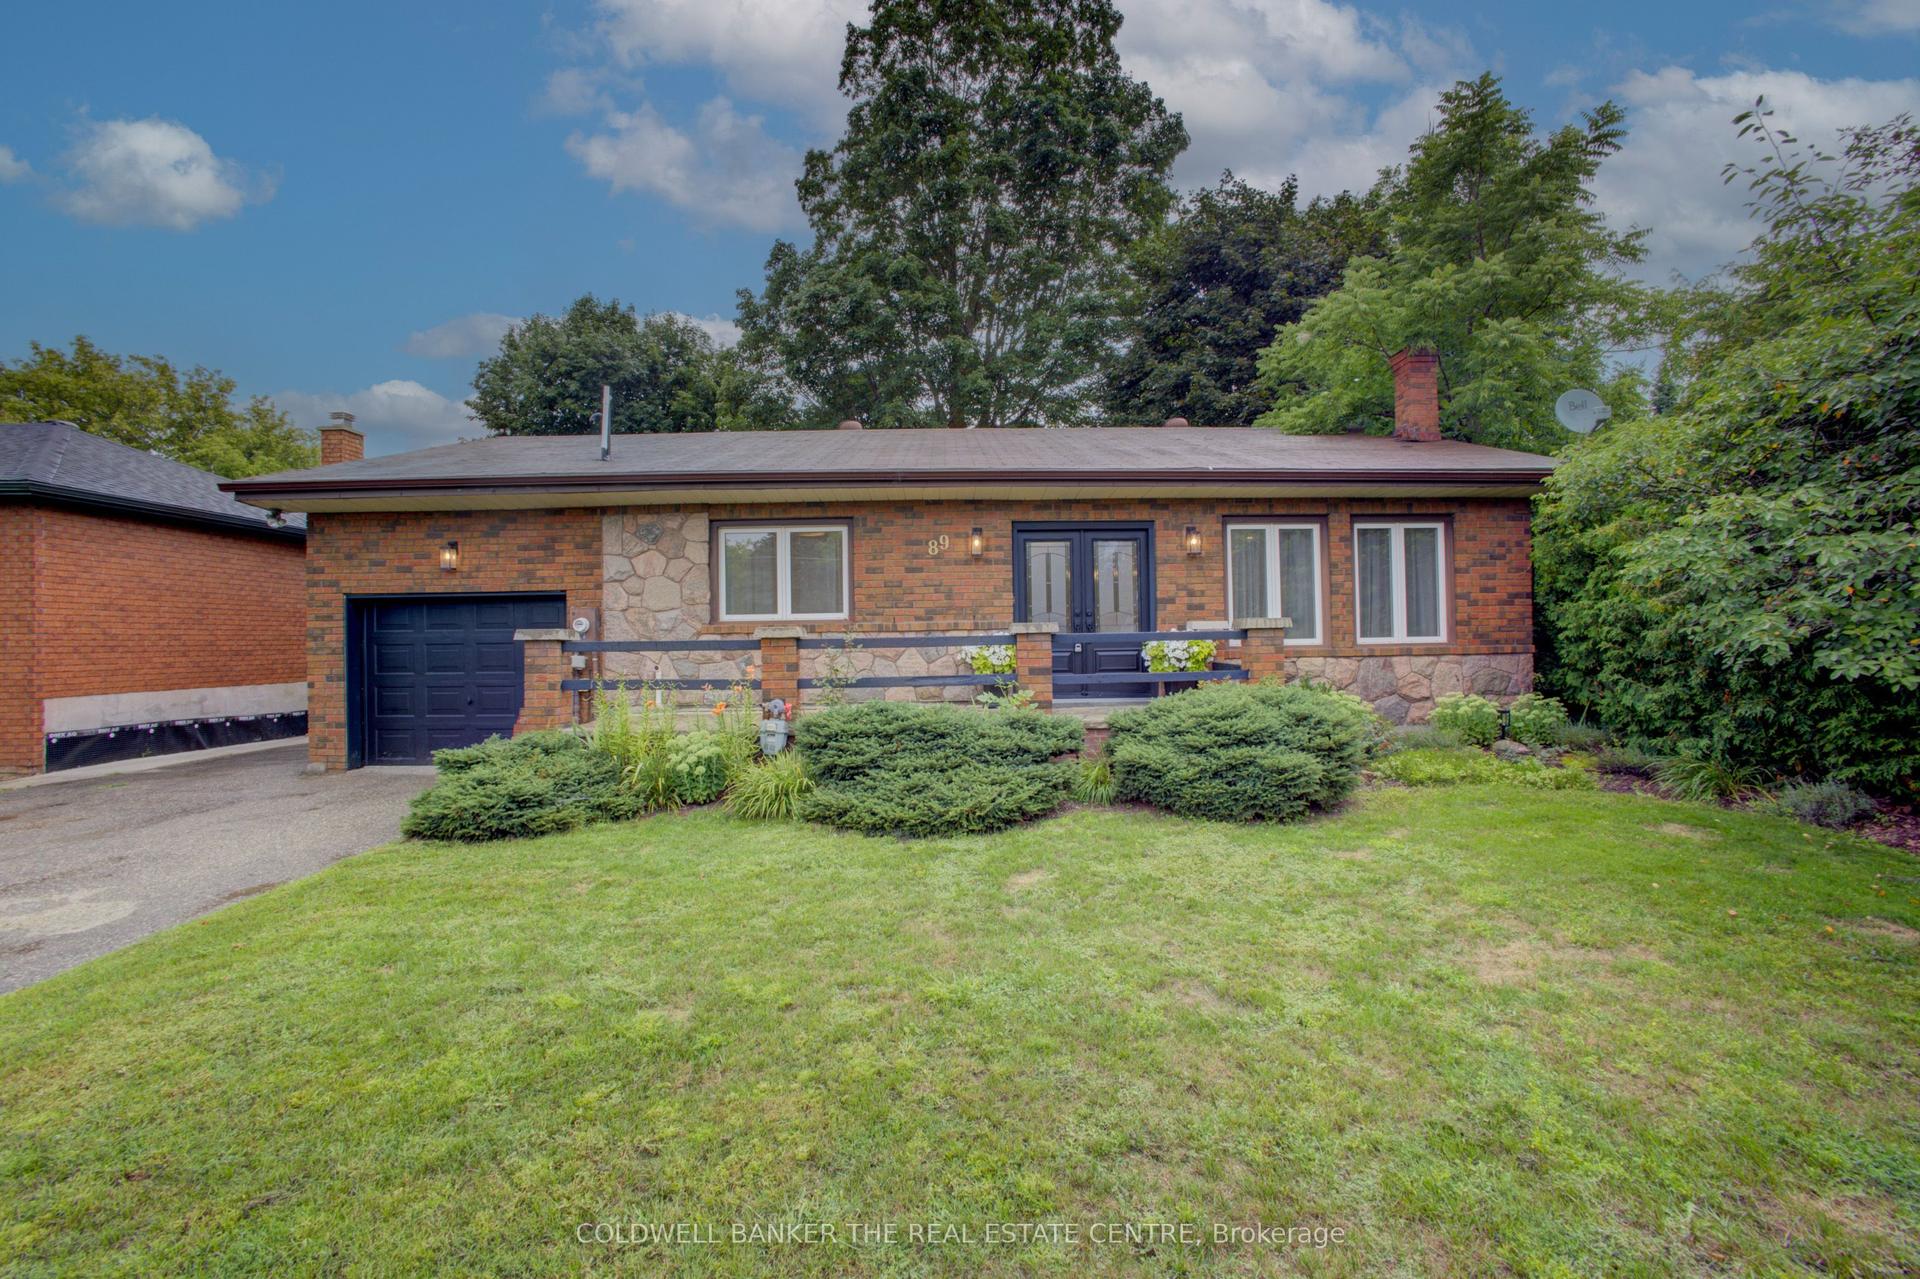
For Sale3 days ago
$777,000
Detached
est. $3,406/mo
89 King Street, Angus
Essa, ON
2+2 bd
3 ba
1,300
5
MLS# N13675400Coldwell Banker The Real Estate C…
WhatsApp Aman