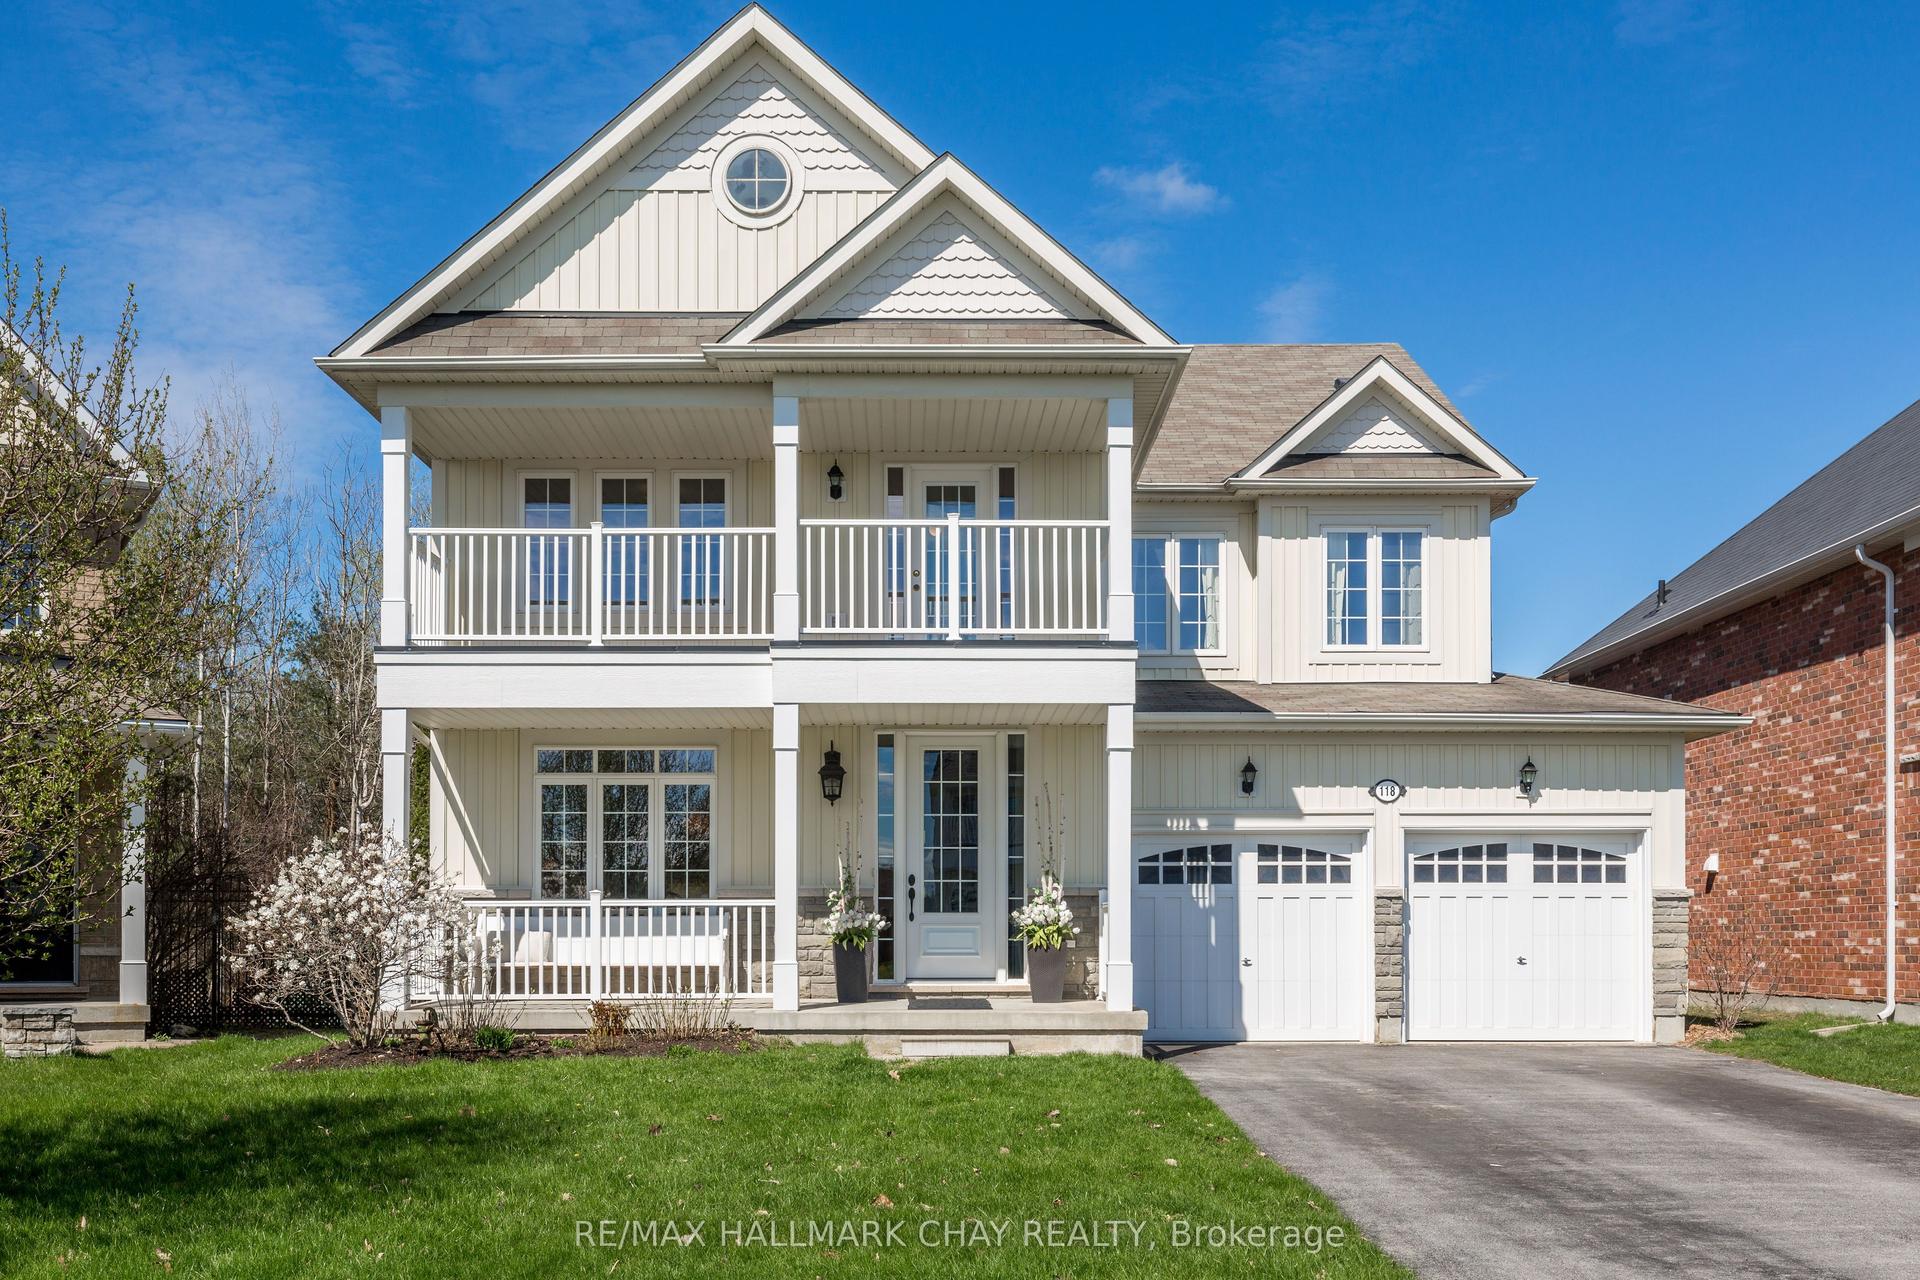
For Sale
Just Listed
89 King Street
Angus, Essa, ON
$777,000
2+2Bd
3Ba
1,300+sqft
6Parking
59.5 x 118.4 ftlot
$598/sqft
DetachedMLS# N13675400Listed 2026-08-142 DOM
Cooling
Central Vacuum
Basement
Finished
Just listed! New listings in Essa often receive offers within the first week.
About this home
How lucky you are to find this meticulously renovated bungalow in Angus! This all brick beauty may be just what you need for your next move. A statement kitchen that is both timeless and practical boasts stainless appliances including a 6 burner gas cooktop, separate oven, dishwasher and French door fridge. A long centre island sets the stage for casual eating with a coffee station directly behind you. Plenty of custom cabinetry throughout this home for all your storage needs. The kitchen and formal dining room are conveniently connected to your raised back patio for outdoor entertaining amidst the magically lit mature trees, lawn and gardens. Relax in your open concept living room boasting a gas fireplace and large windows or sink into the recreation space below that is perfect for game night. This priced to sell home has so much to offer with it's in-law suite that has a separate entrance through the garage, main floor and basement laundry, and flex rooms that can be bedrooms, an office or a den depending on your changing needs. For those who don't know, Angus is very close to Base Borden and Barrie and has many amenities including a library, schools, shops, parks and the Barrie - Collingwood rail trail. What are you waiting for?
GarageRenovatedFireplaceIn-law Suite
Rooms
Main Floor
| Living Room | 6.13 × 6.49 m | Gas Fireplace Open Concept Large Window |
| Dining Room | 3.65 × 3.02 m | Coffered Ceiling(s) Window |
| Kitchen | 4.08 × 4.93 m | Centre Island Pot Lights Stainless Steel Appl |
| Primary Bedroom | 3.55 × 4.49 m | |
| Bathroom | 2.43 × 3.02 m | Double Sink Combined w/Laundry |
| Bedroom 2 | 3.57 × 3.02 m |
Basement
| Den | 4.89 × 3.49 m | B/I Closet |
| Recreation | 4.95 × 5.43 m | |
| Bedroom 3 | 3.79 × 2.87 m | |
| Kitchen | 2.78 × 1.23 m | |
| Living Room | 3.40 × 2.56 m | |
| Bathroom | 2.01 × 1.80 m | 3 Pc Bath |
| Bathroom | 1.80 × 1.58 m | 2 Pc Bath |
| Laundry | 2.80 × 2.57 m |
Features
- Primary Bedroom - Main Floor
- In-Law Suite
- Storage
- Workbench
- Central Vacuum
- Landscape Lighting
- Apartment
- Separate Entrance
- Finished
- Central Air
- Bungalow
Financials
Annual Taxes
$2,686.01
Estimated Rental Income
Entire property$2,600 – $3,800/mo
Basement apartment$1,800 – $2,500/mo
Rental yield4.0% – 5.9%
*Estimates based on comparable rentals in the area. Actual income may vary.
Market Data — Essa
Days on market2 days
Buyer's MarketSeller's Market
Based on active listings in Essa. Data updates daily.
Getting around
How walkable, bikeable, and transit-friendly this neighbourhood is.
63
/ 100
Walk Score
Somewhat Walkable
46
/ 100
Transit Score
Some Transit
53
/ 100
Bike Score
Bikeable
Scores are estimates based on neighbourhood data and are for informational purposes only.
MLS® data courtesy of the Toronto Regional Real Estate Board (TRREB).
The information provided herein must only be used by consumers that have a bona fide interest in the purchase, sale, or lease of real estate and may not be used for any commercial purpose or any other purpose. Listing information is deemed reliable but is not guaranteed accurate by the Toronto Regional Real Estate Board, the listing brokerage, or this website. The trademarks REALTOR®, REALTORS® and the REALTOR® logo are controlled by The Canadian Real Estate Association (CREA) and identify real estate professionals who are members of CREA. MLS®, Multiple Listing Service®, and the associated logos are owned by CREA. Not intended to solicit properties currently listed for sale or buyers under contract.
You may also like
More homes in Essa
Hand-picked listings with a similar price range and style.
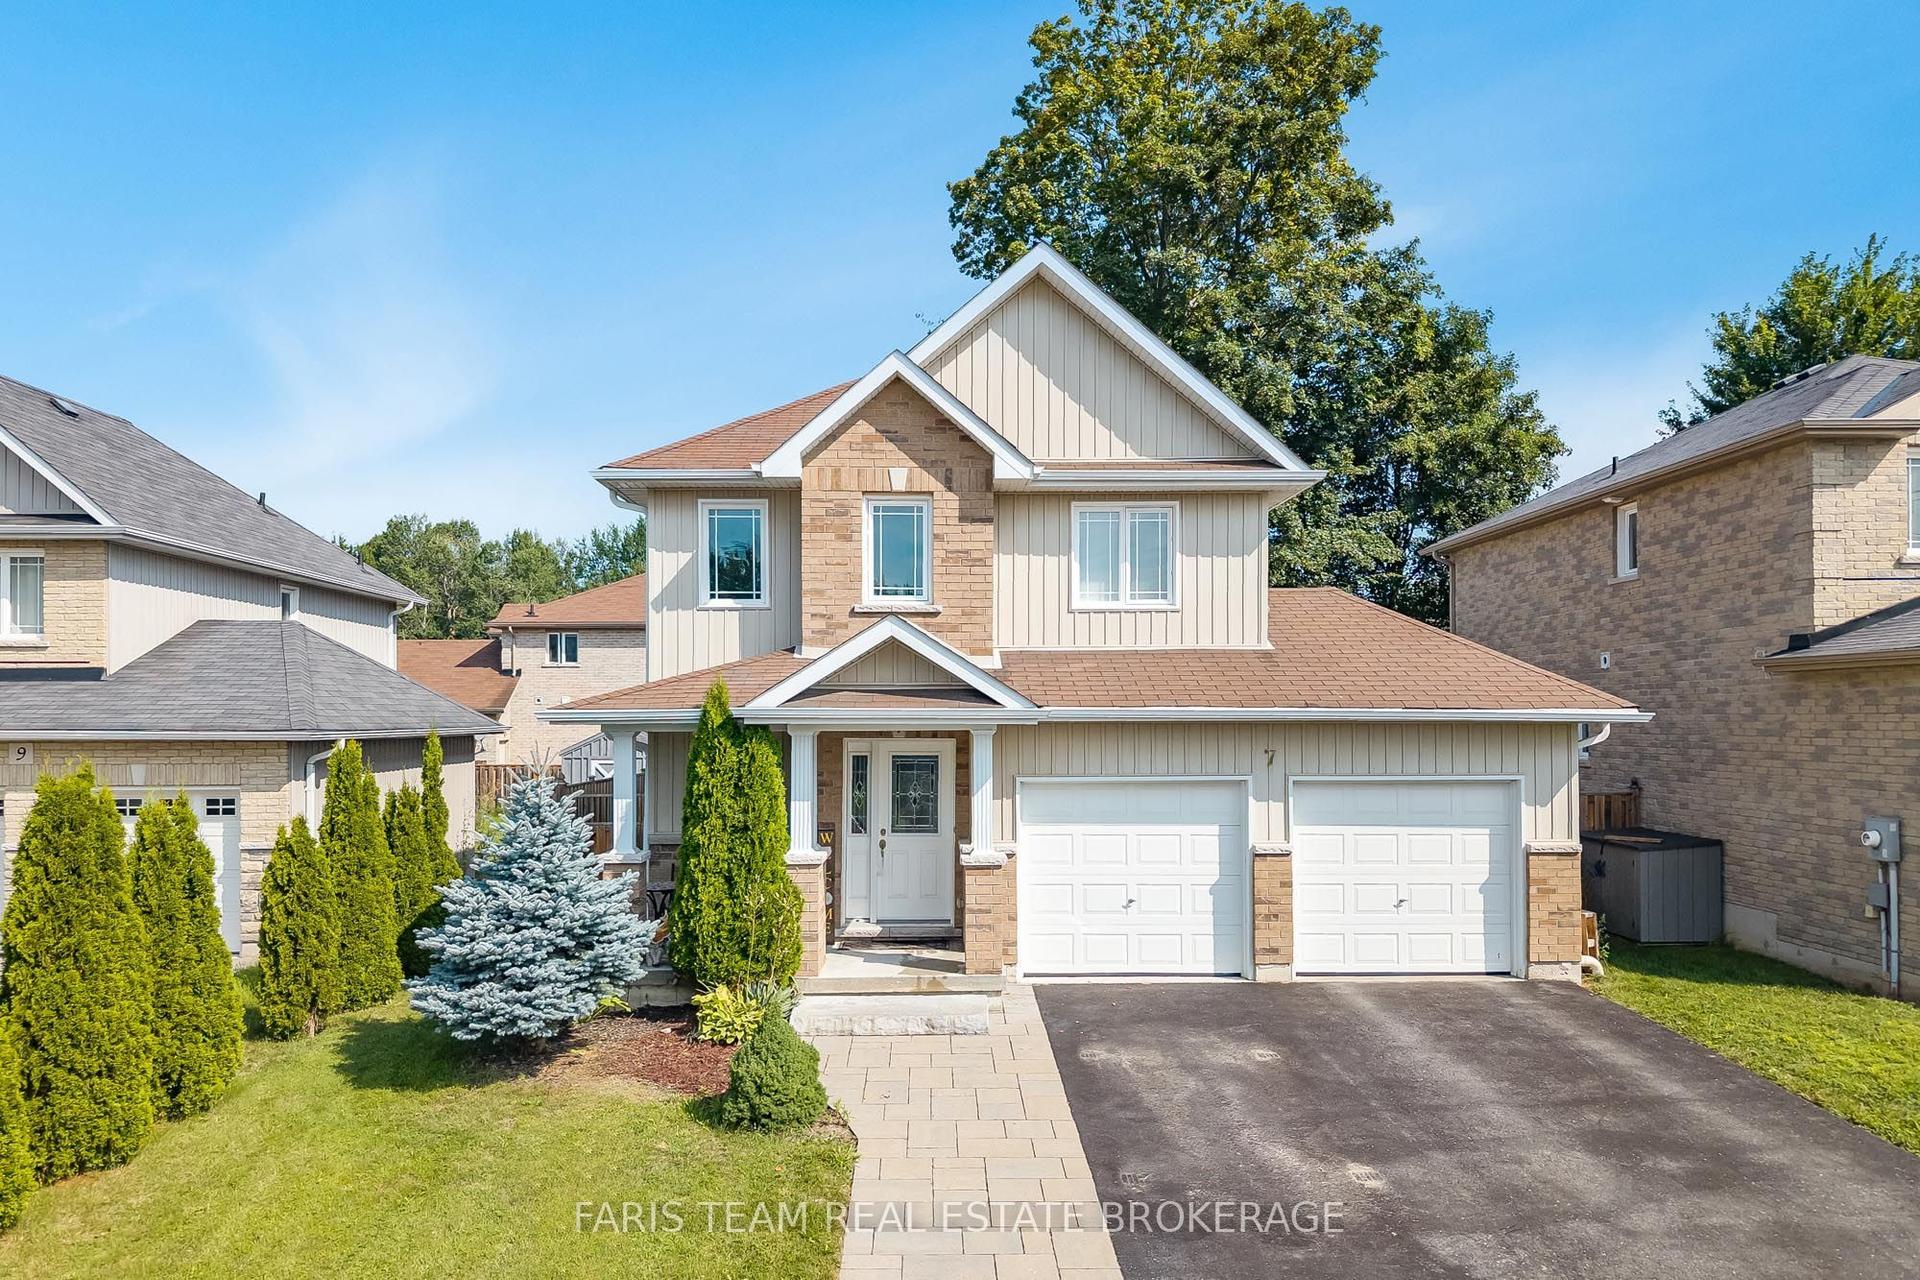
For Sale3 days ago
$785,000
Detached
est. $3,441/mo
7 Mancini Drive, Angus
Essa, ON
3+1 bd
4 ba
1,750
4
MLS# N13674820Faris Team Real Estate Brokerage
WhatsApp Aman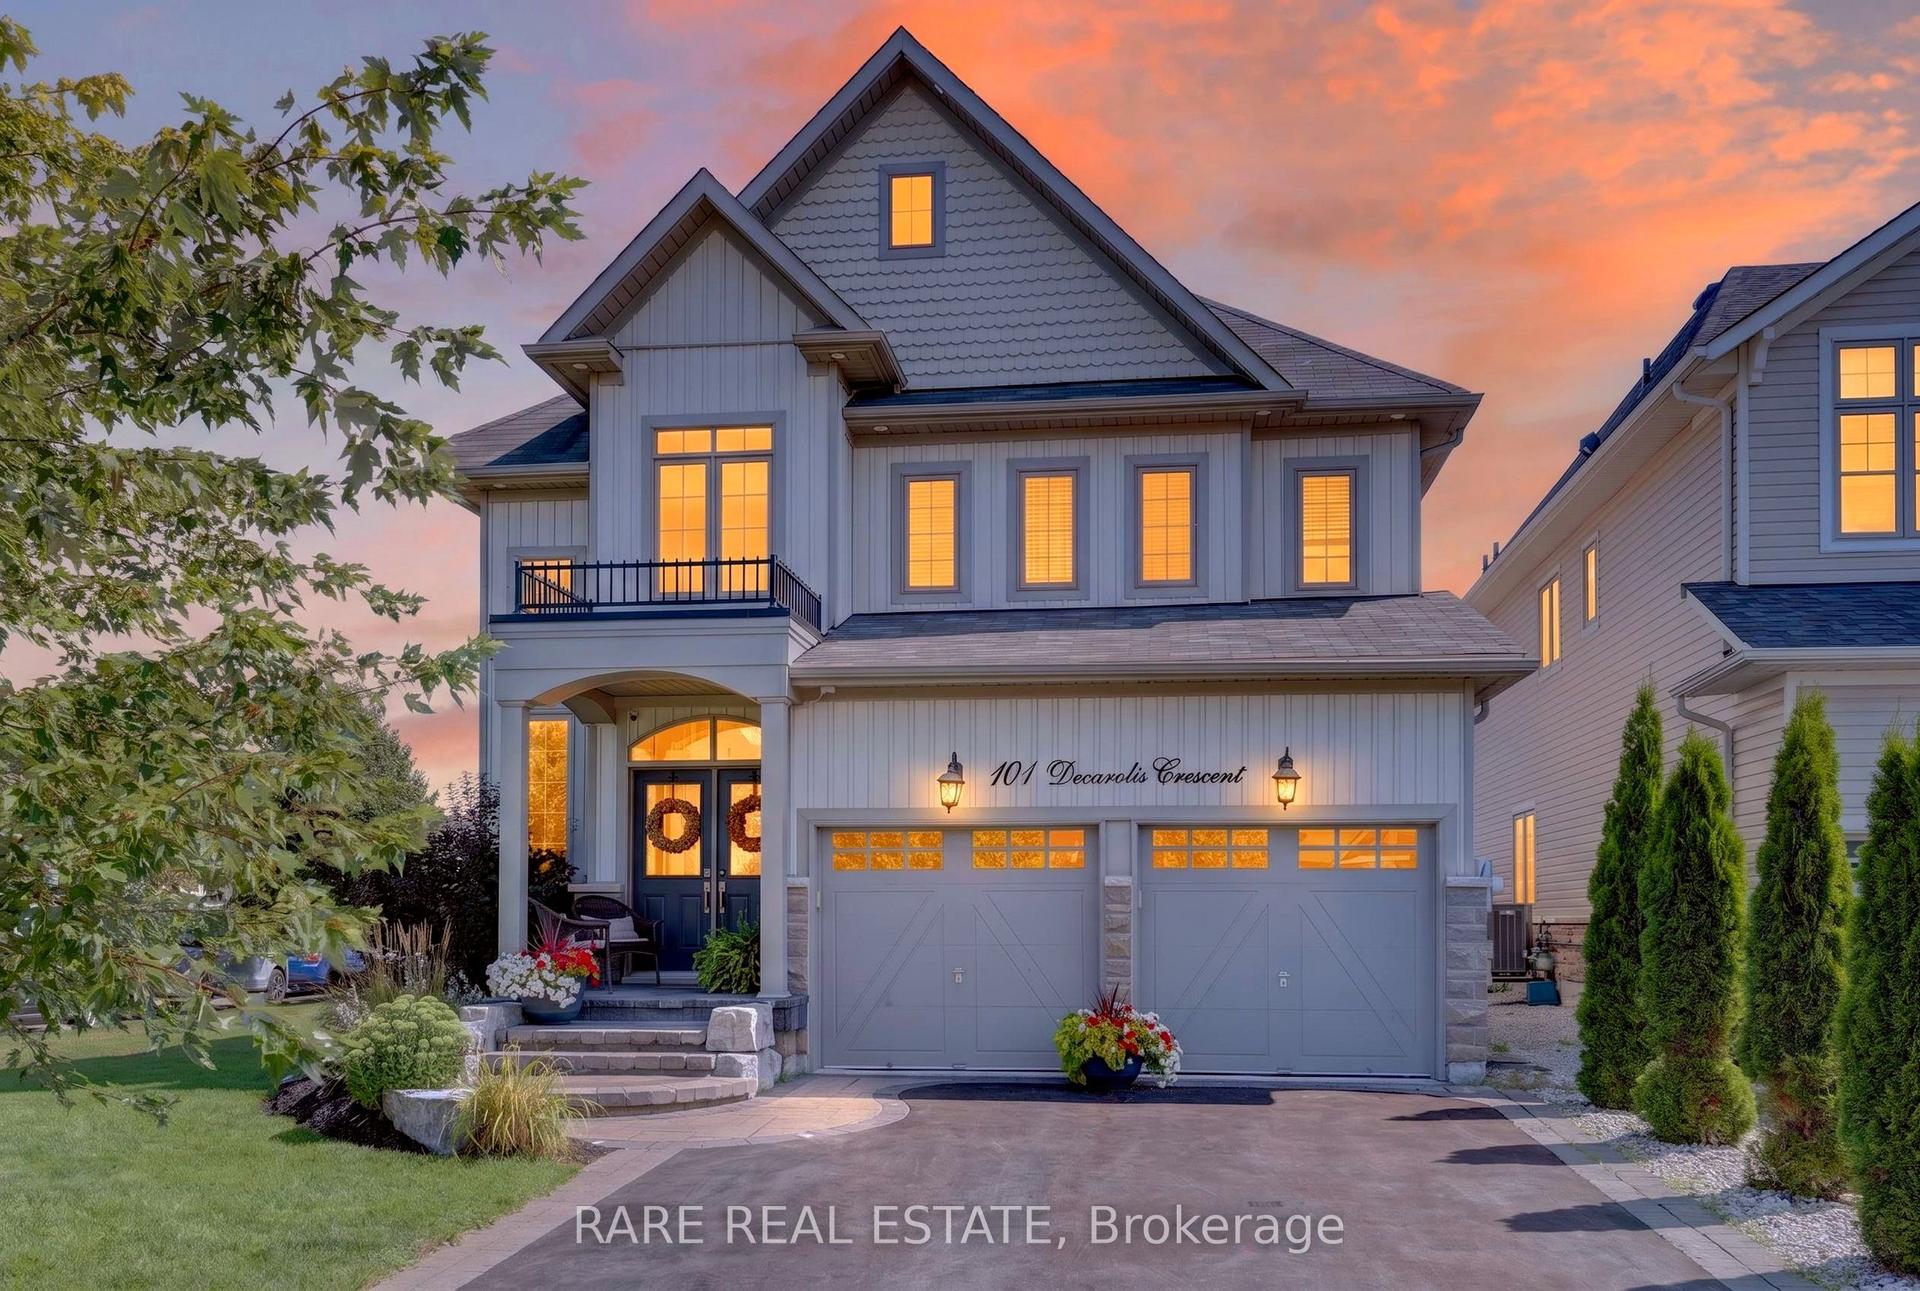
For Sale3 days ago
$959,900
Detached
est. $4,208/mo
101 Decarolis Crescent, Angus
Essa, ON
4+1 bd
4 ba
2,250
6
MLS# N13676412Rare Real Estate
WhatsApp Aman