For Sale
Just Listed
Open House Sat 17–19
99 Walker Boulevard
Alliston, New Tecumseth, ON
$945,000
4+1Bd
4Ba
2,250+sqft
4Parking
30.36 x 123.75 ftlot
$420/sqft
DetachedMLS# N13675170Listed 2026-08-140 DOM
Cooling
Central Air
Basement
Finished
Just listed! New listings in New Tecumseth often receive offers within the first week.
About this home
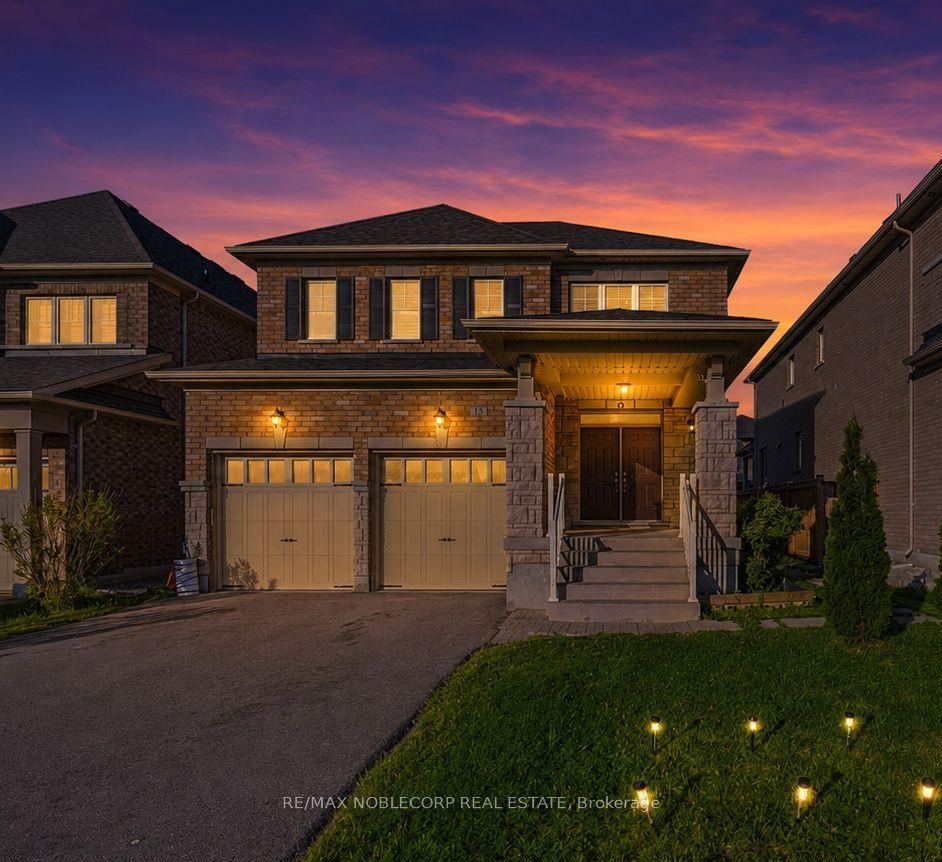
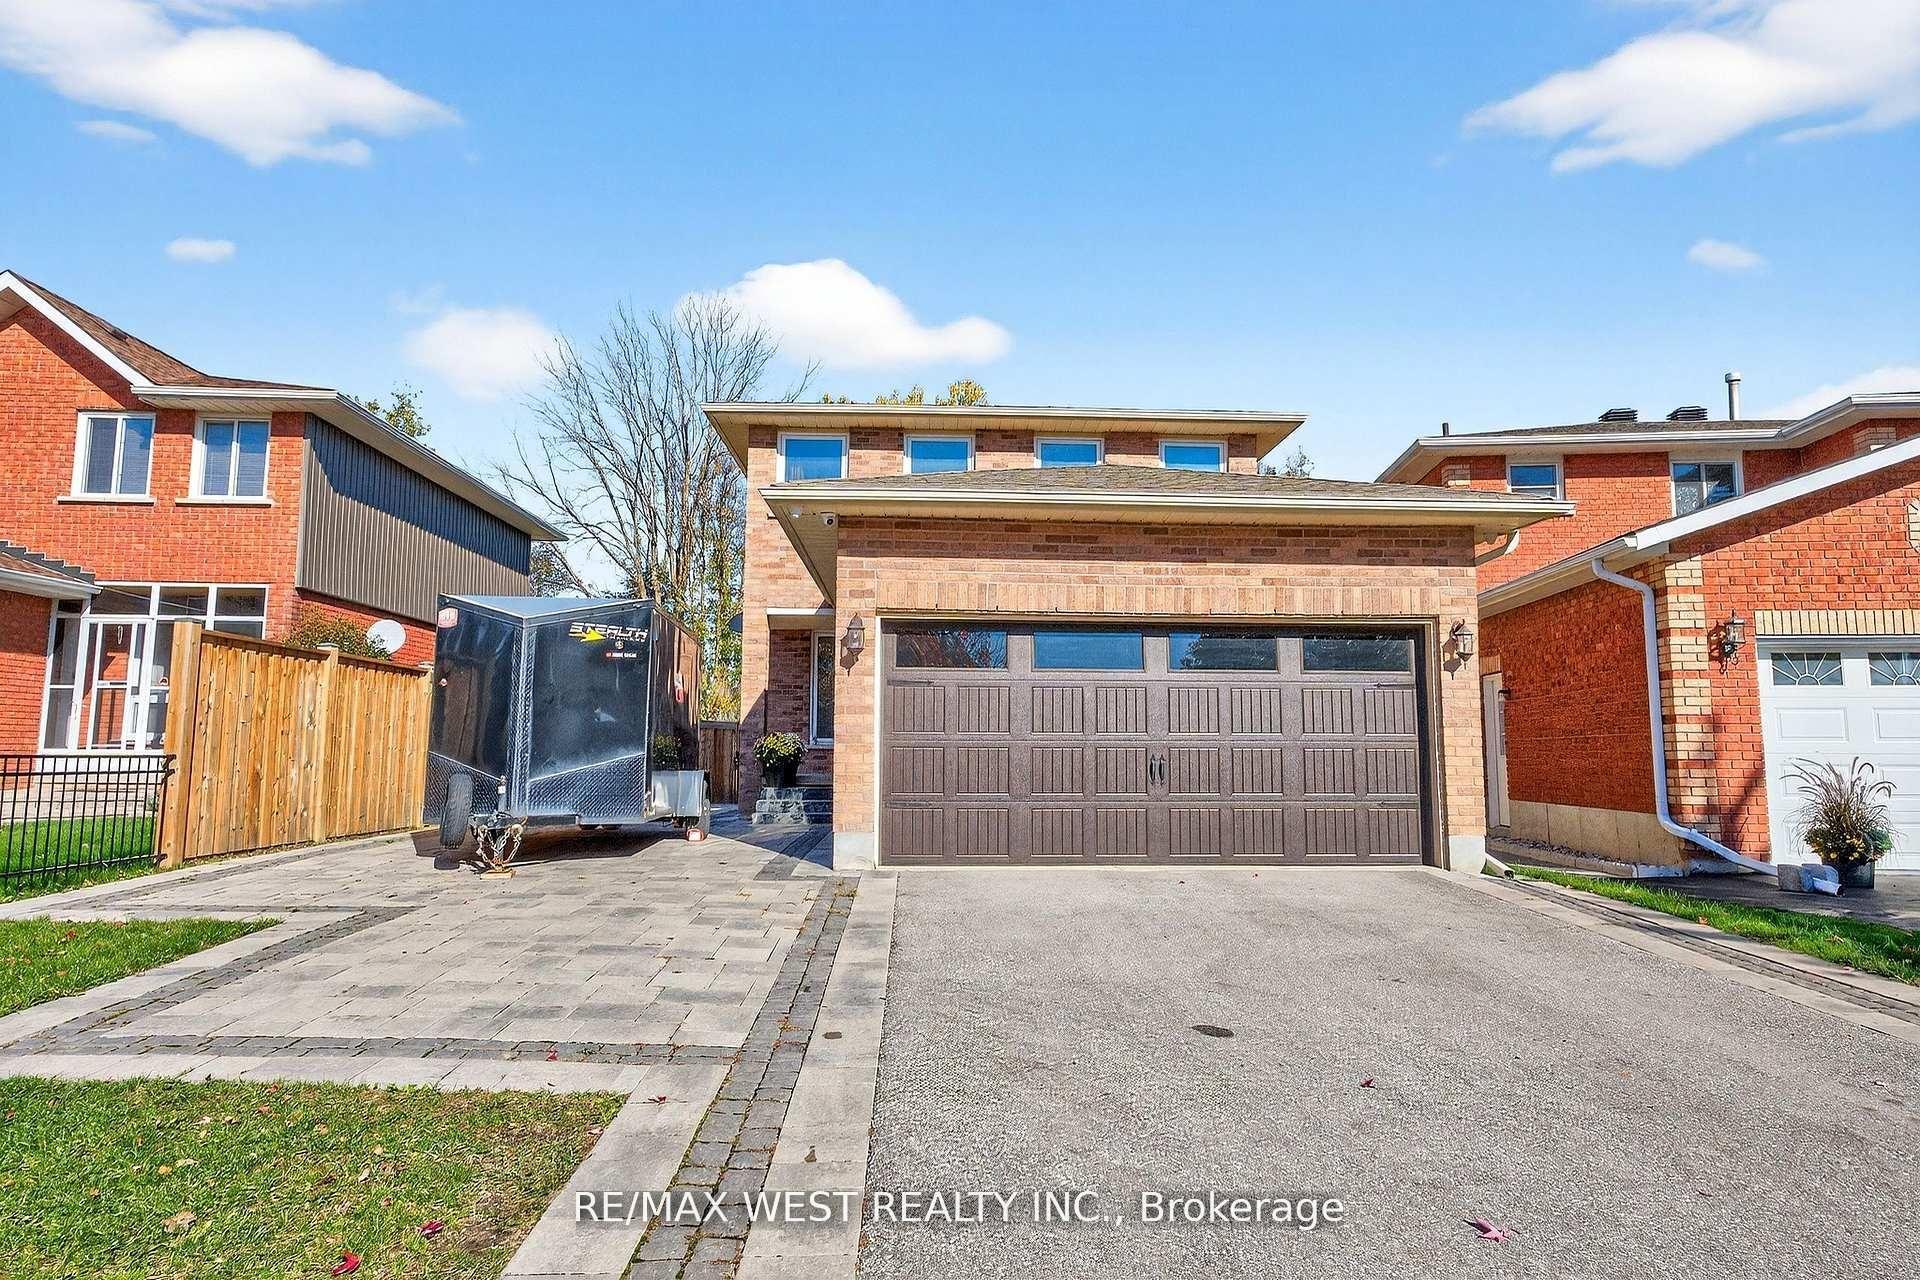
Two full kitchens, five bedrooms across three finished levels, and no carpet anywhere in the home. Step inside this stone and brick 4 bedroom, 4 bathroom to engineered hardwood and custom imported tile in an open concept main floor built for real life. The gourmet kitchen carries upgraded cabinetry, deep upper cabinets, wide pantry, granite counters, stylish backsplash, chef-style 6-burner stove and an extended breakfast bar that pulls everyone in. The great room is anchored by a gas fireplace and stunning feature wall. Craftsmanship shows in every detail: tall baseboards, upgraded colonial trim, natural finish oak staircase with metal pickets, pot lights and satin nickel hardware. Upstairs offers a spacious primary suite with full ensuite and walk-in closet, plus three additional generous bedrooms. The finished basement lives like a second home with an extra bedroom, wide open rec space, oversized windows, additional storage and a full second kitchen with 4-burner cooktop, sink and full size refrigerator. Ideal for extended family or in-law living. Step outside to a newly built deck overlooking the backyard. Stainless steel appliances, water softener and reverse osmosis system included. Walking distance to parks, shopping, dining, schools, the Honda plant, hospital and all amenities. Family-oriented neighbourhood in an award-winning community. Immaculate and move-in ready.
HardwoodFireplace
Rooms
Main Floor
| Kitchen | 3.03 × 3.41 m | Backsplash Stainless Steel Appl Granite Counters |
| Living Room | 3.94 × 5.93 m | Hardwood Floor Gas Fireplace Pot Lights |
| Dining Room | 3.03 × 3.19 m | Hardwood Floor Pot Lights Overlooks Backyard |
| Laundry | 2.41 × 2.50 m | Hardwood Floor Access To Garage Laundry Sink |
Second Floor
| Primary Bedroom | 4.33 × 5.87 m | Double Doors Large Closet 5 Pc Ensuite |
| Bedroom 2 | 3.24 × 3.61 m | Laminate Double Closet 4 Pc Bath |
| Bedroom 3 | 3.00 × 5.71 m | Laminate Double Closet Window |
| Den | 2.60 × 2.87 m | Laminate Double Doors Window |
Basement
| Recreation | 3.78 × 7.12 m | Pot Lights Large Window Open Concept |
| Bedroom 4 | 2.99 × 2.69 m | Pot Lights Broadloom |
| Bathroom | 2.94 × 1.52 m | 4 Pc Bath Ceramic Floor |
| Utility Room | 2.98 × 1.92 m |
Features
- Other
- Finished
- Central Air
- 2-Storey
Financials
Annual Taxes
$4,972.73
Estimated Rental Income
Entire property$4,000 – $6,500/mo
Basement apartment$1,800 – $2,500/mo
Rental yield5.1% – 8.3%
*Estimates based on comparable rentals in the area. Actual income may vary.
Market Data — New Tecumseth
Days on market0 days
Buyer's MarketSeller's Market
Based on active listings in New Tecumseth. Data updates daily.
Getting around
How walkable, bikeable, and transit-friendly this neighbourhood is.
55
/ 100
Walk Score
Somewhat Walkable
48
/ 100
Transit Score
Some Transit
53
/ 100
Bike Score
Bikeable
Scores are estimates based on neighbourhood data and are for informational purposes only.
MLS® data courtesy of the Toronto Regional Real Estate Board (TRREB).
The information provided herein must only be used by consumers that have a bona fide interest in the purchase, sale, or lease of real estate and may not be used for any commercial purpose or any other purpose. Listing information is deemed reliable but is not guaranteed accurate by the Toronto Regional Real Estate Board, the listing brokerage, or this website. The trademarks REALTOR®, REALTORS® and the REALTOR® logo are controlled by The Canadian Real Estate Association (CREA) and identify real estate professionals who are members of CREA. MLS®, Multiple Listing Service®, and the associated logos are owned by CREA. Not intended to solicit properties currently listed for sale or buyers under contract.
You may also like
More homes in New Tecumseth
Hand-picked listings with a similar price range and style.
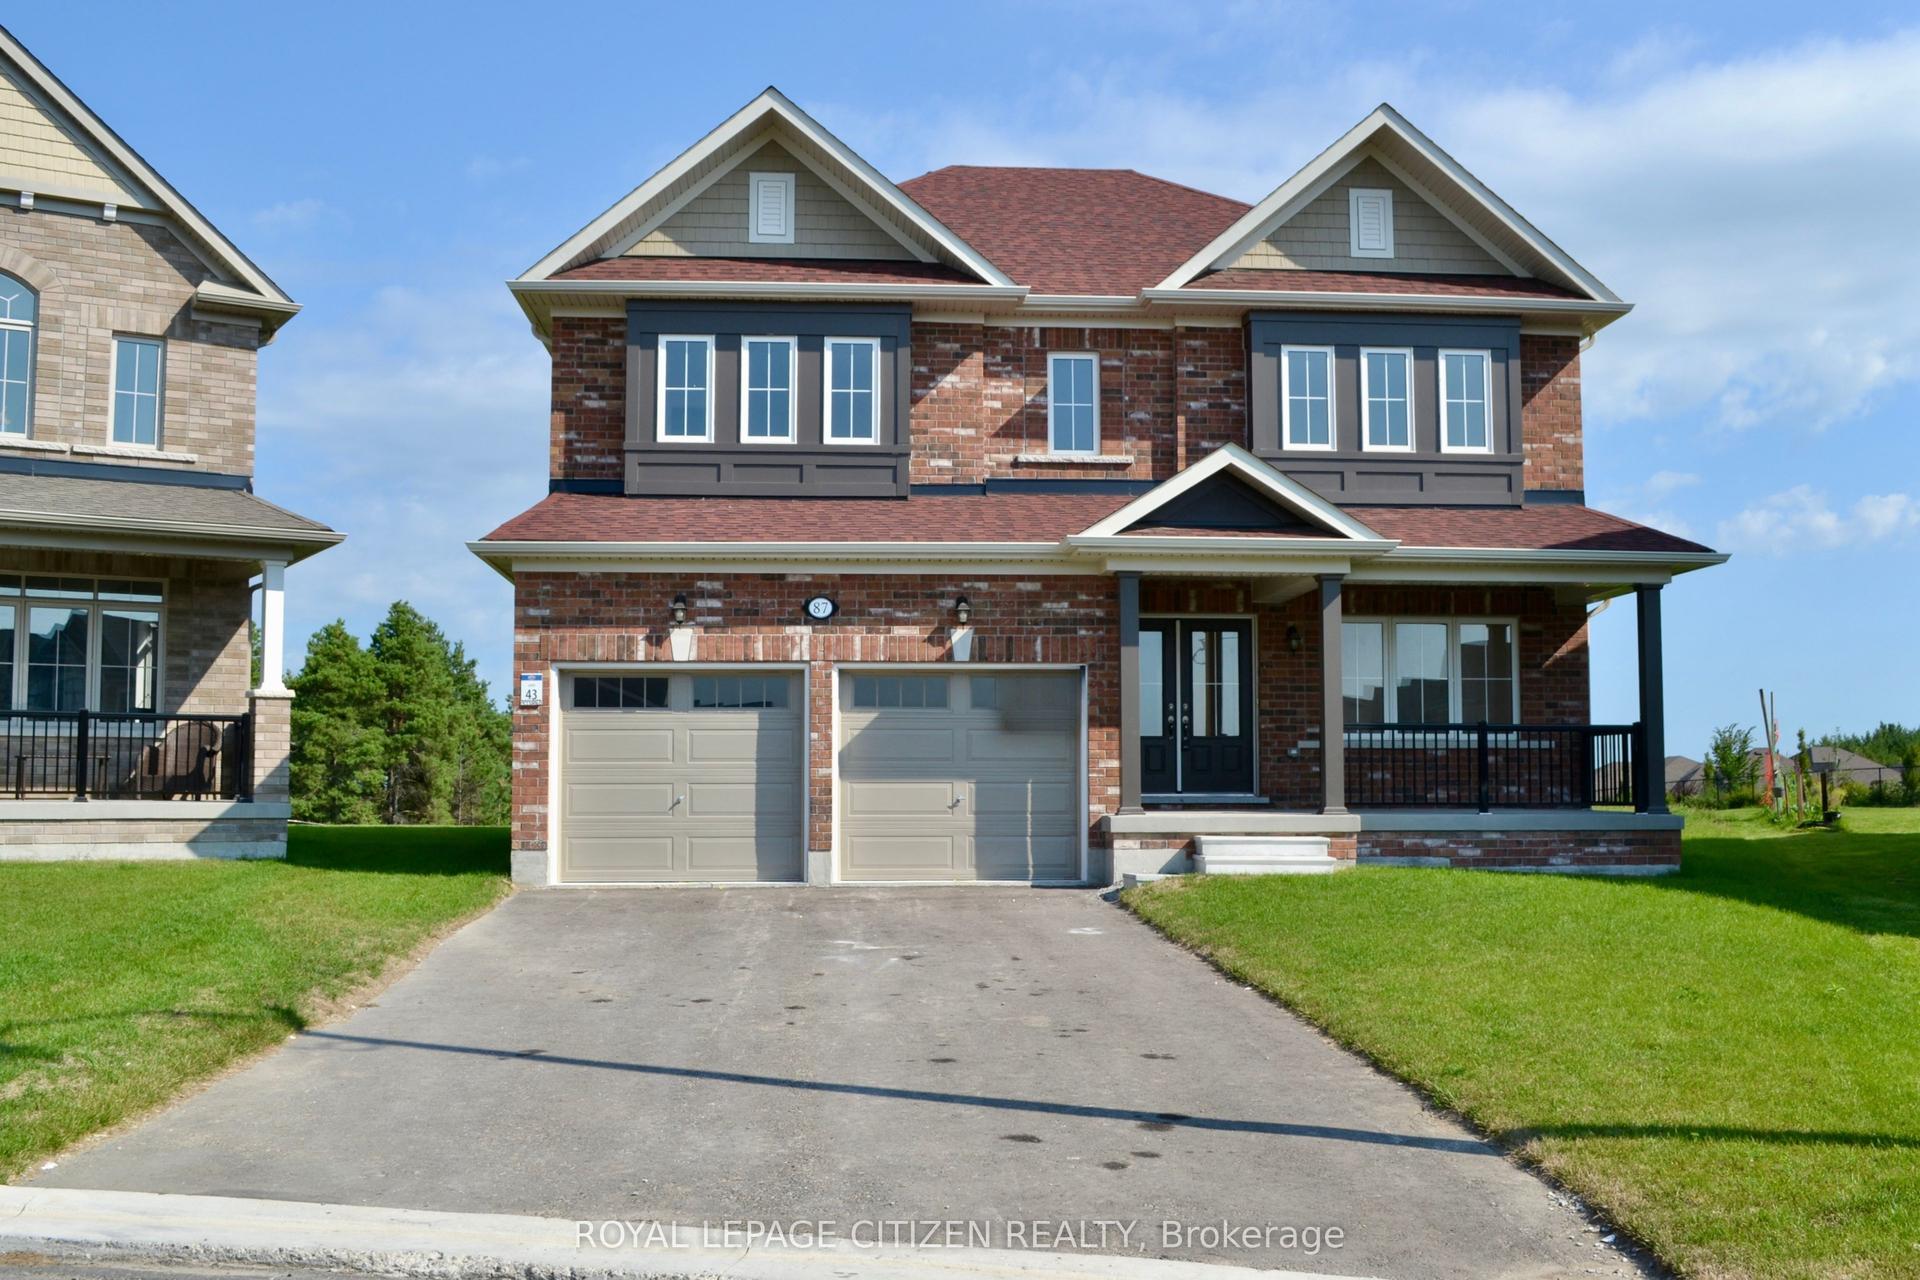
For Sale13 h ago
$1,139,900
Detached
est. $4,997/mo
87 Lawrence D. Pridham Avenue, Alliston
New Tecumseth, ON
4 bd
4 ba
2,750
6
MLS# N13678394Royal Lepage Citizen Realty
WhatsApp Aman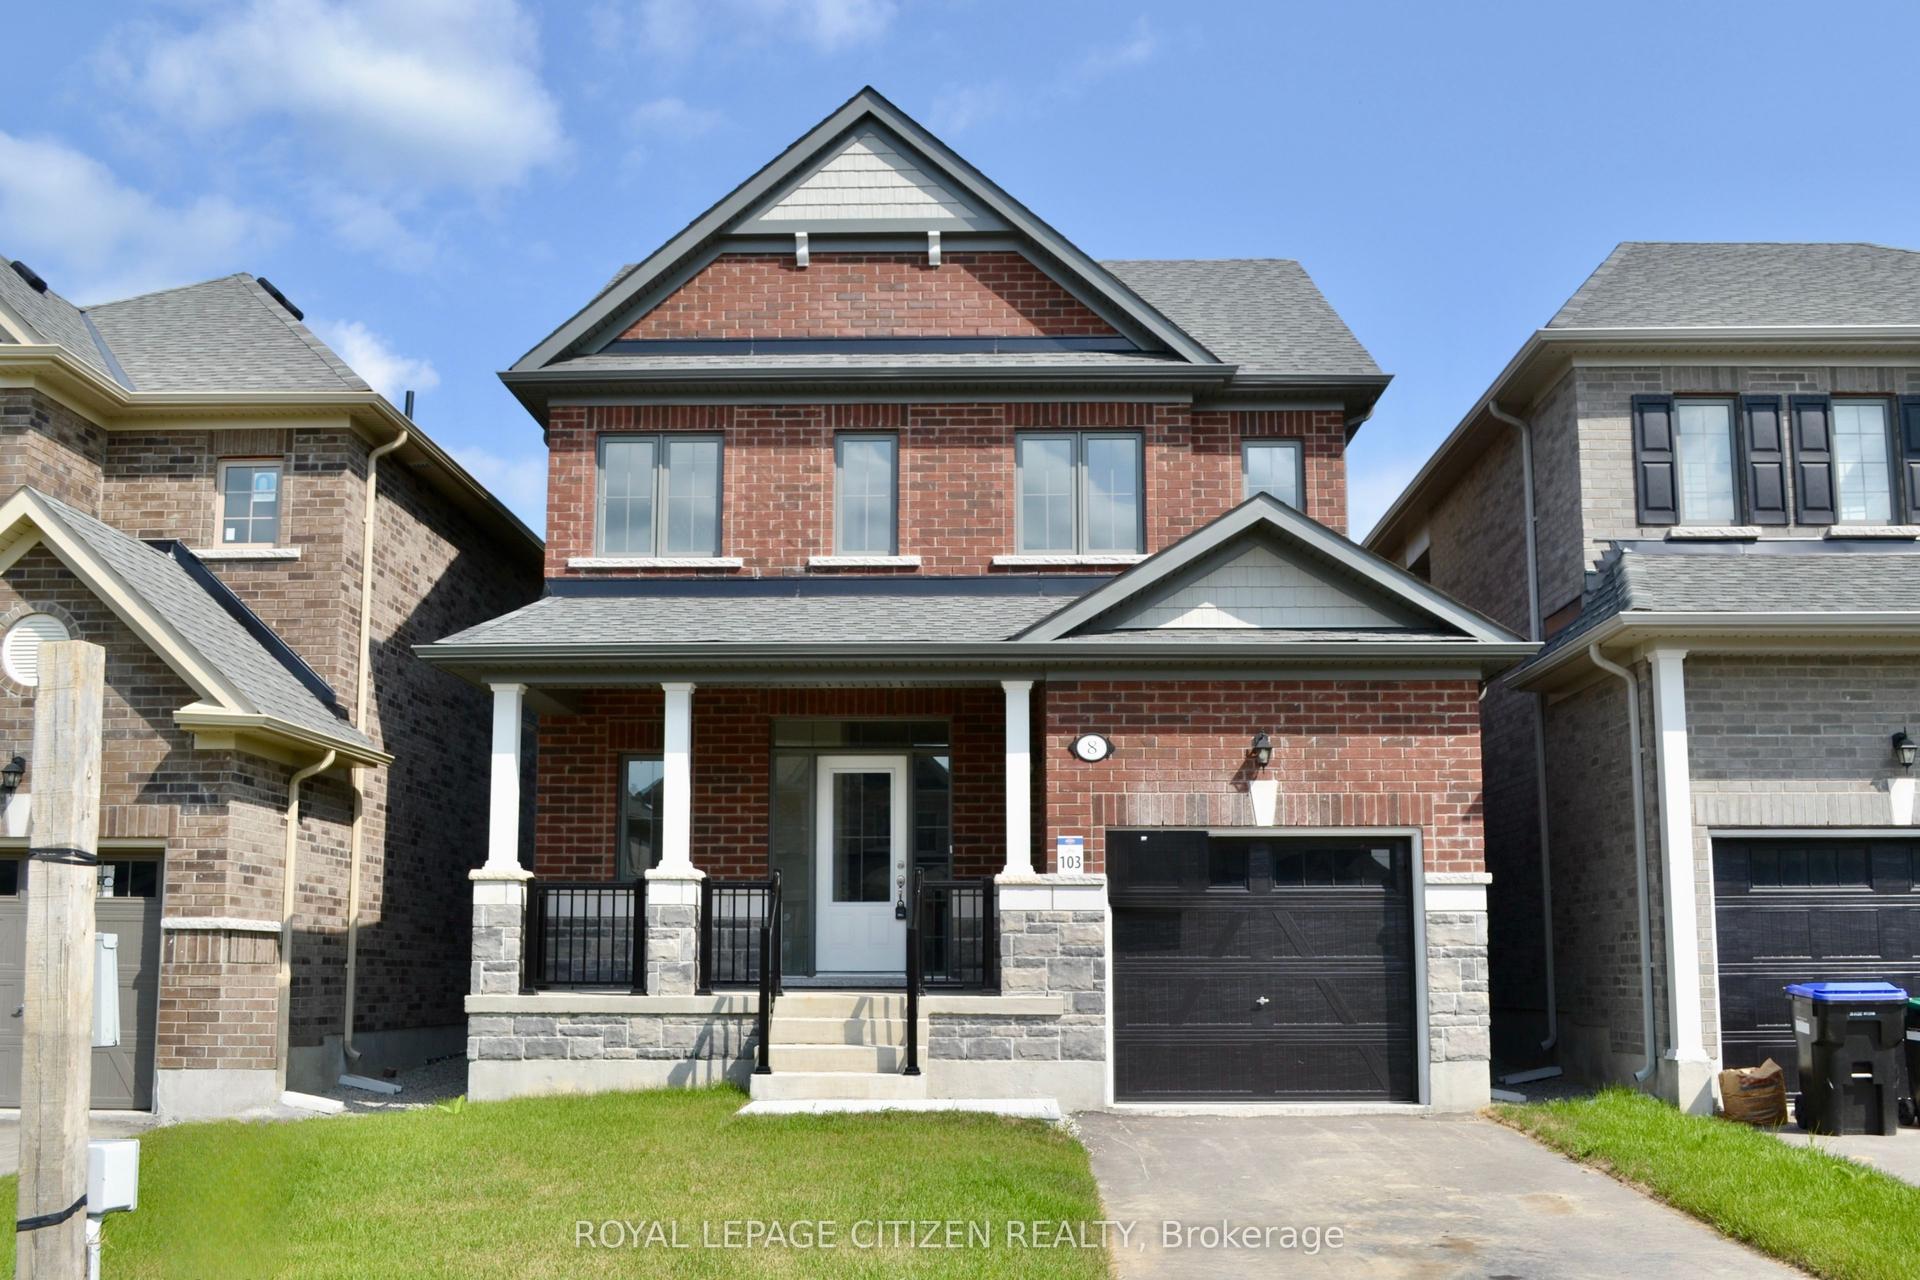
For Sale13 h ago
$797,900
Detached
est. $3,498/mo
8 Fenn Crescent, Alliston
New Tecumseth, ON
4 bd
3 ba
1,750
3
MLS# N13678386Royal Lepage Citizen Realty
WhatsApp Aman