For Sale
Just Listed
87 Lawrence D. Pridham Avenue
Alliston, New Tecumseth, ON
$1,139,900
4Bd
4Ba
2,750+sqft
6Parking
36.61 x 205.58 ftlot
$415/sqft
DetachedMLS# N13678394Listed 2026-08-140 DOM
Basement
Unfinished
Just listed! New listings in New Tecumseth often receive offers within the first week.
About this home
We are pleased to introduce on Lot 43 "The Primrose" model by Highcastle Homes, now available in the Honey Hill community in Alliston. Located on a premium, pie-shaped court lot with no sidewalk, this property backs onto a tranquil environmentally protected area. This home offers over 2,800 sq. ft. of living space, featuring:- Four spacious bedrooms, each with bathroom.- A primary suite with a five-piece ensuite, frameless glass shower, dual vanities, and two walk-in closets.- A large kitchen and dedicated den.- Timeless architecture and a spacious floor plan designed for family living. The Honey Hill community is ideally situated between Hwy 50 and Hwy 27, just minutes from the Honda Plant. You will enjoy the perfect balance of natural greenspace and proximity to modern amenities, including shopping, restaurants, and recreational facilities. Important Update: Following the government's announcement regarding the removal of HST from new home sales, we have adjusted our pricing accordingly. Please note that the purchase price now excludes HST (conditions apply).
Rooms
Main Floor
| Great Room | 4.87 × 3.96 m | Hardwood Floor Gas Fireplace Open Concept |
| Breakfast | 3.04 × 3.96 m | Ceramic Floor Centre Island Modern Kitchen |
| Kitchen | 2.56 × 4.75 m | Ceramic Floor Family Size Kitchen W/O To Yard |
| Dining Room | 4.48 × 3.35 m | Hardwood Floor Formal Rm |
| Den | 3.35 × 2.92 m | Hardwood Floor |
| Laundry | 0.00 × 0.00 m | Ceramic Floor Access To Garage |
Second Floor
| Primary Bedroom | 6.73 × 3.92 m | His and Hers Closets 5 Pc Ensuite Separate Shower |
| Bedroom 2 | 3.71 × 3.53 m | Semi Ensuite |
| Bedroom 3 | 4.38 × 3.65 m | Semi Ensuite |
| Bedroom 4 | 4.41 × 4.14 m | 4 Pc Ensuite |
Features
- None
- Unfinished
- 2-Storey
Financials
Annual Taxes
$0
Estimated Rental Income
Entire property$4,000 – $6,500/mo
Rental yield4.2% – 6.8%
*Estimates based on comparable rentals in the area. Actual income may vary.
Market Data — New Tecumseth
Days on market0 days
Buyer's MarketSeller's Market
Based on active listings in New Tecumseth. Data updates daily.
Getting around
How walkable, bikeable, and transit-friendly this neighbourhood is.
54
/ 100
Walk Score
Somewhat Walkable
45
/ 100
Transit Score
Some Transit
46
/ 100
Bike Score
Somewhat Bikeable
Scores are estimates based on neighbourhood data and are for informational purposes only.
MLS® data courtesy of the Toronto Regional Real Estate Board (TRREB).
The information provided herein must only be used by consumers that have a bona fide interest in the purchase, sale, or lease of real estate and may not be used for any commercial purpose or any other purpose. Listing information is deemed reliable but is not guaranteed accurate by the Toronto Regional Real Estate Board, the listing brokerage, or this website. The trademarks REALTOR®, REALTORS® and the REALTOR® logo are controlled by The Canadian Real Estate Association (CREA) and identify real estate professionals who are members of CREA. MLS®, Multiple Listing Service®, and the associated logos are owned by CREA. Not intended to solicit properties currently listed for sale or buyers under contract.
You may also like
More homes in New Tecumseth
Hand-picked listings with a similar price range and style.
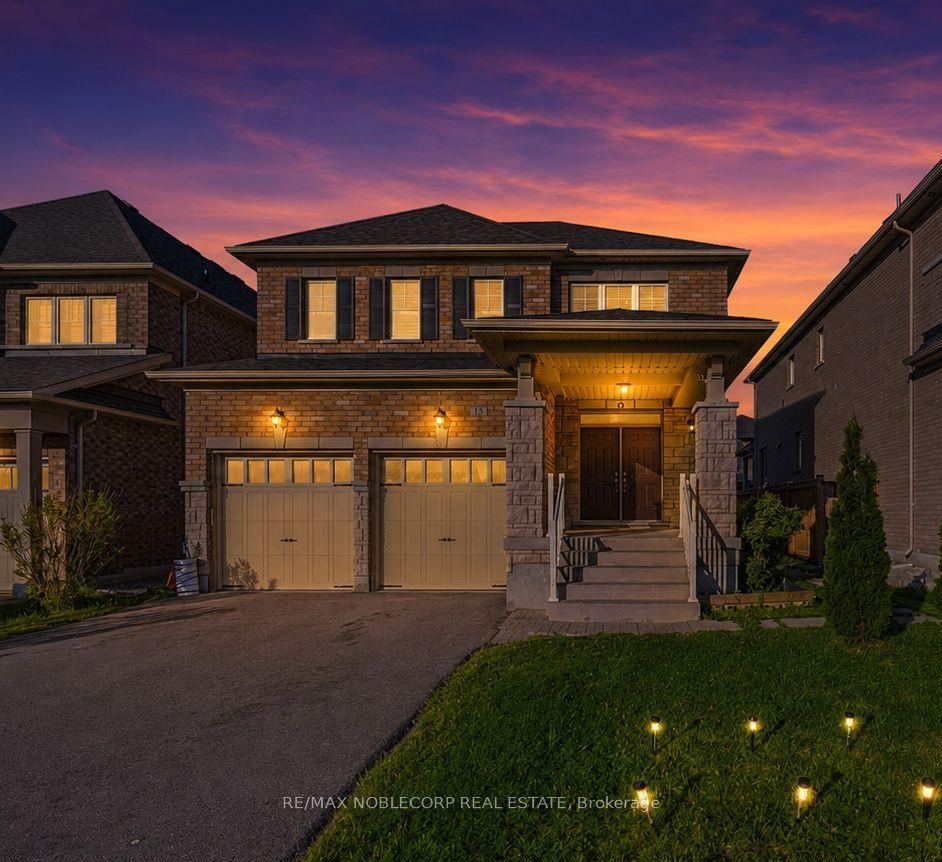
For Sale12 h ago
$929,000
Detached
est. $4,073/mo
15 Gould Crescent, Beeton
New Tecumseth, ON
4+2 bd
4 ba
2,250
6
MLS# N13678256Re/Max Noblecorp Real Estate
WhatsApp Aman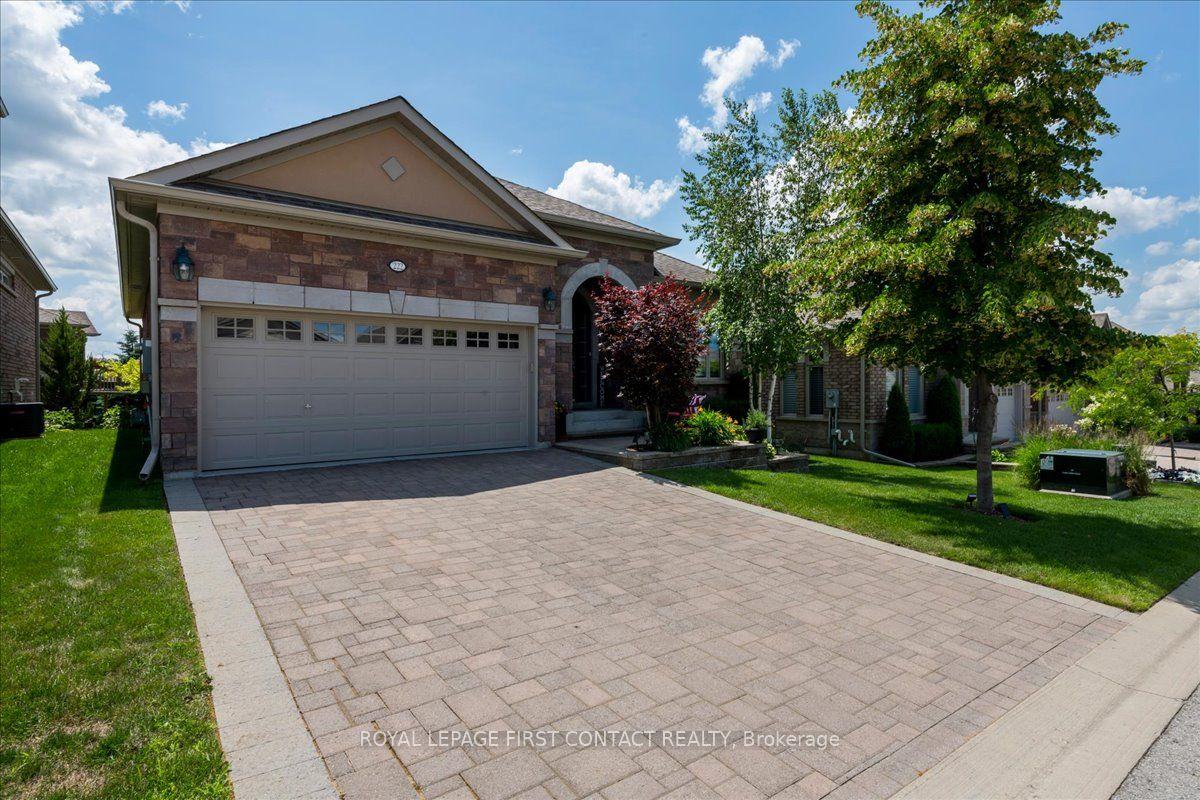
For Sale1 month ago
$1,149,900
Detached
est. $5,041/mo
222 Ridge Way, Alliston
New Tecumseth, ON
2+2 bd
3 ba
1,500
4
MLS# N13546162Royal Lepage First Contact Realty
WhatsApp Aman
