For Sale
Open House Sun 19–21
21 Kings Inn Trail
Bayview Fairway-Bayview Country Club Estates, Markham, ON
$1,928,000
4Bd
3Ba
2,250+sqft
8Parking
64.5 x 136.53 ftlot
$857/sqft
DetachedMLS# N13677114Listed 2026-08-1455 DOM
Heating
Water Heater
Cooling
Central Air
Basement
Finished
On the market for 55 days — longer than average. The seller may be open to negotiation.
About this home
Welcome to 21 Kings Inn Trail, an exceptional executive residence nestled in the prestigious and peaceful Bayview Country Club Estates. Set on one of the largest and most desirable south-facing lots on the street, this home backs directly onto the lush grounds of Bayview Golf & Country Club, offering exceptional privacy and tranquility. The spectacular resort-style backyard is an entertainer's dream, featuring towering mature trees, minimal neighbour exposure, expansive grounds, and a massive saltwater inground pool with cascading waterfall feature. A custom treehouse adds a truly unique touch to this private outdoor oasis. Inside, the bright, turnkey layout showcases hardwood floors throughout and generously proportioned principal rooms. The custom Binns-designed chef's kitchen is beautifully appointed with premium chef-grade appliances, rich granite countertops, and high-quality finishes.The Upper level features four spacious bedrooms, including a generous primary suite with a private 4-piece ensuite and walk-in closet. The fully finished lower level provides exceptional additional living space with pot lights, a large recreation room, and a second kitchen-ideal for an in-law suite, multi-generational living, home gym, or extended family use. Ideally located in a quiet, family-friendly neighbourhood close to parks, transit, and local amenities, with access to Bayview Fairways Public School, Thornlea Secondary School, and St. Robert Catholic High School. A rare opportunity to own a private, resort-inspired property in one of Markham's most sought-after communities.**OPEN HOUSE SUNDAY 3-5 P.M.**
PoolHardwoodIn-law Suite
Rooms
Main Floor
| Living Room | 5.40 × 4.51 m | Hardwood Floor B/I Bookcase |
| Dining Room | 3.32 × 2.58 m | Hardwood Floor Wainscoting W/O To Deck |
| Kitchen | 5.44 × 3.42 m | Renovated Centre Island Open Concept |
Upper
| Primary Bedroom | 4.19 × 4.60 m | 4 Pc Ensuite Walk-In Closet(s) Hardwood Floor |
| Bedroom 2 | 3.87 × 3.82 m | Hardwood Floor Pot Lights Closet |
| Bedroom 3 | 3.63 × 3.82 m | Hardwood Floor Pot Lights Closet |
| Bedroom 4 | 3.34 × 3.41 m | Hardwood Floor Closet |
Basement
| Recreation | 6.31 × 5.21 m | Laminate Pot Lights |
| Kitchen | 4.51 × 3.63 m | Renovated Centre Island Stainless Steel Appl |
Other
| Family Room | 7.53 × 3.68 m | Hardwood Floor Fireplace W/O To Patio |
Features
- Auto Garage Door Remote
- Built-In Oven
- Carpet Free
- Countertop Range
- ERV/HRV
- Garburator
- In-Law Suite
- Storage
- Upgraded Insulation
- Ventilation System
- Water Heater
- Water Meter
- Built-In-BBQ
- Controlled Entry
- Deck
- Landscape Lighting
- Landscaped
- Patio
- Privacy
- Year Round Living
- Crawl Space
- Finished
- Central Air
- Sidesplit 4
Financials
Annual Taxes
$10,951
Estimated Rental Income
Entire property$4,000 – $6,500/mo
Basement apartment$1,800 – $2,500/mo
Rental yield2.5% – 4.0%
*Estimates based on comparable rentals in the area. Actual income may vary.
Market Data — Markham
Days on market55 days
Buyer's MarketSeller's Market
Based on active listings in Markham. Data updates daily.
Demographics — Markham
Population
338,503
Avg Household Income
$118,000
Age Distribution
0-19
20%
20-34
18%
35-49
22%
50-64
22%
65+
18%
Ownership82% own · 18% rent
EnglishMandarinCantoneseTamilUrdu
Getting around
How walkable, bikeable, and transit-friendly this neighbourhood is.
53
/ 100
Walk Score
Somewhat Walkable
36
/ 100
Transit Score
Some Transit
47
/ 100
Bike Score
Somewhat Bikeable
Scores are estimates based on neighbourhood data and are for informational purposes only.
MLS® data courtesy of the Toronto Regional Real Estate Board (TRREB).
The information provided herein must only be used by consumers that have a bona fide interest in the purchase, sale, or lease of real estate and may not be used for any commercial purpose or any other purpose. Listing information is deemed reliable but is not guaranteed accurate by the Toronto Regional Real Estate Board, the listing brokerage, or this website. The trademarks REALTOR®, REALTORS® and the REALTOR® logo are controlled by The Canadian Real Estate Association (CREA) and identify real estate professionals who are members of CREA. MLS®, Multiple Listing Service®, and the associated logos are owned by CREA. Not intended to solicit properties currently listed for sale or buyers under contract.
You may also like
More homes in Markham
Hand-picked listings with a similar price range and style.
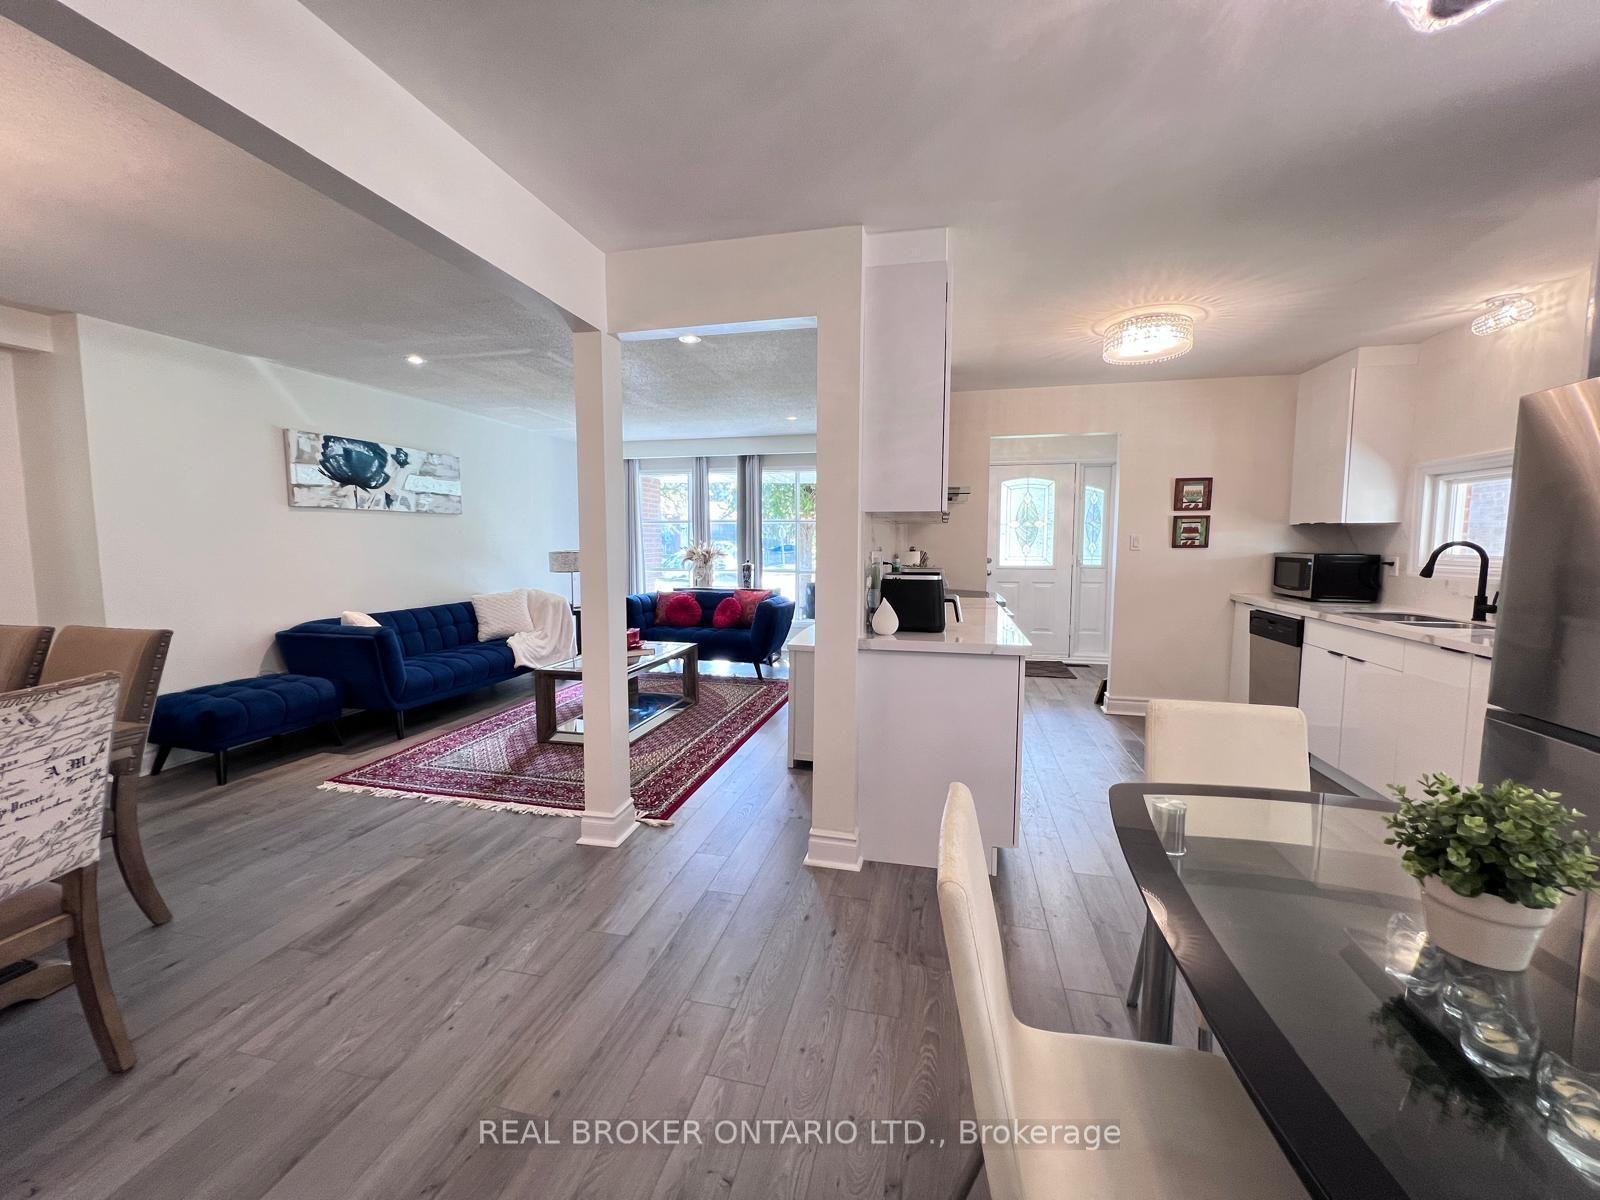
For Sale2 days ago
$1,550,000
Detached
est. $6,795/mo
105 Fred Varley Drive, Unionville
Markham, ON
3+1 bd
3 ba
1,300
4
MLS# N13866174Real Broker Ontario Ltd.
WhatsApp Aman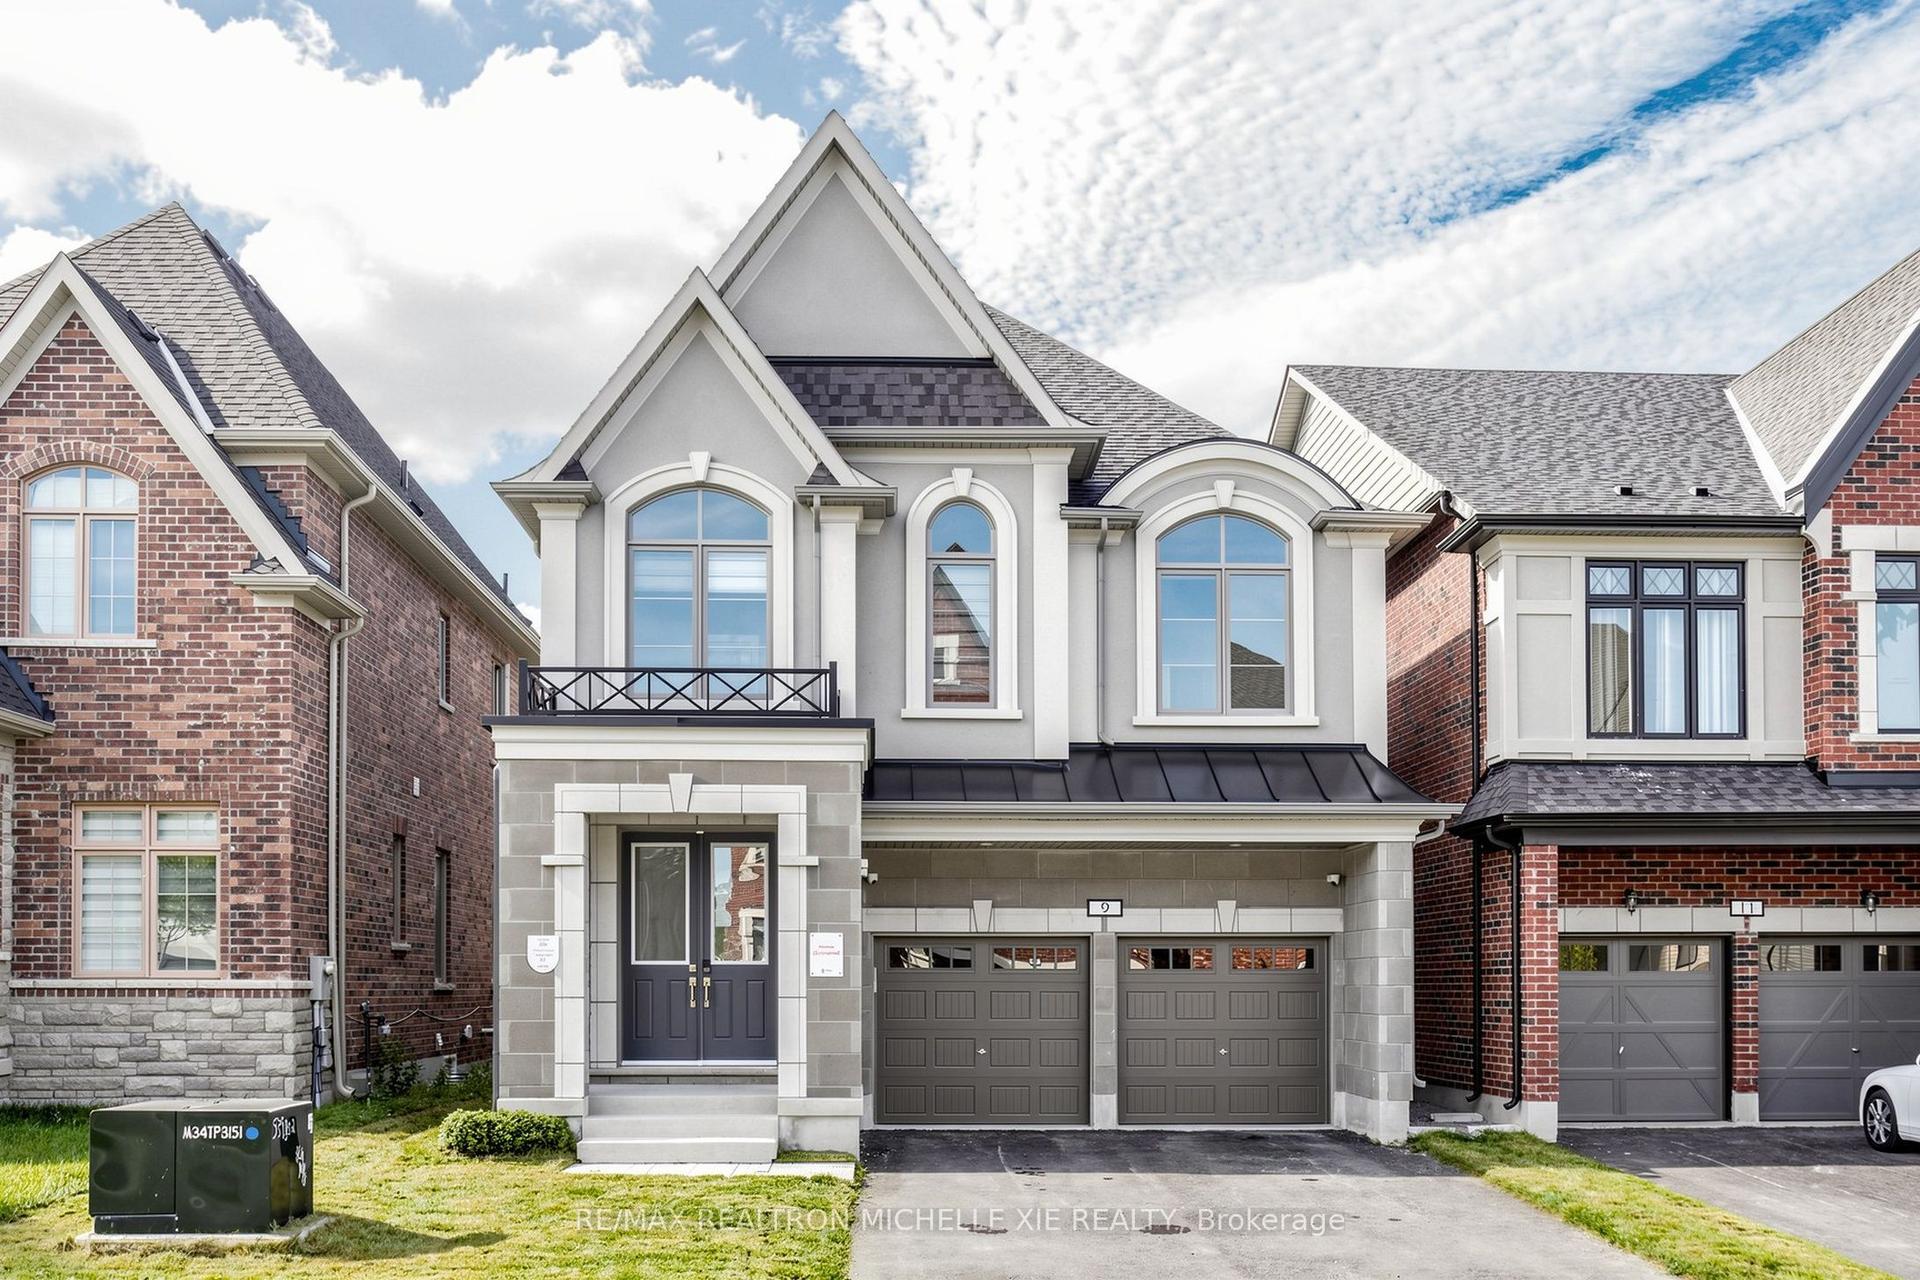
For Sale7 days ago
$1,980,000
Detached
est. $8,680/mo
9 Nanhai Avenue, Angus Glen
Markham, ON
4 bd
4 ba
2,750
6
MLS# N13849668Re/Max Realtron Michelle Xie Real…
WhatsApp Aman