For Sale
14 Shenzhen Drive
Angus Glen, Markham, ON
$2,189,900
4Bd
5Ba
3,250+sqft
4Parking
42 x 93.5 ftlot
$674/sqft
DetachedMLS# N13677166Listed 2026-08-1455 DOM
Heating
Water Heater
Cooling
Central Air
Basement
Unfinished
On the market for 55 days — longer than average. The seller may be open to negotiation.
About this home
Brand new home in the popular Union Village community by Minto and Metropia, currently under construction in desirable Angus Glen, Markham. With over $100K builder's premium upgrades included. Thoughtfully designed with premium finishes and numerous upgrades, including 10' main-floor ceilings, 9' bedroom-level ceilings, 8' interior doors, smooth ceilings, 5 3/4" engineered hardwood flooring, 24" x 24" tile in foyer & powder room, upgraded kitchen cabinetry with crown moulding, quartz countertops & stone backsplash, upgraded bathroom finishes, gas fireplace, designer pot lights, and oak-stained railings with upgraded black square metal pickets. 200 AMP electrical service with EV charger rough-in and 3-pc bathroom rough-in in basement. Designed to be ENERGY STAR certified. Ideally located near Buttonville Public School and Pierre Elliott Trudeau High School, with convenient access to the GO Station, shopping, dining and everyday amenities. Home is currently under construction; no showings are available.
HardwoodFireplaceEV Charger
Rooms
Second Floor
| Primary Bedroom | 5.18 × 4.88 m | 5 Pc Ensuite Walk-In Closet(s) |
| Bedroom 2 | 3.81 × 4.72 m | 3 Pc Ensuite Walk-In Closet(s) |
| Bedroom 3 | 3.25 × 3.96 m | 3 Pc Ensuite Walk-In Closet(s) |
| Bedroom 4 | 3.81 × 3.05 m | 3 Pc Bath Walk-In Closet(s) |
| Loft | 4.98 × 3.05 m | |
| Laundry | 3.05 × 1.98 m |
Other
| Kitchen | 2.52 × 4.83 m | |
| Breakfast | 3.05 × 4.22 m | |
| Family Room | 4.88 × 4.57 m | |
| Dining Room | 4.72 × 4.88 m | |
| Living Room | 2.74 × 4.34 m | |
| Den | 2.74 × 4.34 m | |
| Pantry | 1.52 × 1.52 m | |
| Powder Room | 1.68 × 1.68 m | |
| Mud Room | 1.52 × 2.21 m |
Features
- Carpet Free
- ERV/HRV
- Rough-In Bath
- Water Heater
- Separate Hydro Meter
- Unfinished
- Central Air
- 2-Storey
Financials
Annual Taxes
$0
Estimated Rental Income
Entire property$4,000 – $6,500/mo
Rental yield2.2% – 3.6%
*Estimates based on comparable rentals in the area. Actual income may vary.
Market Data — Markham
Days on market55 days
Buyer's MarketSeller's Market
Based on active listings in Markham. Data updates daily.
Demographics — Markham
Population
338,503
Avg Household Income
$118,000
Age Distribution
0-19
20%
20-34
18%
35-49
22%
50-64
22%
65+
18%
Ownership82% own · 18% rent
EnglishMandarinCantoneseTamilUrdu
Getting around
How walkable, bikeable, and transit-friendly this neighbourhood is.
54
/ 100
Walk Score
Somewhat Walkable
45
/ 100
Transit Score
Some Transit
40
/ 100
Bike Score
Somewhat Bikeable
Scores are estimates based on neighbourhood data and are for informational purposes only.
MLS® data courtesy of the Toronto Regional Real Estate Board (TRREB).
The information provided herein must only be used by consumers that have a bona fide interest in the purchase, sale, or lease of real estate and may not be used for any commercial purpose or any other purpose. Listing information is deemed reliable but is not guaranteed accurate by the Toronto Regional Real Estate Board, the listing brokerage, or this website. The trademarks REALTOR®, REALTORS® and the REALTOR® logo are controlled by The Canadian Real Estate Association (CREA) and identify real estate professionals who are members of CREA. MLS®, Multiple Listing Service®, and the associated logos are owned by CREA. Not intended to solicit properties currently listed for sale or buyers under contract.
You may also like
More homes in Markham
Hand-picked listings with a similar price range and style.
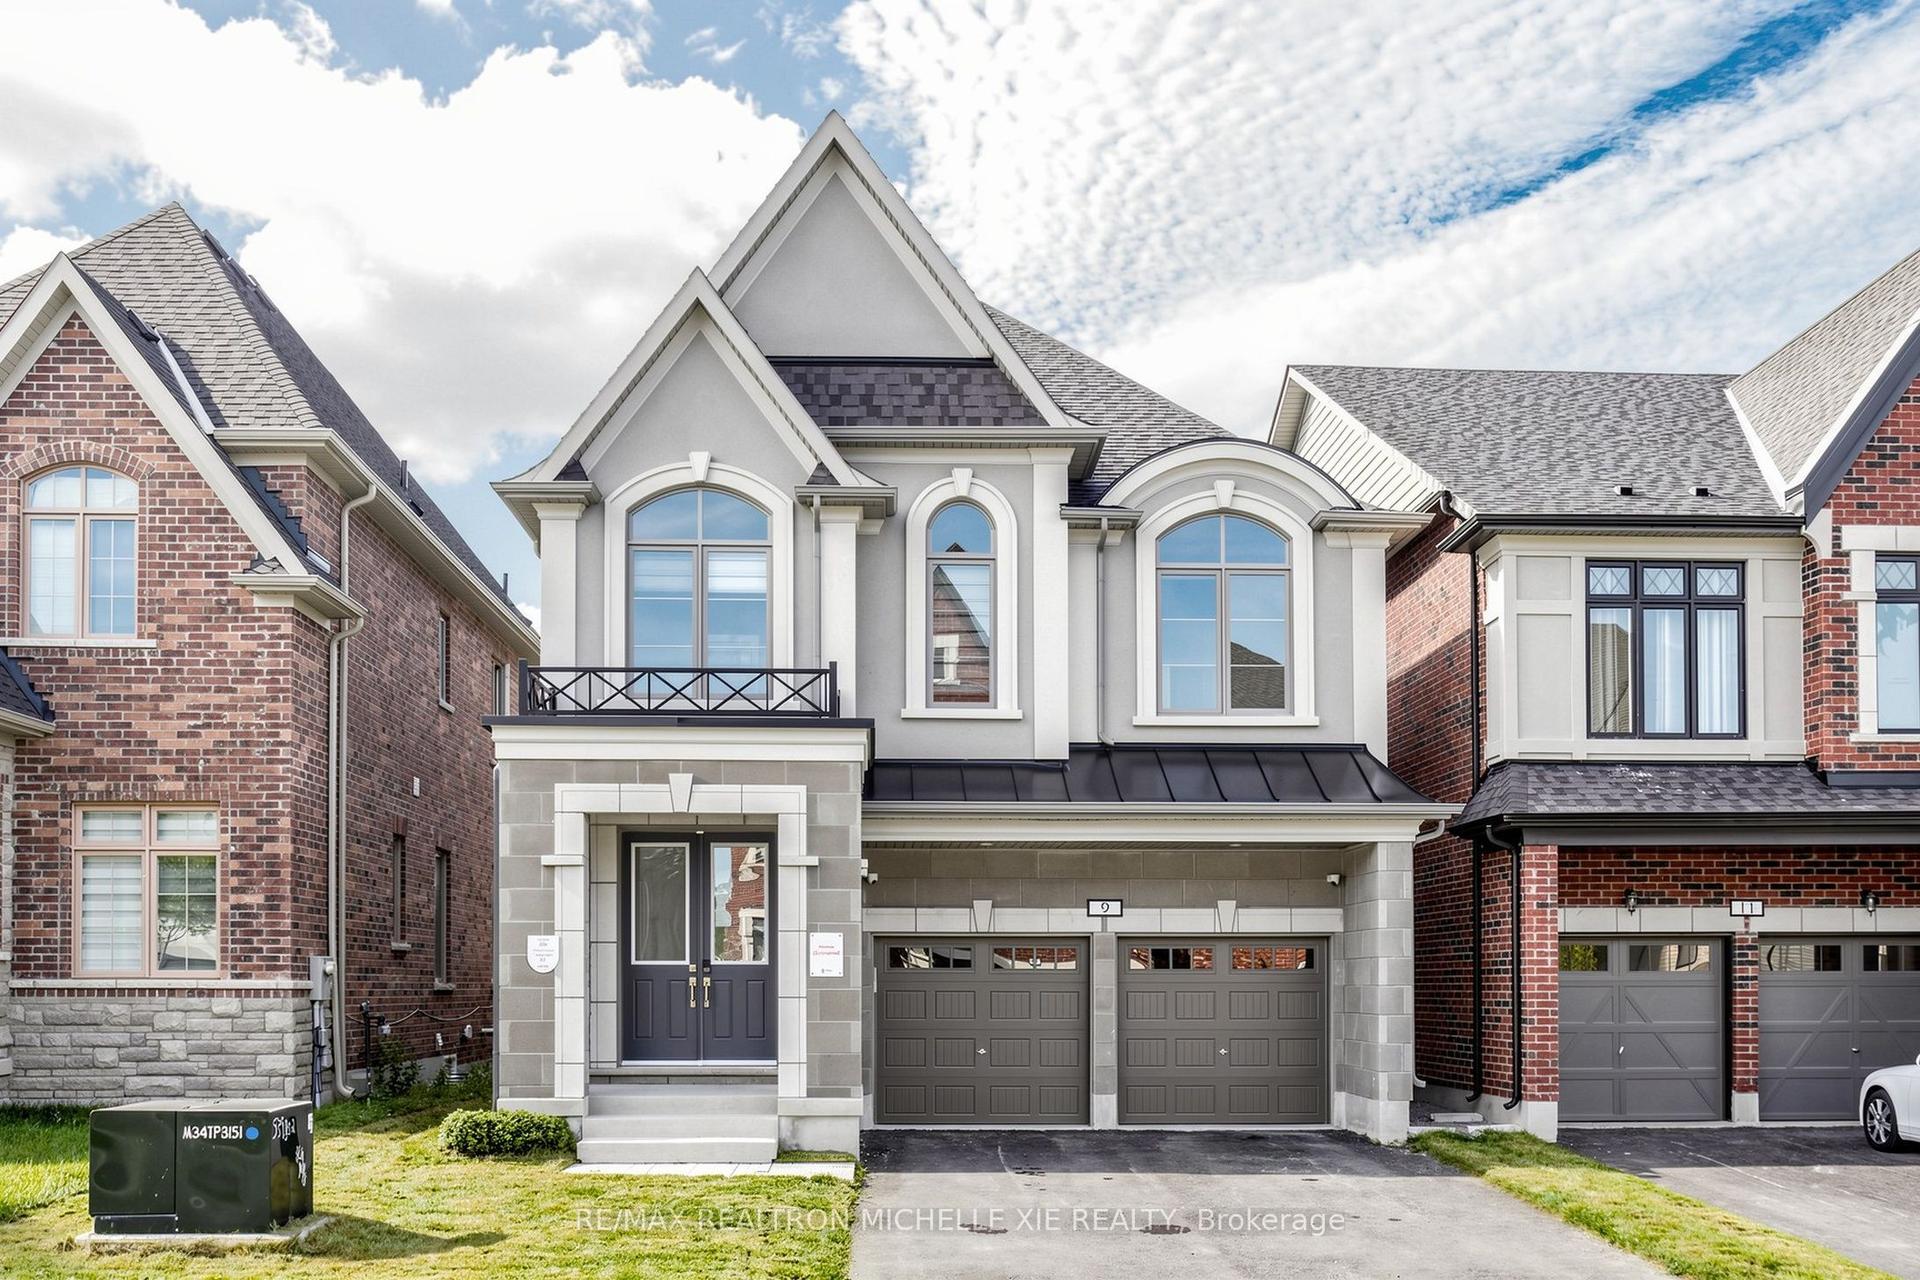
For Sale7 days ago
$1,980,000
Detached
est. $8,680/mo
9 Nanhai Avenue, Angus Glen
Markham, ON
4 bd
4 ba
2,750
6
MLS# N13849668Re/Max Realtron Michelle Xie Real…
WhatsApp Aman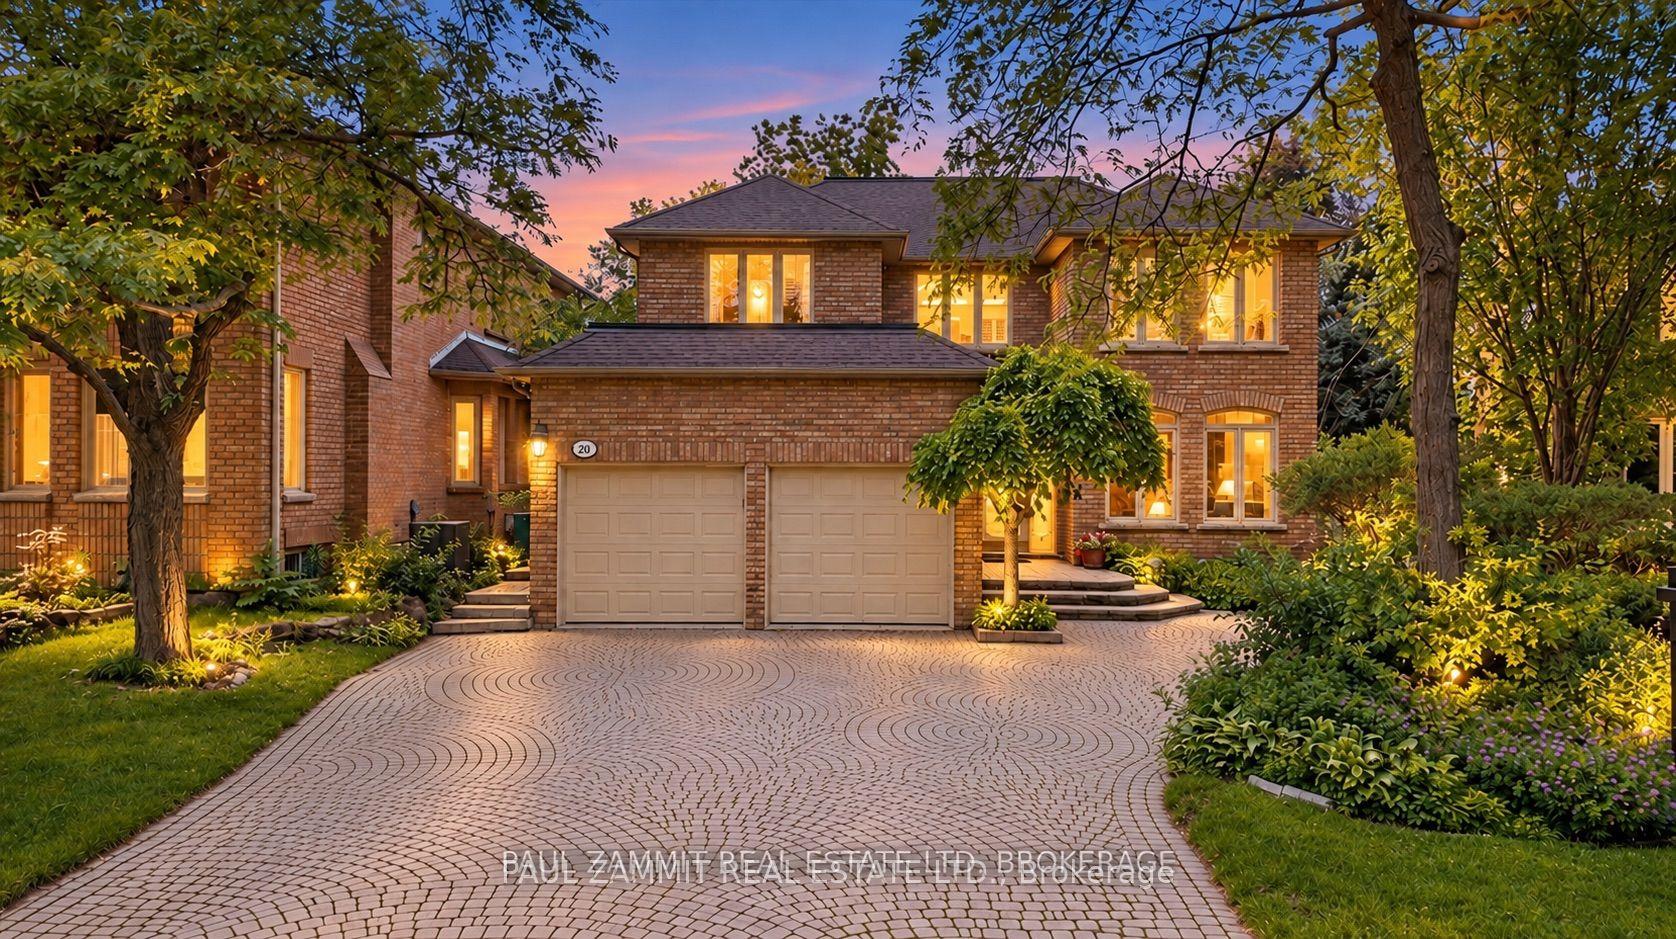
For Sale3 months ago
$2,299,000
Detached
est. $10,079/mo
20 Tanglewood Trail, Thornlea
Markham, ON
4 bd
5 ba
3,250
6
MLS# N13545274Paul Zammit Real Estate Ltd.
WhatsApp Aman