For Sale
Open House Sun 18–20
42 Nicholson Way
Aileen-Willowbrook, Markham, ON
$668,000
3Bd
2Ba
1,100+sqft
2Parking
$607/sqft
Condo TownMLS# N13677178Listed 2026-08-1420 DOM
Basement
Finished
About this home
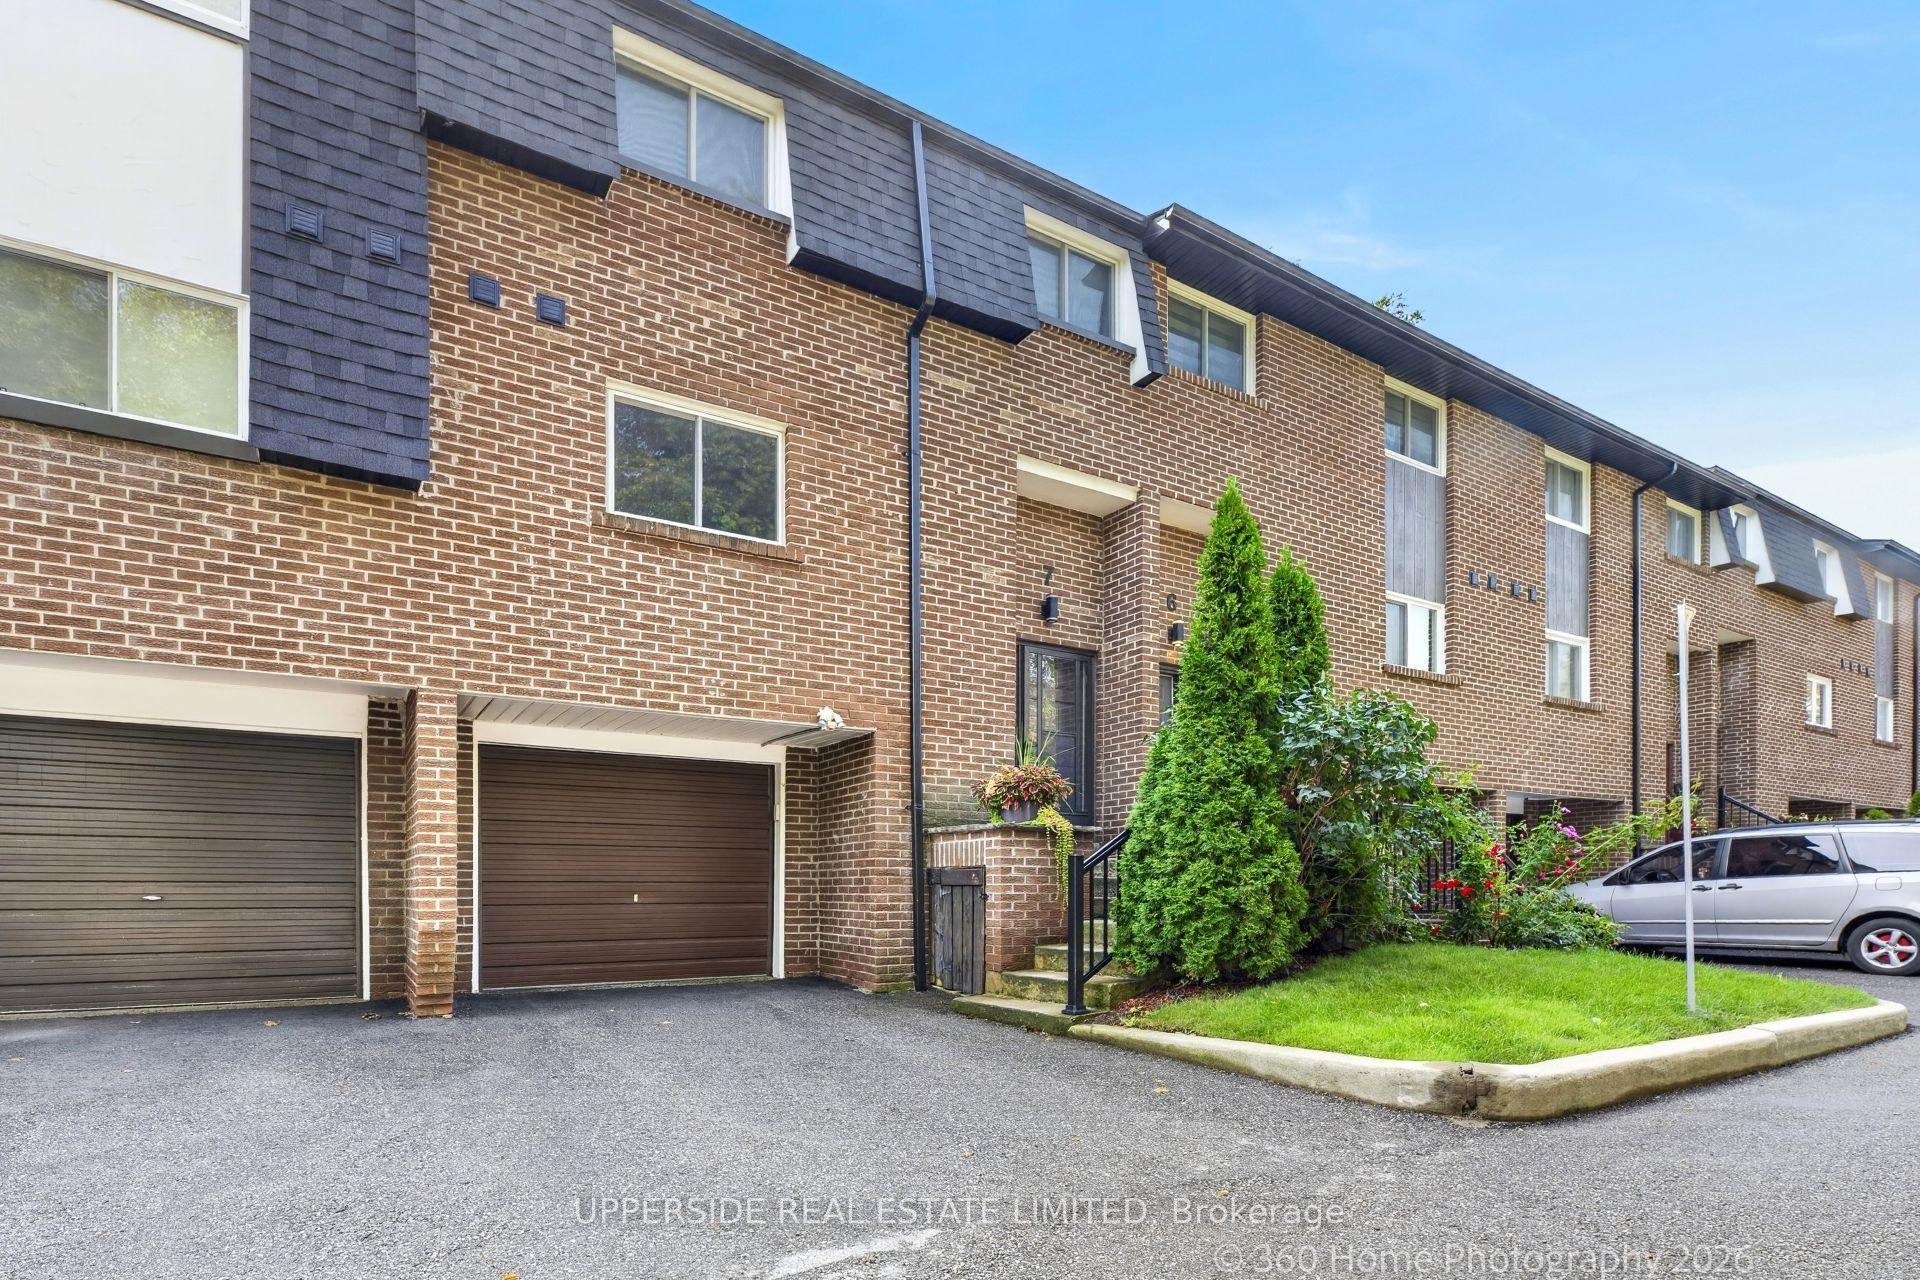
Great opportunity to own a 3-bedroom, 2-full-bath condo townhouse in a desirable, family-friendly location. This home offers excellent potential for buyers looking to update and personalize a property to their own taste. The main floor features a walkout to a quaint backyard with a deck, providing a pleasant outdoor space for relaxing or entertaining. South-facing exposure brings in an abundance of natural light.The home is equipped with forced-air gas heating, an important feature that sets it apart from other units in the complex that may have electric baseboard heating. The finished basement provides valuable additional living space, ideal for a recreation room, home office, or family area. Convenient access to the garage and an interlock walkway add to the home's functionality.Ideally located close to parks, schools, public transit, the Thornhill Community Centre & Library, and a variety of shopping and everyday amenities. A great opportunity to renovate and create your own vision in a well-connected, family-friendly neighbourhood.**photos are virtually staged**OPEN HOUSE SUNDAY 2-4 P.M.**
GarageWalkout
Rooms
Main Floor
| Living Room | 4.82 × 3.31 m | Laminate W/O To Deck |
| Dining Room | 2.54 × 2.28 m | Laminate |
| Kitchen | 3.21 × 2.17 m |
Second Floor
| Primary Bedroom | 4.34 × 3.70 m | Laminate Walk-In Closet(s) South View |
| Bedroom 2 | 4.25 × 2.53 m | Laminate Closet Ceiling Fan(s) |
| Bedroom 3 | 3.24 × 2.93 m | B/I Desk Laminate Closet |
Basement
| Recreation | 5.68 × 3.26 m | Laminate 3 Pc Bath Pot Lights |
Features
- Auto Garage Door Remote
- Finished
- None
- 2-Storey
Financials
Annual Taxes
$2,955
Estimated Rental Income
Entire property$3,200 – $4,200/mo
Rental yield5.7% – 7.5%
*Estimates based on comparable rentals in the area. Actual income may vary.
Market Data — Markham
Days on market20 days
Buyer's MarketSeller's Market
Based on active listings in Markham. Data updates daily.
Demographics — Markham
Population
338,503
Avg Household Income
$118,000
Age Distribution
0-19
20%
20-34
18%
35-49
22%
50-64
22%
65+
18%
Ownership82% own · 18% rent
EnglishMandarinCantoneseTamilUrdu
Getting around
How walkable, bikeable, and transit-friendly this neighbourhood is.
66
/ 100
Walk Score
Somewhat Walkable
57
/ 100
Transit Score
Good Transit
49
/ 100
Bike Score
Somewhat Bikeable
Scores are estimates based on neighbourhood data and are for informational purposes only.
MLS® data courtesy of the Toronto Regional Real Estate Board (TRREB).
The information provided herein must only be used by consumers that have a bona fide interest in the purchase, sale, or lease of real estate and may not be used for any commercial purpose or any other purpose. Listing information is deemed reliable but is not guaranteed accurate by the Toronto Regional Real Estate Board, the listing brokerage, or this website. The trademarks REALTOR®, REALTORS® and the REALTOR® logo are controlled by The Canadian Real Estate Association (CREA) and identify real estate professionals who are members of CREA. MLS®, Multiple Listing Service®, and the associated logos are owned by CREA. Not intended to solicit properties currently listed for sale or buyers under contract.
You may also like
More homes in Markham
Hand-picked listings with a similar price range and style.
For Sale3 months ago
$648,800
Condo Town
est. $2,844/mo
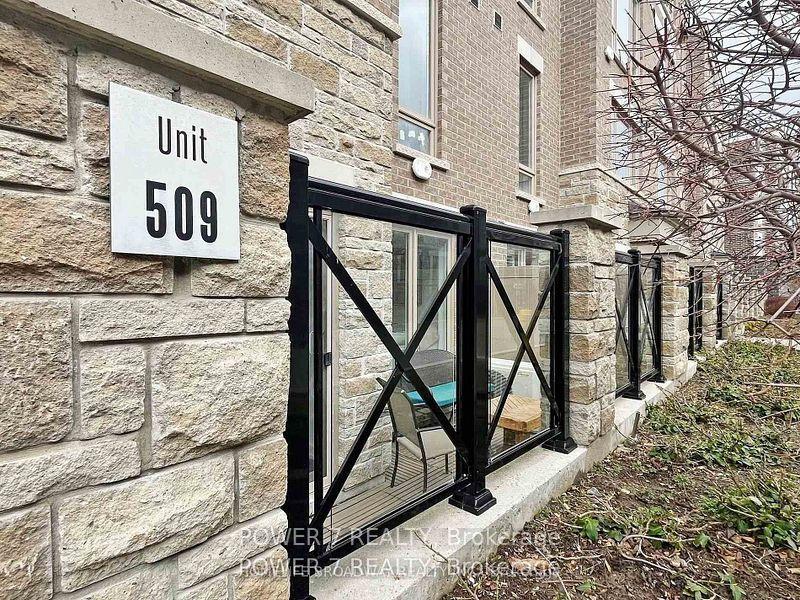
30 Dunsheath Way 509 #509, Cornell
Markham, ON
2 bd
2 ba
950
1
MLS# N13411700Power 7 Realty
WhatsApp Aman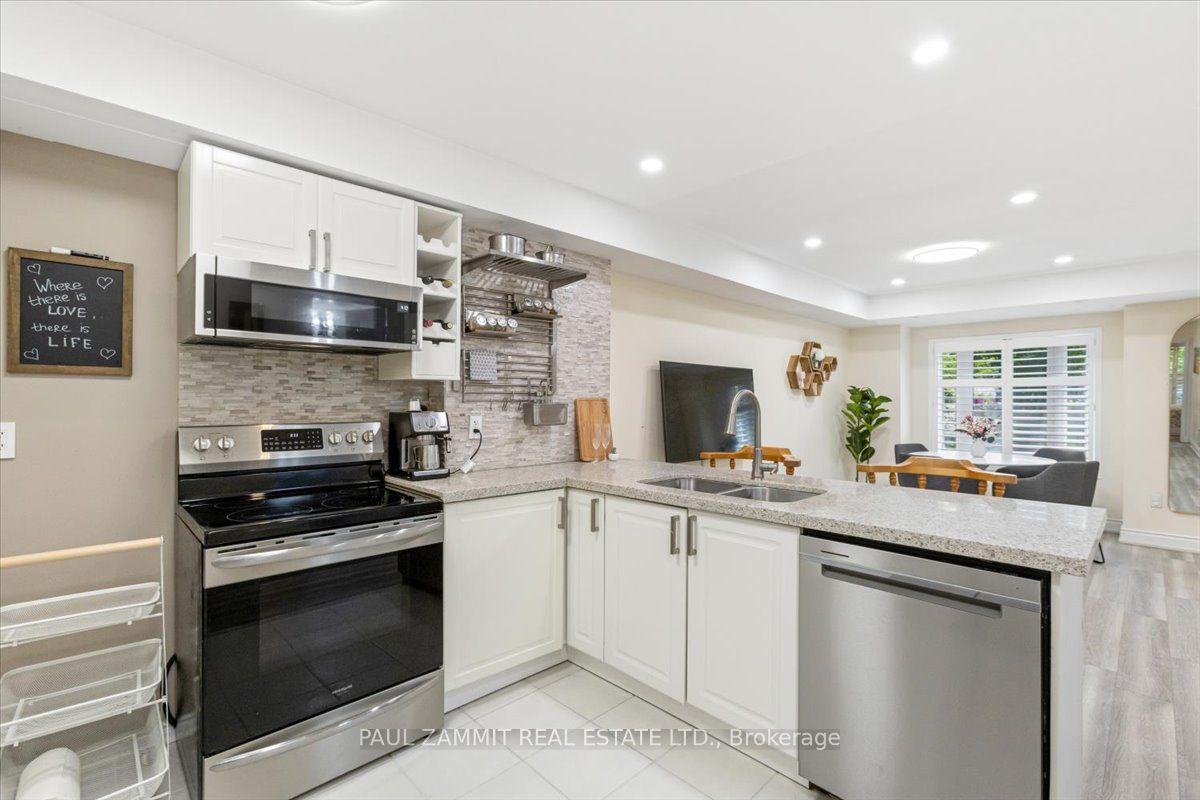
For Sale15 days ago
$588,888
Condo Town
est. $2,582/mo
310 John Street 169 #169, Aileen-Willowbrook
Markham, ON
2+1 bd
2 ba
850
2
MLS# N13696588Paul Zammit Real Estate Ltd.
WhatsApp Aman