For Sale
Just Listed
Open House Sat 17–19
119 Henderson Avenue 7 #7
Thornhill, Markham, ON
$599,900
3Bd
3Ba
1,300+sqft
2Parking
$461/sqft
Condo TownMLS# N13739804Listed 2026-09-030 DOM
Cooling
Central Air
Basement
Partially Finished
Just listed! New listings in Markham often receive offers within the first week.
About this home
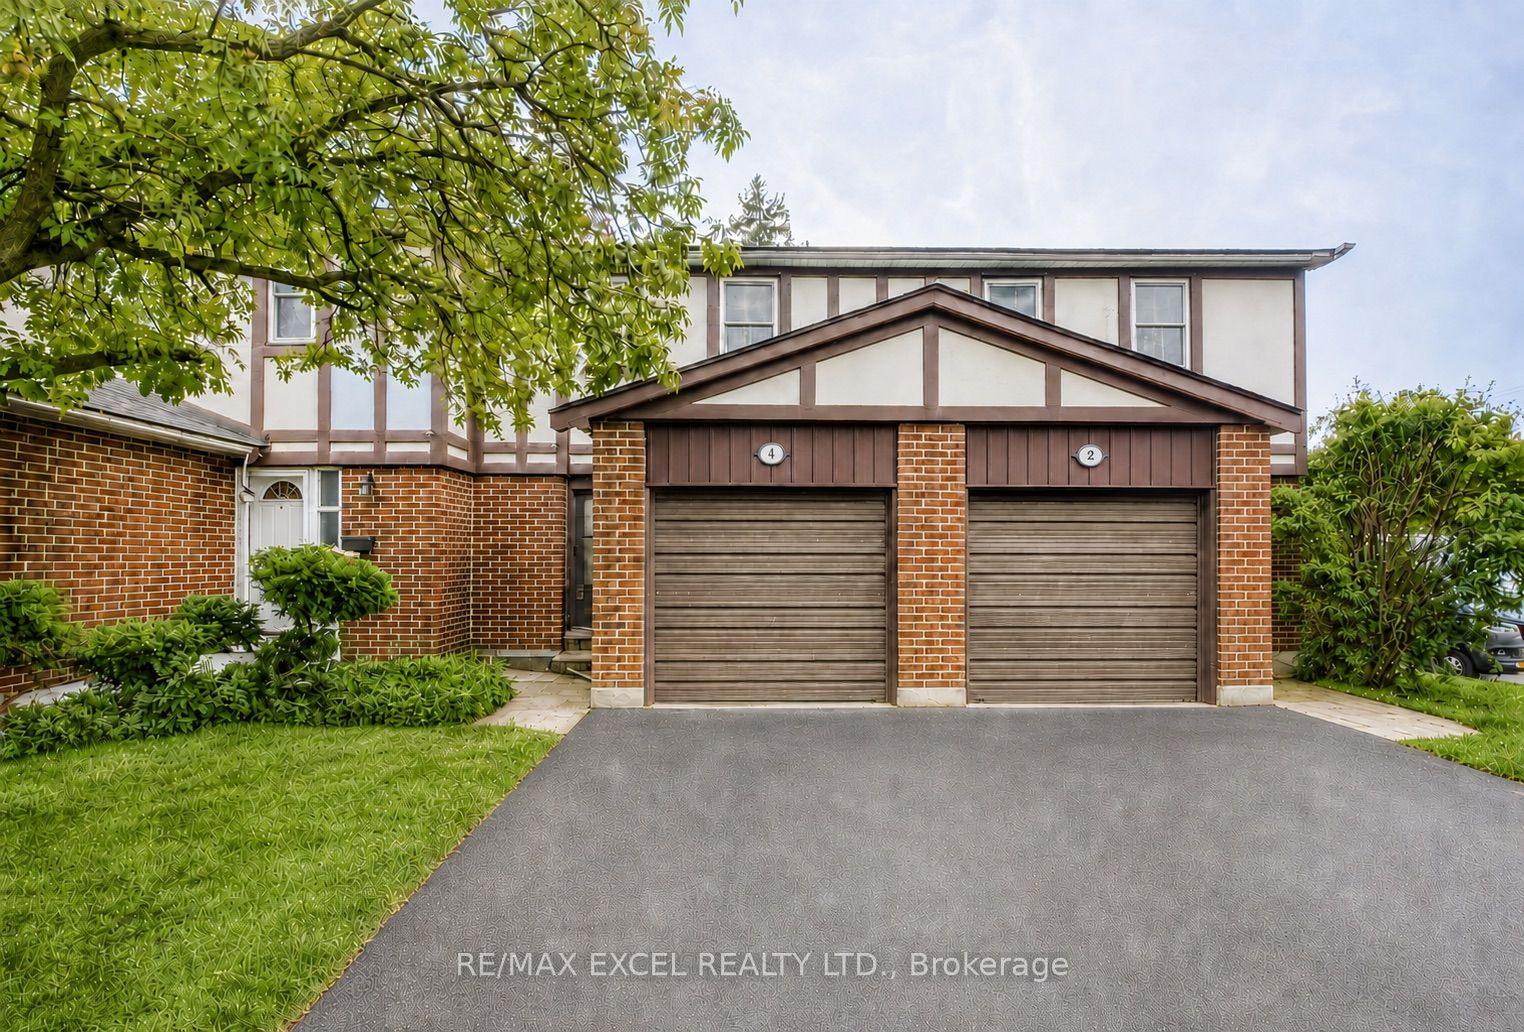
Great 3 Bed Townhome ; Intimate 9-Unit Town House Complex. Located On A Quiet, Family Oriented Cul-De-Sac. Flexible closing . Forced air HVAC an AC, BOTH LENNOX (REPLACED 2023). all Vinyl windows, Completely remodeled kitchen, including new cabinets and granite counter tops ,. All appliances are stainless steel-6 yr ago .Upgraded 100-amp circuit breaker panel -, Master suite with walk-in closet and full 4-piece washroom ,Built-In Garage-good size. 2-Piece Powder Room On Main Floor And Walkout Off Living Room To Deck(replaced 2019)& Garden. Roof-shingles and driveway were replaced 2023. Lower Level Rec Room With Large Storage Area. Just Minutes To Yonge Street Easy Access To Transit. An ideal choice for growing families seeking a strong school district, as well as downsizers looking for a quiet, low-maintenance lifestyle without compromising on space or location.
GarageCul-de-sacWalkout
Rooms
Main Floor
| Living Room | 5.79 × 5.64 m | Broadloom W/O To Deck Combined w/Dining |
| Dining Room | 5.79 × 5.64 m | Broadloom Combined w/Living 2 Pc Bath |
Second Floor
| Primary Bedroom | 4.31 × 2.79 m | Broadloom Closet North View |
| Bedroom 2 | 3.55 × 2.87 m | Broadloom Closet South View |
| Bedroom 3 | 2.87 × 2.67 m | Broadloom Closet South View |
Lower
| Recreation | 5.48 × 2.34 m | Broadloom |
| Laundry | 3.35 × 2.06 m | Concrete Floor |
Other
| Foyer | 1.98 × 1.52 m | Tile Floor Closet |
| Room | 2.74 × 2.44 m |
Features
- None
- Partially Finished
- Central Air
- 2-Storey
Financials
Annual Taxes
$3,395.74
Estimated Rental Income
Entire property$3,200 – $4,200/mo
Rental yield6.4% – 8.4%
*Estimates based on comparable rentals in the area. Actual income may vary.
Market Data — Markham
Days on market0 days
Buyer's MarketSeller's Market
Based on active listings in Markham. Data updates daily.
Demographics — Markham
Population
338,503
Avg Household Income
$118,000
Age Distribution
0-19
20%
20-34
18%
35-49
22%
50-64
22%
65+
18%
Ownership82% own · 18% rent
EnglishMandarinCantoneseTamilUrdu
Getting around
How walkable, bikeable, and transit-friendly this neighbourhood is.
67
/ 100
Walk Score
Somewhat Walkable
58
/ 100
Transit Score
Good Transit
44
/ 100
Bike Score
Somewhat Bikeable
Scores are estimates based on neighbourhood data and are for informational purposes only.
MLS® data courtesy of the Toronto Regional Real Estate Board (TRREB).
The information provided herein must only be used by consumers that have a bona fide interest in the purchase, sale, or lease of real estate and may not be used for any commercial purpose or any other purpose. Listing information is deemed reliable but is not guaranteed accurate by the Toronto Regional Real Estate Board, the listing brokerage, or this website. The trademarks REALTOR®, REALTORS® and the REALTOR® logo are controlled by The Canadian Real Estate Association (CREA) and identify real estate professionals who are members of CREA. MLS®, Multiple Listing Service®, and the associated logos are owned by CREA. Not intended to solicit properties currently listed for sale or buyers under contract.
You may also like
More homes in Markham
Hand-picked listings with a similar price range and style.
For Sale3 months ago
$648,800
Condo Town
est. $2,844/mo
30 Dunsheath Way 509 #509, Cornell
Markham, ON
2 bd
2 ba
950
1
MLS# N13411700Power 7 Realty
WhatsApp Aman
For Sale15 days ago
$588,888
Condo Town
est. $2,582/mo
310 John Street 169 #169, Aileen-Willowbrook
Markham, ON
2+1 bd
2 ba
850
2
MLS# N13696588Paul Zammit Real Estate Ltd.
WhatsApp Aman