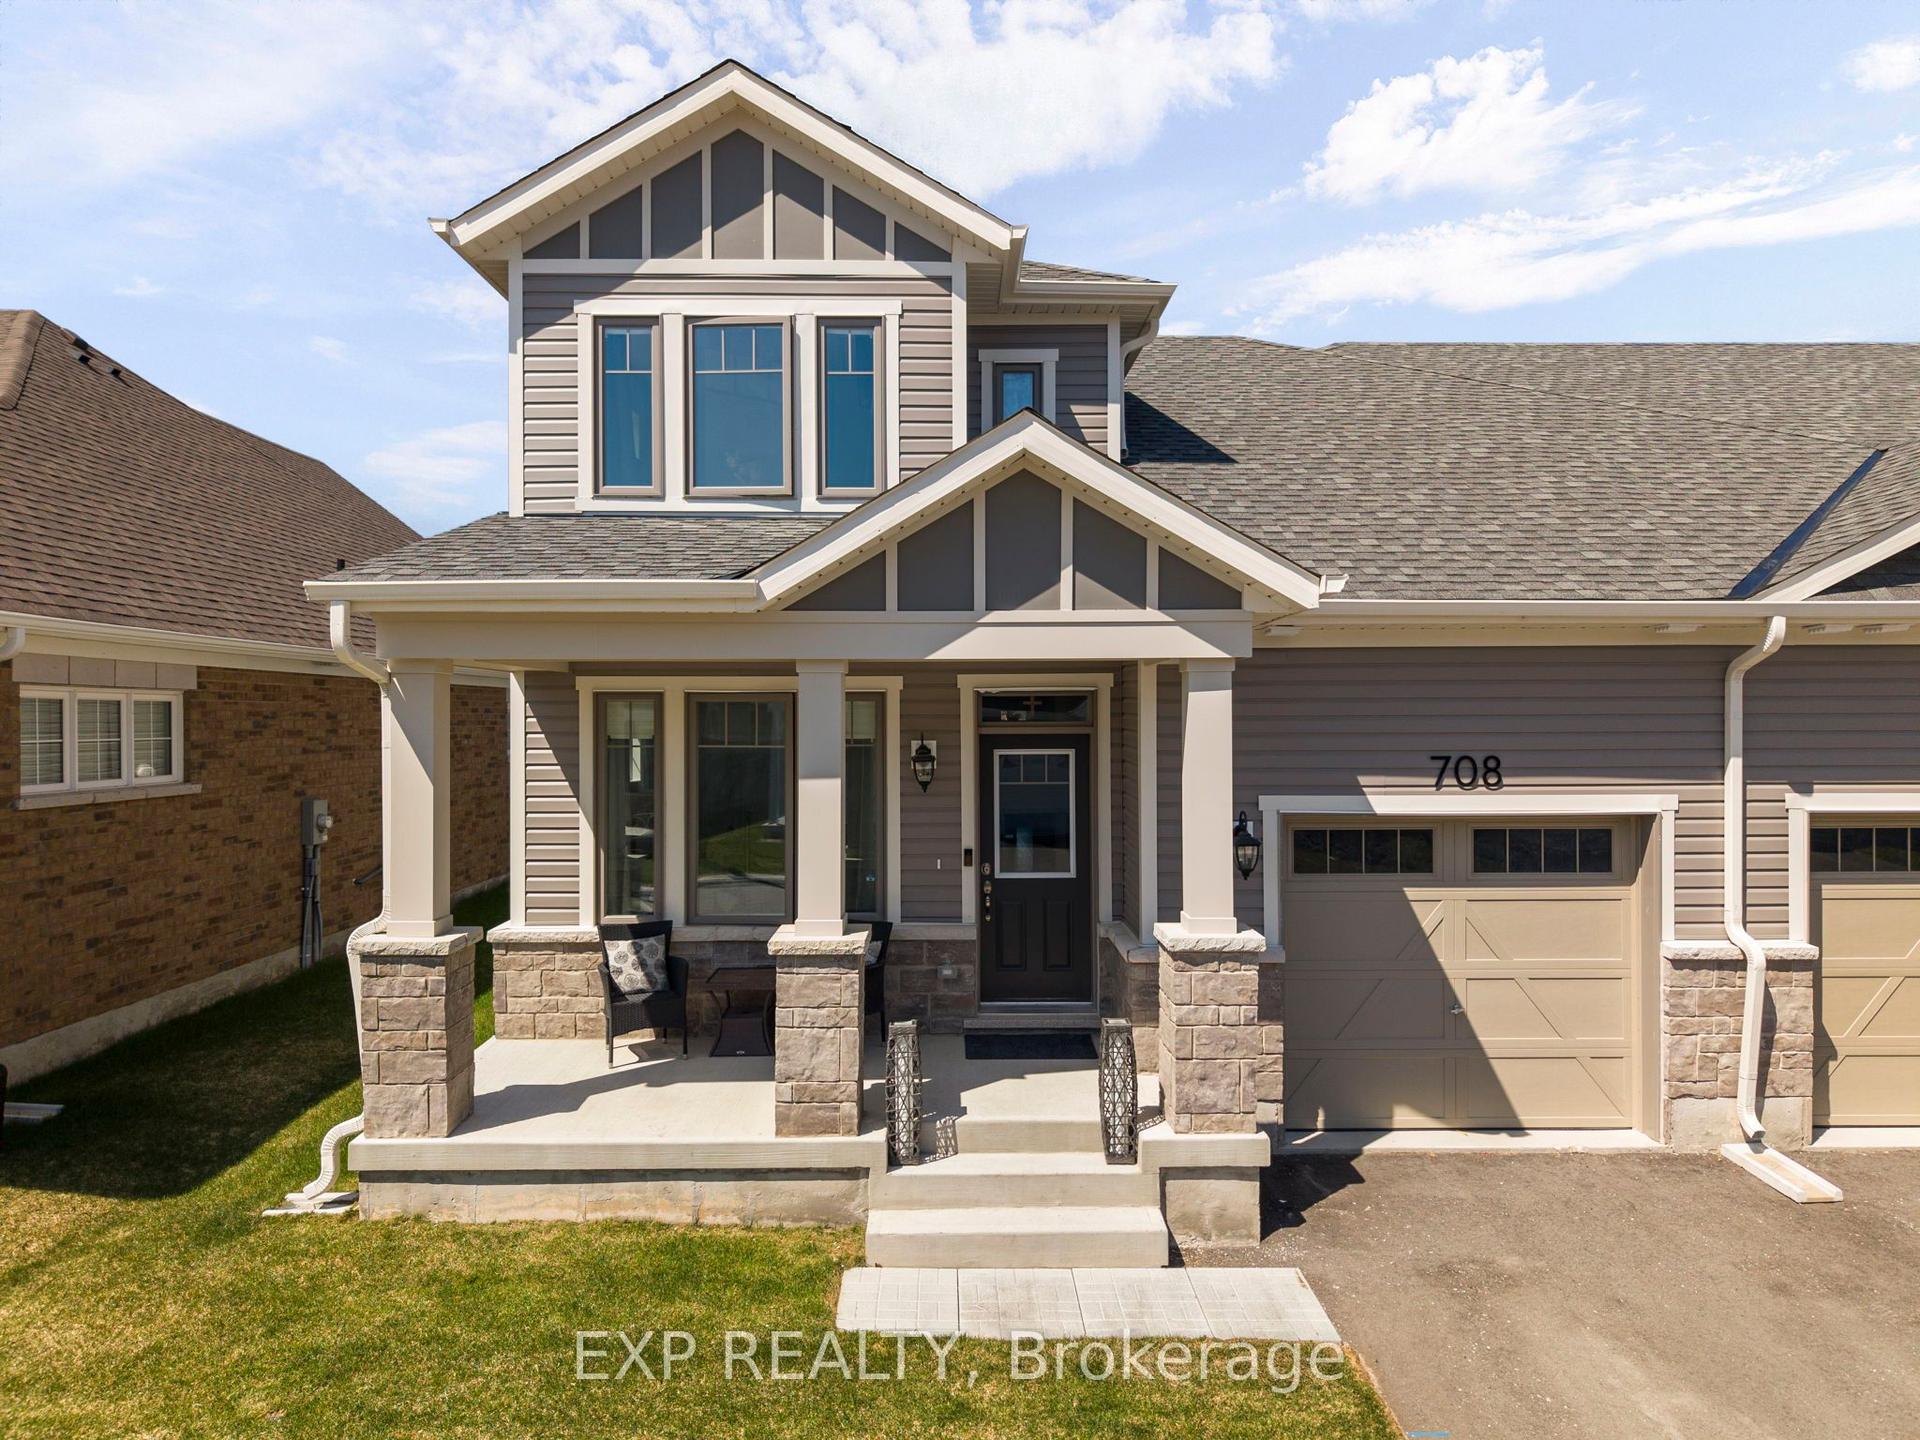
For Sale
Just Listed
712 Keast Place
Rural Innisfil, Innisfil, ON
$435,310
2Bd
2Ba
1,300+sqft
2Parking
27 x 103 ftlot
$335/sqft
TownhouseMLS# N13678112Listed 2026-08-140 DOM
Heating
On Demand Water Heater
Cooling
Central Air
Just listed! New listings in Innisfil often receive offers within the first week.
About this home
Discover relaxed luxury living in the heart of Innisfil with this brand new bungalow townhome. The thoughtfully designed Emerson floorplan offers approximately 1,357 sq. ft. of open concept living with 2 bedrooms and 2 full bathrooms, all on one level for effortless, stair-free living. Enjoy nearby parks, trails, and the beauty of Lake Simcoe while coming home to a spacious living, dining, and kitchen area perfect for entertaining or relaxing. Step outside to the generous back porch ideal for morning coffee or quiet evenings. Built on slab concrete with no basement, this home delivers true ground-floor living with no stairs to navigate. Features include an attached garage with private driveway, central air, HRV system, and in-floor passive radiant heat system. With a land lease fee of $580/month, this meticulously maintained community, located just off 25th Sideroad, presents an accessible opportunity for downsizers or first-time buyers.***Sale Price does not include HST and assumes the Purchaser qualifies for the full HST New Housing Rebate and/or New Residential Rental Property Rebate, as applicable.
Garage
Rooms
Main Floor
| Living Room | 3.96 × 3.84 m | Vaulted Ceiling(s) |
| Dining Room | 3.89 × 3.84 m | |
| Kitchen | 3.50 × 3.84 m | |
| Bedroom 2 | 3.20 × 2.94 m | |
| Primary Bedroom | 3.96 × 4.02 m |
Features
- ERV/HRV
- On Demand Water Heater
- Primary Bedroom - Main Floor
- Porch
- None
- Central Air
- Bungalow
Financials
Annual Taxes
$0
Estimated Rental Income
Entire property$2,600 – $3,800/mo
Rental yield7.2% – 10.5%
*Estimates based on comparable rentals in the area. Actual income may vary.
Market Data — Innisfil
Days on market0 days
Buyer's MarketSeller's Market
Based on active listings in Innisfil. Data updates daily.
Getting around
How walkable, bikeable, and transit-friendly this neighbourhood is.
66
/ 100
Walk Score
Somewhat Walkable
43
/ 100
Transit Score
Some Transit
52
/ 100
Bike Score
Bikeable
Scores are estimates based on neighbourhood data and are for informational purposes only.
MLS® data courtesy of the Toronto Regional Real Estate Board (TRREB).
The information provided herein must only be used by consumers that have a bona fide interest in the purchase, sale, or lease of real estate and may not be used for any commercial purpose or any other purpose. Listing information is deemed reliable but is not guaranteed accurate by the Toronto Regional Real Estate Board, the listing brokerage, or this website. The trademarks REALTOR®, REALTORS® and the REALTOR® logo are controlled by The Canadian Real Estate Association (CREA) and identify real estate professionals who are members of CREA. MLS®, Multiple Listing Service®, and the associated logos are owned by CREA. Not intended to solicit properties currently listed for sale or buyers under contract.
You may also like
More homes in Innisfil
Hand-picked listings with a similar price range and style.
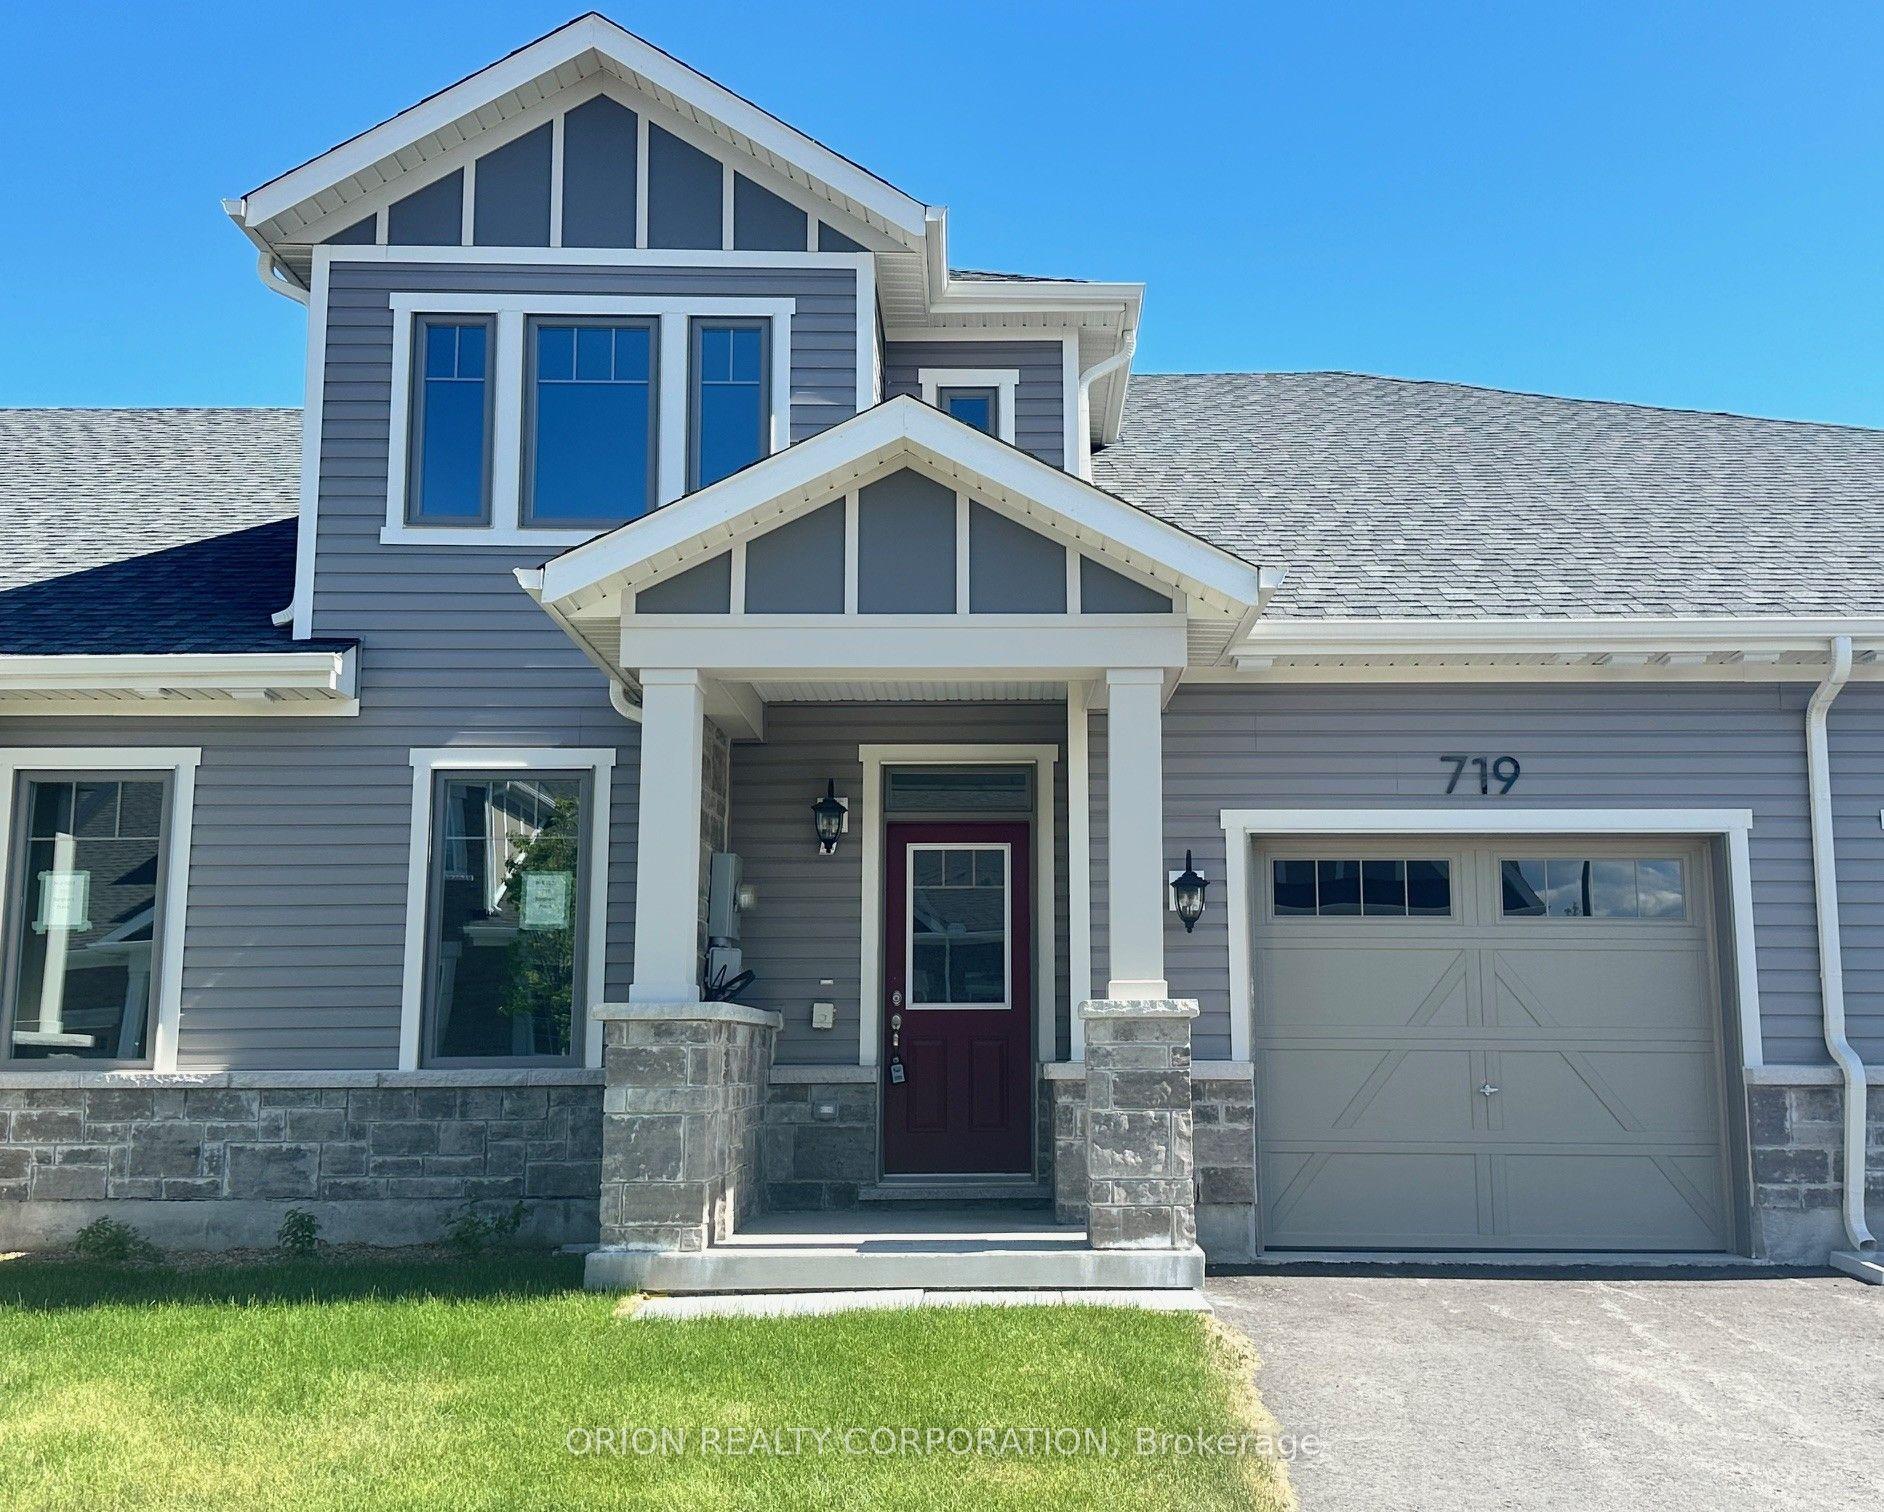
For Sale9 days ago
$476,903
Townhouse
est. $2,091/mo
719 Sargeant Place, Rural Innisfil
Innisfil, ON
2 bd
3 ba
1,750
2
MLS# N13647020Orion Realty Corporation
WhatsApp Aman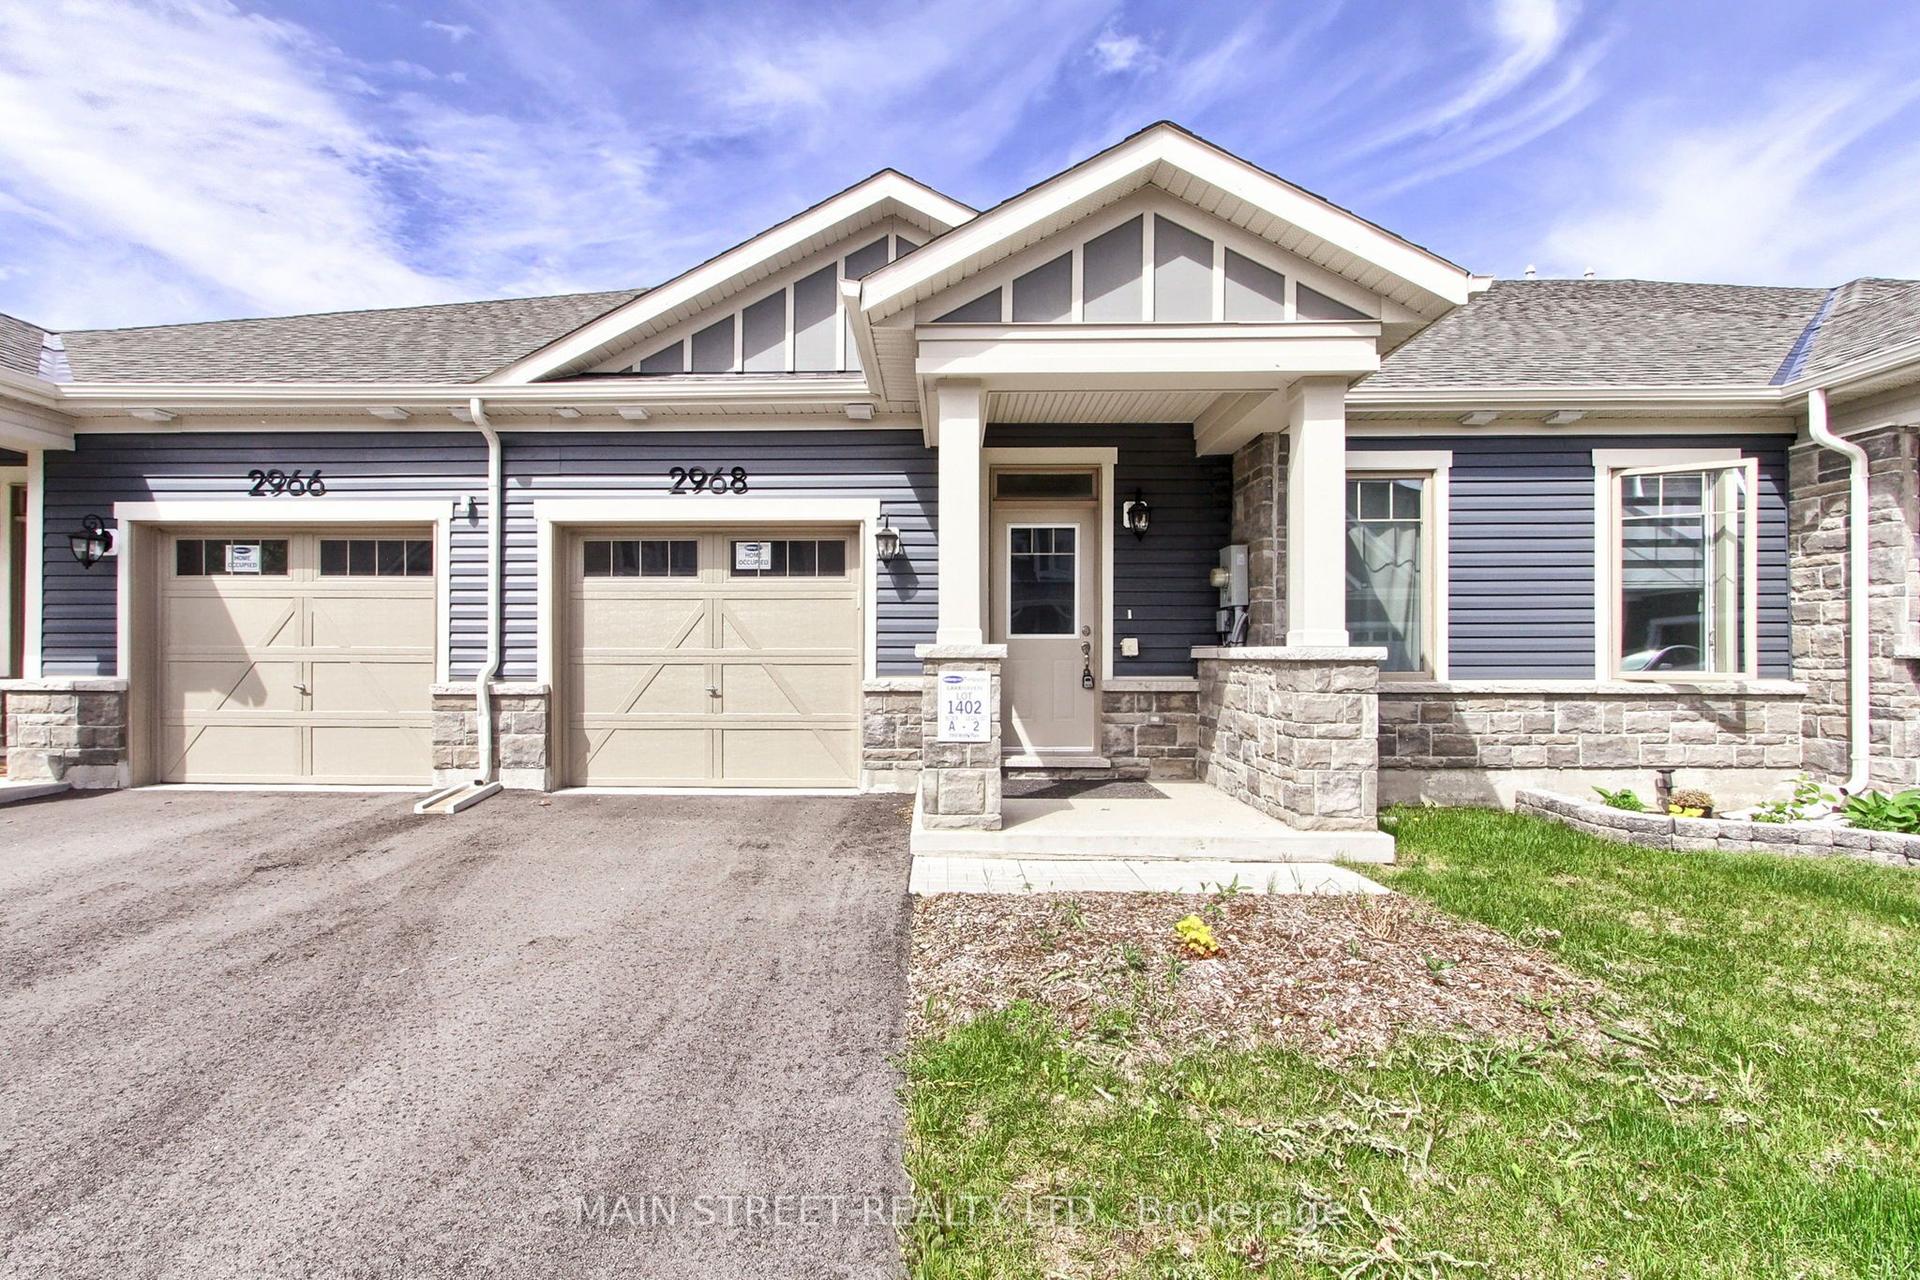
For Sale5 days ago
$499,500
Townhouse
est. $2,190/mo
2968 Murphy Place, Rural Innisfil
Innisfil, ON
3 bd
3 ba
1,750
2
MLS# N13657152Main Street Realty Ltd.
WhatsApp Aman