For Sale
40 Stonehill Boulevard
Holland Landing, East Gwillimbury, ON
$999,800
3+2Bd
3Ba
1,750+sqft
4Parking
50 x 130 ftlot
$571/sqft
DetachedMLS# N13678168Listed 2026-08-1463 DOM
Cooling
Central Air
Basement
Finished
On the market for 63 days — longer than average. The seller may be open to negotiation.
About this home
Discover the perfect blend of comfort and versatility at 40 Stonehill Blvd. Nestled in a wonderful East Gwillimbury neighbourhood, this beautiful raised bungalow boasts a double car garage and over 3,000 square feet of beautifully appointed living space across two levels.Step inside to a bright and expansive main floor offering over 1,600 sq ft of living space, seamlessly tied together by stunning Engineering hardwood floors. The layout features three generous bedrooms and two full 4-piece bathrooms, providing ample space for family living. The heart of the home includes a warm and inviting family room anchored by a classic wood-burning fireplace, overlooking the private yard. Enjoy your morning coffee in the sunlit breakfast area, which offers a direct walk-out to a beautifully landscaped backyard featuring two spacious decks-an entertainer's dream!The impressive lower level adds an additional 1,400 sq ft of finished space. Accessible though garage , this bright and airy basement features large windows and sleek laminate flooring throughout. It is perfectly designed for an income suite or extended family, complete with a massive recreation room, two additional bedrooms, and a 3-piece bathroom.
GarageHardwoodFireplace
Rooms
Main Floor
| Kitchen | 4.96 × 3.03 m | W/O To Patio Cushion Floor Overlooks Family |
| Family Room | 6.01 × 3.33 m | Brick Fireplace Hardwood Floor Overlooks Backyard |
| Living Room | 5.54 × 3.14 m | Large Window Hardwood Floor Overlooks Frontyard |
| Dining Room | 3.29 × 3.12 m | Overlooks Living Hardwood Floor Picture Window |
| Primary Bedroom | 4.29 × 3.29 m | Walk-In Closet(s) Hardwood Floor 4 Pc Ensuite |
| Bedroom 2 | 3.29 × 2.69 m | Ceiling Fan(s) Hardwood Floor Closet |
| Bedroom 3 | 3.01 × 2.61 m | Large Window Hardwood Floor Closet |
| Foyer | 3.23 × 1.81 m | Vaulted Ceiling(s) Cushion Floor Double Closet |
Lower
| Recreation | 8.53 × 2.77 m | Open Concept Laminate Dry Bar |
| Bedroom | 3.66 × 3.35 m | Closet Laminate Roughed-In Fireplace |
| Bedroom 2 | 3.66 × 3.23 m | Laminate Closet Large Window |
Features
- Auto Garage Door Remote
- Separate Entrance
- Finished
- Central Air
- Bungalow-Raised
Financials
Annual Taxes
$5,167.92
Estimated Rental Income
Entire property$3,200 – $4,800/mo
Rental yield3.8% – 5.8%
*Estimates based on comparable rentals in the area. Actual income may vary.
Market Data — East Gwillimbury
Days on market63 days
Buyer's MarketSeller's Market
Based on active listings in East Gwillimbury. Data updates daily.
Getting around
How walkable, bikeable, and transit-friendly this neighbourhood is.
61
/ 100
Walk Score
Somewhat Walkable
44
/ 100
Transit Score
Some Transit
41
/ 100
Bike Score
Somewhat Bikeable
Scores are estimates based on neighbourhood data and are for informational purposes only.
MLS® data courtesy of the Toronto Regional Real Estate Board (TRREB).
The information provided herein must only be used by consumers that have a bona fide interest in the purchase, sale, or lease of real estate and may not be used for any commercial purpose or any other purpose. Listing information is deemed reliable but is not guaranteed accurate by the Toronto Regional Real Estate Board, the listing brokerage, or this website. The trademarks REALTOR®, REALTORS® and the REALTOR® logo are controlled by The Canadian Real Estate Association (CREA) and identify real estate professionals who are members of CREA. MLS®, Multiple Listing Service®, and the associated logos are owned by CREA. Not intended to solicit properties currently listed for sale or buyers under contract.
You may also like
More homes in East Gwillimbury
Hand-picked listings with a similar price range and style.
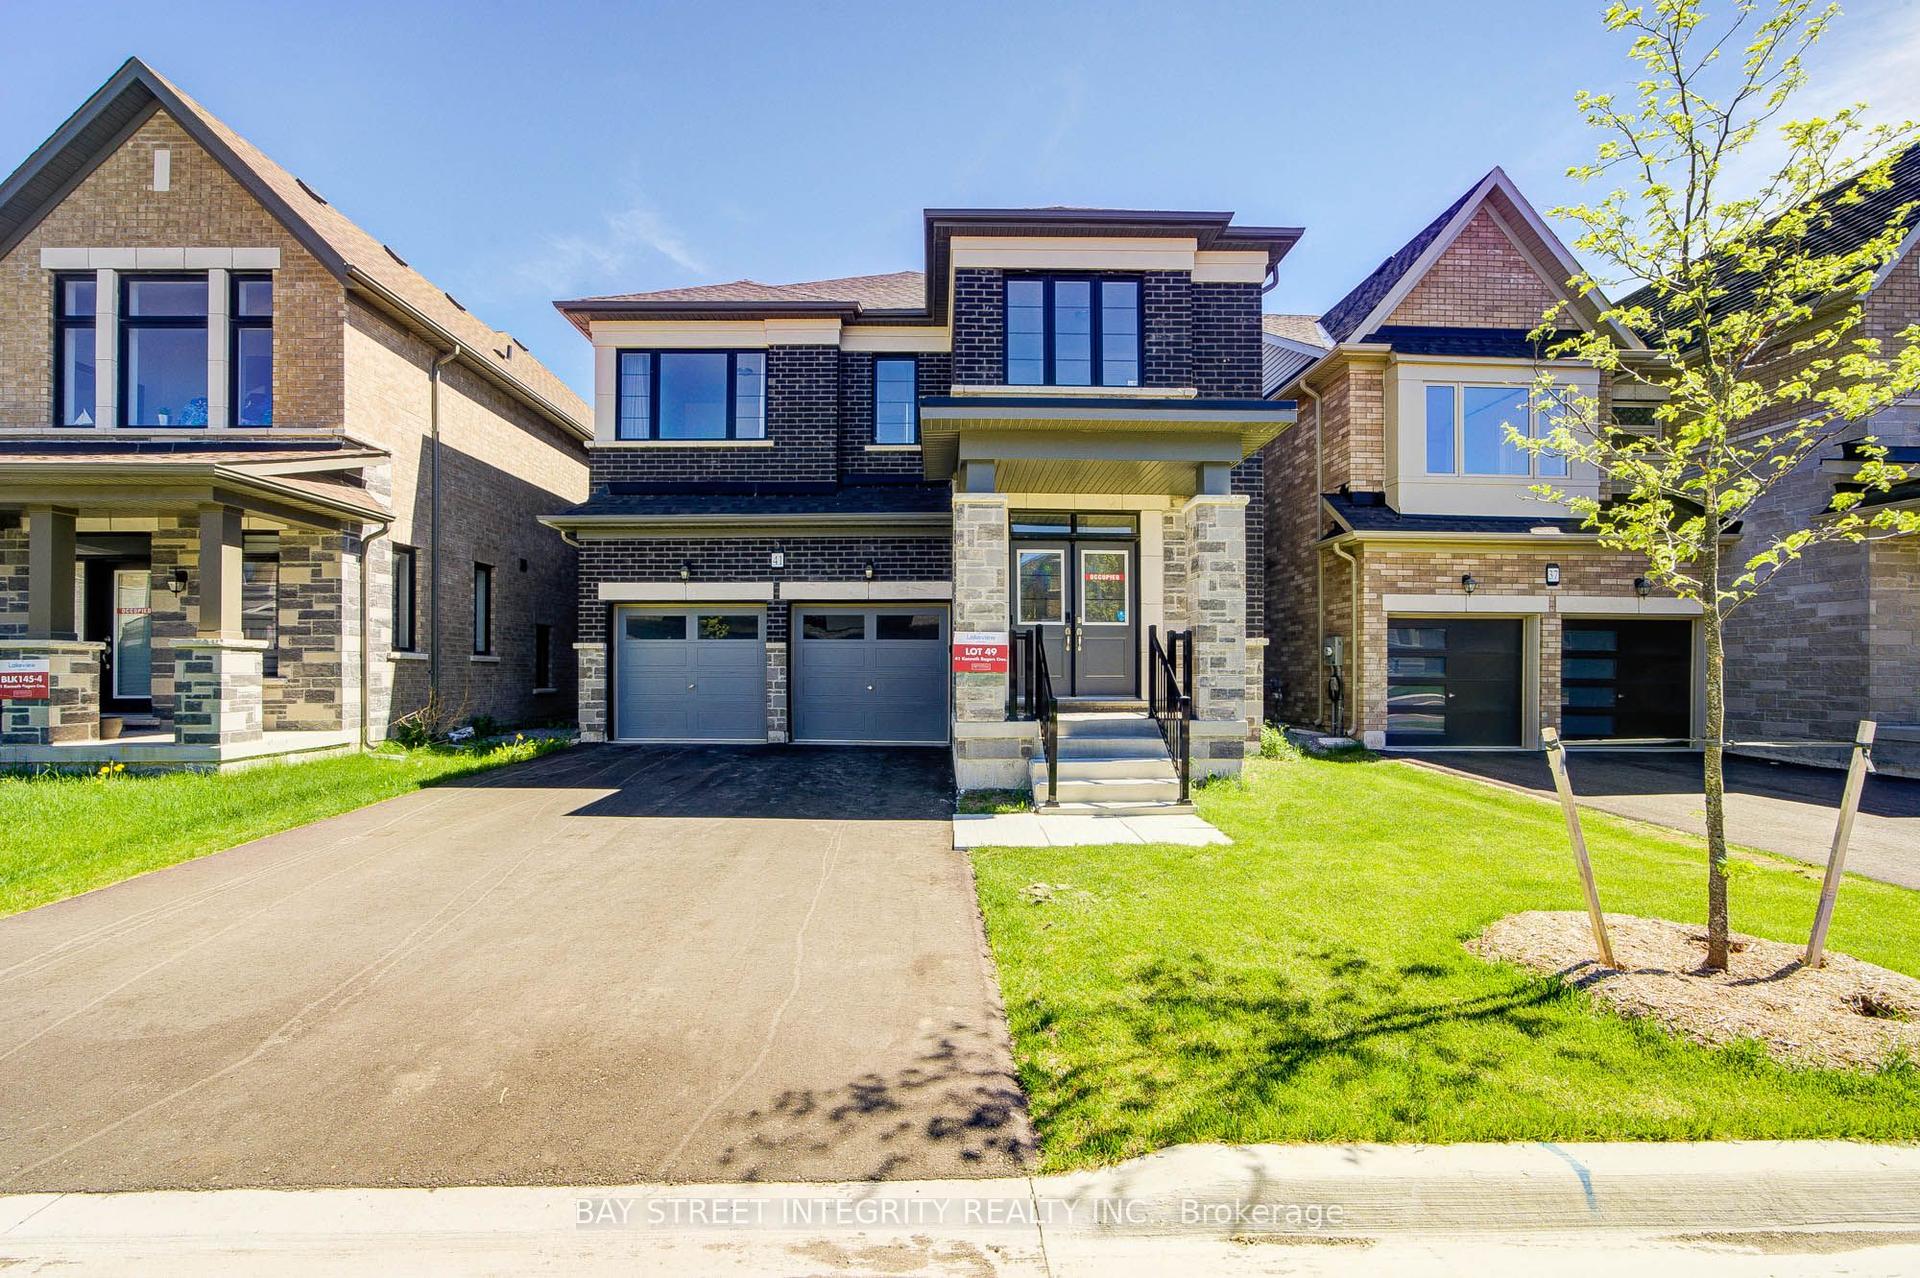
For Sale2 months ago
$1,198,800
Detached
est. $5,256/mo
41 Kenneth Rogers Crescent, Queensville
East Gwillimbury, ON
4 bd
4 ba
2,750
6
MLS# N13721854Bay Street Integrity Realty Inc.
WhatsApp Aman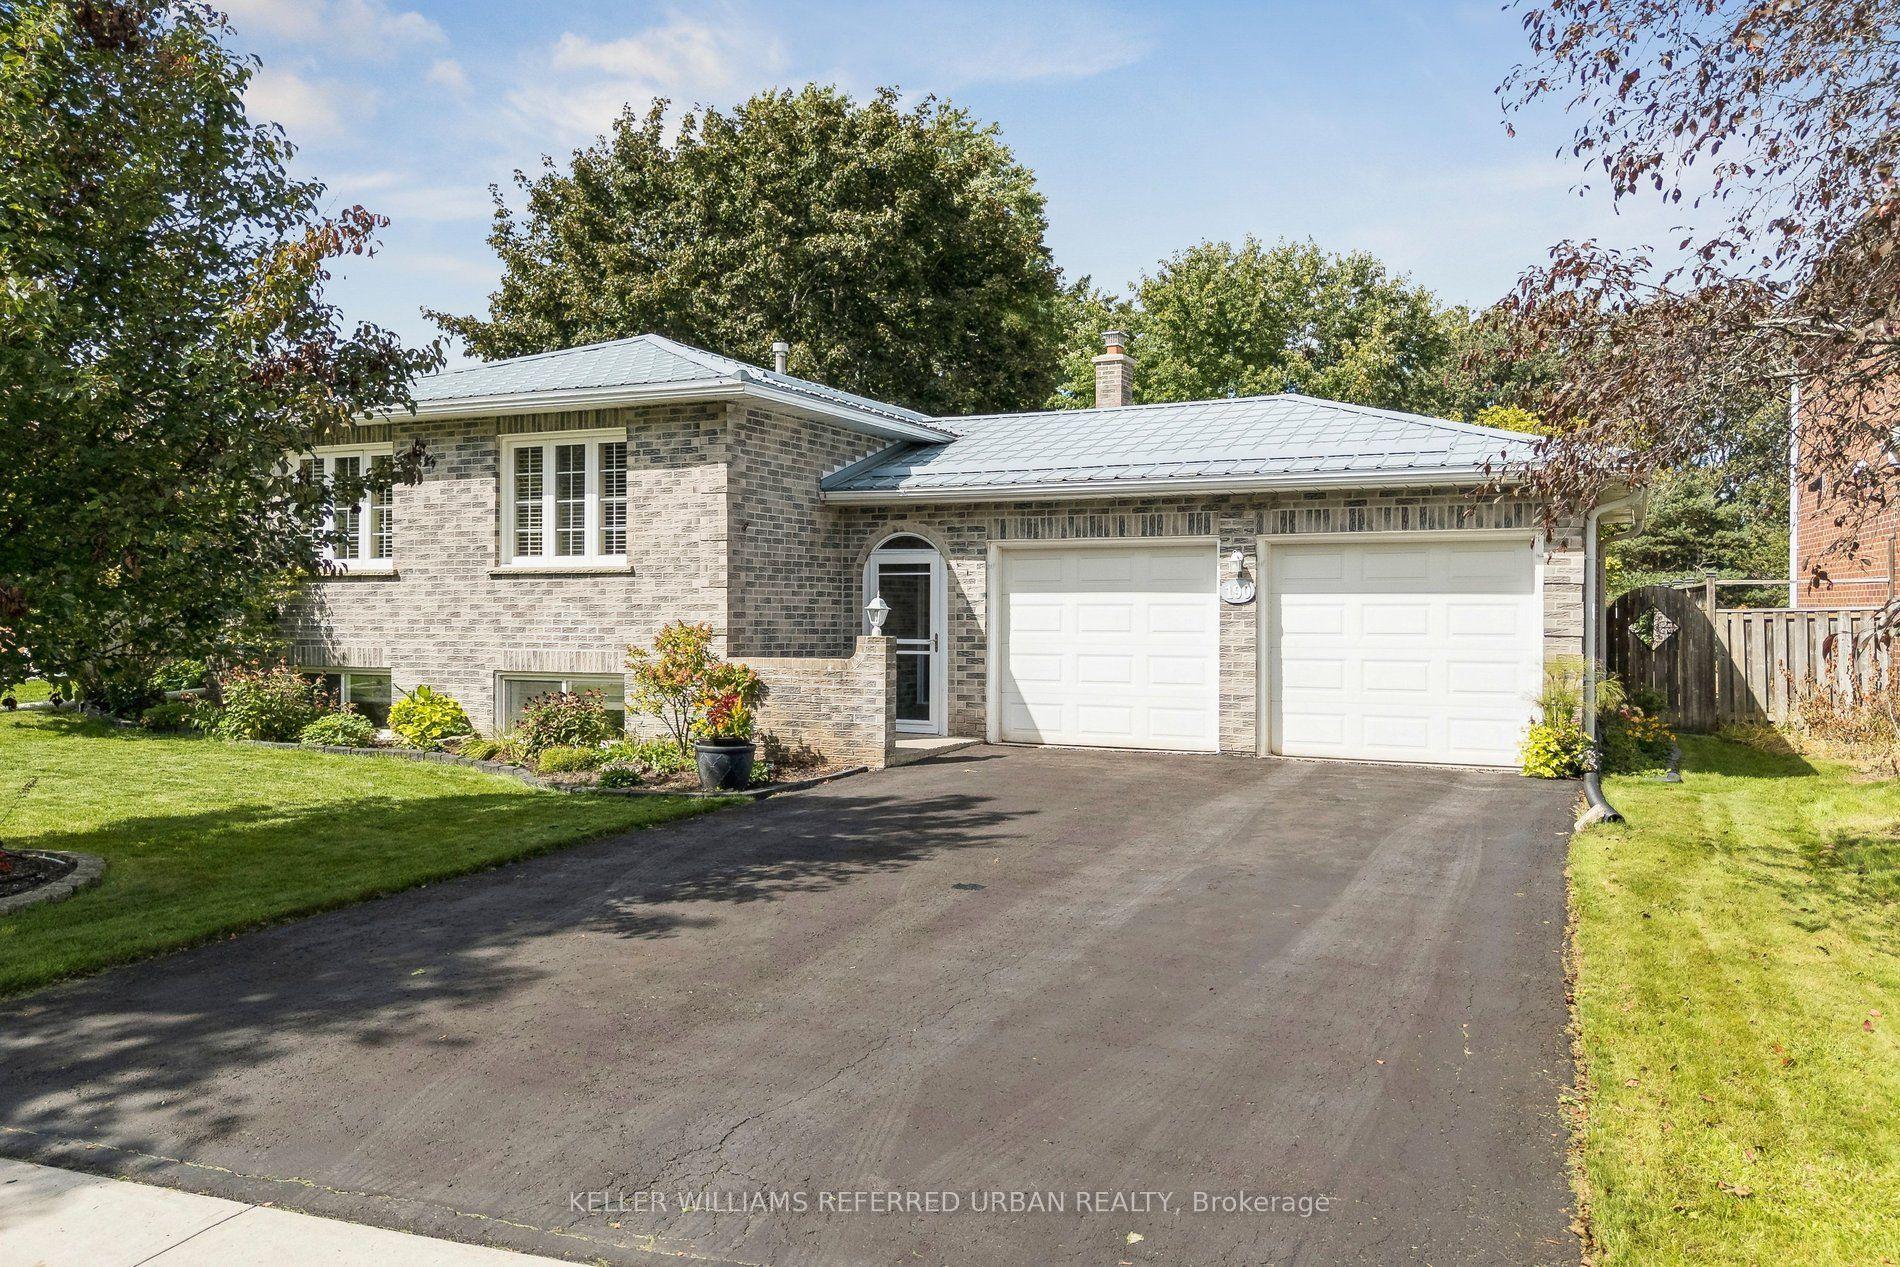
For Sale15 days ago
$972,000
Detached
est. $4,261/mo
190 Hilltop Drive, Holland Landing
East Gwillimbury, ON
3+2 bd
2 ba
1,300
6
MLS# N13857552Keller Williams Referred Urban Re…
WhatsApp Aman