For Sale
Just Listed
28 Vivian Creek Road
Mt Albert, East Gwillimbury, ON
$1,150,000
4+2Bd
4Ba
2,750+sqft
4Parking
38.06 x 110.2 ftlot
$418/sqft
DetachedMLS# N14087712Listed 2026-10-160 DOM
Cooling
Central Air
Just listed! New listings in East Gwillimbury often receive offers within the first week.
About this home
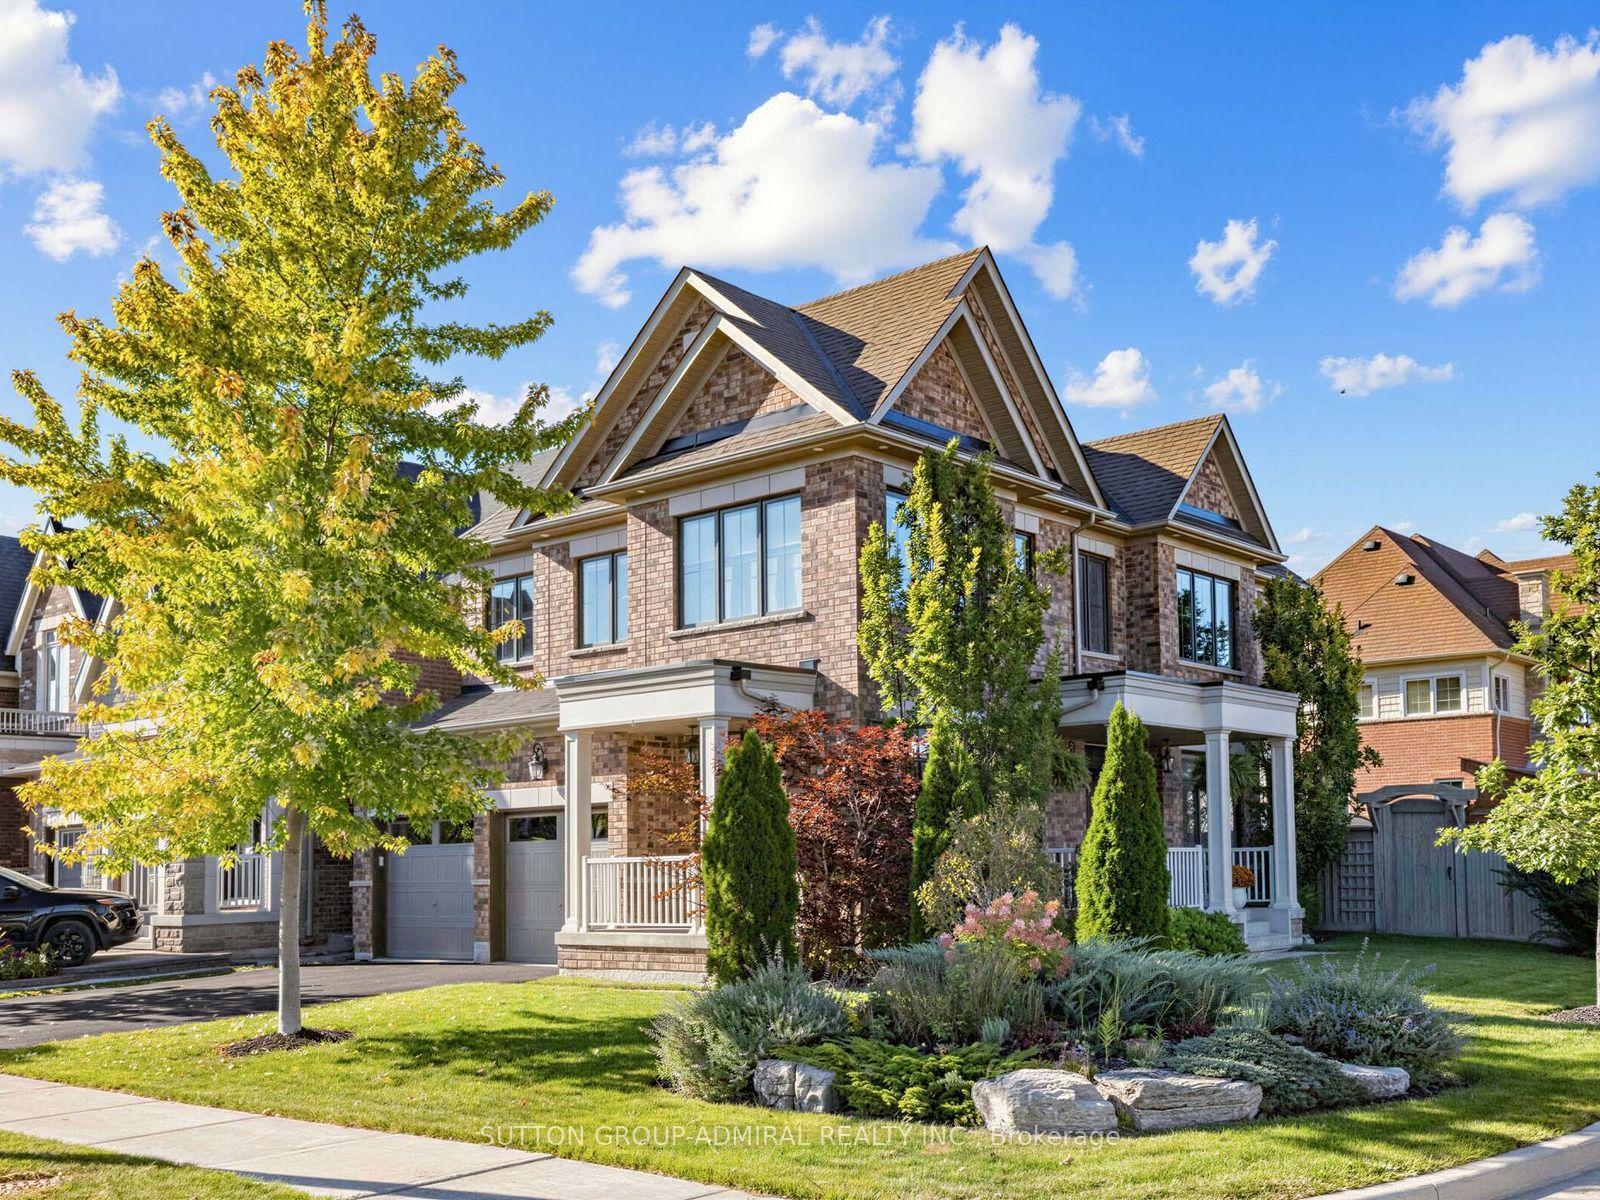
This beautifully presented detached home offers four spacious bedrooms, an attached double garage and inviting living spaces throughout. The main floor features a separate dining room and a bright, open-concept kitchen and living area with a fireplace. The kitchen includes a centre island with breakfast bar seating, stainless steel appliances and ample cabinetry, while the breakfast area opens to a fenced backyard with a patio. Upstairs, the generous primary suite features a walk-in closet and an ensuite with double sinks, a soaker tub and a separate shower. The finished basement adds flexible living space with a kitchenette, full bathroom and separate entrance. With attractive brick-and-stone curb appeal and room to relax, work and entertain, this home is ready to welcome its next owners. Please remove your shoes upon entering. Thank you!
GarageFireplace
Rooms
Lower
| Kitchen | 5.87 × 2.31 m | Laminate |
| Living Room | 4.17 × 2.21 m | Laminate |
| Bedroom | 4.47 × 2.06 m | Laminate |
| Bedroom 2 | 4.42 × 2.13 m | Laminate |
| Bathroom | 0.00 × 0.00 m |
Features
- Carpet Free
- Storage
- Apartment
- Separate Entrance
- Central Air
- 2-Storey
Financials
Annual Taxes
$5,500
Estimated Rental Income
Entire property$4,000 – $6,500/mo
Rental yield4.2% – 6.8%
*Estimates based on comparable rentals in the area. Actual income may vary.
Market Data — East Gwillimbury
Days on market0 days
Buyer's MarketSeller's Market
Based on active listings in East Gwillimbury. Data updates daily.
Getting around
How walkable, bikeable, and transit-friendly this neighbourhood is.
57
/ 100
Walk Score
Somewhat Walkable
48
/ 100
Transit Score
Some Transit
55
/ 100
Bike Score
Bikeable
Scores are estimates based on neighbourhood data and are for informational purposes only.
MLS® data courtesy of the Toronto Regional Real Estate Board (TRREB).
The information provided herein must only be used by consumers that have a bona fide interest in the purchase, sale, or lease of real estate and may not be used for any commercial purpose or any other purpose. Listing information is deemed reliable but is not guaranteed accurate by the Toronto Regional Real Estate Board, the listing brokerage, or this website. The trademarks REALTOR®, REALTORS® and the REALTOR® logo are controlled by The Canadian Real Estate Association (CREA) and identify real estate professionals who are members of CREA. MLS®, Multiple Listing Service®, and the associated logos are owned by CREA. Not intended to solicit properties currently listed for sale or buyers under contract.
You may also like
More homes in East Gwillimbury
Hand-picked listings with a similar price range and style.
For Sale2 months ago
$1,388,800
Detached
est. $6,089/mo
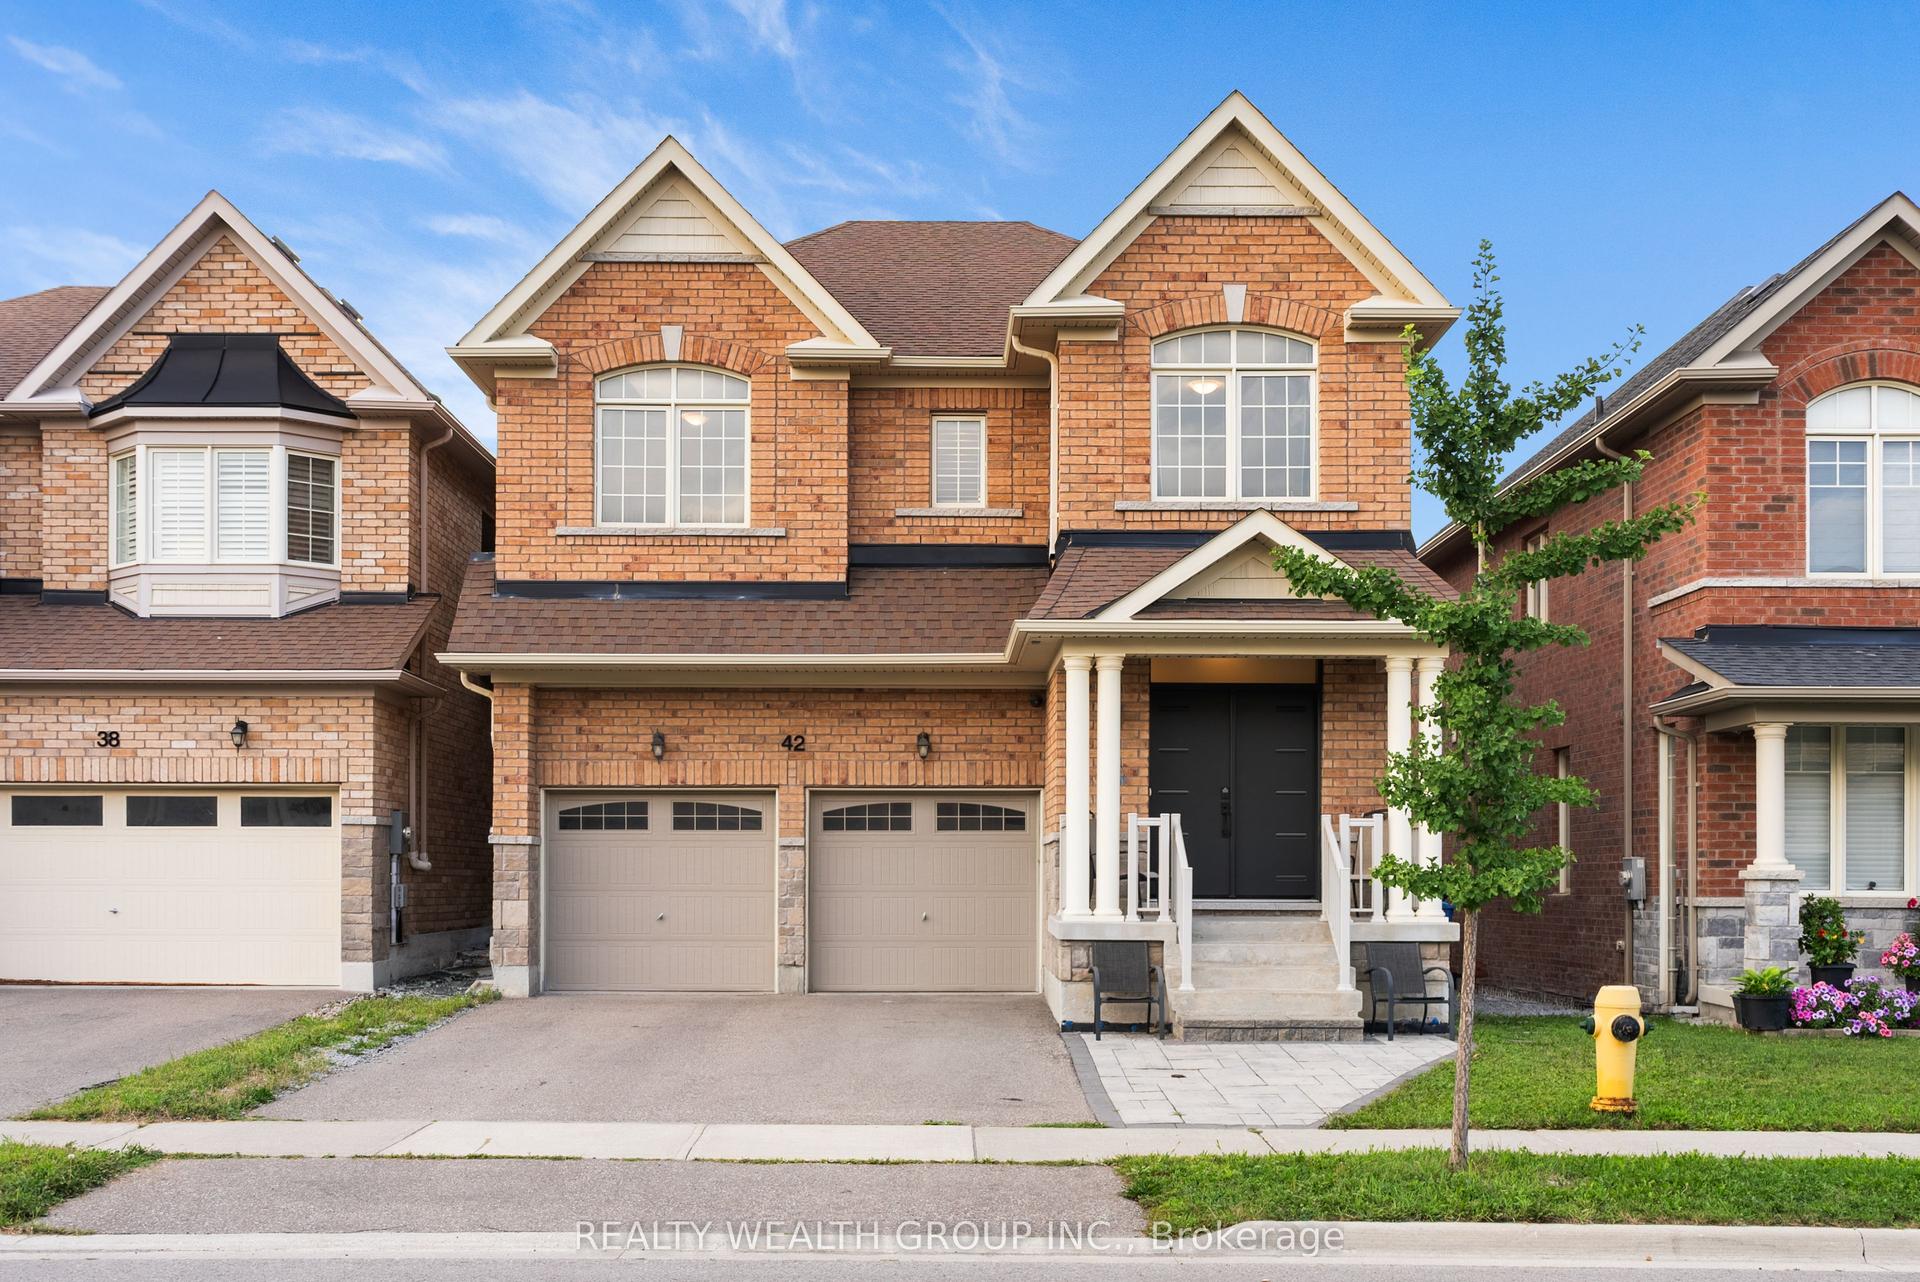
42 Mondial Crescent, Queensville
East Gwillimbury, ON
4+1 bd
5 ba
2,750
4
MLS# N13681342Realty Wealth Group Inc.
WhatsApp Aman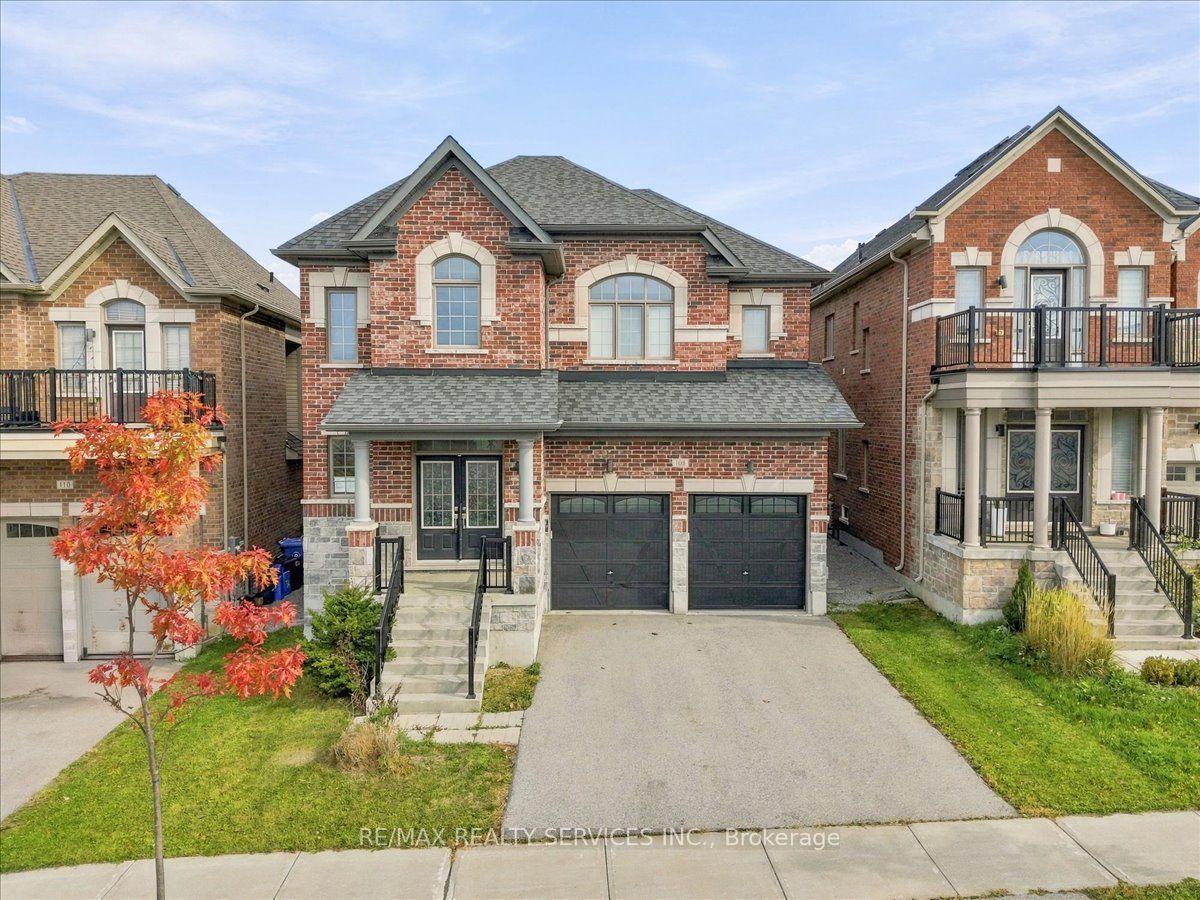
For Sale8 days ago
$1,249,000
Detached
est. $5,476/mo
108 Frank Kelly Drive, Holland Landing
East Gwillimbury, ON
4 bd
4 ba
2,750
6
MLS# N13880646Re/Max Realty Services Inc.
WhatsApp Aman