For Lease
Just Listed
2920 Highway 7 Road 4308 #4308
Concord, Vaughan, ON
$2,750
2Bd
2Ba
850+sqft
1Parking
$3/sqft
CondoMLS# N13678626Listed 2026-08-141 DOM
Cooling
Central Air
Just listed! New listings in Vaughan often receive offers within the first week.
About this home
Welcome to this bright and spacious 2-bedroom, 2-bathroom suite offering approximately 850 sq. ft. of living space , ideally located in the heart of Vaughan. The "Split-Bedroom layout" offers excellent privacy, with the bedrooms thoughtfully separated from each other - ideal for young couples, families with children, guests, or those working from home. (see floor plan attached) ****A rare bonus - NO FLOOR above!**** Located on the top floor of this section of the building, enjoy added privacy, peace, and the offering the feel of penthouse living, with no overhead neighbours!!!! Another standout feature is the exclusive parking space, uniquely positioned between the last corner and the storage area, with no vehicles directly beside your parking spot on EITHER side - providing extra privacy and convenience. Perfect for families with children, this family-friendly building offers a children's playroom and theatre room. Directly across the street, Cortellucci Square features a children's playground, splash pad, and seasonal skating area, providing year-round outdoor enjoyment just steps from home.Enjoy exceptional convenience with Vaughan Subway Station, Cortellucci Vaughan Hospital, GO Transit, public transit, major highways, shopping, dining, and everyday amenities all nearby. A fantastic opportunity to enjoy spacious, modern condo living in a highly connected and family-friendly Vaughan location. Some photos are virtually staged.
Features
- Carpet Free
- None
- Central Air
- Apartment
Financials
Estimated Rental Income
Entire property$2,600 – $3,500/mo
Rental yield1134.5% – 1527.3%
*Estimates based on comparable rentals in the area. Actual income may vary.
Market Data — Vaughan
Days on market1 days
Buyer's MarketSeller's Market
Based on active listings in Vaughan. Data updates daily.
Demographics — Vaughan
Population
323,103
Avg Household Income
$128,000
Age Distribution
0-19
23%
20-34
18%
35-49
22%
50-64
21%
65+
16%
Ownership85% own · 15% rent
EnglishItalianRussianFarsiMandarin
Other rentals like this
Similar rentals in Vaughan
Same property type, similar price, similar size — currently for rent.
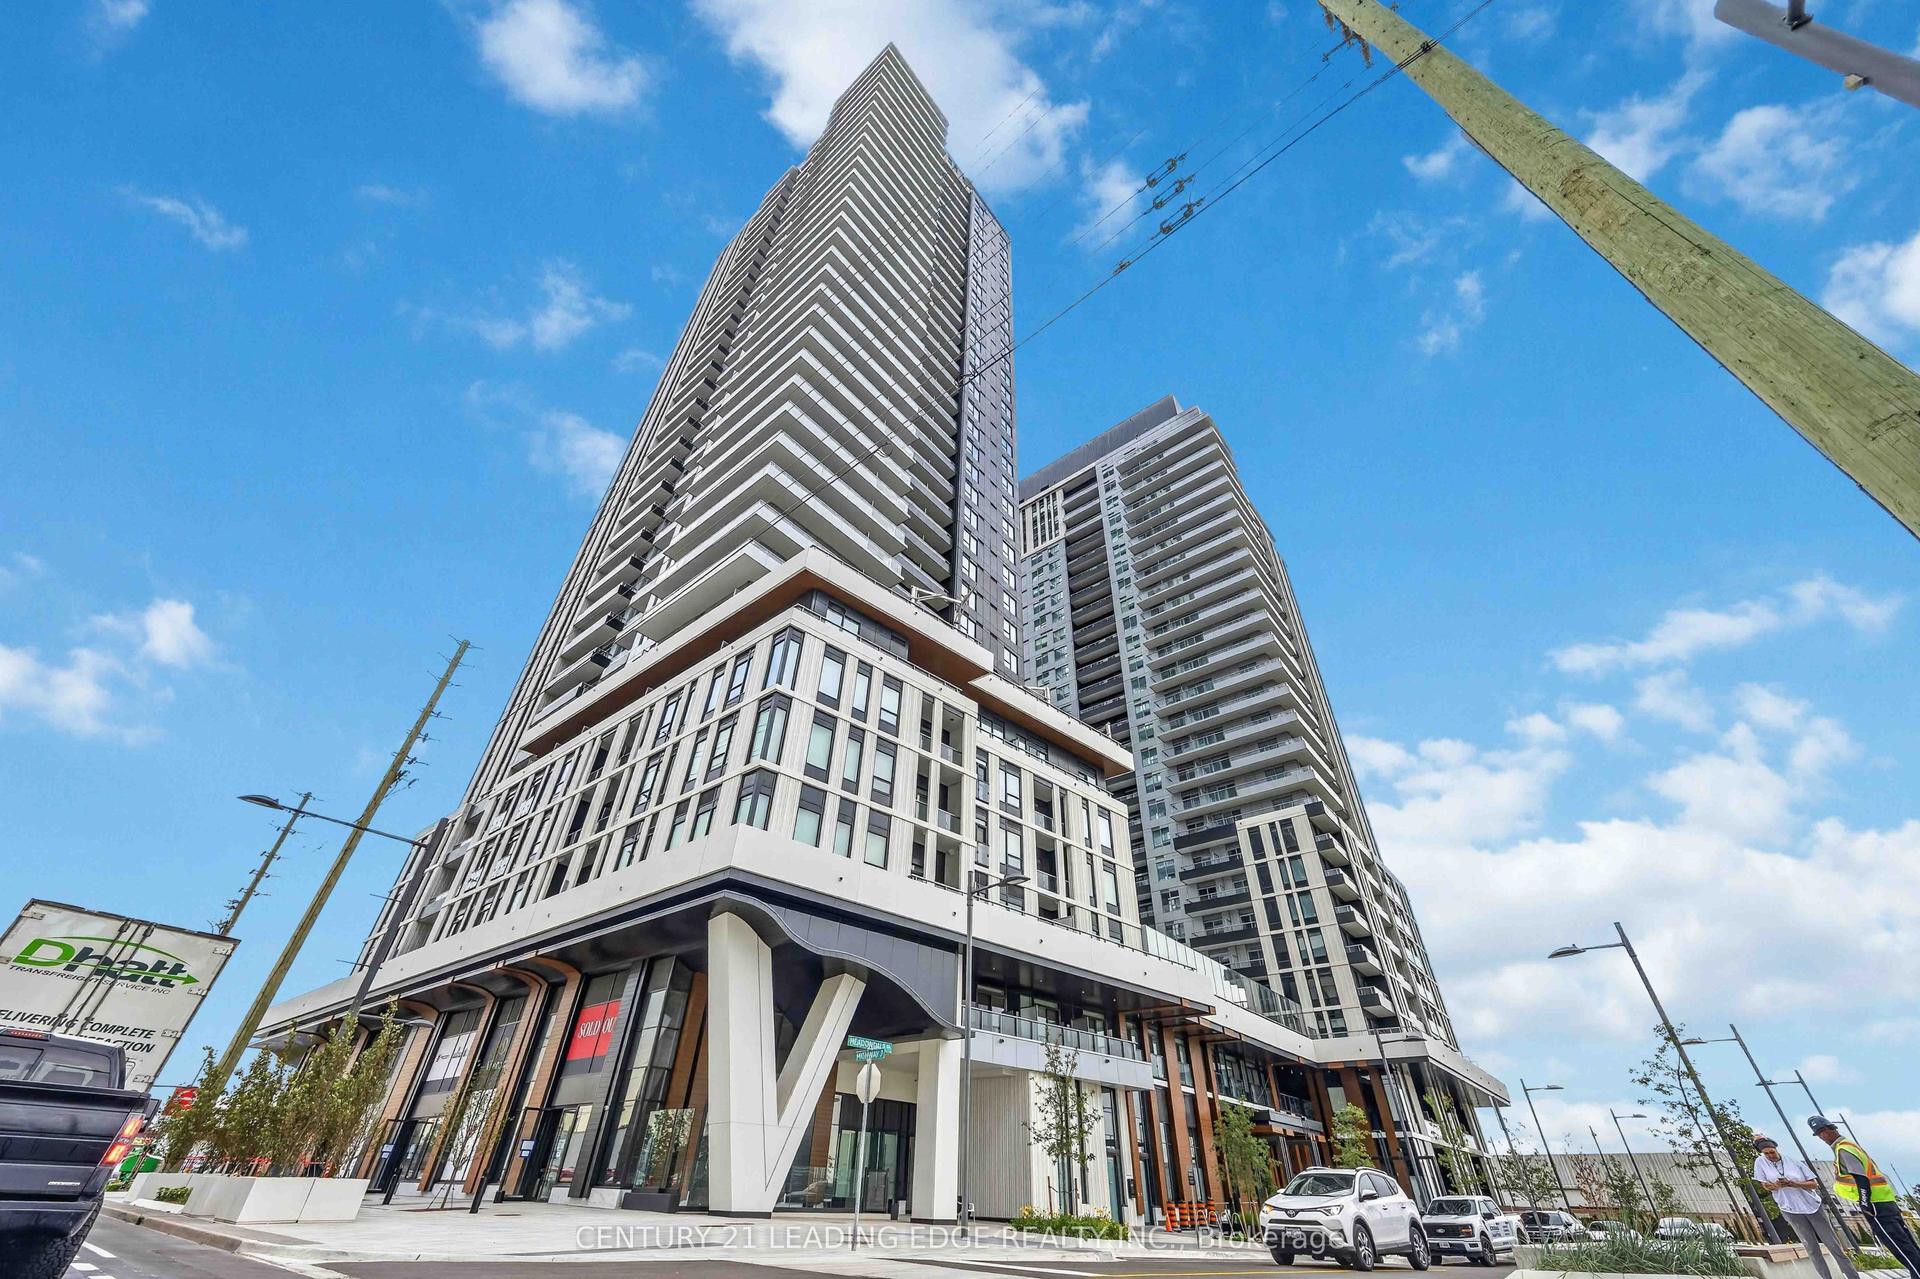
For Lease3 days ago
$2,350
Condo
21 Meadowdale Road 805 #805, Vaughan Corporate Centre
Vaughan, ON
1 bd
1 ba
650
1
MLS# N13673370Century 21 Leading Edge Realty In…
WhatsApp Aman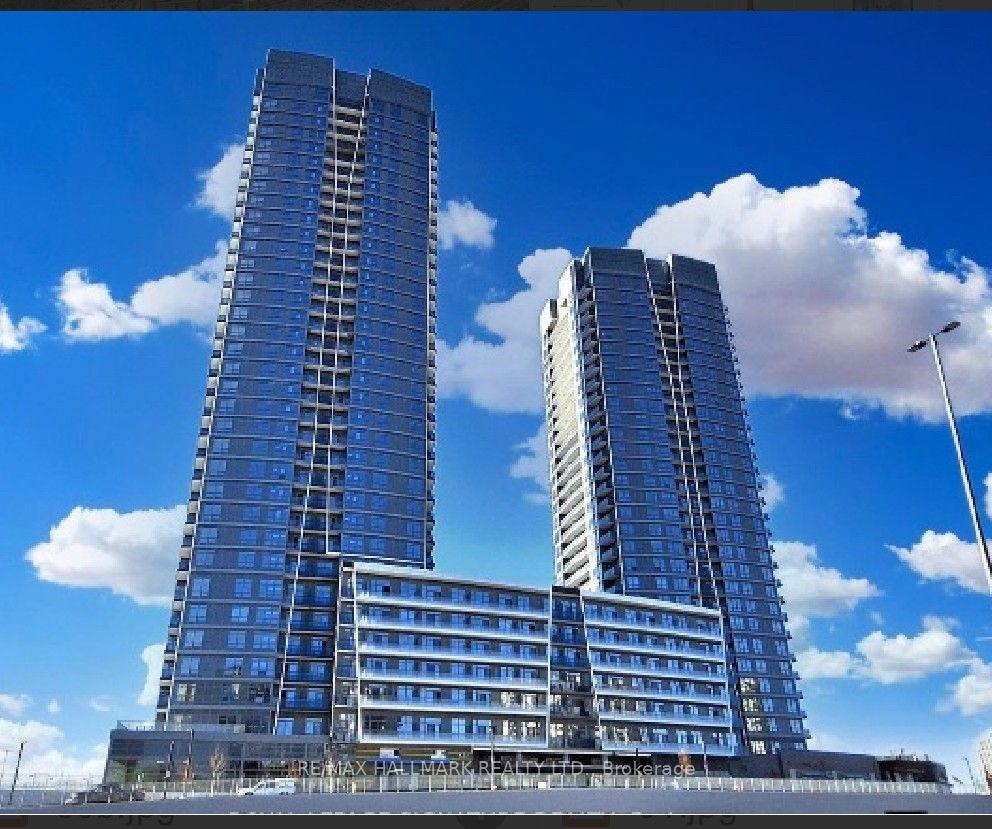
For Lease16 h ago
$2,400
Condo
30 Upper Mall Way 2909 #2909, Brownridge
Vaughan, ON
1 bd
1 ba
650
1
MLS# N13680044Re/Max Hallmark Realty Ltd.
WhatsApp Aman

Getting around
How walkable, bikeable, and transit-friendly this neighbourhood is.
67
/ 100
Walk Score
Somewhat Walkable
52
/ 100
Transit Score
Good Transit
42
/ 100
Bike Score
Somewhat Bikeable
Scores are estimates based on neighbourhood data and are for informational purposes only.
MLS® data courtesy of the Toronto Regional Real Estate Board (TRREB).
The information provided herein must only be used by consumers that have a bona fide interest in the purchase, sale, or lease of real estate and may not be used for any commercial purpose or any other purpose. Listing information is deemed reliable but is not guaranteed accurate by the Toronto Regional Real Estate Board, the listing brokerage, or this website. The trademarks REALTOR®, REALTORS® and the REALTOR® logo are controlled by The Canadian Real Estate Association (CREA) and identify real estate professionals who are members of CREA. MLS®, Multiple Listing Service®, and the associated logos are owned by CREA. Not intended to solicit properties currently listed for sale or buyers under contract.