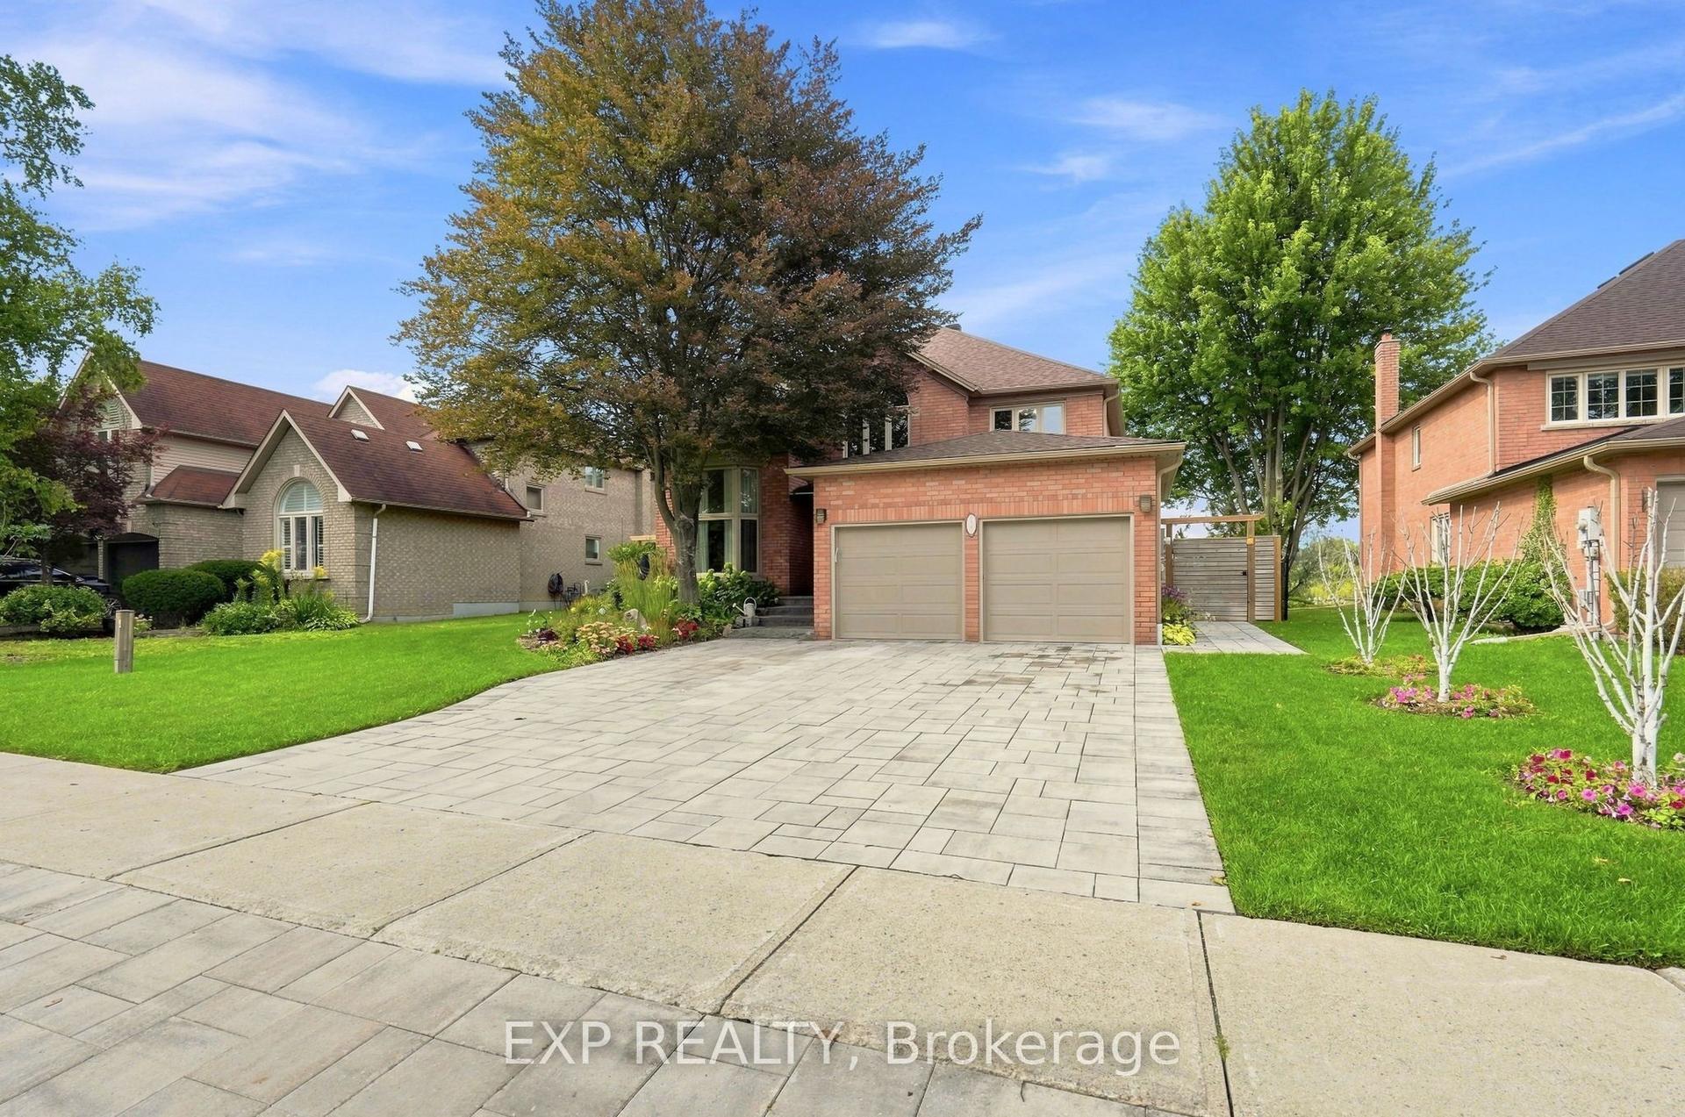
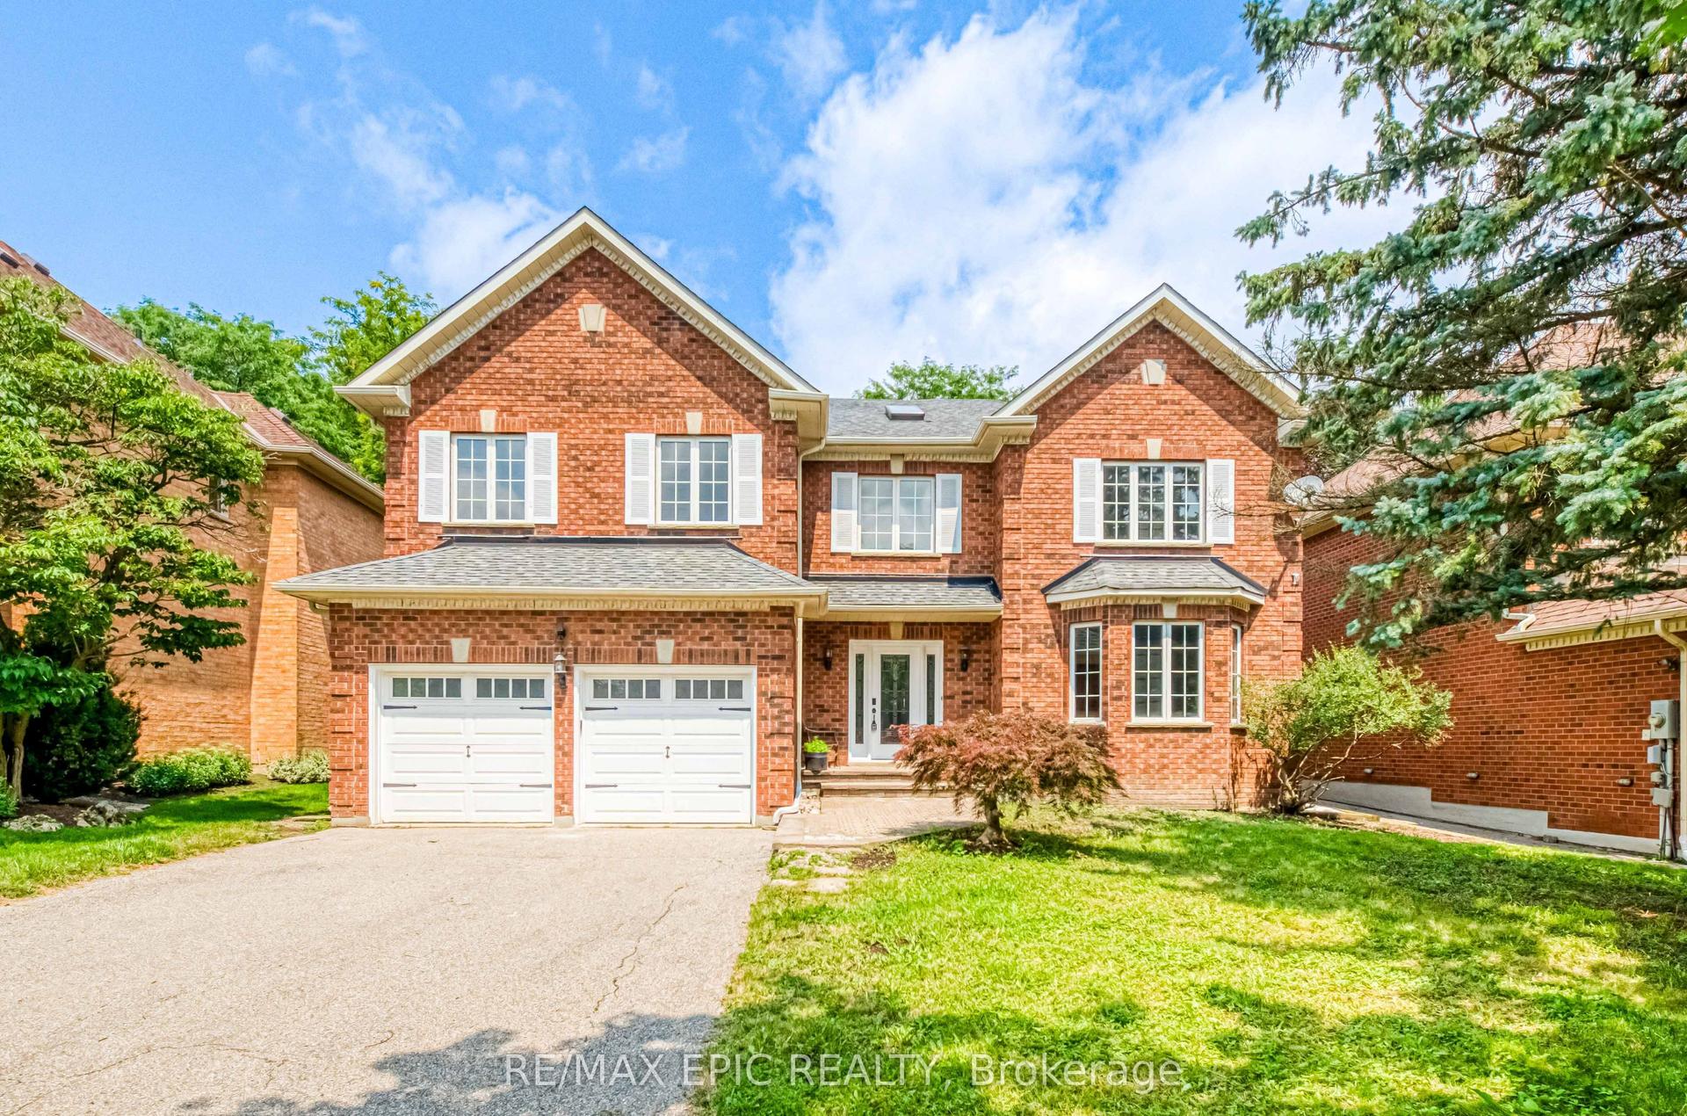
For Sale
1102 Secretariate Road
Stonehaven-Wyndham, Newmarket, ON
$1,758,000
4+1Bd
4Ba
3,250+sqft
11Parking
78.78 x 164.58 ftlot
$541/sqft
DetachedMLS# N13678950Listed 2026-08-1524 DOM
Cooling
Central Air
Basement
Finished
About this home
Welcome to this Private and Quite 4+1bedroom detached home in the Prestigious Stonehaven community, one of Newmarket's most established neighborhoods known for its larger lots, mature tree-lined streets, and walkability to parks and trails. This Lovely Home offering over 3,200 sqft indoor living space on a 78' x 164' lot with a Stunning and Private Outdoor swimming Pool plus a pool side Cabin with it own Bathroom and mini Kitchen. This home is designed for both everyday family living and luxury outdoor entertainment at scale. The main floor is opens and spacious with lot recreation and relax area. Kitchen is open concept with limestone flooring, Granite Counters, S/S Appliances, Insinkerator Garbage Disposer and Fabulous view facing the Oasis Backyard. Main floor also has the Laundry Area and a Puppy shower station for Dog Lover. Second floor has another Family/Entertainment room with a Gas Fireplace for cozy family bonding time. Upstairs, the oversized primary bedroom features a fully renovated 5 pc ensuite with dual vanities, Freestanding Oval Bathtub and a walk-in rain shower. Three additional bedrooms offer flexibility for family, guests, or a dedicated workspace. The finished basement extends the living space with a large recreation area, an extra bedroom or playroom and a full 4 pc bathroom. Minutes to Bayview Avenue, Leslie Street, Highway 404, top-rated public and private schools, and both the Newmarket & Aurora GO Stations.
PoolRenovatedFireplace
Rooms
Main Floor
| Living Room | 5.03 × 3.66 m | Hardwood Floor Pot Lights Large Window |
| Dining Room | 3.66 × 4.17 m | Hardwood Floor Pot Lights Large Window |
| Breakfast | 4.06 × 4.06 m | Limestone Flooring Pot Lights W/O To Patio |
| Kitchen | 4.37 × 4.06 m | Limestone Flooring Pot Lights Granite Counters |
| Laundry | 3.69 × 2.80 m | Tile Floor B/I Closet |
Upper
| Family Room | 5.64 × 4.27 m | Hardwood Floor Fireplace B/I Bookcase |
| Primary Bedroom | 8.43 × 4.06 m | Hardwood Floor B/I Closet 5 Pc Ensuite |
| Bedroom 2 | 3.86 × 3.45 m | Hardwood Floor B/I Closet Window |
| Bedroom 3 | 4.67 × 3.35 m | Hardwood Floor B/I Closet Window |
| Bedroom 4 | 3.96 × 3.15 m | Hardwood Floor Closet Organizers |
Basement
| Bedroom | 4.61 × 2.80 m | Pot Lights |
| Recreation | 10.61 × 3.44 m | Vinyl Floor Pot Lights |
| Family Room | 7.89 × 3.78 m | Vinyl Floor Pot Lights |
Features
- Storage
- Carpet Free
- Finished
- Central Air
- 2-Storey
Financials
Annual Taxes
$9,319.12
Estimated Rental Income
Entire property$4,000 – $6,500/mo
Basement apartment$1,800 – $2,500/mo
Rental yield2.7% – 4.4%
*Estimates based on comparable rentals in the area. Actual income may vary.
Market Data — Newmarket
Days on market24 days
Buyer's MarketSeller's Market
Based on active listings in Newmarket. Data updates daily.
Demographics — Newmarket
Population
87,942
Avg Household Income
$118,000
Age Distribution
0-19
22%
20-34
17%
35-49
20%
50-64
22%
65+
19%
Ownership76% own · 24% rent
EnglishFrenchFarsiRussianMandarin
Getting around
How walkable, bikeable, and transit-friendly this neighbourhood is.
60
/ 100
Walk Score
Somewhat Walkable
35
/ 100
Transit Score
Some Transit
40
/ 100
Bike Score
Somewhat Bikeable
Scores are estimates based on neighbourhood data and are for informational purposes only.
MLS® data courtesy of the Toronto Regional Real Estate Board (TRREB).
The information provided herein must only be used by consumers that have a bona fide interest in the purchase, sale, or lease of real estate and may not be used for any commercial purpose or any other purpose. Listing information is deemed reliable but is not guaranteed accurate by the Toronto Regional Real Estate Board, the listing brokerage, or this website. The trademarks REALTOR®, REALTORS® and the REALTOR® logo are controlled by The Canadian Real Estate Association (CREA) and identify real estate professionals who are members of CREA. MLS®, Multiple Listing Service®, and the associated logos are owned by CREA. Not intended to solicit properties currently listed for sale or buyers under contract.
You may also like
More homes in Newmarket
Hand-picked listings with a similar price range and style.
For Sale5 h ago
$2,149,000
Detached
est. $9,421/mo
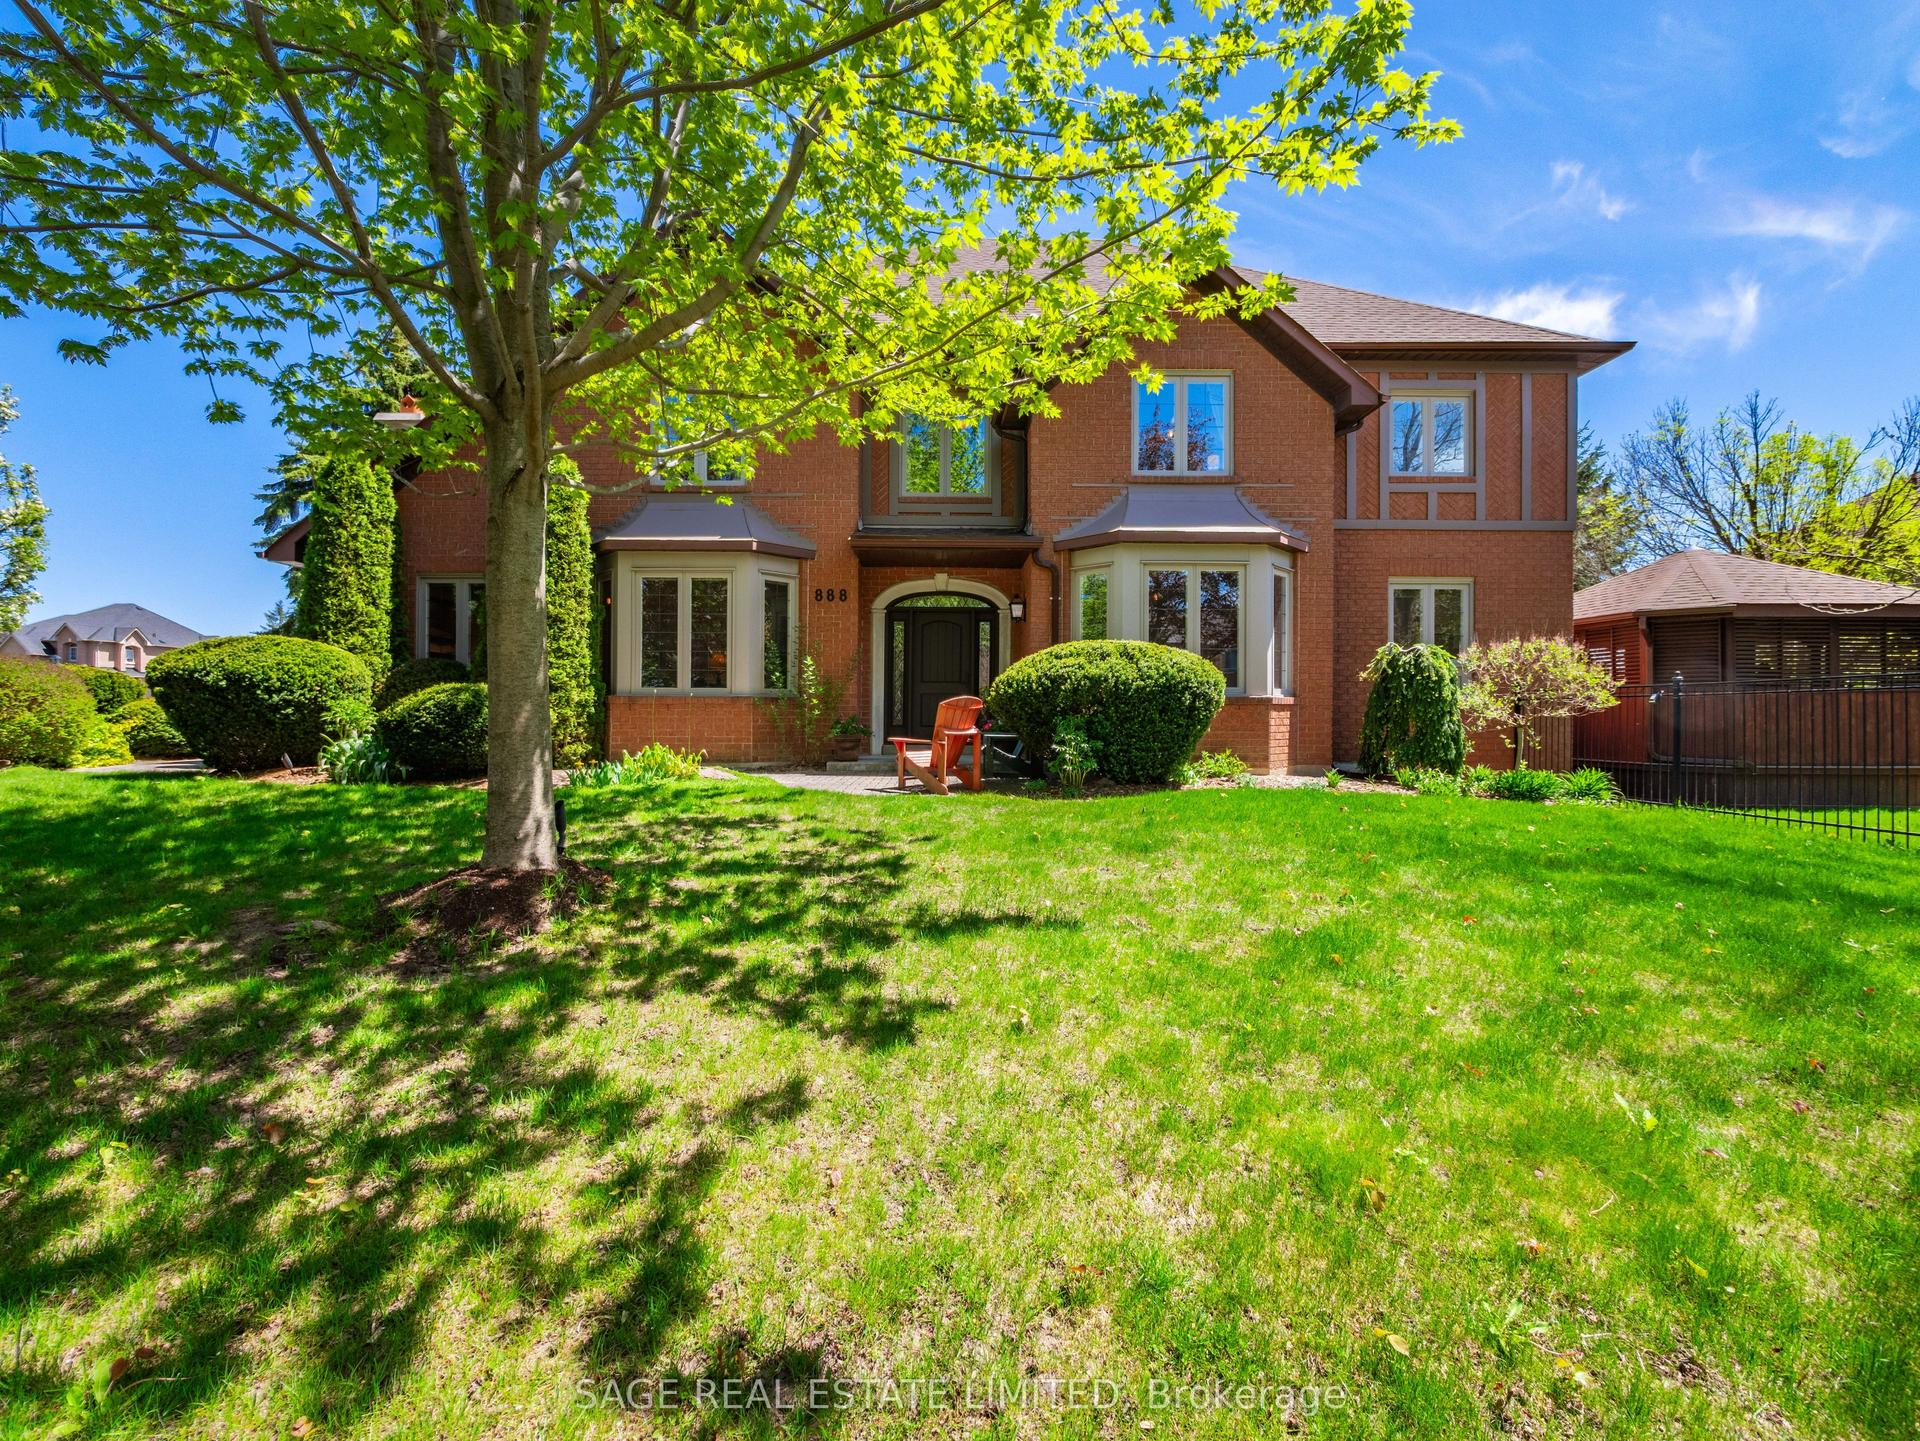
888 Cresta Rider Place, Stonehaven-Wyndham
Newmarket, ON
4+1 bd
4 ba
4,250
4
MLS# N13754416Sage Real Estate Limited
WhatsApp Aman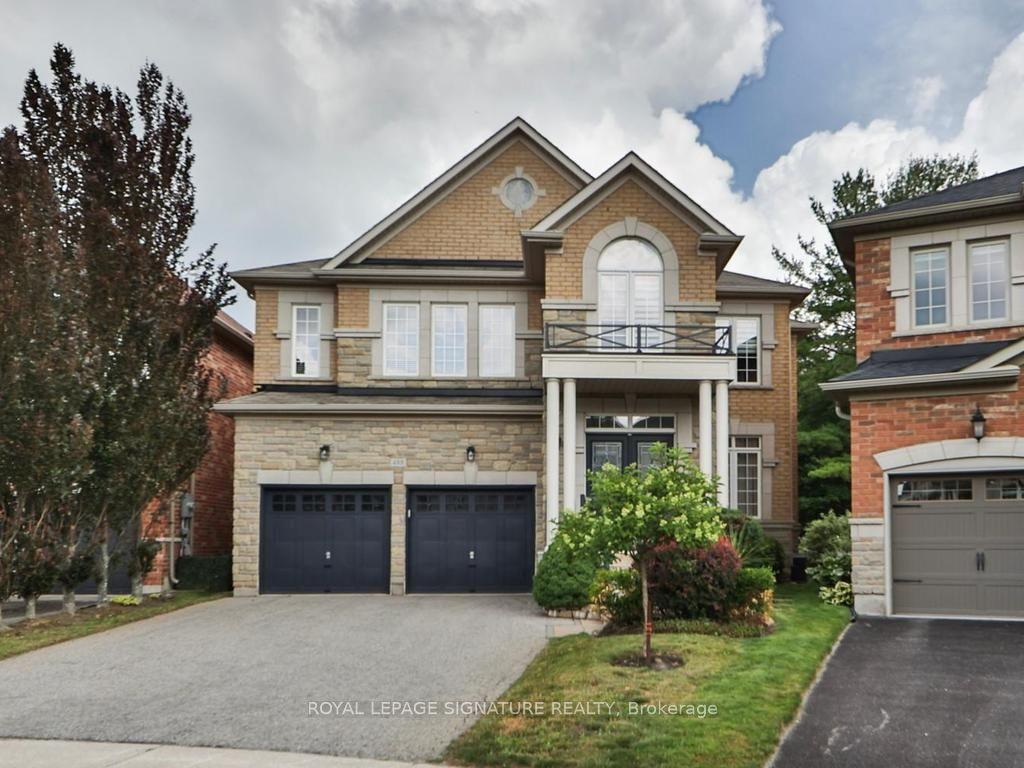
For Sale5 h ago
$1,398,000
Detached
est. $6,129/mo
488 Foxcroft Boulevard, Stonehaven-Wyndham
Newmarket, ON
4 bd
4 ba
2,750
4
MLS# N13752984Royal Lepage Signature Realty
WhatsApp Aman