For Sale
Just Listed
488 Foxcroft Boulevard
Stonehaven-Wyndham, Newmarket, ON
$1,398,000
4Bd
4Ba
2,750+sqft
4Parking
27.07 x 94.14 ftlot
$508/sqft
DetachedMLS# N13752984Listed 2026-09-080 DOM
Cooling
Central Vacuum
Basement
Finished
Just listed! New listings in Newmarket often receive offers within the first week.
About this home
Luxury Executive Home on a Premium Ravine Lot in Prestigious Stonehaven-Wyndham! Exceptional corner lot backing onto a beautiful ravine, offering privacy and stunning natural views. This elegant residence features approximately 2,916 sq. ft. plus over 1,300 sq. ft. of professionally finished walk-out basement. Enjoy 9-ft ceilings, 8" engineered hardwood flooring, premium oak staircase, crown molding and a bright open-concept layout. The gourmet kitchen showcases extended cabinetry, premium built-in appliances and a spacious breakfast area overlooking the family room with gas fireplace. Walk out to the large deck and enjoy the peaceful ravine setting. Elegant dining room with coffered ceiling. The luxurious primary suite features double-door entry and a spa-inspired 5-piece ensuite. Three additional spacious bedrooms provide excellent family accommodation. The professionally finished walk-out basement offers a large recreation room, stylish wet bar with wine fridge, 3-piece bath, cold room and separate utility room. Step outside to an expansive stone patio and beautifully landscaped backyard, perfect for entertaining and enjoying the privacy of the ravine. Ideally located minutes to Highway 404, Newmarket GO Station, Upper Canada Mall, top-rated schools, parks, trails, recreation facilities, shopping and restaurants. A rare opportunity to own a luxury executive home on a premium ravine lot in one of Newmarket's most desirable communities. Offers, if any, will be reviewed September 16, 2026. Seller is open to considering a strong pre-emptive offer.
RavineCorner LotHardwoodFireplace
Rooms
Main Floor
| Family Room | 5.08 × 3.96 m | Hardwood Floor Fireplace Open Concept |
| Dining Room | 3.05 × 4.42 m | Hardwood Floor Separate Room |
| Living Room | 3.05 × 3.35 m | Hardwood Floor Crown Moulding |
| Kitchen | 3.86 × 3.71 m | Hardwood Floor Stainless Steel Appl Backsplash |
| Breakfast | 3.96 × 3.81 m | Hardwood Floor Open Concept W/O To Deck |
Second Floor
| Primary Bedroom | 5.08 × 5.49 m | Broadloom His and Hers Closets 5 Pc Ensuite |
| Bedroom 2 | 3.81 × 3.05 m | Broadloom Closet |
| Bedroom 3 | 2.95 × 4.72 m | Hardwood Floor Closet Combined w/Sitting |
| Bedroom 4 | 3.35 × 5.18 m | Broadloom |
Basement
| Recreation | 9.00 × 3.80 m | |
| Exercise Room | 6.00 × 4.00 m |
Features
- Central Vacuum
- Bar Fridge
- Auto Garage Door Remote
- Built-In Oven
- Finished
- Walk-Out
- Central Air
- 2-Storey
Financials
Annual Taxes
$7,926
Estimated Rental Income
Entire property$4,000 – $6,500/mo
Basement apartment$1,800 – $2,500/mo
Rental yield3.4% – 5.6%
*Estimates based on comparable rentals in the area. Actual income may vary.
Market Data — Newmarket
Days on market0 days
Buyer's MarketSeller's Market
Based on active listings in Newmarket. Data updates daily.
Demographics — Newmarket
Population
87,942
Avg Household Income
$118,000
Age Distribution
0-19
22%
20-34
17%
35-49
20%
50-64
22%
65+
19%
Ownership76% own · 24% rent
EnglishFrenchFarsiRussianMandarin
Getting around
How walkable, bikeable, and transit-friendly this neighbourhood is.
60
/ 100
Walk Score
Somewhat Walkable
35
/ 100
Transit Score
Some Transit
42
/ 100
Bike Score
Somewhat Bikeable
Scores are estimates based on neighbourhood data and are for informational purposes only.
MLS® data courtesy of the Toronto Regional Real Estate Board (TRREB).
The information provided herein must only be used by consumers that have a bona fide interest in the purchase, sale, or lease of real estate and may not be used for any commercial purpose or any other purpose. Listing information is deemed reliable but is not guaranteed accurate by the Toronto Regional Real Estate Board, the listing brokerage, or this website. The trademarks REALTOR®, REALTORS® and the REALTOR® logo are controlled by The Canadian Real Estate Association (CREA) and identify real estate professionals who are members of CREA. MLS®, Multiple Listing Service®, and the associated logos are owned by CREA. Not intended to solicit properties currently listed for sale or buyers under contract.
You may also like
More homes in Newmarket
Hand-picked listings with a similar price range and style.
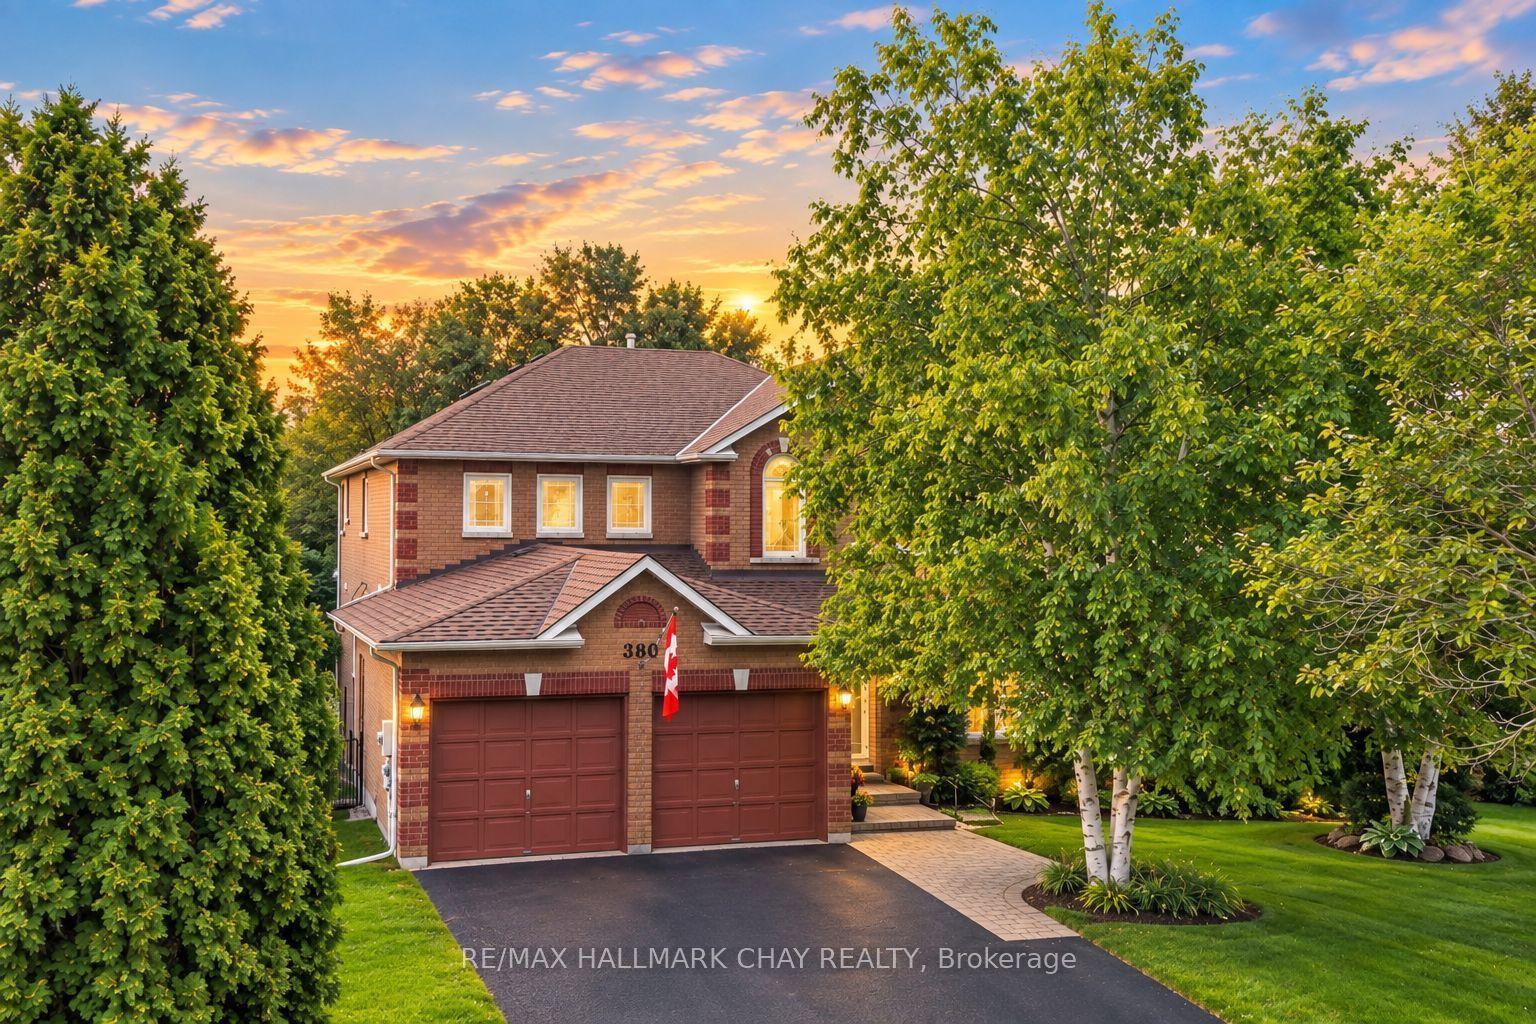
For Sale4 h ago
$1,275,000
Detached
est. $5,590/mo
380 Alex Doner Drive, Glenway Estates
Newmarket, ON
4+1 bd
4 ba
3,250
6
MLS# N13752898Re/Max Hallmark Chay Realty
WhatsApp Aman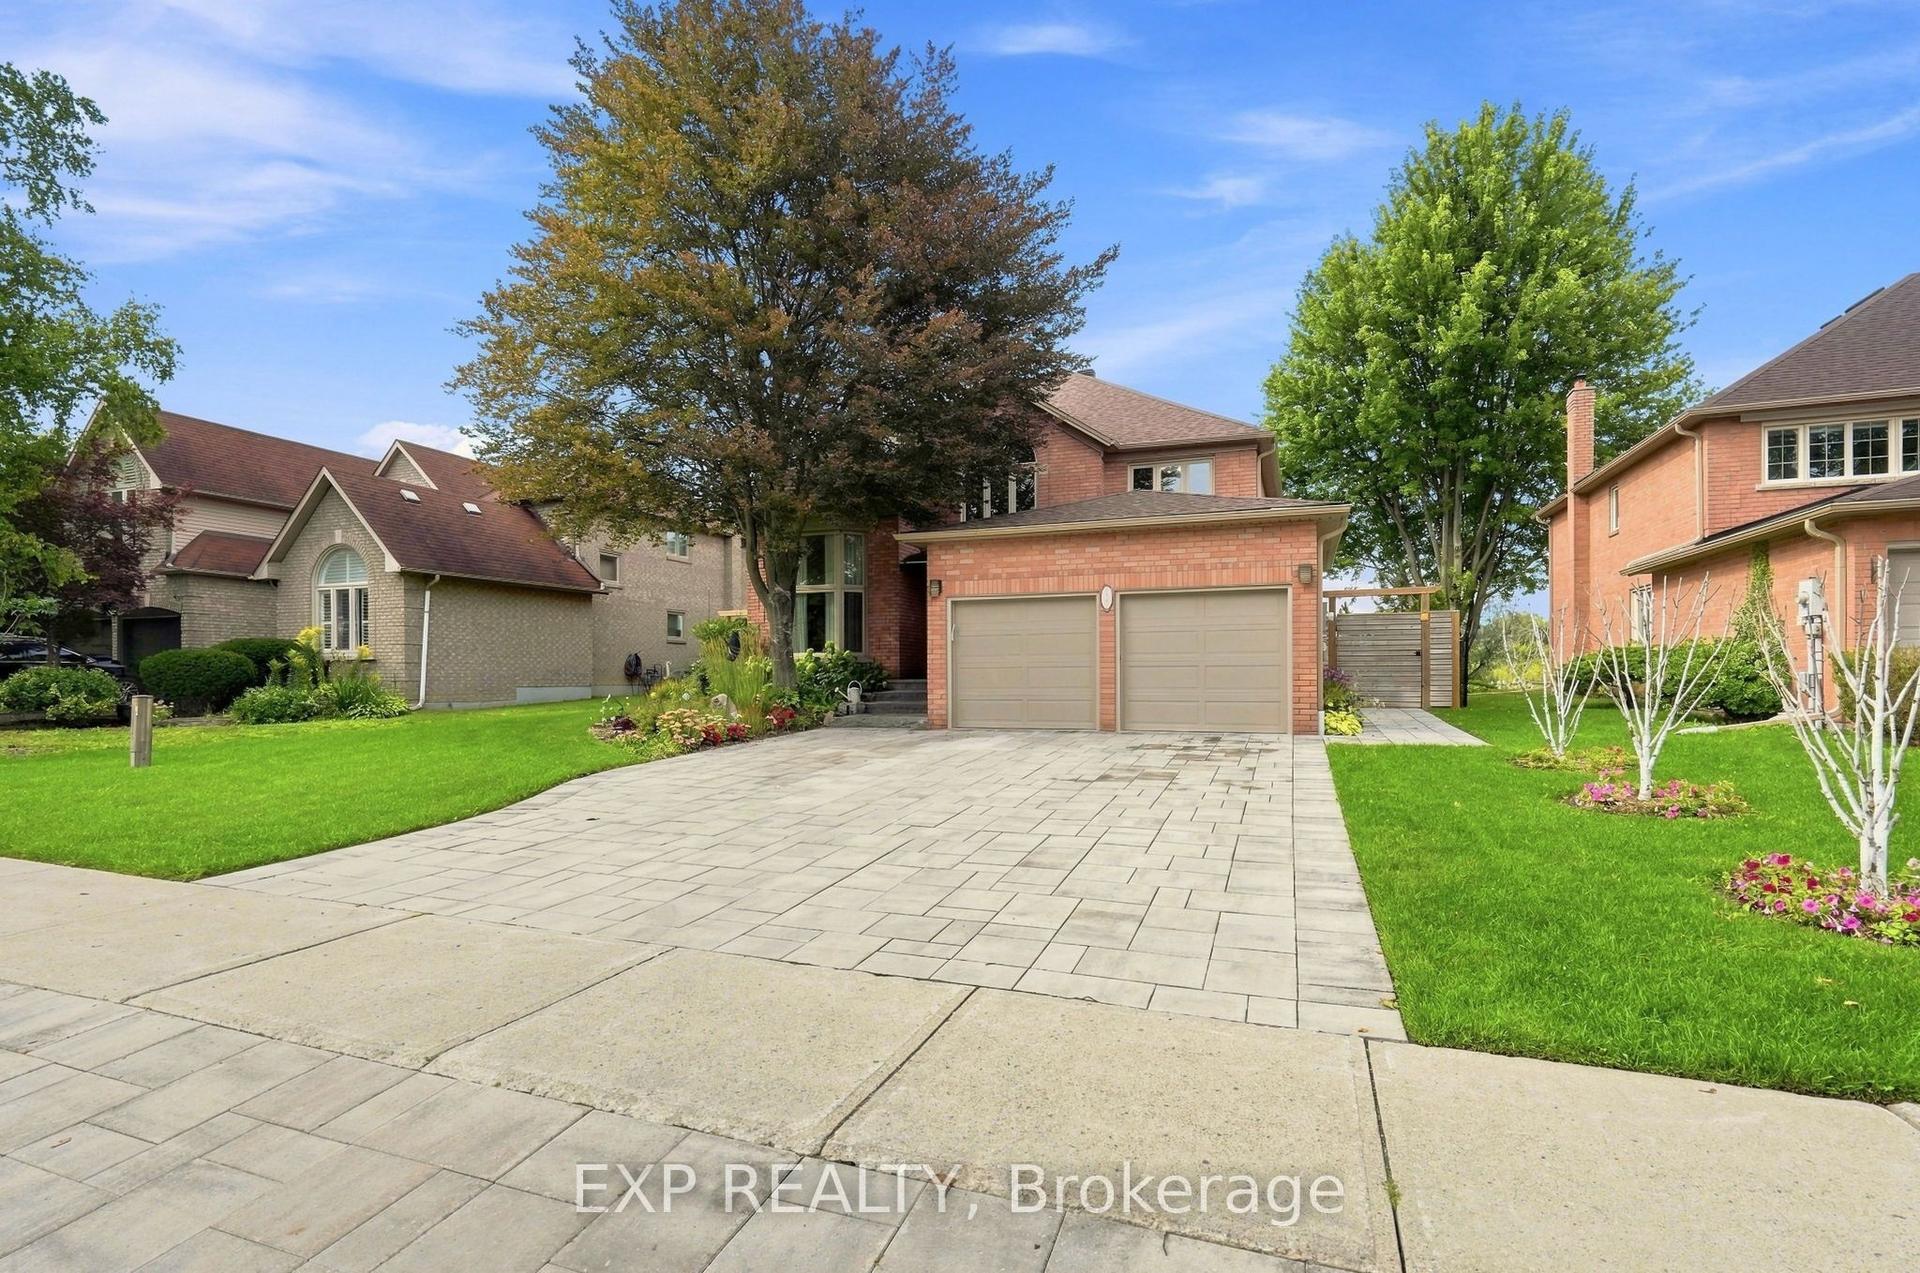
For Sale4 h ago
$1,688,000
Detached
est. $7,400/mo
655 Culler Mews, Stonehaven-Wyndham
Newmarket, ON
4 bd
4 ba
3,250
4
MLS# N13751862Exp Realty
WhatsApp Aman