For Lease
497 Lynett Crescent Main #Main
Crosby, Richmond Hill, ON
$2,850
3Bd
2Ba
1,300+sqft
1Parking
55 x 100 ftlot
$2/sqft
DetachedMLS# N13679100Listed 2026-08-1520 DOM
Cooling
Central Air
About this home
Prime Bayview/Majormack Location! Welcome to this well-maintained bungalow nestled on a quiet, child-friendly cul-de-sac. The main-floor lease offers a wonderful combination of comfort, convenience, and an unbeatable location. Featuring two full washrooms for added comfort and convenience. Situated close to top-ranked Bayview Secondary School, shopping plazas, restaurants, banks, Walmart, public transit, and the GO Train. Enjoy the peace and privacy of a quiet neighbourhood while being minutes from all amenities. A fantastic opportunity to live in one of the area's most desirable communities!
Cul-de-sac
Rooms
Main Floor
| Living Room | 4.80 × 3.42 m | Hardwood Floor Moulded Ceiling |
| Dining Room | 3.00 × 2.88 m | Hardwood Floor Moulded Ceiling |
| Kitchen | 3.68 × 2.80 m | Eat-in Kitchen Stainless Steel Appl |
| Primary Bedroom | 4.10 × 3.02 m | Hardwood Floor Closet |
| Bedroom 2 | 3.42 × 2.82 m | Hardwood Floor Closet |
| Bedroom 3 | 3.03 × 2.80 m | Hardwood Floor Closet |
Basement
| Bedroom 4 | 3.53 × 3.00 m | Parquet Closet |
| Family Room | 7.35 × 6.40 m | Parquet |
| Kitchen | 2.65 × 1.65 m | Ceramic Floor Pot Lights Backsplash |
Features
- None
- Central Air
- Bungalow
Financials
Estimated Rental Income
Entire property$3,200 – $4,800/mo
Basement apartment$1,800 – $2,500/mo
Rental yield1347.4% – 2021.1%
*Estimates based on comparable rentals in the area. Actual income may vary.
Market Data — Richmond Hill
Days on market20 days
Buyer's MarketSeller's Market
Based on active listings in Richmond Hill. Data updates daily.
Demographics — Richmond Hill
Population
202,022
Avg Household Income
$115,000
Age Distribution
0-19
20%
20-34
17%
35-49
22%
50-64
22%
65+
19%
Ownership81% own · 19% rent
EnglishMandarinCantoneseFarsiRussian
Other rentals like this
Similar rentals in Richmond Hill
Same property type, similar price, similar size — currently for rent.
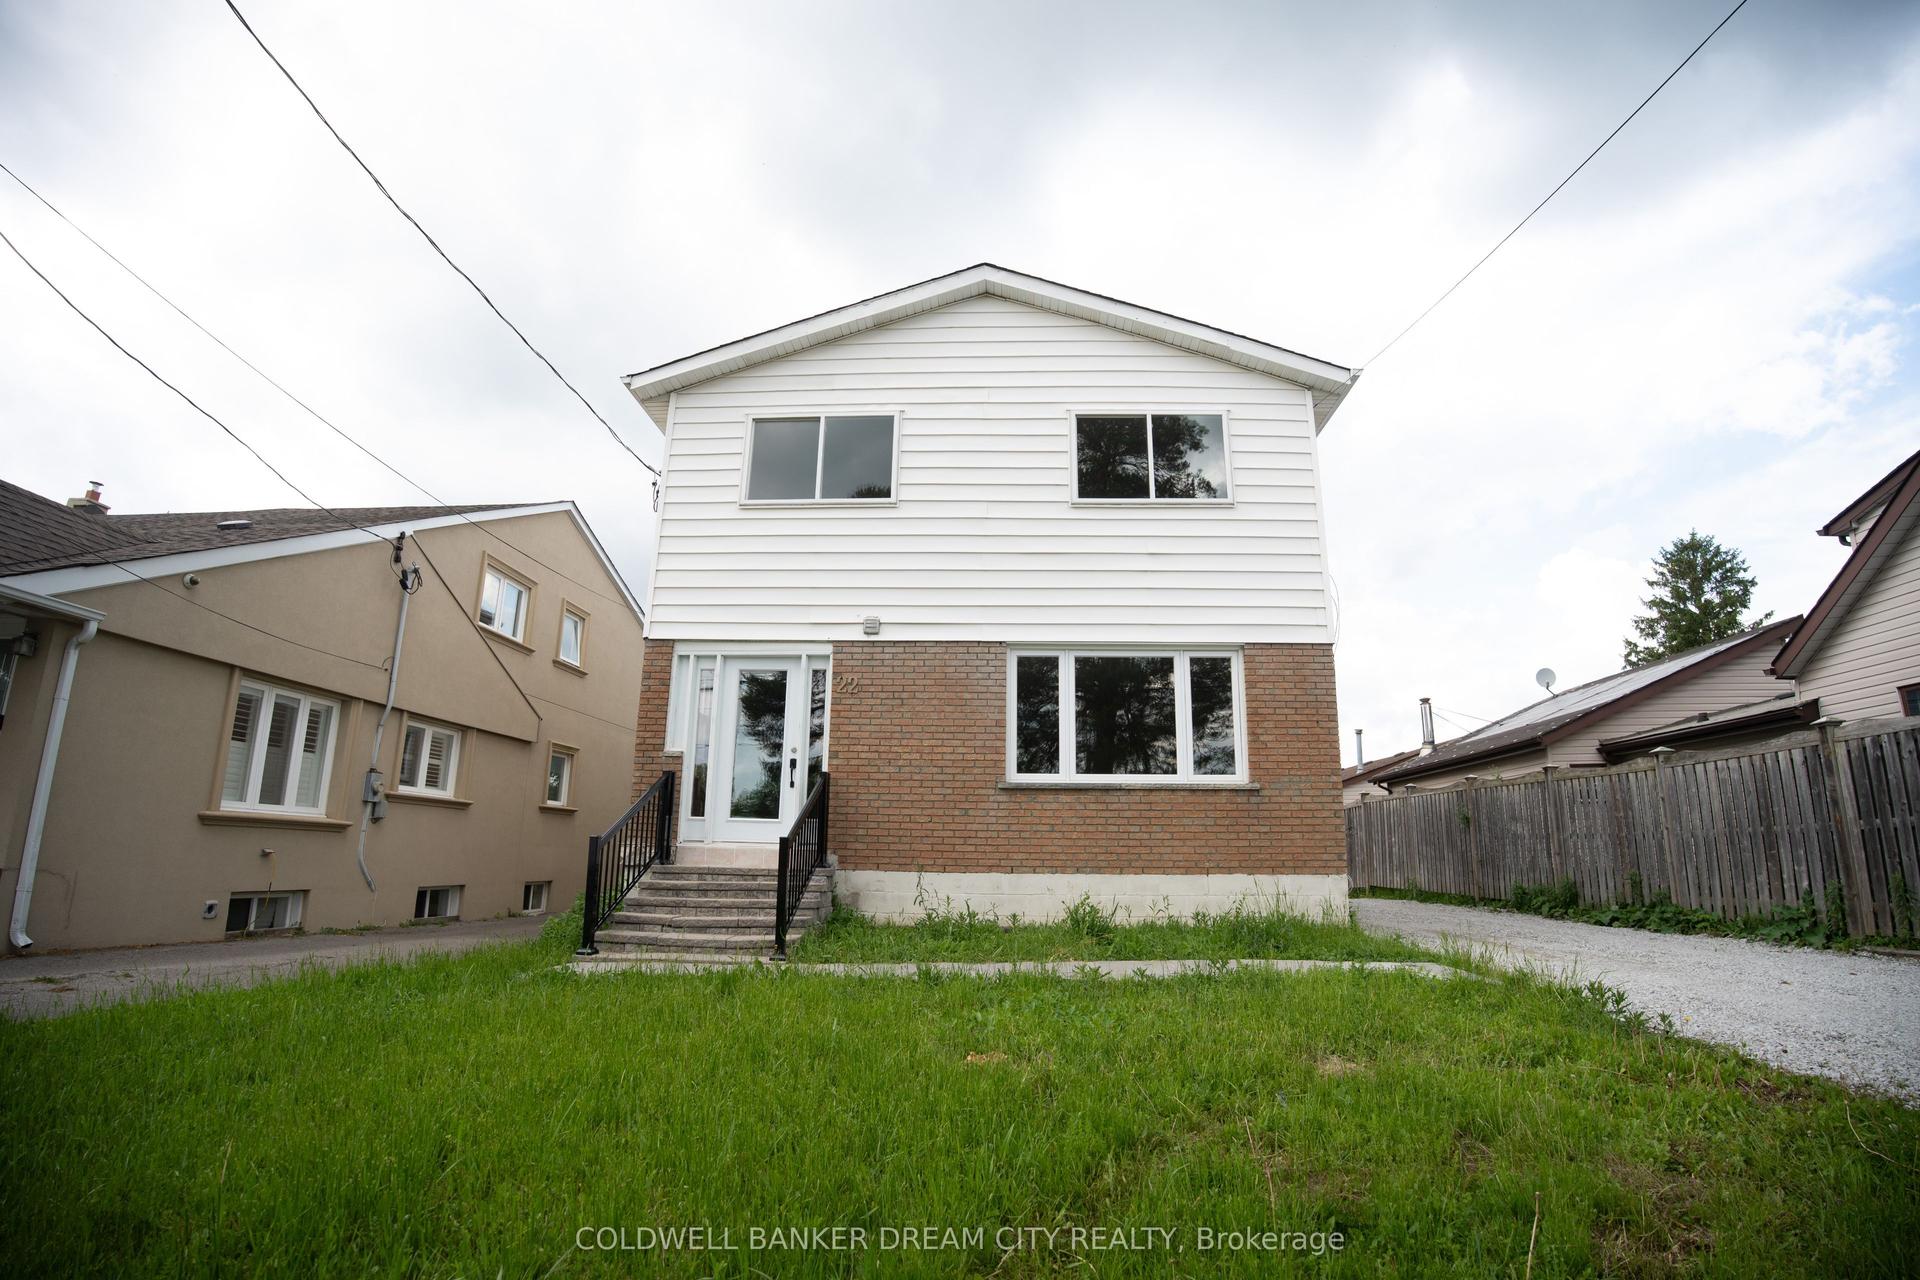
For LeaseJust listed
$3,000
Detached
22 Elm Grove Avenue Upper #Upper, Oak Ridges
Richmond Hill, ON
3 bd
2 ba
1,750
2
MLS# N13748014Coldwell Banker Dream City Realty
WhatsApp Aman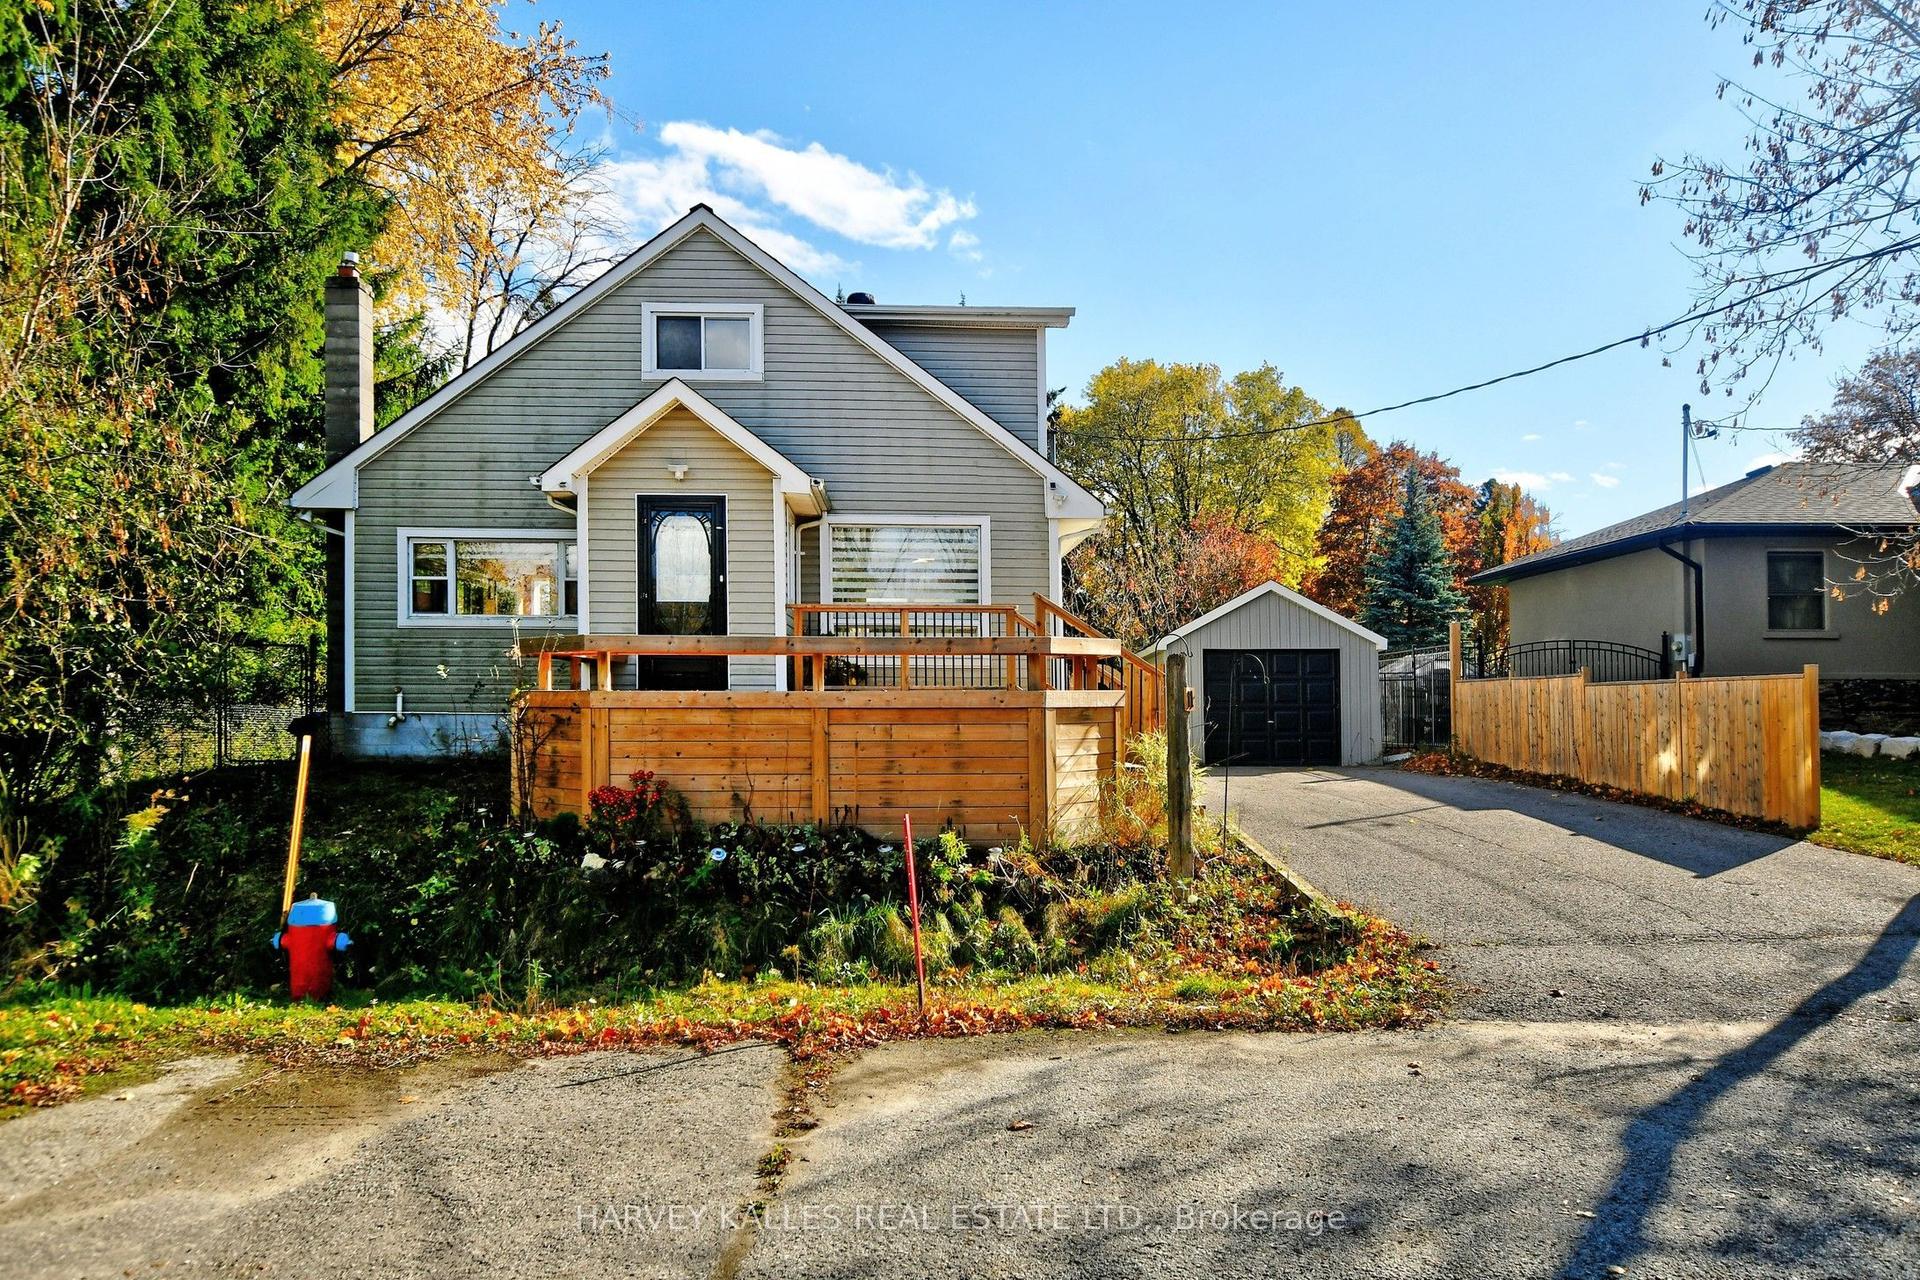
For Lease17 days ago
$3,350
Detached
11 Penny Place, Oak Ridges
Richmond Hill, ON
2+2 bd
6 ba
900
7
MLS# N13691758Harvey Kalles Real Estate Ltd.
WhatsApp Aman
Getting around
How walkable, bikeable, and transit-friendly this neighbourhood is.
60
/ 100
Walk Score
Somewhat Walkable
35
/ 100
Transit Score
Some Transit
50
/ 100
Bike Score
Bikeable
Scores are estimates based on neighbourhood data and are for informational purposes only.
MLS® data courtesy of the Toronto Regional Real Estate Board (TRREB).
The information provided herein must only be used by consumers that have a bona fide interest in the purchase, sale, or lease of real estate and may not be used for any commercial purpose or any other purpose. Listing information is deemed reliable but is not guaranteed accurate by the Toronto Regional Real Estate Board, the listing brokerage, or this website. The trademarks REALTOR®, REALTORS® and the REALTOR® logo are controlled by The Canadian Real Estate Association (CREA) and identify real estate professionals who are members of CREA. MLS®, Multiple Listing Service®, and the associated logos are owned by CREA. Not intended to solicit properties currently listed for sale or buyers under contract.