For Lease
11 Penny Place
Oak Ridges, Richmond Hill, ON
$3,350
2+2Bd
6Ba
900+sqft
7Parking
56 x 134 ftlot
$4/sqft
DetachedMLS# N13691758Listed 2026-08-1916 DOM
Heating
Separate Heating Controls
Cooling
Central Air
Basement
Finished with Walk-Out
About this home
Live in Cottage country in the city surrounded by nature from 3 sides. This is the last home on a cul de sac, with a beautiful panoramic view of the conservation area adjacent. Huge backyard to enjoy, and only one neighbour make this the ultimate private property. Renovated home with 2 large bdrms on the second floor, and 2 more in bright above ground basement. A full washroom on each level! Well laid out with comfortable living space and lots of storage. Fabulous decks both in the front and the backyard. Detached garage and garden shed for storage. Minutes from Yonge street, retail and transportation, and minutes from the highway. Excellent schools and lovely neighbourhood.
GarageRenovatedCul-de-sac
Rooms
Main Floor
| Living Room | 7.12 × 3.58 m | Overlook Greenbelt Hardwood Floor Open Concept |
| Dining Room | 4.63 × 4.03 m | Overlook Greenbelt Hardwood Floor Open Concept |
| Den | 7.12 × 3.58 m | Overlooks Backyard Hardwood Floor Open Concept |
| Kitchen | 3.76 × 2.95 m | Overlook Greenbelt W/O To Deck Stainless Steel Appl |
| Mud Room | 1.83 × 1.83 m | Overlook Greenbelt W/O To Sundeck Tile Floor |
Second Floor
| Primary Bedroom | 6.73 × 3.03 m | Overlook Greenbelt Hardwood Floor Vaulted Ceiling(s) |
| Bedroom 2 | 3.57 × 2.96 m | Overlook Greenbelt Hardwood Floor Large Closet |
Basement
| Bedroom 3 | 4.72 × 2.21 m | Above Grade Window Pot Lights Broadloom |
| Bedroom 4 | 3.42 × 2.48 m | Above Grade Window Pot Lights Broadloom |
| Recreation | 4.45 × 3.27 m | W/O To Garden Pot Lights Broadloom |
| Utility Room | 2.89 × 1.83 m | Tile Ceiling Separate Room |
Features
- Auto Garage Door Remote
- Separate Heating Controls
- Separate Hydro Meter
- Sewage Pump
- Sump Pump
- Generator - Partial
- Deck
- Patio
- Porch
- Year Round Living
- Finished with Walk-Out
- Central Air
- 2-Storey
Financials
Estimated Rental Income
Entire property$2,600 – $3,800/mo
Basement apartment$1,800 – $2,500/mo
Rental yield931.3% – 1361.2%
*Estimates based on comparable rentals in the area. Actual income may vary.
Market Data — Richmond Hill
Days on market16 days
Buyer's MarketSeller's Market
Based on active listings in Richmond Hill. Data updates daily.
Demographics — Richmond Hill
Population
202,022
Avg Household Income
$115,000
Age Distribution
0-19
20%
20-34
17%
35-49
22%
50-64
22%
65+
19%
Ownership81% own · 19% rent
EnglishMandarinCantoneseFarsiRussian
Other rentals like this
Similar rentals in Richmond Hill
Same property type, similar price, similar size — currently for rent.
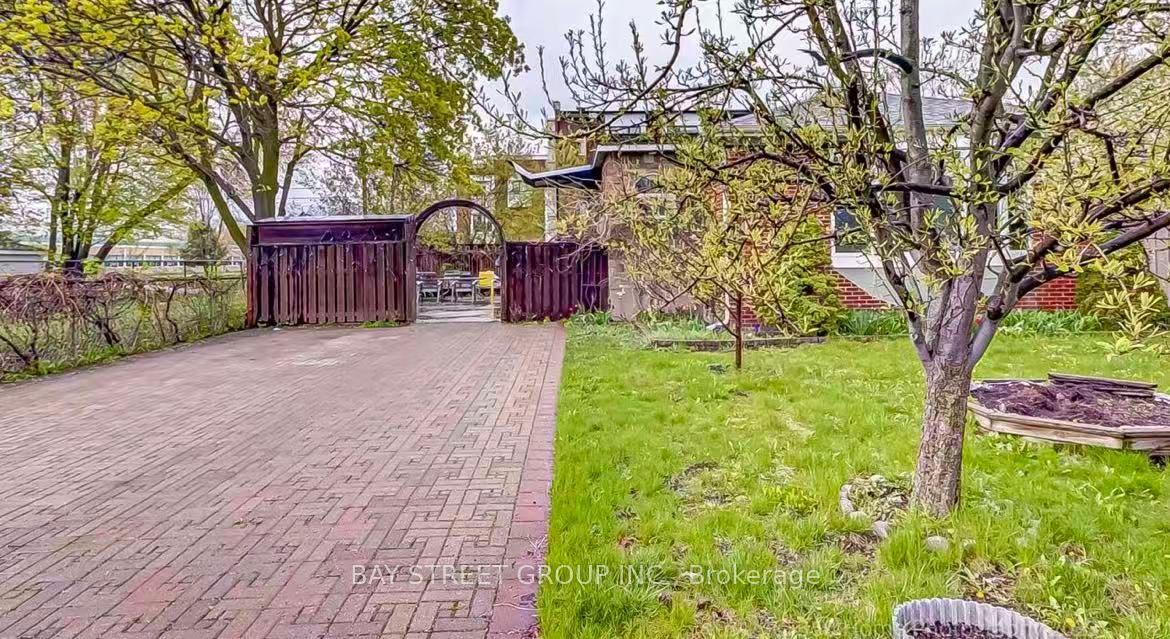
For Lease21 days ago
$2,850
Detached
497 Lynett Crescent Main #Main, Crosby
Richmond Hill, ON
3 bd
2 ba
1,300
1
MLS# N13679100Bay Street Group Inc.
WhatsApp Aman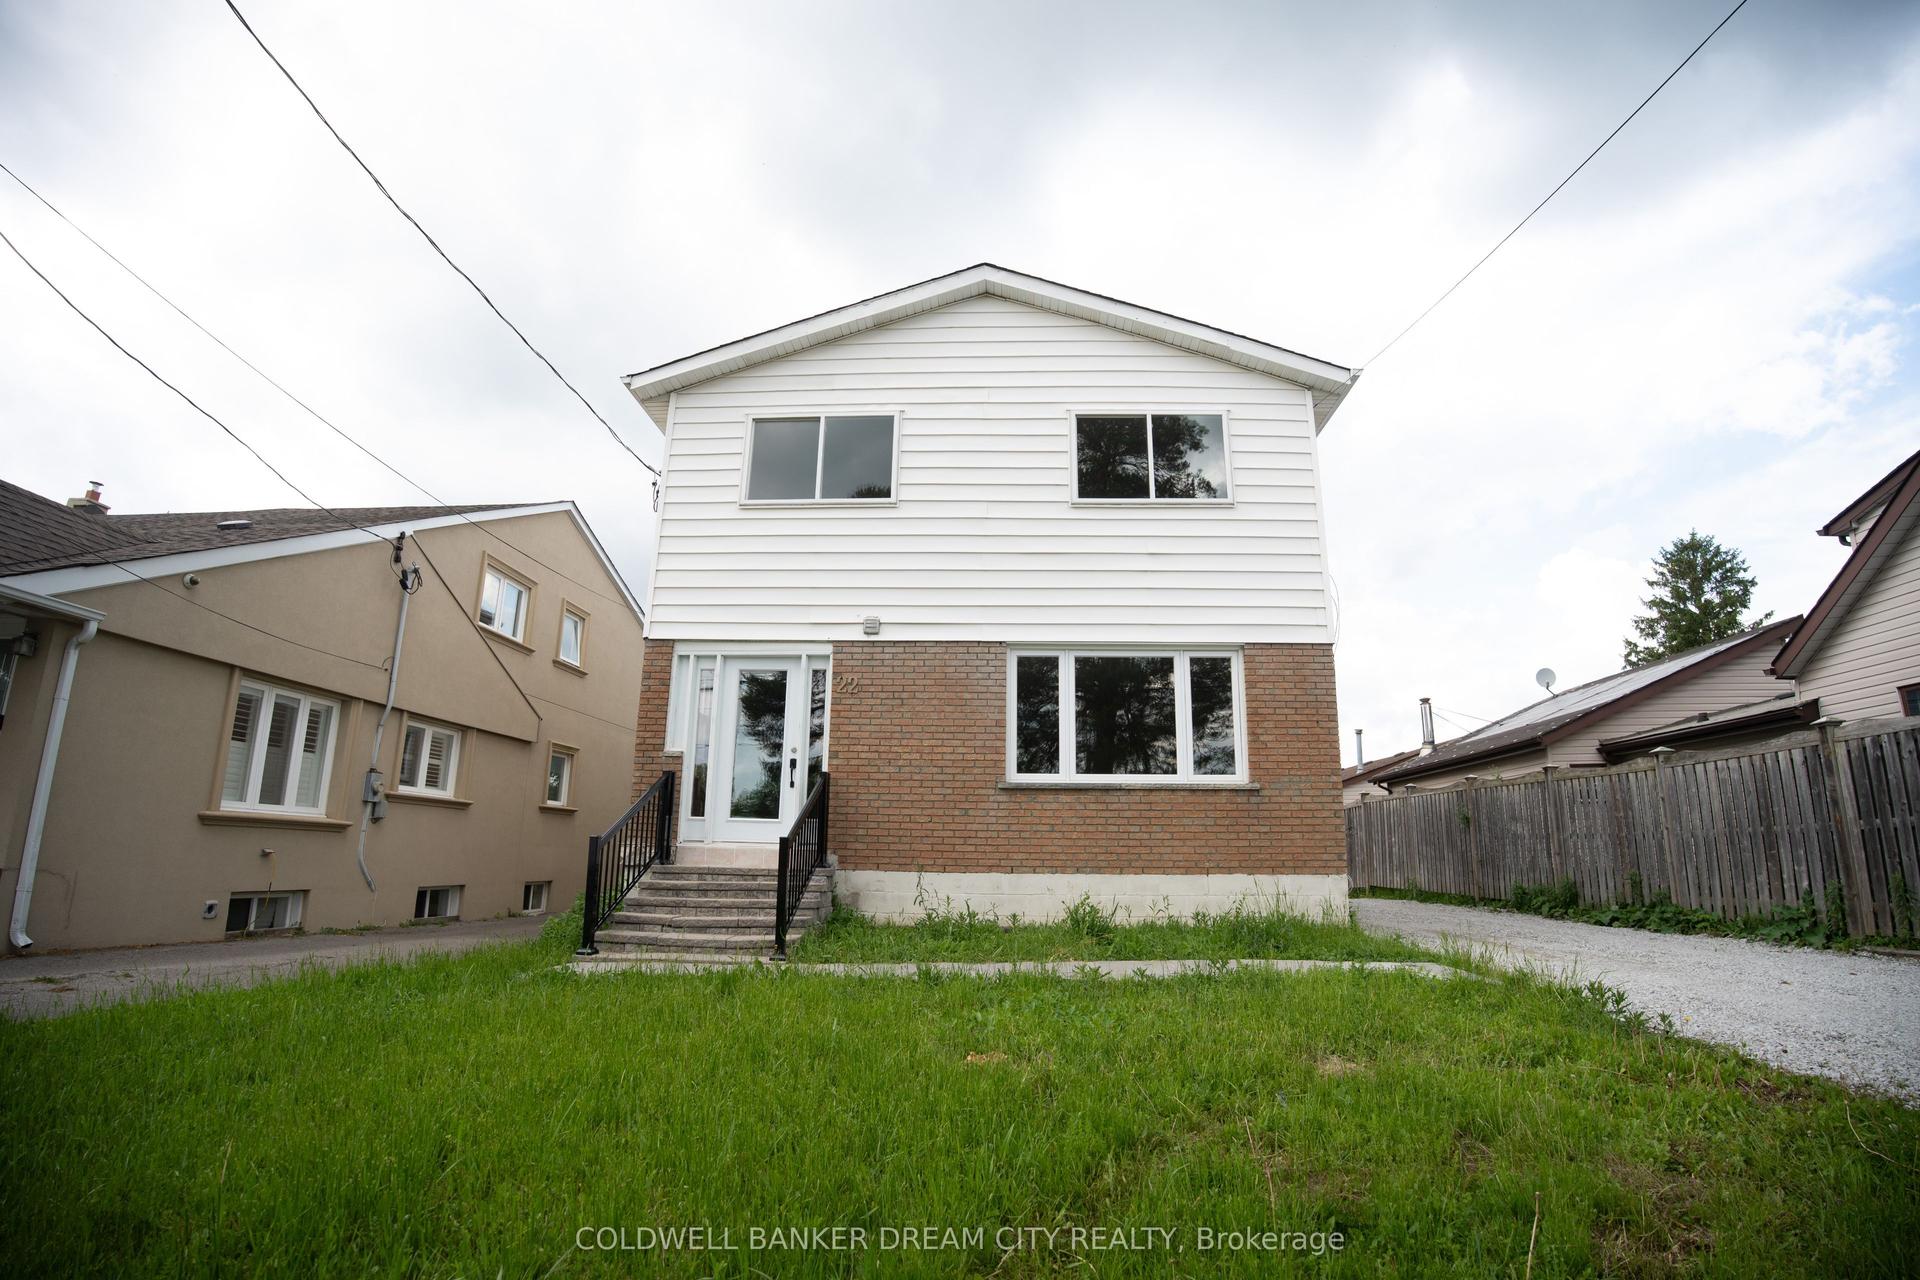
For LeaseJust listed
$3,000
Detached
22 Elm Grove Avenue Upper #Upper, Oak Ridges
Richmond Hill, ON
3 bd
2 ba
1,750
2
MLS# N13748014Coldwell Banker Dream City Realty
WhatsApp Aman
Getting around
How walkable, bikeable, and transit-friendly this neighbourhood is.
63
/ 100
Walk Score
Somewhat Walkable
40
/ 100
Transit Score
Some Transit
39
/ 100
Bike Score
Somewhat Bikeable
Scores are estimates based on neighbourhood data and are for informational purposes only.
MLS® data courtesy of the Toronto Regional Real Estate Board (TRREB).
The information provided herein must only be used by consumers that have a bona fide interest in the purchase, sale, or lease of real estate and may not be used for any commercial purpose or any other purpose. Listing information is deemed reliable but is not guaranteed accurate by the Toronto Regional Real Estate Board, the listing brokerage, or this website. The trademarks REALTOR®, REALTORS® and the REALTOR® logo are controlled by The Canadian Real Estate Association (CREA) and identify real estate professionals who are members of CREA. MLS®, Multiple Listing Service®, and the associated logos are owned by CREA. Not intended to solicit properties currently listed for sale or buyers under contract.