For Sale
417 Paliser Crescent S
Harding, Richmond Hill, ON
$1,220,000
3+2Bd
2Ba
900+sqft
5Parking
50 x 100 ftlot
$1356/sqft
DetachedMLS# N13680108Listed 2026-08-1518 DOM
Heating
Water Heater
Cooling
Central Air
Basement
Finished
About this home
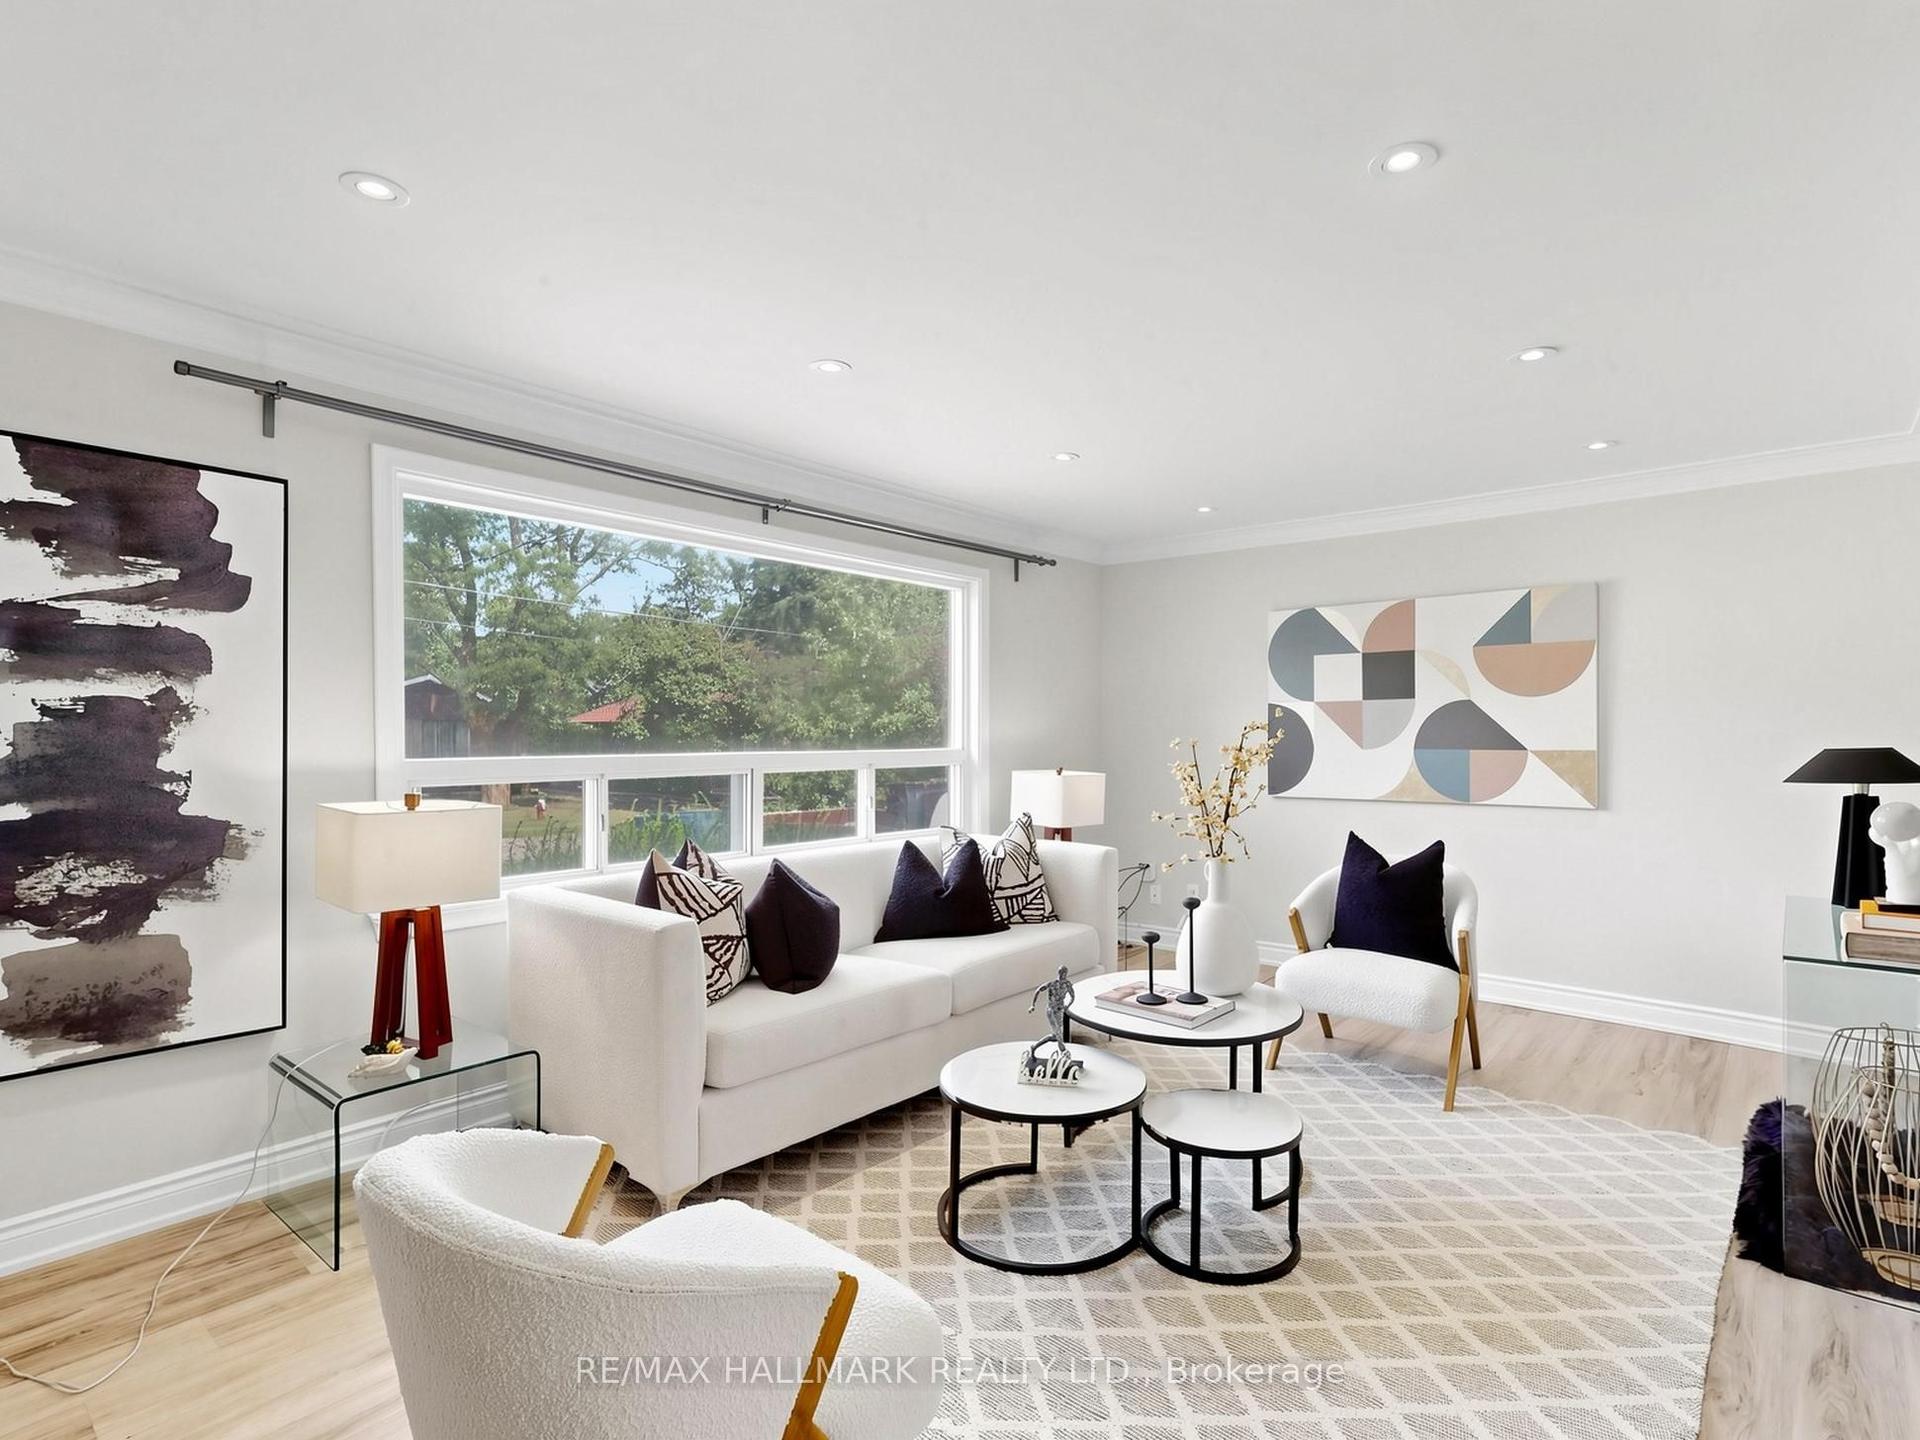
Welcome to This Charming, Bright & Spacious south facing Bungalow on a Quiet, Family-Friendly Street! A wonderful place to call home, ideally located just minutes from schools, parks, shopping, major roads and GO Transit. Filled with natural light, the inviting main floor features a comfortable living area with pot lights, a bright eat-in kitchen, fresh paint , a renovated full bathroom, and a generous deck overlooking the fully fenced backyard-perfect for summer gatherings, entertaining, or simply relaxing outdoors. The finished basement with a separate living area adds tremendous versatility, offering excellent potential for an in-law suite, extended family living with pot lights large bedrooms with large south facing windows. Numerous updates over the years, including newer appliances, washer & dryer, owned hot water tank 2024, furnace motor 2023, pot lighting and Furnace room ceiling sprinklers, add to the home's comfort and value. A fantastic opportunity for first-time buyers, growing or multi-generational families, and investors alike-offering space, flexibility in a convenient, established neighborhood. Come see the possibilities this wonderful home has to offer!
RenovatedIn-law Suite
Rooms
Main Floor
| Living Room | 5.31 × 3.60 m | Laminate Combined w/Dining Large Window |
| Dining Room | 5.51 × 3.60 m | Laminate Combined w/Living South View |
| Kitchen | 3.65 × 3.40 m | Ceramic Floor Eat-in Kitchen Large Window |
| Primary Bedroom | 3.43 × 2.85 m | Laminate Closet Overlooks Garden |
| Bedroom 2 | 3.52 × 2.92 m | Laminate Closet W/O To Deck |
| Bedroom 3 | 3.07 × 2.70 m | Laminate Closet Overlooks Backyard |
| Pantry | 1.87 × 0.90 m |
Lower
| Family Room | 5.22 × 3.80 m | Ceramic Floor Above Grade Window Combined w/Kitchen |
| Bedroom 4 | 3.85 × 3.42 m | Laminate Large Window South View |
| Bedroom 5 | 4.22 × 3.75 m | Broadloom Large Window South View |
Features
- Floor Drain
- In-Law Suite
- Ventilation System
- Water Heater
- Deck
- Finished
- Central Air
- Bungalow
Financials
Annual Taxes
$5,351.13
Estimated Rental Income
Entire property$3,200 – $4,800/mo
Rental yield3.1% – 4.7%
*Estimates based on comparable rentals in the area. Actual income may vary.
Market Data — Richmond Hill
Days on market18 days
Buyer's MarketSeller's Market
Based on active listings in Richmond Hill. Data updates daily.
Demographics — Richmond Hill
Population
202,022
Avg Household Income
$115,000
Age Distribution
0-19
20%
20-34
17%
35-49
22%
50-64
22%
65+
19%
Ownership81% own · 19% rent
EnglishMandarinCantoneseFarsiRussian
Getting around
How walkable, bikeable, and transit-friendly this neighbourhood is.
58
/ 100
Walk Score
Somewhat Walkable
43
/ 100
Transit Score
Some Transit
52
/ 100
Bike Score
Bikeable
Scores are estimates based on neighbourhood data and are for informational purposes only.
MLS® data courtesy of the Toronto Regional Real Estate Board (TRREB).
The information provided herein must only be used by consumers that have a bona fide interest in the purchase, sale, or lease of real estate and may not be used for any commercial purpose or any other purpose. Listing information is deemed reliable but is not guaranteed accurate by the Toronto Regional Real Estate Board, the listing brokerage, or this website. The trademarks REALTOR®, REALTORS® and the REALTOR® logo are controlled by The Canadian Real Estate Association (CREA) and identify real estate professionals who are members of CREA. MLS®, Multiple Listing Service®, and the associated logos are owned by CREA. Not intended to solicit properties currently listed for sale or buyers under contract.
You may also like
More homes in Richmond Hill
Hand-picked listings with a similar price range and style.
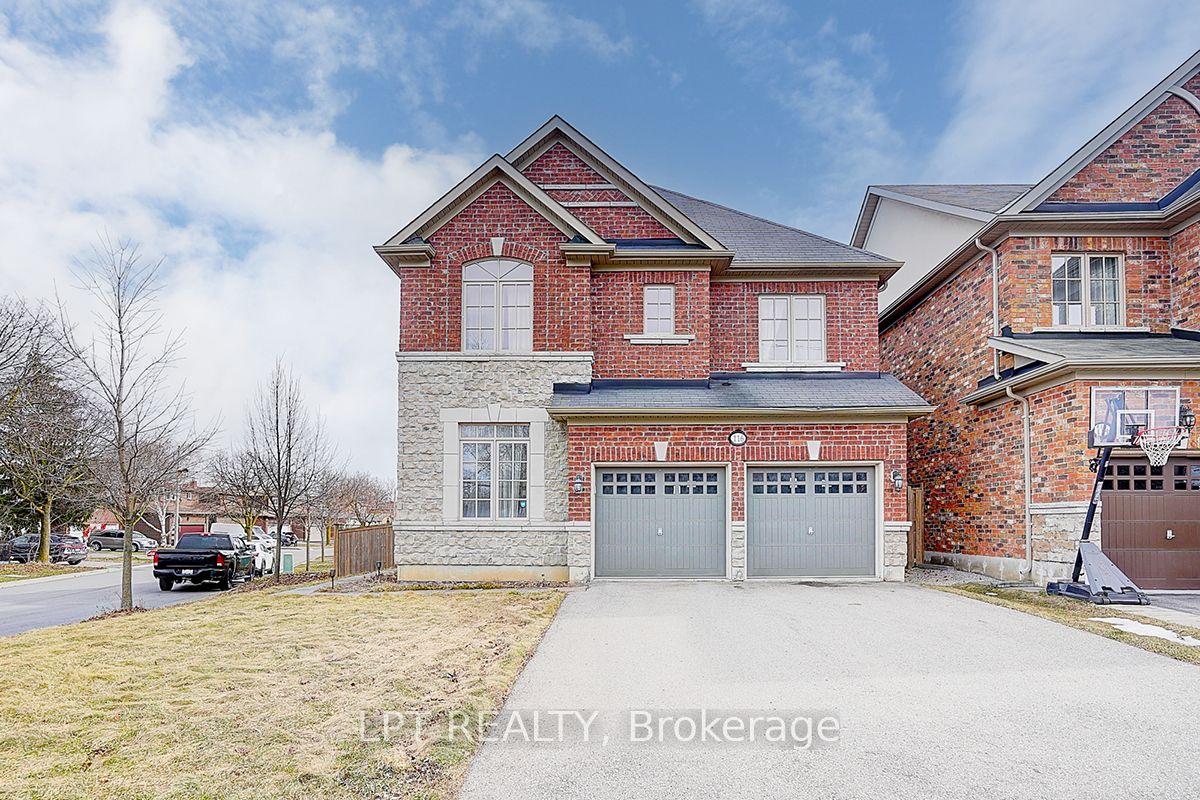
For SaleJust listed
$1,380,000
Detached
est. $6,050/mo
116 Dunlop Street, Crosby
Richmond Hill, ON
4 bd
5 ba
2,750
6
MLS# N13735222Lpt Realty
WhatsApp Aman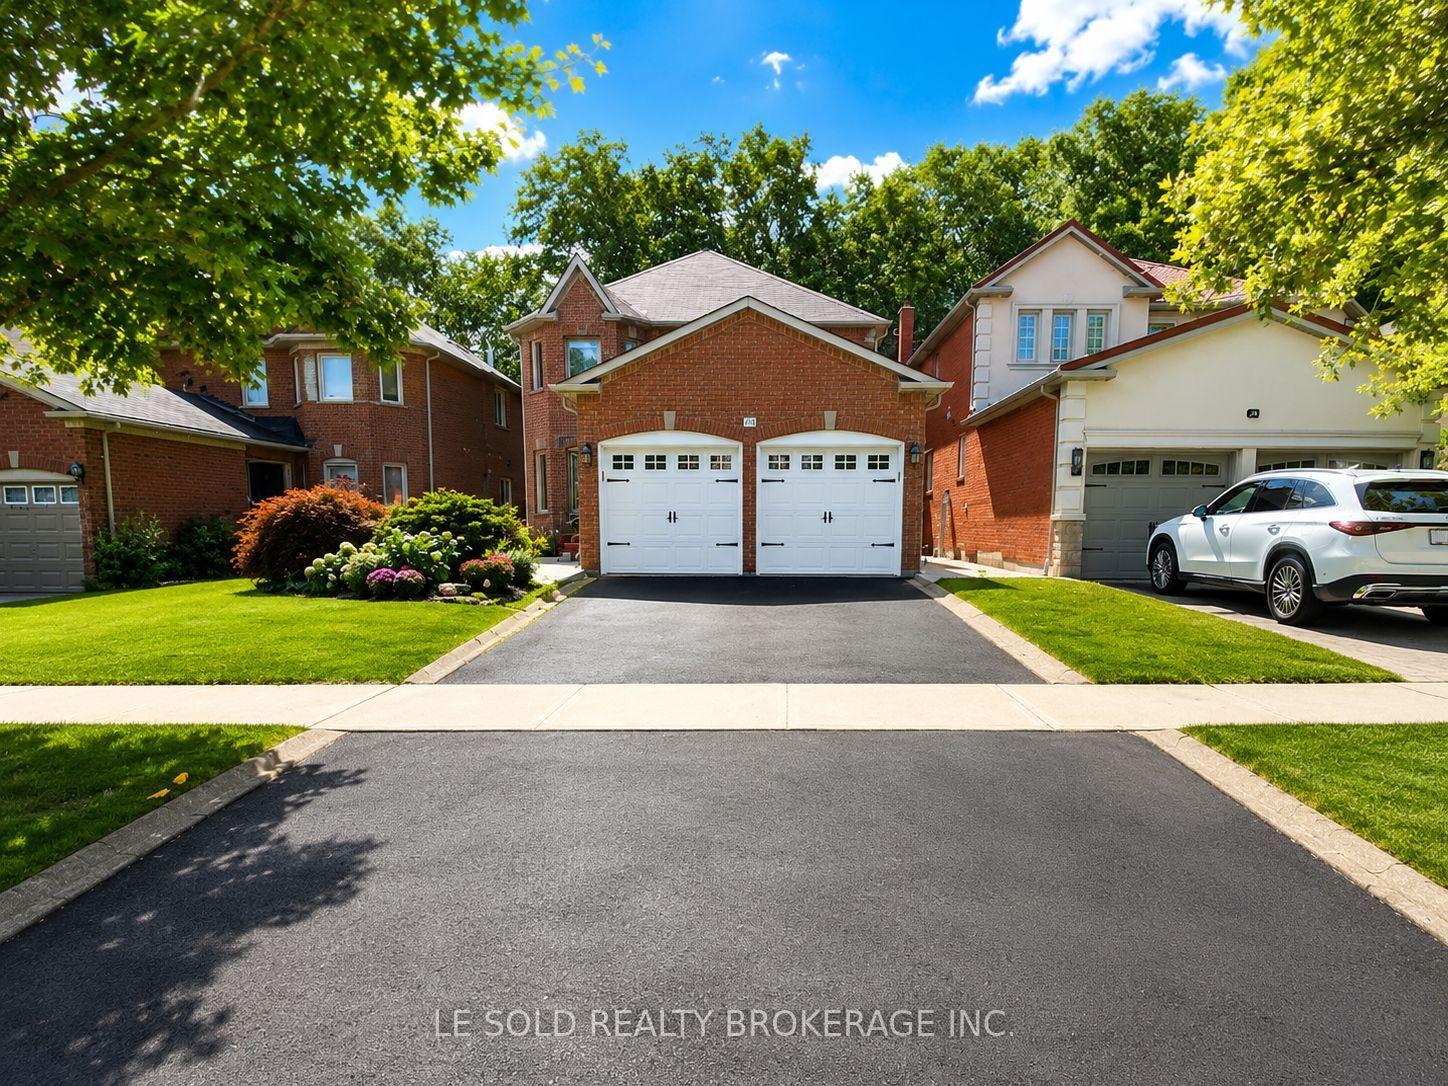
For Sale3 days ago
$999,000
Detached
est. $4,380/mo
76 Larratt Lane, Westbrook
Richmond Hill, ON
4+1 bd
4 ba
2,250
6
MLS# N13725812Le Sold Realty Brokerage Inc.
WhatsApp Aman