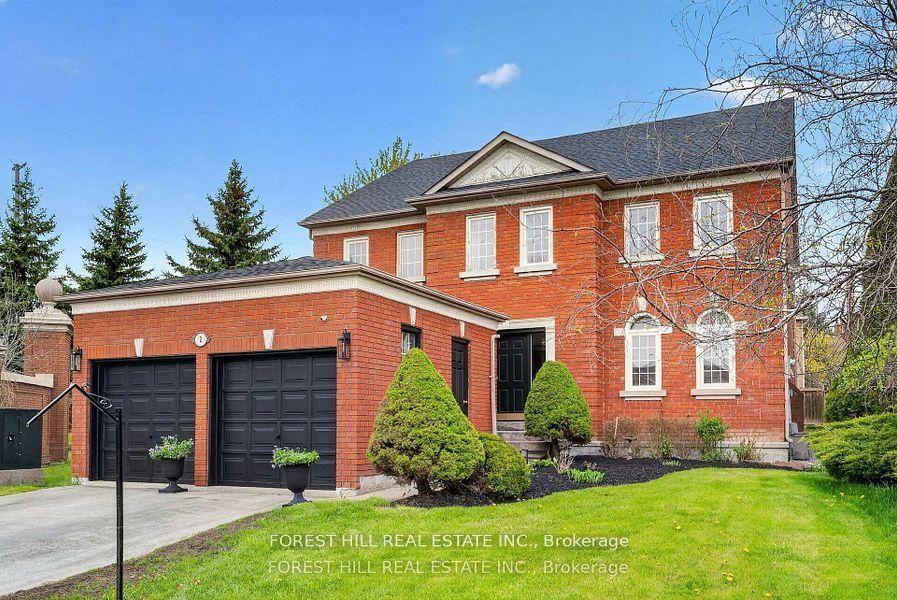
For Sale
Just Listed
79 Cartier Crescent
Crosby, Richmond Hill, ON
$999,000
3+2Bd
3Ba
900+sqft
6Parking
50 x 110 ftlot
$1110/sqft
DetachedMLS# N13730162Listed 2026-09-011 DOM
Cooling
Central Air
Just listed! New listings in Richmond Hill often receive offers within the first week.
About this home
Exceptional Opportunity in the Prestigious Bayview Secondary School Zone. Discover a rare blend of charm, comfort, and potential in the heart of the highly coveted Crosby community. Situated on a generous 50 x 110 ft lot and surrounded by multimillion-dollar luxury custom builds, this beautifully updated bungalow is a testament to both lifestyle and smart investment. Step inside to experience an inviting, sun-drenched interior that perfectly balances modern updates with a warm, welcoming feel. Whether you are looking for a perfect family starter home or an opportunity to nestle into a neighborhood of grand estates, this property offers unmatched flexibility. The home features 2 fully finished in-law suites each with separate access, full kitchens, and private bathrooms. Outside, the property continues to impress with an expansive driveway offering ample parking for family and guests alike. Location is everything, and here, you are perfectly positioned. Enjoy the convenience of walking distance to top-tier schools, serene local parks, and efficient transit links via GO Transit. With premium dining, shopping plazas, and essential amenities just minutes away, you are perfectly connected to everything that matters. This is more than just a home; it is a gateway into one of the most desirable pockets of the city. Whether you plan to move in today or envision your dream custom build on this prime lot tomorrow, this property stands as a foundation for your future success.
Rooms
Main Floor
| Family Room | 6.00 × 4.80 m | Combined w/Dining Laminate Picture Window |
| Dining Room | 6.00 × 4.80 m | Combined w/Family Laminate Picture Window |
| Kitchen | 4.98 × 3.00 m | Open Concept Breakfast Area |
| Primary Bedroom | 4.00 × 3.00 m | Large Closet Large Window Laminate |
| Bedroom 2 | 3.40 × 3.00 m | Large Closet Large Window Laminate |
| Bedroom 3 | 3.00 × 2.70 m | W/O To Deck Closet Laminate |
Basement
| Family Room | 5.50 × 4.70 m | Above Grade Window Laminate |
| Bedroom 4 | 4.50 × 3.45 m | Above Grade Window Laminate Closet |
| Kitchen | 3.20 × 2.58 m | Open Concept Above Grade Window Tile Floor |
| Kitchen | 2.00 × 2.00 m | Open Concept |
| Bedroom 5 | 5.00 × 3.30 m | Above Grade Window 3 Pc Ensuite |
Features
- In-Law Suite
- Carpet Free
- Full
- Apartment
- Separate Entrance
- Central Air
- Bungalow
Financials
Annual Taxes
$5,712
Estimated Rental Income
Entire property$3,200 – $4,800/mo
Basement apartment$1,800 – $2,500/mo
Rental yield3.8% – 5.8%
*Estimates based on comparable rentals in the area. Actual income may vary.
Market Data — Richmond Hill
Days on market1 days
Buyer's MarketSeller's Market
Based on active listings in Richmond Hill. Data updates daily.
Demographics — Richmond Hill
Population
202,022
Avg Household Income
$115,000
Age Distribution
0-19
20%
20-34
17%
35-49
22%
50-64
22%
65+
19%
Ownership81% own · 19% rent
EnglishMandarinCantoneseFarsiRussian
Getting around
How walkable, bikeable, and transit-friendly this neighbourhood is.
64
/ 100
Walk Score
Somewhat Walkable
39
/ 100
Transit Score
Some Transit
40
/ 100
Bike Score
Somewhat Bikeable
Scores are estimates based on neighbourhood data and are for informational purposes only.
MLS® data courtesy of the Toronto Regional Real Estate Board (TRREB).
The information provided herein must only be used by consumers that have a bona fide interest in the purchase, sale, or lease of real estate and may not be used for any commercial purpose or any other purpose. Listing information is deemed reliable but is not guaranteed accurate by the Toronto Regional Real Estate Board, the listing brokerage, or this website. The trademarks REALTOR®, REALTORS® and the REALTOR® logo are controlled by The Canadian Real Estate Association (CREA) and identify real estate professionals who are members of CREA. MLS®, Multiple Listing Service®, and the associated logos are owned by CREA. Not intended to solicit properties currently listed for sale or buyers under contract.
You may also like
More homes in Richmond Hill
Hand-picked listings with a similar price range and style.
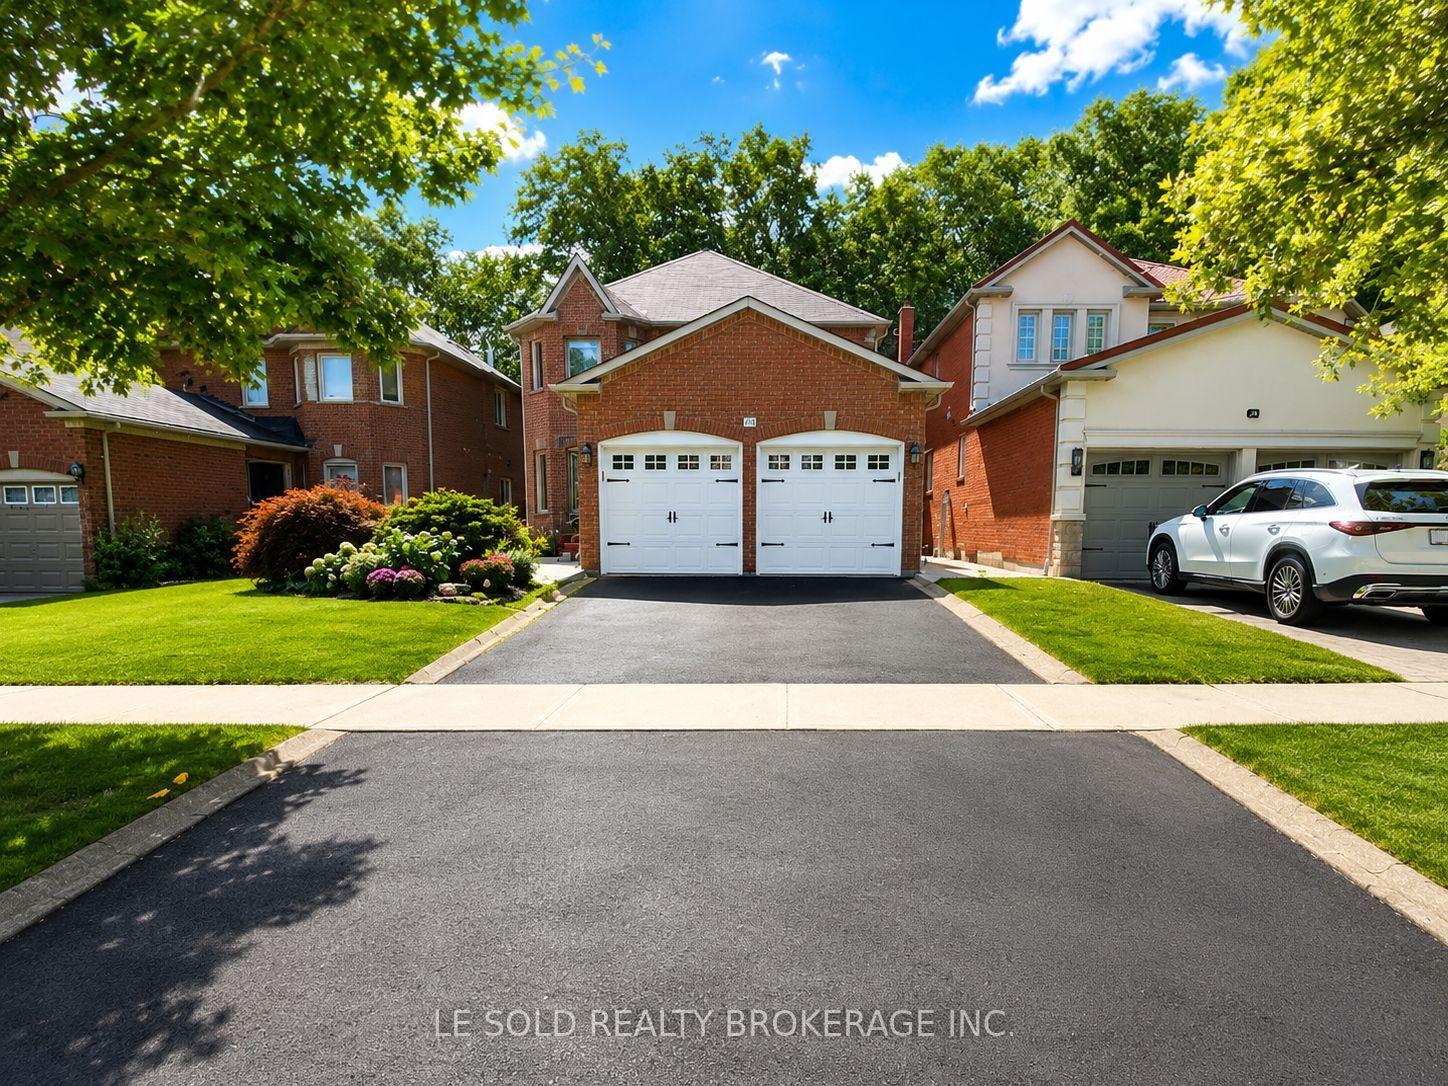
For Sale3 days ago
$999,000
Detached
est. $4,380/mo
76 Larratt Lane, Westbrook
Richmond Hill, ON
4+1 bd
4 ba
2,250
6
MLS# N13725812Le Sold Realty Brokerage Inc.
WhatsApp Aman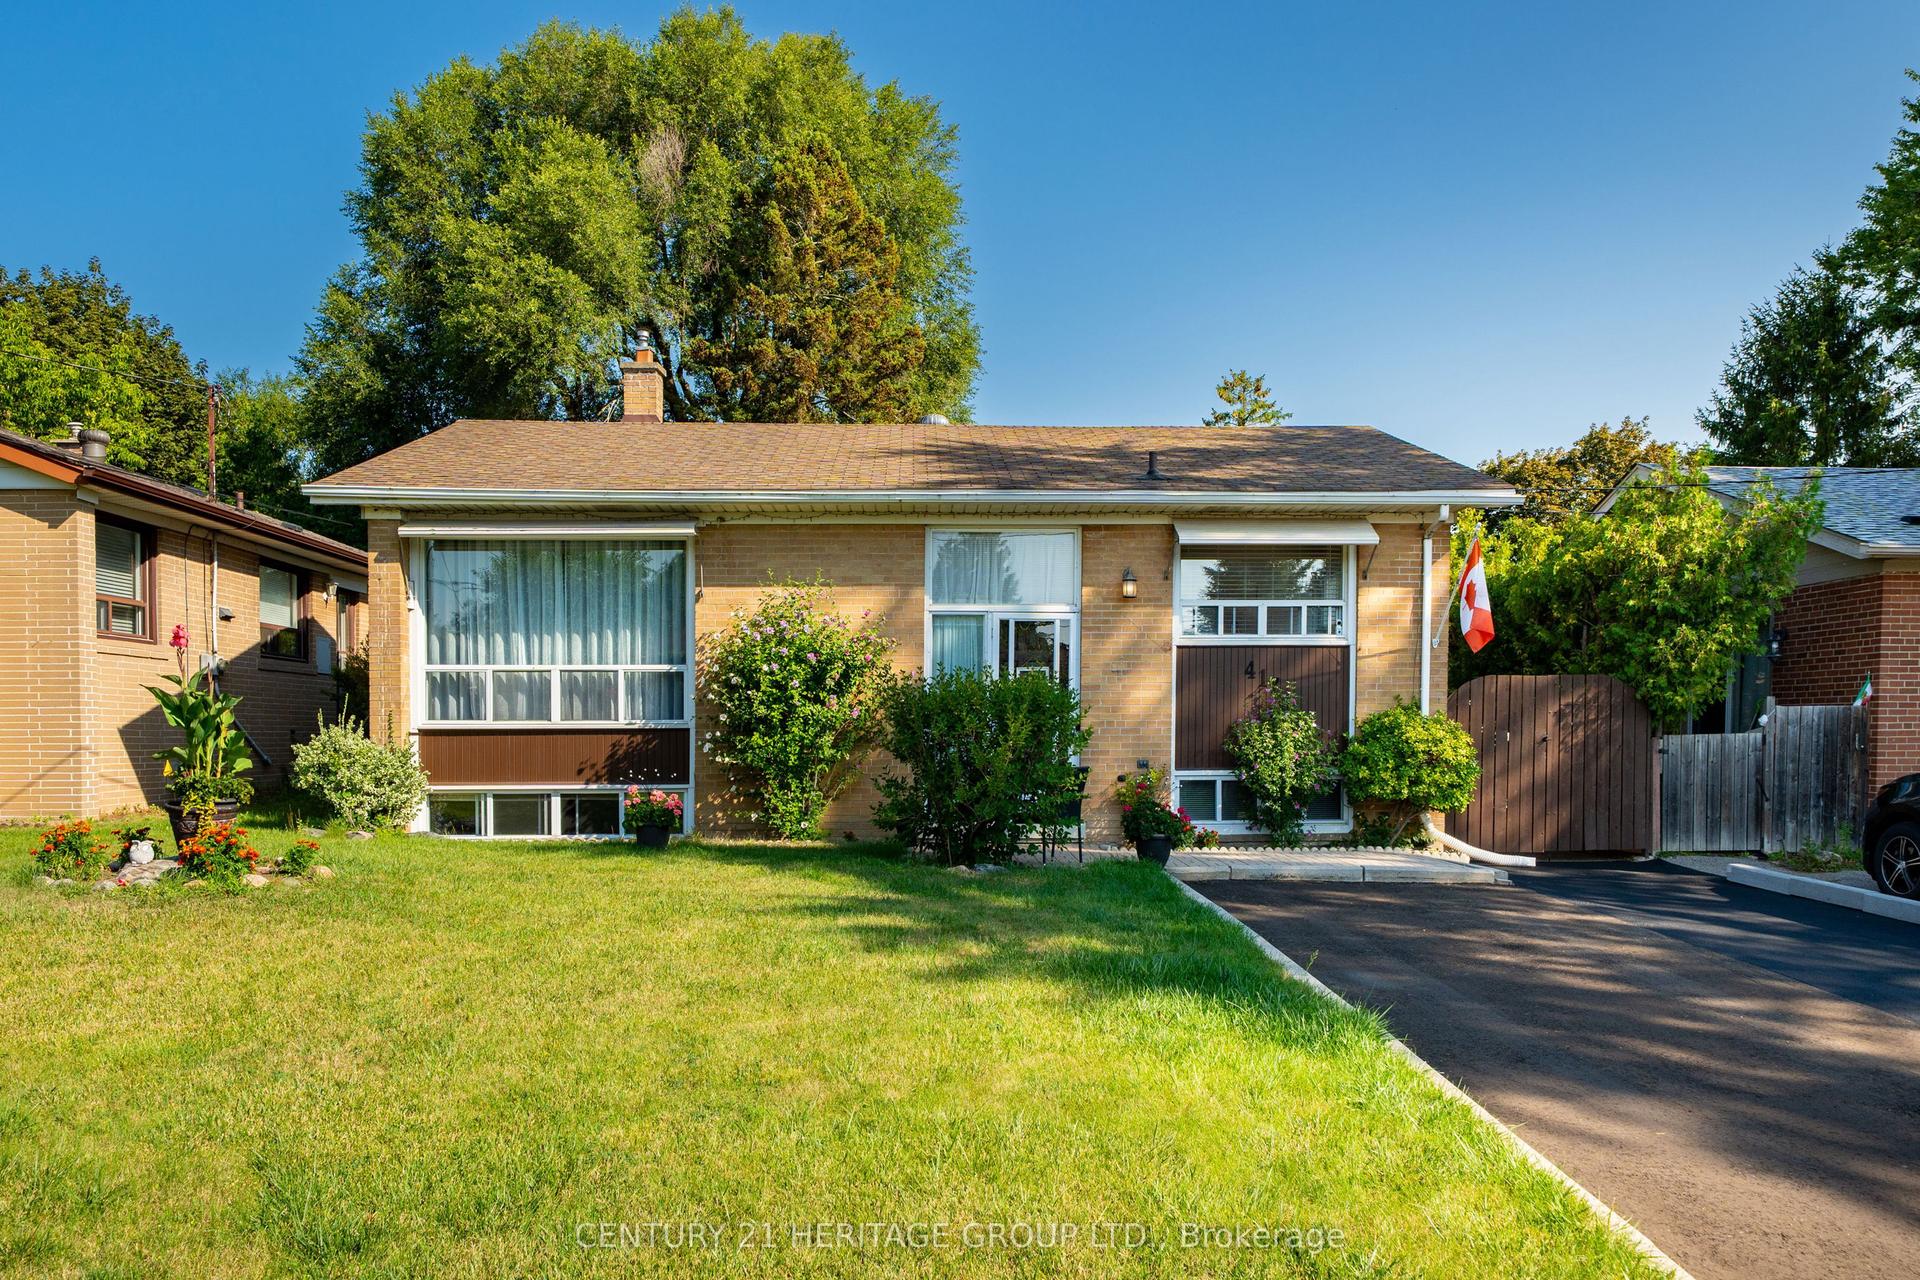
For Sale18 days ago
$1,220,000
Detached
est. $5,349/mo
417 Paliser Crescent S, Harding
Richmond Hill, ON
3+2 bd
2 ba
900
5
MLS# N13680108Century 21 Heritage Group Ltd.
WhatsApp Aman