For Sale
91 Badgerow Way
Rural Aurora, Aurora, ON
$1,225,000
4Bd
3Ba
2,250+sqft
2Parking
31.56 ft frontagelot
$544/sqft
TownhouseMLS# N13680724Listed 2026-08-1659 DOM
Cooling
Central Air
Basement
Unfinished
On the market for 59 days — longer than average. The seller may be open to negotiation.
About this home
Prime location in the prestigious Rural Aurora community! This stunning 2,333 sq. ft.contemporary freehold luxury end-unit townhouse features 4 spacious bedrooms and 3 bathrooms.Throughout the living, dining, and family areas, expansive windows flood the home with naturallight, creating an exceptionally bright and inviting atmosphere. The open-concept dining andfamily areas flow effortlessly into a modern kitchen, complete with stainless steel appliancesand a center island-perfect for casual dining and entertaining. Incredible location and convenience! Enjoy an effortless commute, located less than 5 min driveto Highway 404 and 7 minutes to the Aurora GO Station. This vibrant neighbourhood is surroundedby premium amenities, including the Stronach Aurora Recreation Complex, top-rated schools,parks, scenic trails, prestigious golf clubs, major retailers, and grocery stores.
Rooms
Main Floor
| Living Room | 3.35 × 3.05 m | Hardwood Floor Window |
| Dining Room | 4.27 × 3.35 m | Hardwood Floor Open Concept |
| Family Room | 5.49 × 3.96 m | Hardwood Floor Open Concept |
| Kitchen | 3.05 × 2.85 m | Stainless Steel Appl Breakfast Bar Double Sink |
| Breakfast | 3.05 × 3.05 m | Ceramic Floor Overlooks Backyard |
Second Floor
| Primary Bedroom | 4.88 × 4.27 m | Broadloom 5 Pc Bath Walk-In Closet(s) |
| Bedroom 2 | 3.35 × 2.74 m | Broadloom Window Double Closet |
| Bedroom 3 | 3.35 × 3.05 m | Broadloom Walk-In Closet(s) Window |
| Bedroom 4 | 3.56 × 3.00 m | Broadloom Double Closet Window |
Features
- Other
- Unfinished
- Central Air
- 2-Storey
Financials
Annual Taxes
$6,466.8
Estimated Rental Income
Entire property$4,000 – $6,500/mo
Rental yield3.9% – 6.4%
*Estimates based on comparable rentals in the area. Actual income may vary.
Market Data — Aurora
Days on market59 days
Buyer's MarketSeller's Market
Based on active listings in Aurora. Data updates daily.
Demographics — Aurora
Population
62,057
Avg Household Income
$138,000
Age Distribution
0-19
23%
20-34
15%
35-49
22%
50-64
23%
65+
17%
Ownership82% own · 18% rent
EnglishMandarinFarsiItalianRussian
Getting around
How walkable, bikeable, and transit-friendly this neighbourhood is.
58
/ 100
Walk Score
Somewhat Walkable
43
/ 100
Transit Score
Some Transit
56
/ 100
Bike Score
Bikeable
Scores are estimates based on neighbourhood data and are for informational purposes only.
MLS® data courtesy of the Toronto Regional Real Estate Board (TRREB).
The information provided herein must only be used by consumers that have a bona fide interest in the purchase, sale, or lease of real estate and may not be used for any commercial purpose or any other purpose. Listing information is deemed reliable but is not guaranteed accurate by the Toronto Regional Real Estate Board, the listing brokerage, or this website. The trademarks REALTOR®, REALTORS® and the REALTOR® logo are controlled by The Canadian Real Estate Association (CREA) and identify real estate professionals who are members of CREA. MLS®, Multiple Listing Service®, and the associated logos are owned by CREA. Not intended to solicit properties currently listed for sale or buyers under contract.
You may also like
More homes in Aurora
Hand-picked listings with a similar price range and style.
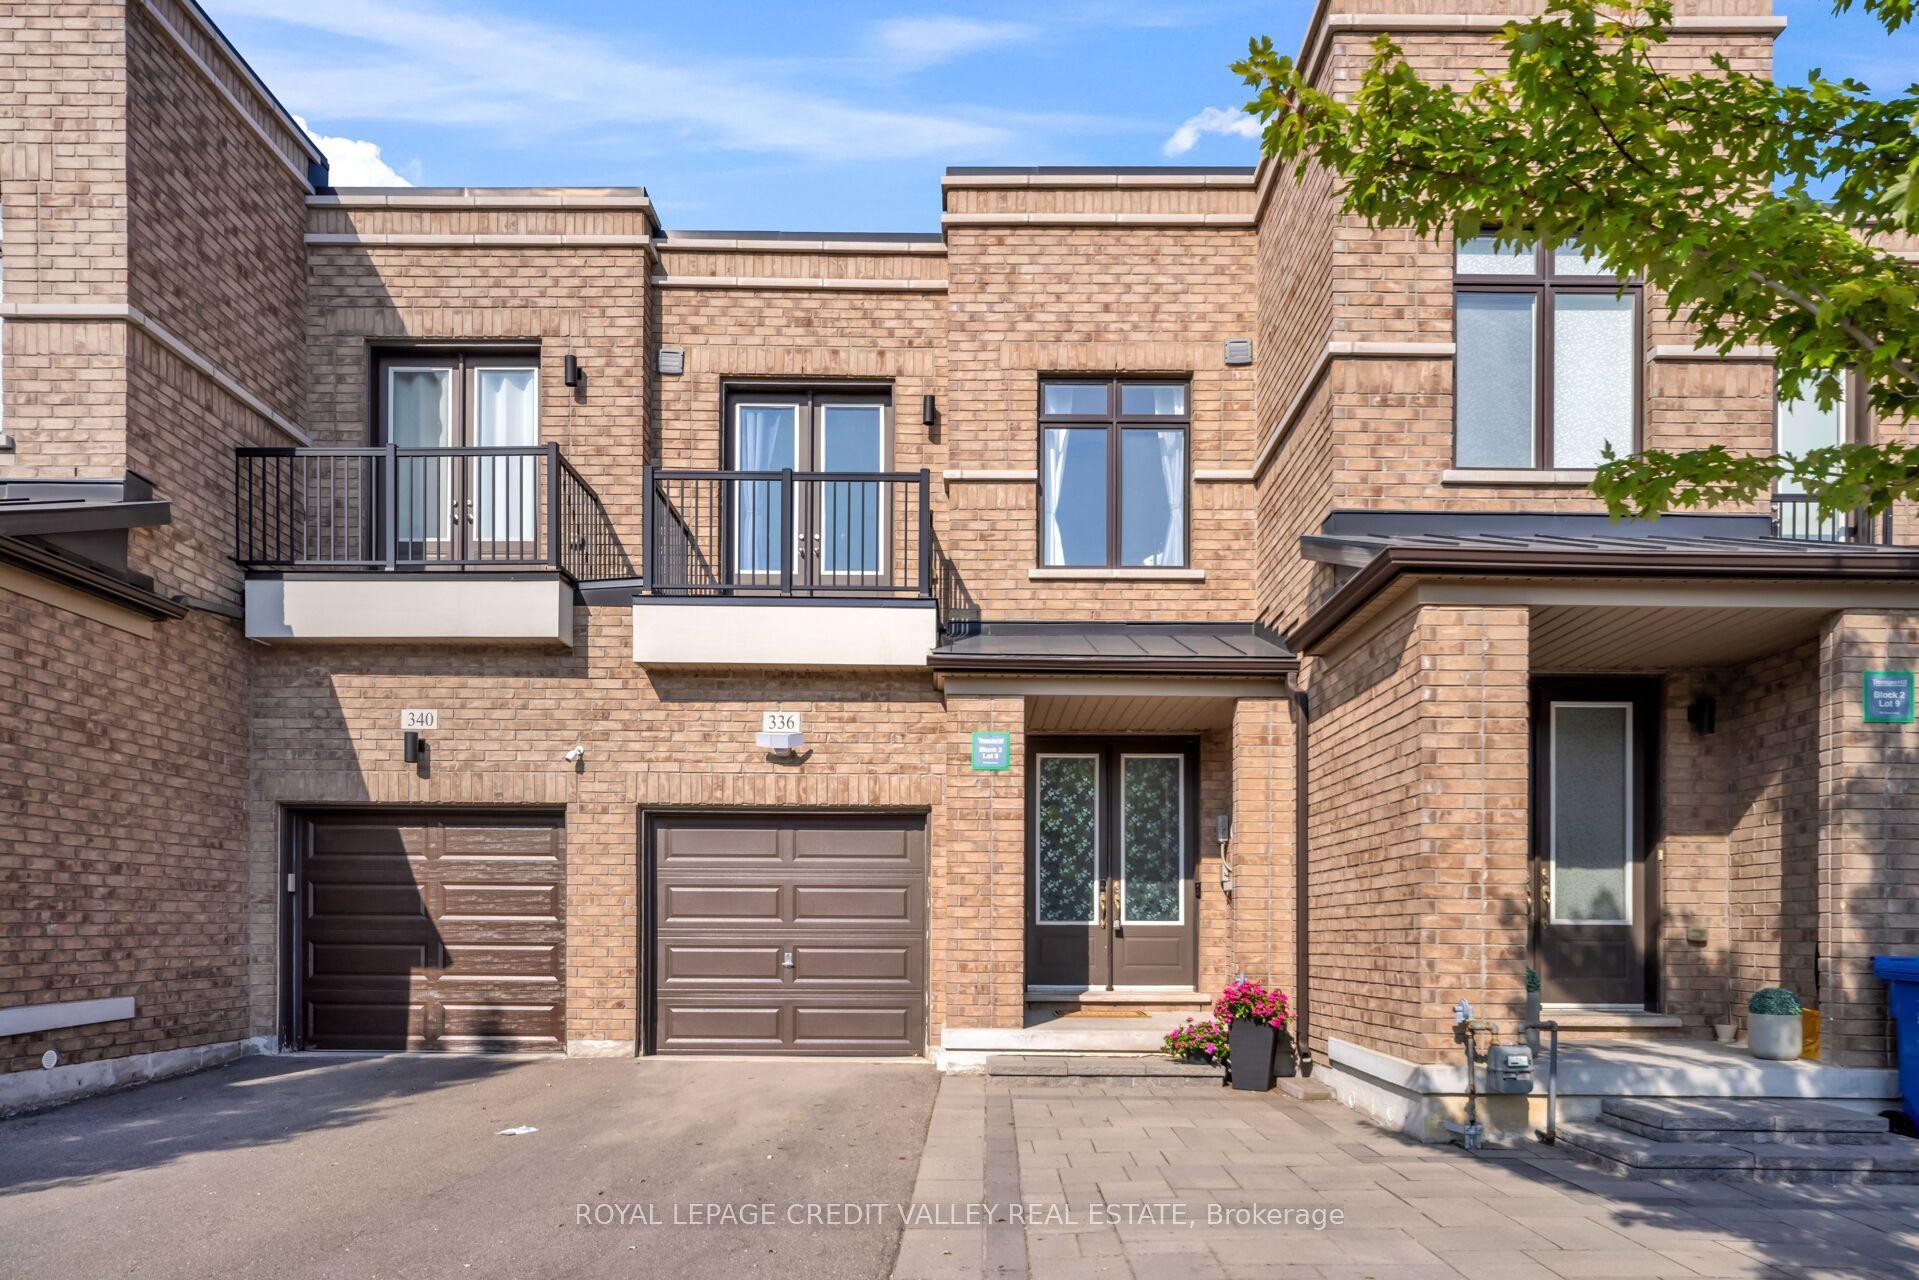
For Sale14 h ago
$999,999
Townhouse
est. $4,384/mo
336 Elyse Court, Bayview Northeast
Aurora, ON
3+1 bd
3 ba
1,750
3
MLS# N14030036Royal Lepage Credit Valley Real E…
WhatsApp Aman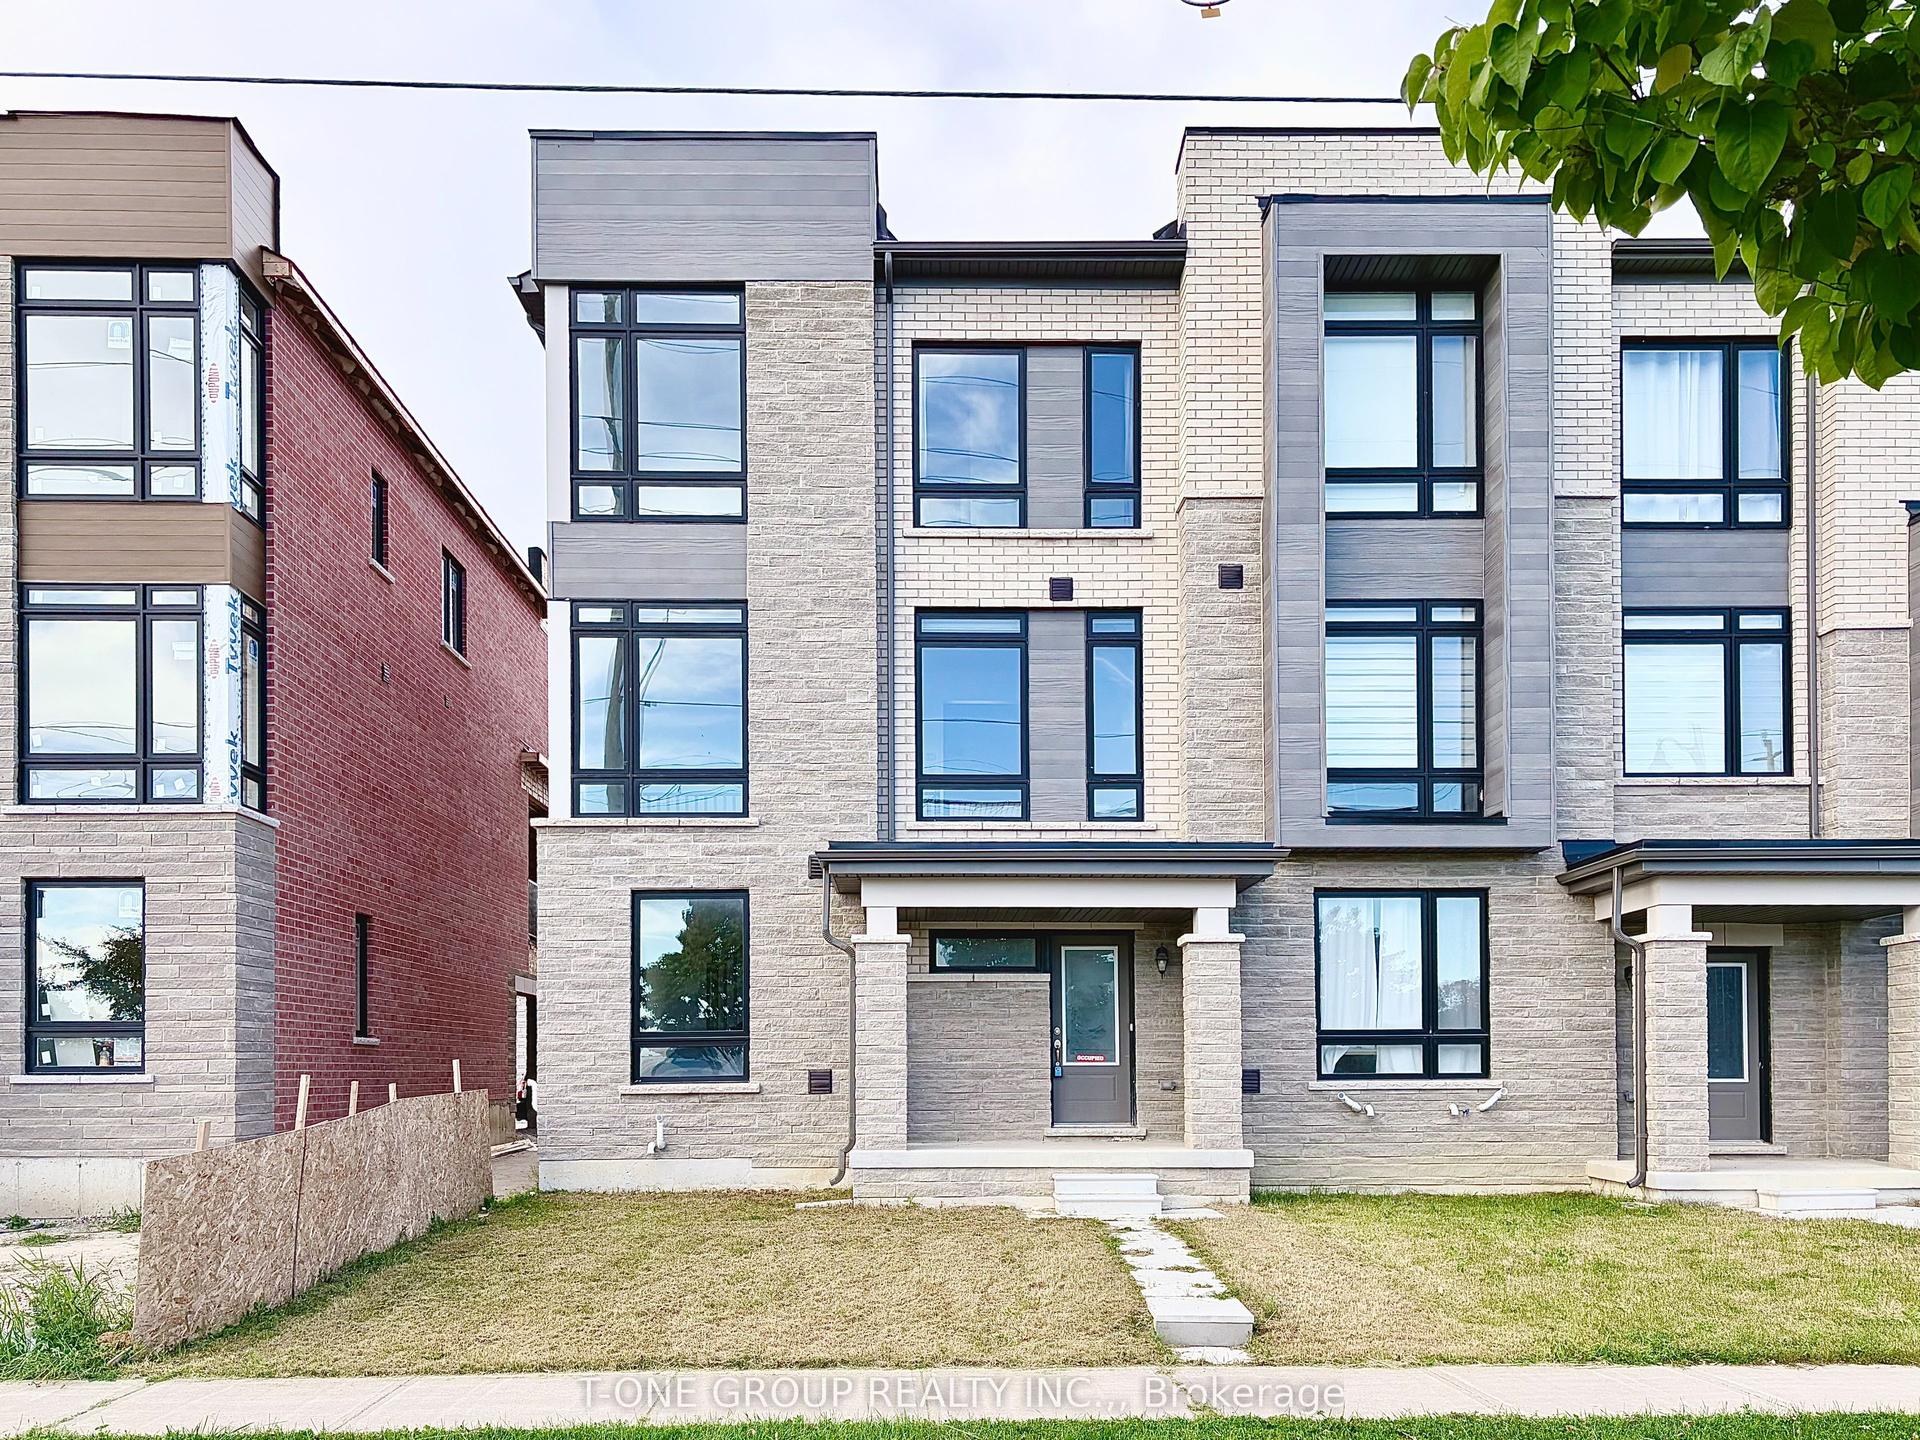
For Sale19 days ago
$999,900
Townhouse
est. $4,384/mo
110 Blick Crescent, Bayview Northeast
Aurora, ON
4 bd
3 ba
2,250
4
MLS# N13831442T-One Group Realty Inc.,
WhatsApp Aman