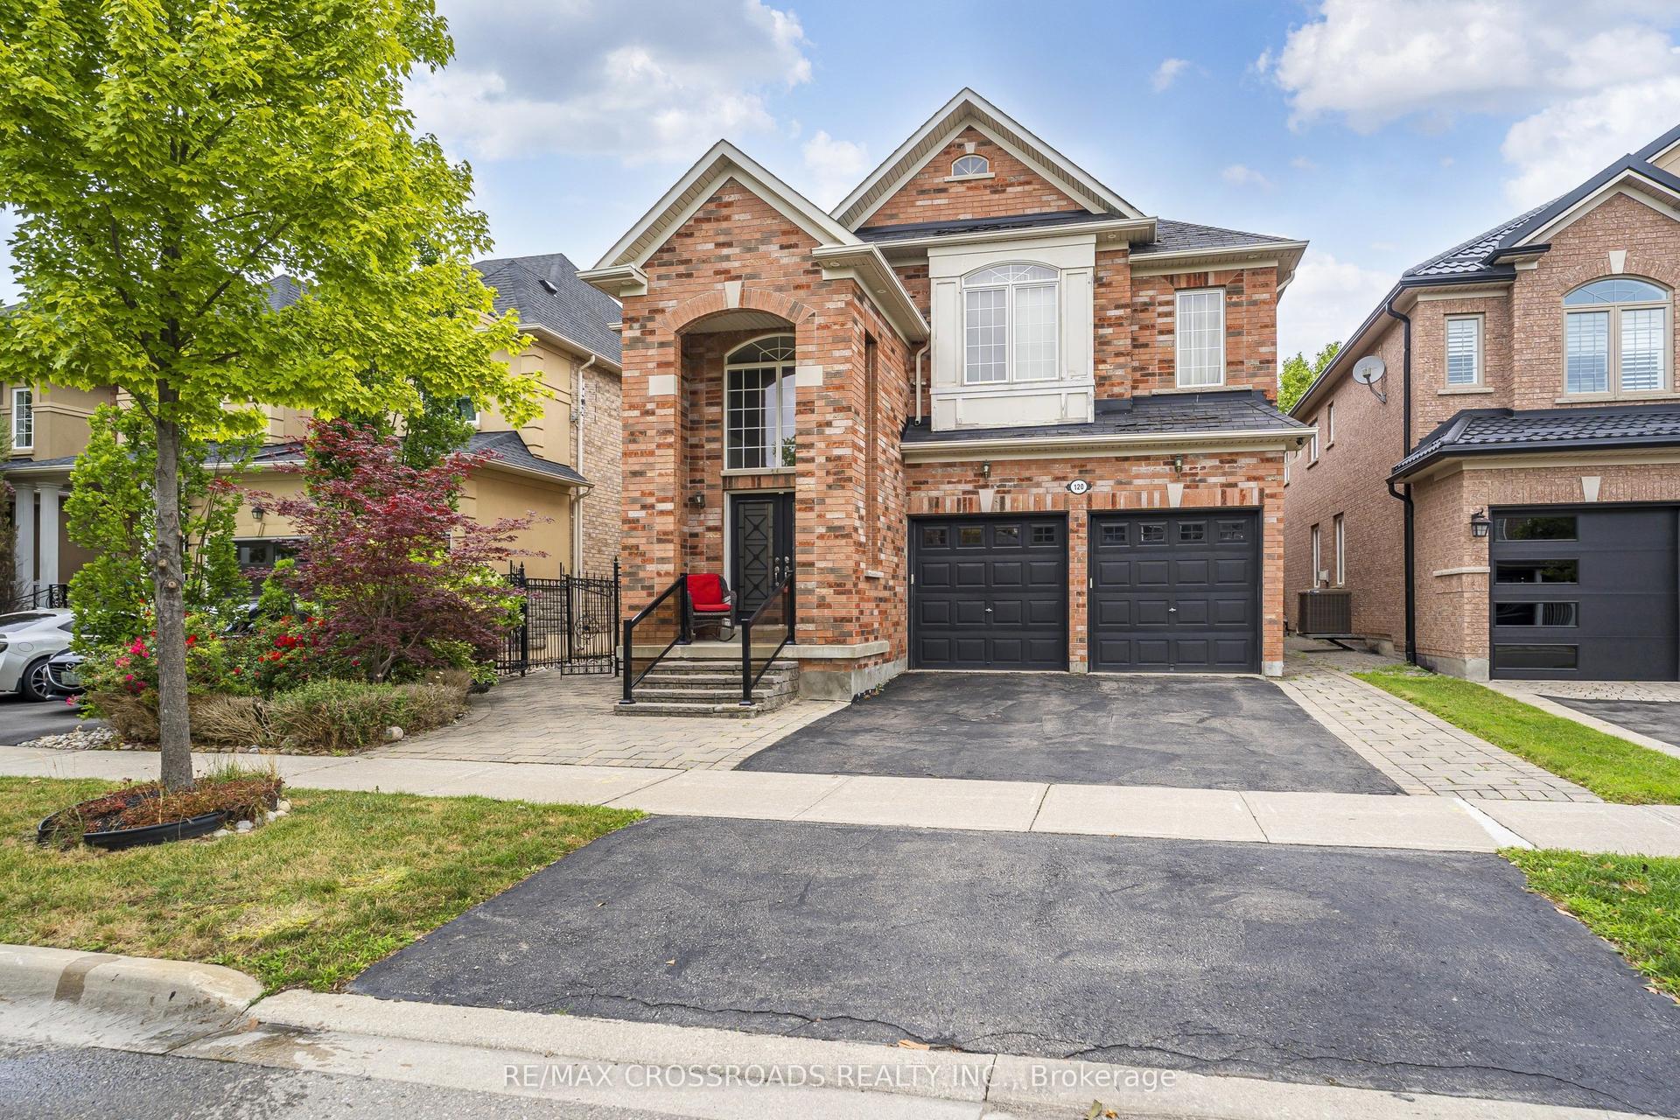
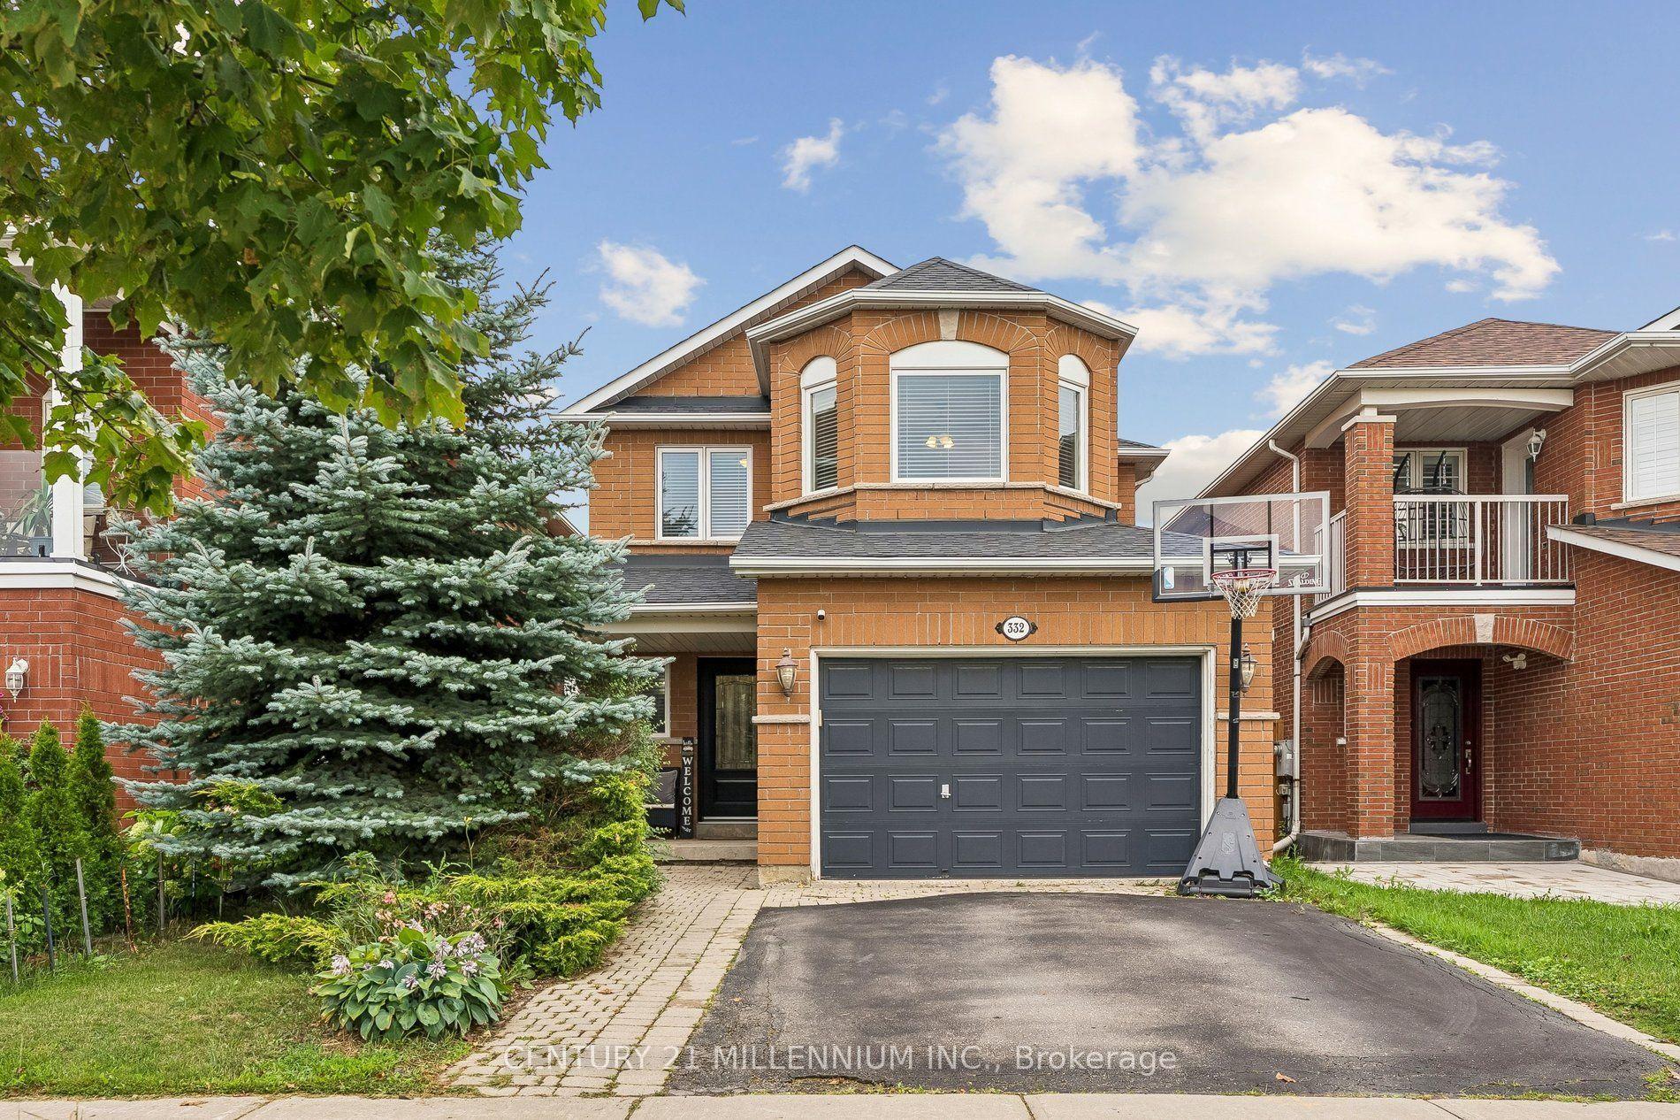
For Sale
Just Listed
Open House Sat 18–20
88 Sweet Anna Court
Patterson, Vaughan, ON
$1,599,000
4+1Bd
4Ba
2,750+sqft
6Parking
41.99 ft frontagelot
$581/sqft
DetachedMLS# N13681392Listed 2026-08-171 DOM
Cooling
Central Air
Basement
Finished
Just listed! New listings in Vaughan often receive offers within the first week.
About this home
Lucky Number "88"! Welcome To This Beautifully Upgraded Executive Home In The Highly Sought-After Patterson Community, Offering Over 4,000 Sq. Ft. Of Total Living Space Including The Professionally Finished Lower Level, And Situated On A Premium Lot With No Homes Directly Behind! Featuring 4+1 Bedrooms & 4 Bathrooms, An Impressive 19-Ft Grand Foyer, Soaring Ceilings In The Family Room, Large Windows, Iron Picket Railings & A Bright, Functional Layout Filled With Natural Light. Extensively Upgraded In 2025 With A Fresh, Modern Interior & Exceptional Attention To Detail, Including Beautiful Hardwood Flooring, Custom Lighting & Pot Lights, Tastefully Renovated Bathrooms & A Gorgeous Kitchen With Granite Countertops, Generous Cabinetry & Ample Workspace. The Spacious Primary Retreat Features A Walk-In Closet & Ensuite. The True Showpiece Is The Newly Finished Lower Level, Thoughtfully Designed As A Bright, Open & Highly Functional Extension Of The Home, Featuring A Stunning Custom Bar/Kitchenette With An Oversized Quartz Island, Extensive Built-In Cabinetry, Integrated Lighting, A Generous Recreation & Entertainment Area, Custom TV Feature Wall, Pot Lights, Built-In Speakers, An Additional Bedroom/Office & A Beautifully Finished 3-Pc Bathroom With Glass Shower - An Exceptional Space For Entertaining, Working From Home, Extended Family Or Everyday Enjoyment. Interlocked Front, Side & Backyard Areas Add To The Home's Curb Appeal & Functionality. Ideally Located Close To Schools, Parks, Tennis Courts, Shopping, Restaurants & Everyday Amenities. A Rare Opportunity To Own A Beautifully Upgraded Home At Lucky No. "88" - Move-In Ready, Exceptionally Maintained & Truly A Must-See To Appreciate The Quality, Space & Extensive 2025 Improvements Throughout!
RenovatedHardwood
Rooms
Main Floor
| Living Room | 3.80 × 3.05 m | Hardwood Floor Combined w/Dining |
| Dining Room | 3.80 × 3.05 m | Hardwood Floor |
| Kitchen | 3.75 × 3.42 m | Ceramic Floor Centre Island Overlooks Backyard |
| Breakfast | 3.75 × 3.36 m | W/O To Patio |
| Family Room | 5.15 × 4.17 m | Gas Fireplace Overlooks Backyard Hardwood Floor |
Second Floor
| Primary Bedroom | 5.98 × 3.98 m | Walk-In Closet(s) Hardwood Floor |
| Bedroom 2 | 3.65 × 3.18 m | Large Window Hardwood Floor Closet |
| Bedroom 3 | 4.74 × 3.40 m | Window Hardwood Floor Closet |
| Bedroom 4 | 4.10 × 3.20 m | Window Hardwood Floor Closet |
Features
- Carpet Free
- Finished
- Central Air
- 2-Storey
Financials
Annual Taxes
$8,110.84
Estimated Rental Income
Entire property$4,000 – $6,500/mo
Rental yield3.0% – 4.9%
*Estimates based on comparable rentals in the area. Actual income may vary.
Market Data — Vaughan
Days on market1 days
Buyer's MarketSeller's Market
Based on active listings in Vaughan. Data updates daily.
Demographics — Vaughan
Population
323,103
Avg Household Income
$128,000
Age Distribution
0-19
23%
20-34
18%
35-49
22%
50-64
21%
65+
16%
Ownership85% own · 15% rent
EnglishItalianRussianFarsiMandarin
Getting around
How walkable, bikeable, and transit-friendly this neighbourhood is.
60
/ 100
Walk Score
Somewhat Walkable
45
/ 100
Transit Score
Some Transit
46
/ 100
Bike Score
Somewhat Bikeable
Scores are estimates based on neighbourhood data and are for informational purposes only.
MLS® data courtesy of the Toronto Regional Real Estate Board (TRREB).
The information provided herein must only be used by consumers that have a bona fide interest in the purchase, sale, or lease of real estate and may not be used for any commercial purpose or any other purpose. Listing information is deemed reliable but is not guaranteed accurate by the Toronto Regional Real Estate Board, the listing brokerage, or this website. The trademarks REALTOR®, REALTORS® and the REALTOR® logo are controlled by The Canadian Real Estate Association (CREA) and identify real estate professionals who are members of CREA. MLS®, Multiple Listing Service®, and the associated logos are owned by CREA. Not intended to solicit properties currently listed for sale or buyers under contract.
You may also like
More homes in Vaughan
Hand-picked listings with a similar price range and style.
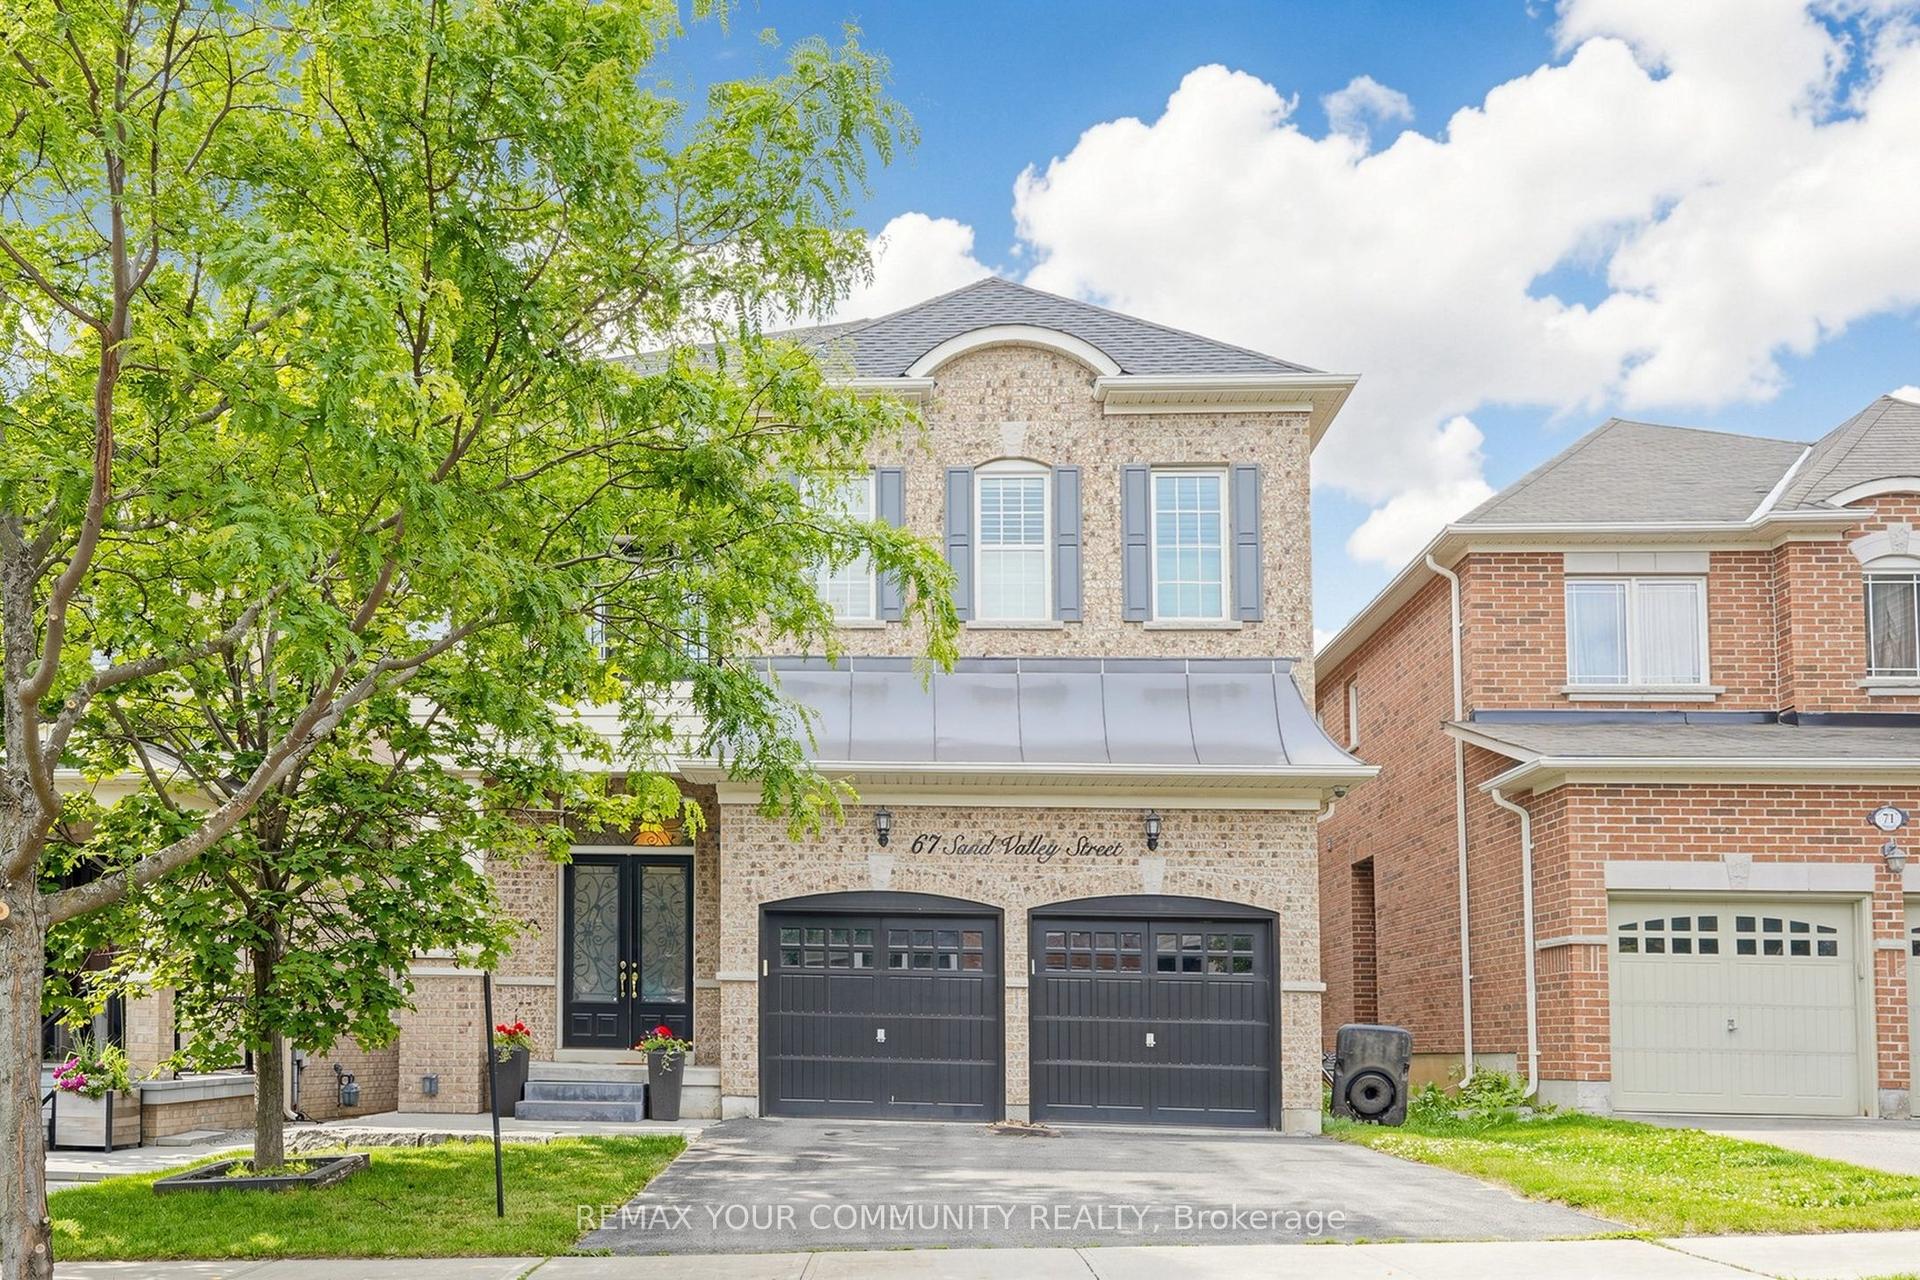
For Sale26 days ago
$1,888,888
Detached
est. $8,281/mo
67 SAND VALLEY Street, Patterson
Vaughan, ON
4+3 bd
5 ba
3,250
5
MLS# N13603412Remax Your Community Realty
WhatsApp Aman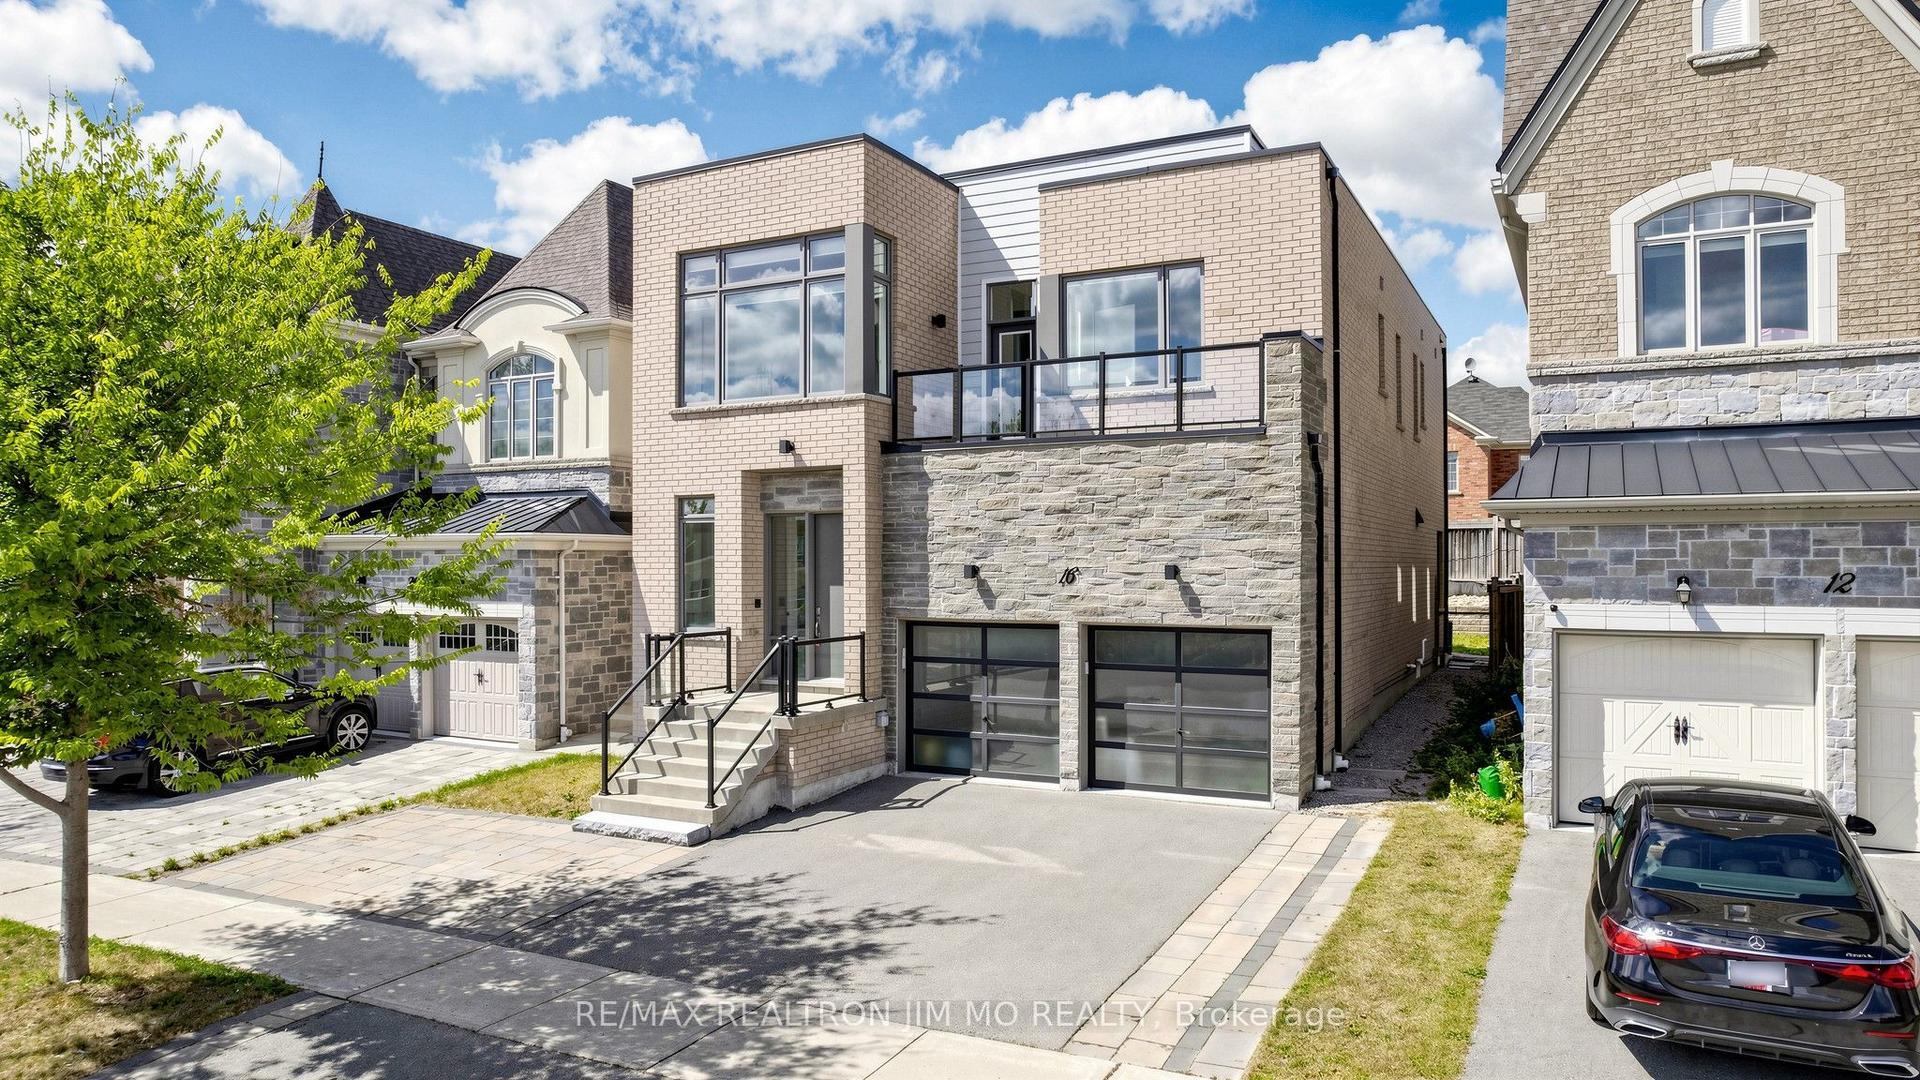
For Sale20 h ago
$1,699,000
Detached
est. $7,448/mo
16 Farrell Road, Patterson
Vaughan, ON
4 bd
4 ba
3,250
5
MLS# N13686604Re/Max Realtron Jim Mo Realty
WhatsApp Aman