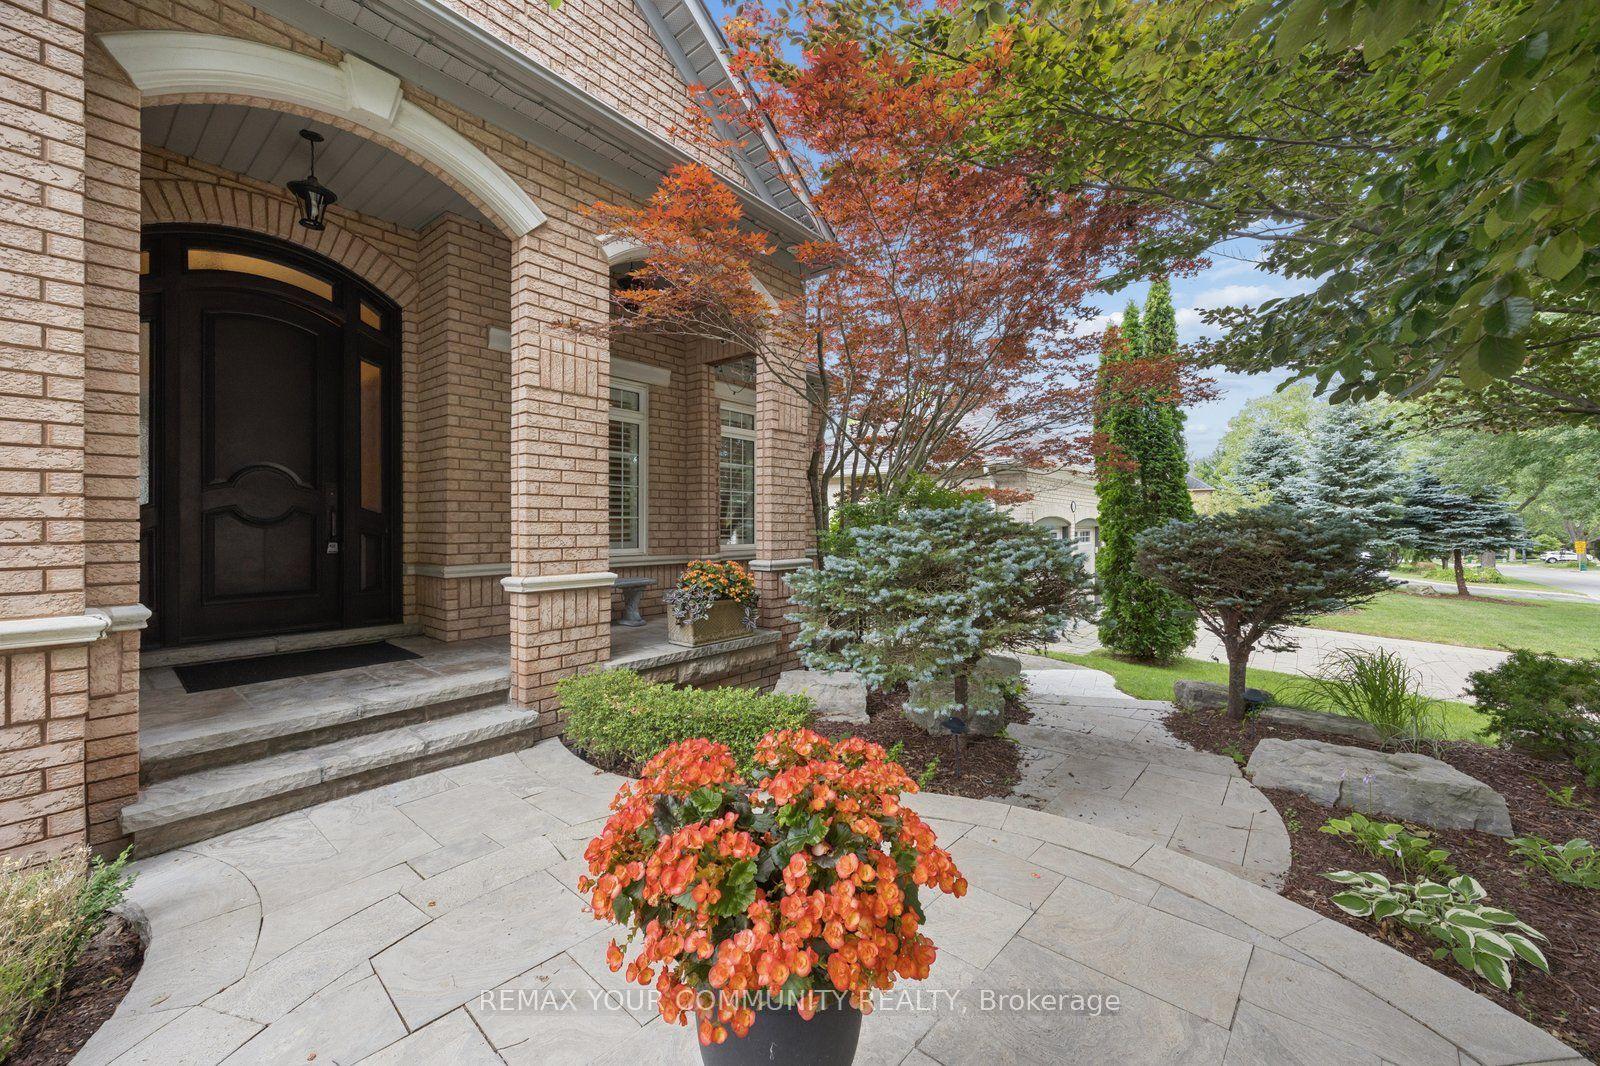
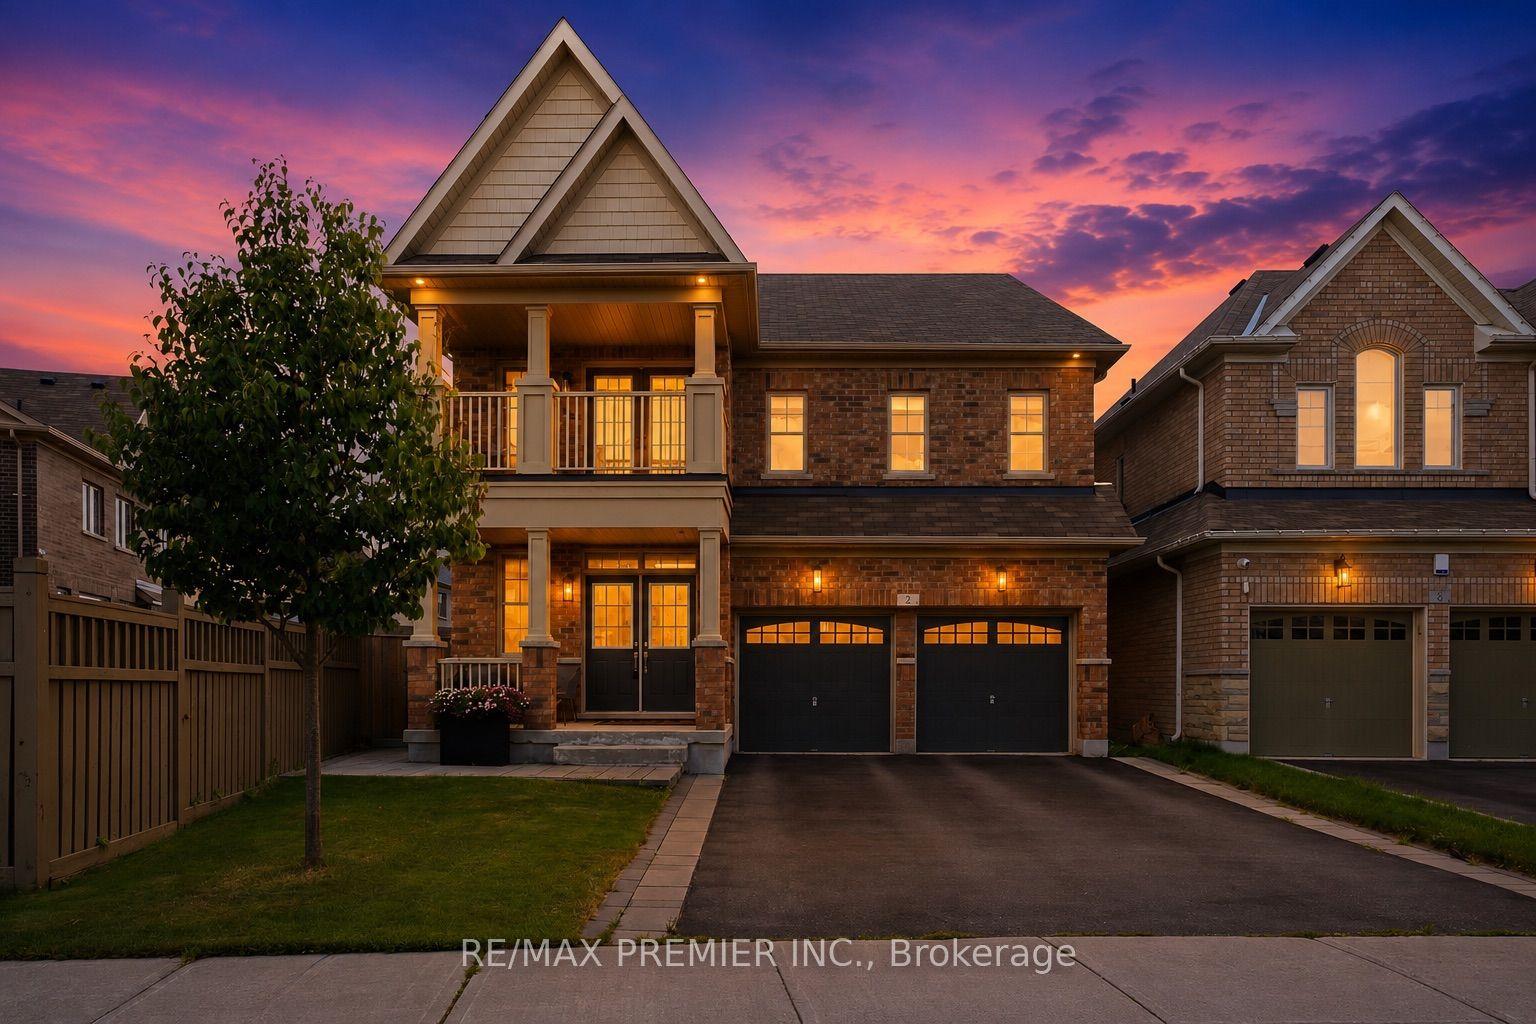
For Sale
Just Listed
67 SAND VALLEY Street
Patterson, Vaughan, ON
$1,888,888
4+3Bd
5Ba
4,250+sqft
5Parking
39.41 x 102.15 ftlot
$444/sqft
DetachedMLS# N13603412Listed 2026-07-241 DOM
Heating
Water Heater
Cooling
Air Exchanger
Basement
Finished
Just listed! New listings in Vaughan often receive offers within the first week.
About this home
Welcome To This Exceptional Residence in Prestigious Thornberry Woods Located In The Sought After Patterson Area of Vaughan. Sophisticatedly Upgraded & Meticulously Maintained, This Stunning Open-Concept Home Features Soaring 12 FT Ceilings in Both the Grand Foyer and Primary Bedroom, Creating an Extraordinary Sense of Space, Natural Light and Warmth. Designed for Effortless Living and Memorable Entertaining the Gourmet Kitchen is the Heart of the Home With Granite Countertops, Large Double Sink Granite Island, Stainless Steel Built-In Appliances, Abundant Cabinetry and a Seamless Flow Into the Spacious Family Room With Custom Built Entertainment Wall & Glass Fireplace - Perfect for Enjoying Quality Time with Family & Friends. Every Closet Throughout the Home Has Been Customized with Premium Built-In Organizers Providing Exceptional Storage and Organizational Space Without Compromise. Step Outside to Your Own Grand Private Oasis, Where a Custom-Built Entertainment Space Creates the Perfect Setting for Seasonal Gatherings and Outdoor Enjoyment. Complementing the Home's Impressive Exterior the Professionally Landscaped Front Yard Features Elegant Stonework and a Side Walkway Leading to the Completely Stone & Landscaped Backyard. SIGNIFICANT RECENT UPGRADES INCLUDE: Roof (2022), Hot Water Tank (2024), Custom Built-In Entertainment Cabinetry (2022), Upgraded Primary Ensuite Shower (2018), Front Yard Stone Landscaping & Side Walkway and Backyard Entertainment Area with Custom Built-in Bar (2022). Perfectly Positioned in One Of the Best Locations Vaughan Has to Offer Minutes to York Transit, GO Station, HWY's 407/400 & 404, Vaughan Mills Shopping, Two World Renowned Hospitals 12 Minutes Away & Most Importantly Next To Top-Rated Public, Catholic, French & Private Schools. Enjoy the Many Green Spaces, Restaurants, Plaza's and All the Major Conveniences the City of Vaughan Has To Offer! ***TOTAL INTERNAL SQUARE FOOTAGE = 4982 AS PER BUILDER & PROFESSIONAL MEASUREMENTS***
Fireplace
Rooms
Main Floor
| Living Room | 4.99 × 1.82 m | Hardwood Floor Large Window Gas Fireplace |
| Dining Room | 7.96 × 5.93 m | Hardwood Floor Plaster Ceiling Combined w/Living |
| Family Room | 5.39 × 4.99 m | Hardwood Floor Gas Fireplace Bay Window |
| Breakfast | 6.77 × 3.85 m | Pantry Granite Counters W/O To Patio |
| Kitchen | 6.77 × 3.85 m | Centre Island Granite Counters B/I Appliances |
| Laundry | 2.91 × 1.85 m | Tile Floor Large Closet W/O To Garage |
Second Floor
| Primary Bedroom | 5.08 × 4.79 m | Hardwood Floor His and Hers Closets 6 Pc Ensuite |
| Bedroom 2 | 3.91 × 3.01 m | Hardwood Floor 4 Pc Ensuite Large Closet |
| Bedroom 3 | 4.01 × 3.33 m | Hardwood Floor 4 Pc Ensuite W/O To Terrace |
| Bedroom 4 | 4.68 × 4.08 m | Hardwood Floor 4 Pc Ensuite Large Closet |
| Media Room | 4.35 × 2.77 m | Hardwood Floor Large Window |
Basement
| Office | 5.59 × 2.99 m | Laminate Pot Lights Large Window |
| Sitting | 4.11 × 2.99 m | Laminate Pot Lights Large Window |
| Exercise Room | 4.85 × 3.19 m | Laminate Pot Lights Large Window |
| Bedroom | 5.04 × 4.01 m | Laminate B/I Shelves Large Window |
| Utility Room | 5.47 × 2.68 m | |
| Furnace Room | 2.69 × 2.69 m |
Features
- Air Exchanger
- Auto Garage Door Remote
- Built-In Oven
- Carpet Free
- Central Vacuum
- Countertop Range
- In-Law Capability
- In-Law Suite
- Storage
- Water Heater
- Other
- Finished
- Central Air
- 2-Storey
Financials
Annual Taxes
$7,876
Estimated Rental Income
Entire property$4,000 – $6,500/mo
Basement apartment$1,800 – $2,500/mo
Rental yield2.5% – 4.1%
*Estimates based on comparable rentals in the area. Actual income may vary.
Market Data — Vaughan
Days on market1 days
Buyer's MarketSeller's Market
Based on active listings in Vaughan. Data updates daily.
Demographics — Vaughan
Population
323,103
Avg Household Income
$128,000
Age Distribution
0-19
23%
20-34
18%
35-49
22%
50-64
21%
65+
16%
Ownership85% own · 15% rent
EnglishItalianRussianFarsiMandarin
Our estimate for this home
Estimated range
$2.62M – $3.05M
Mid-point $2.84M · ~$667/sqft
How this listing compares
$2.62MList · $1.89M$3.05M
High confidence·Based on 84 patterson comparables
Estimated range is generated automatically from active comparables and is for informational purposes only. Not an appraisal — contact Aman for a full comparative market analysis that factors in condition, renovations, and positioning.
Getting around
How walkable, bikeable, and transit-friendly this neighbourhood is.
63
/ 100
Walk Score
Somewhat Walkable
46
/ 100
Transit Score
Some Transit
43
/ 100
Bike Score
Somewhat Bikeable
Scores are estimates based on neighbourhood data and are for informational purposes only.
MLS® data courtesy of the Toronto Regional Real Estate Board (TRREB).
The information provided herein must only be used by consumers that have a bona fide interest in the purchase, sale, or lease of real estate and may not be used for any commercial purpose or any other purpose. Listing information is deemed reliable but is not guaranteed accurate by the Toronto Regional Real Estate Board, the listing brokerage, or this website. The trademarks REALTOR®, REALTORS® and the REALTOR® logo are controlled by The Canadian Real Estate Association (CREA) and identify real estate professionals who are members of CREA. MLS®, Multiple Listing Service®, and the associated logos are owned by CREA. Not intended to solicit properties currently listed for sale or buyers under contract.
You may also like
More homes in Vaughan
Hand-picked listings with a similar price range and style.
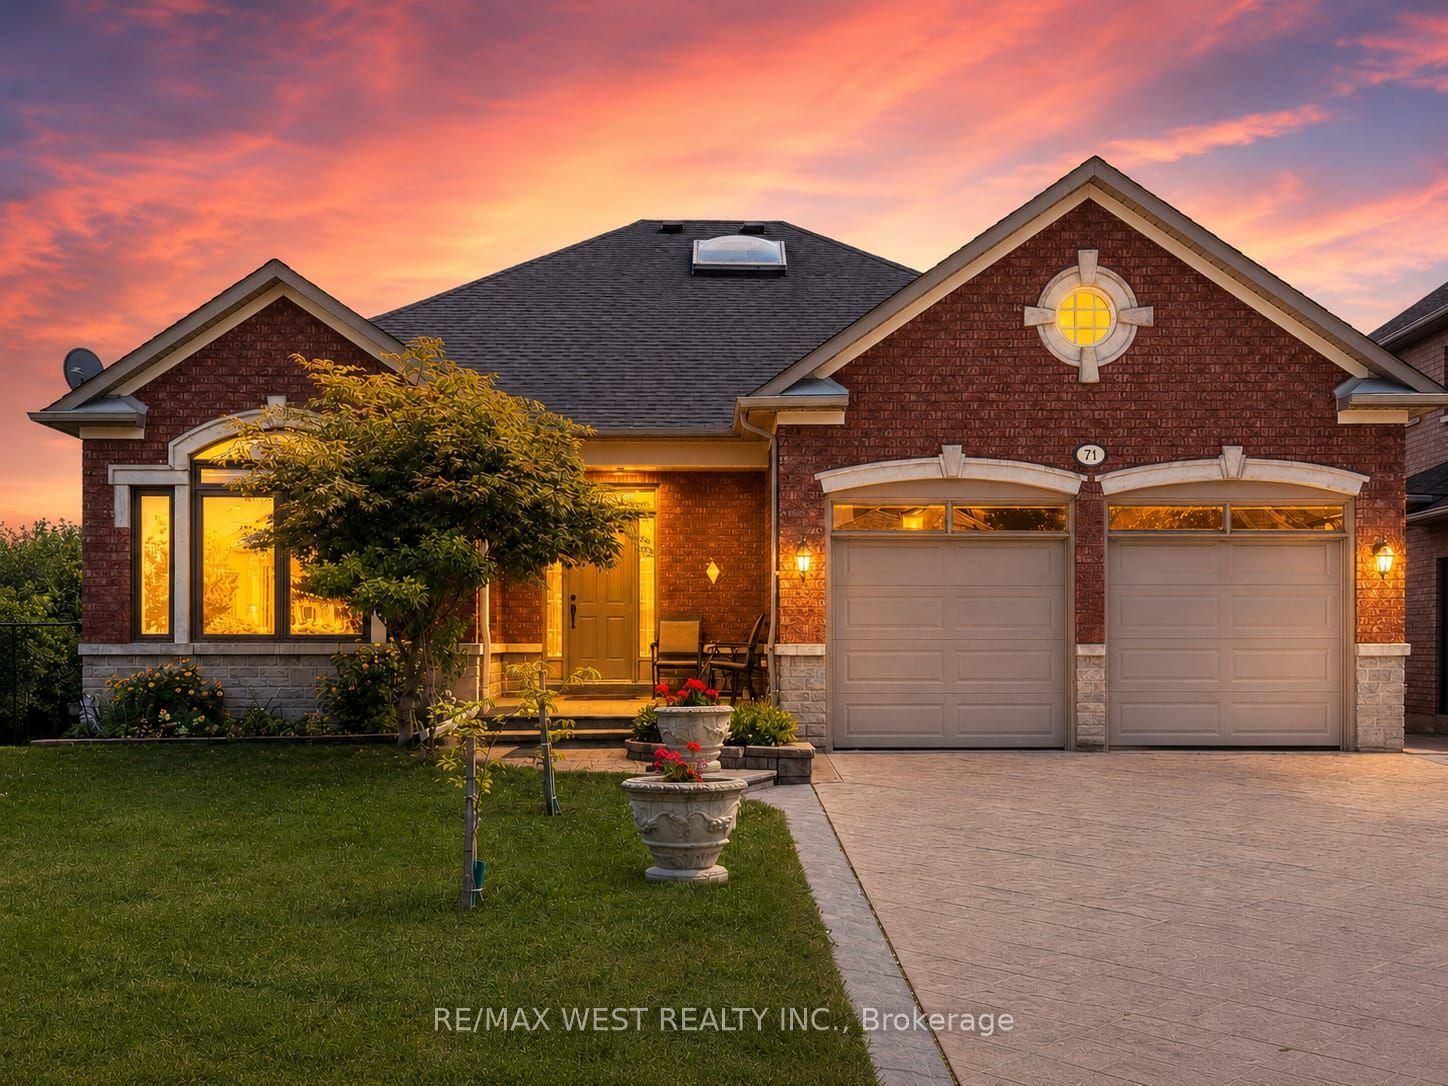
For Sale8 days ago
$1,699,888
Detached
est. $7,452/mo
71 Gidleigh Park Crescent, Islington Woods
Vaughan, ON
3+1 bd
3 ba
2,250
6
MLS# N13575154Re/Max West Realty Inc.
WhatsApp Aman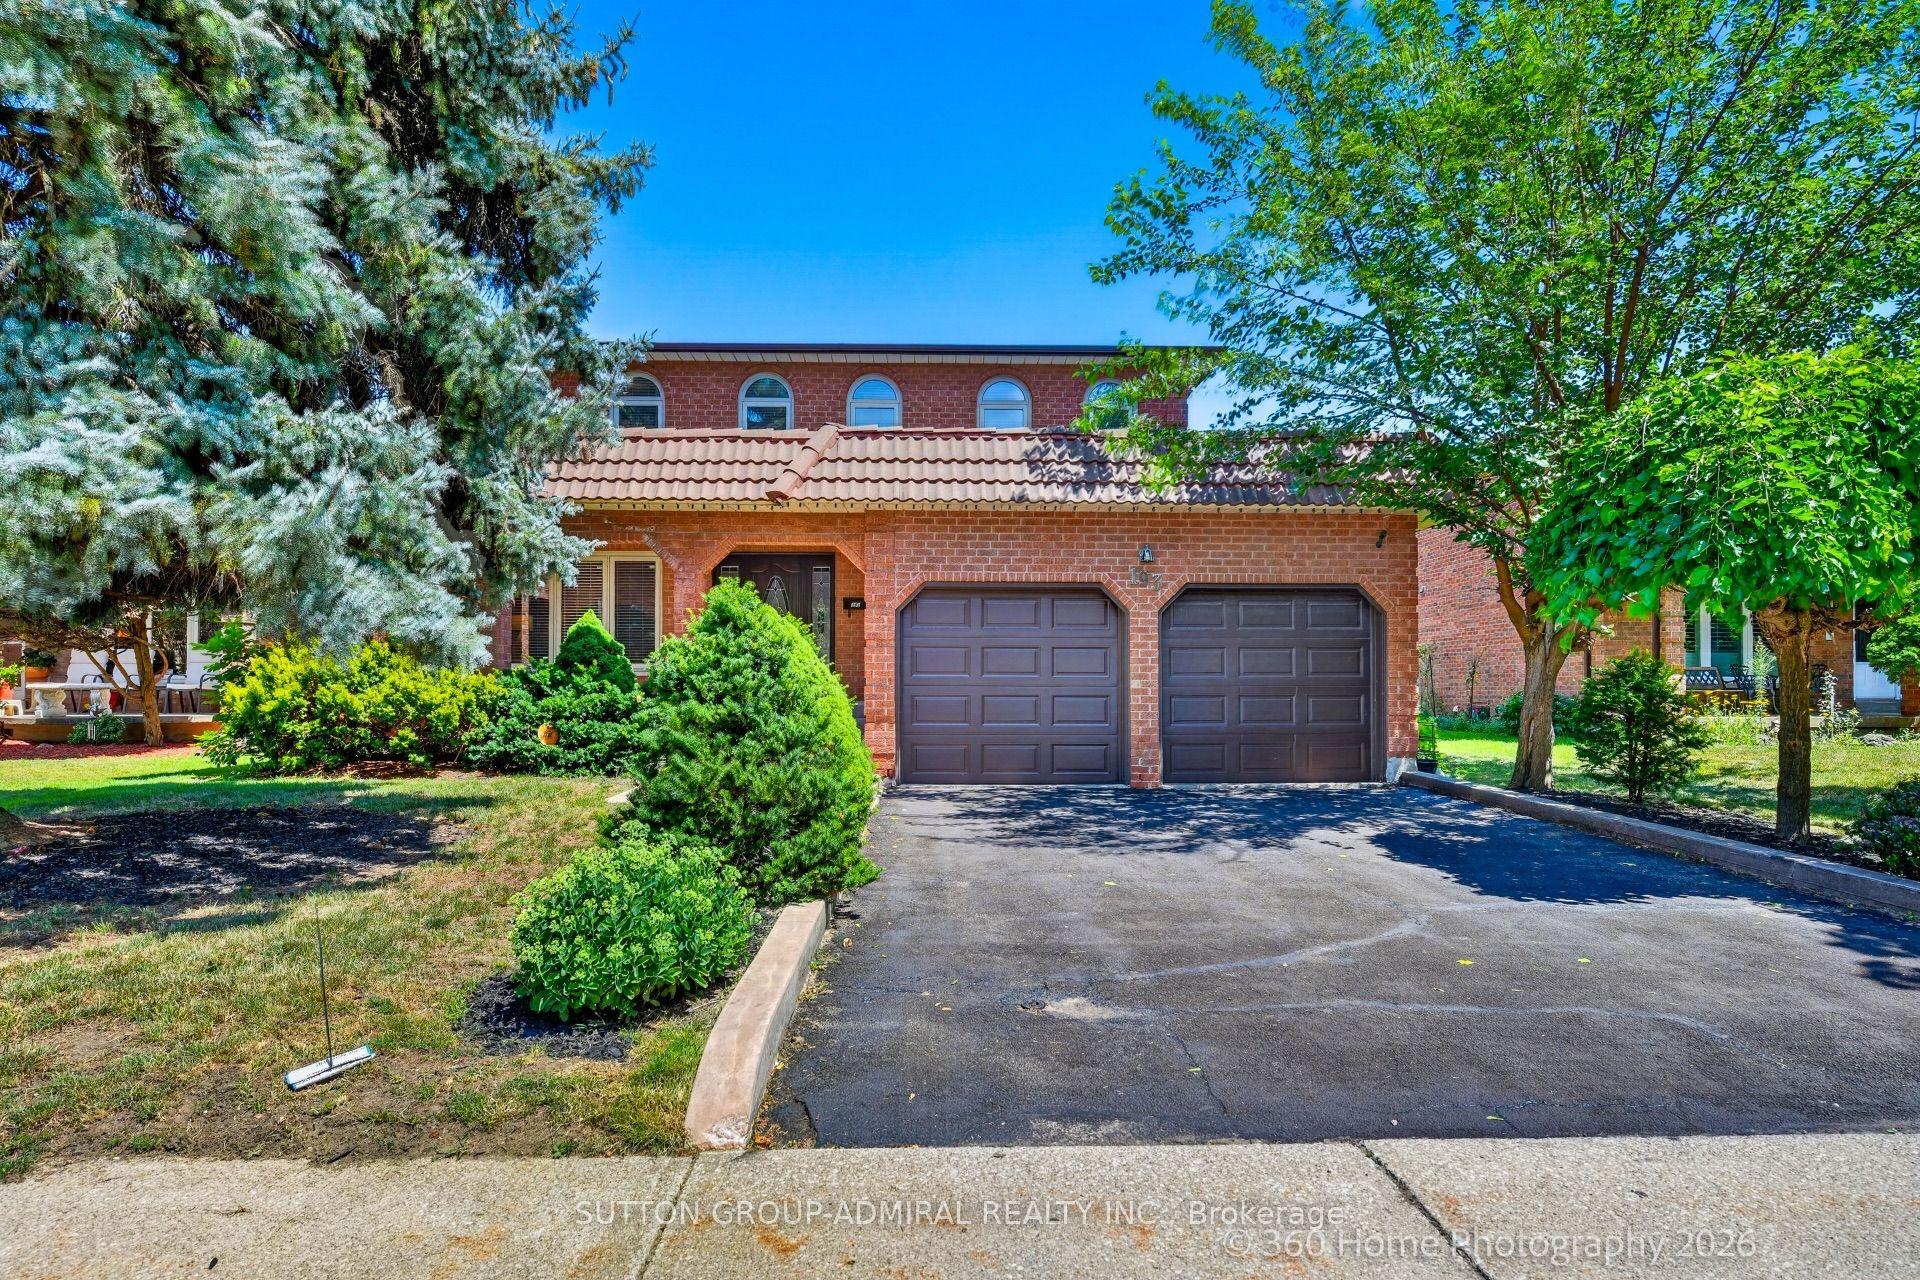
For Sale4 months ago
$1,599,000
Detached
est. $7,010/mo
193 Wigwoss Drive, East Woodbridge
Vaughan, ON
4+1 bd
4 ba
2,750
4
MLS# N12909806Sutton Group-Admiral Realty Inc.
WhatsApp Aman