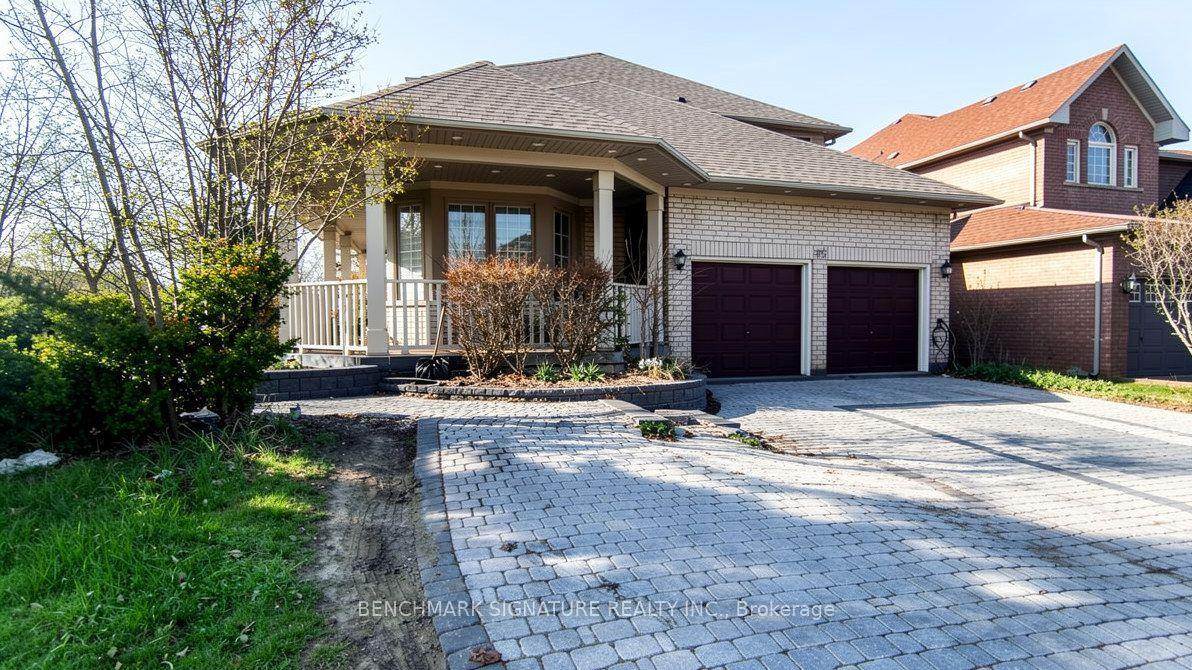
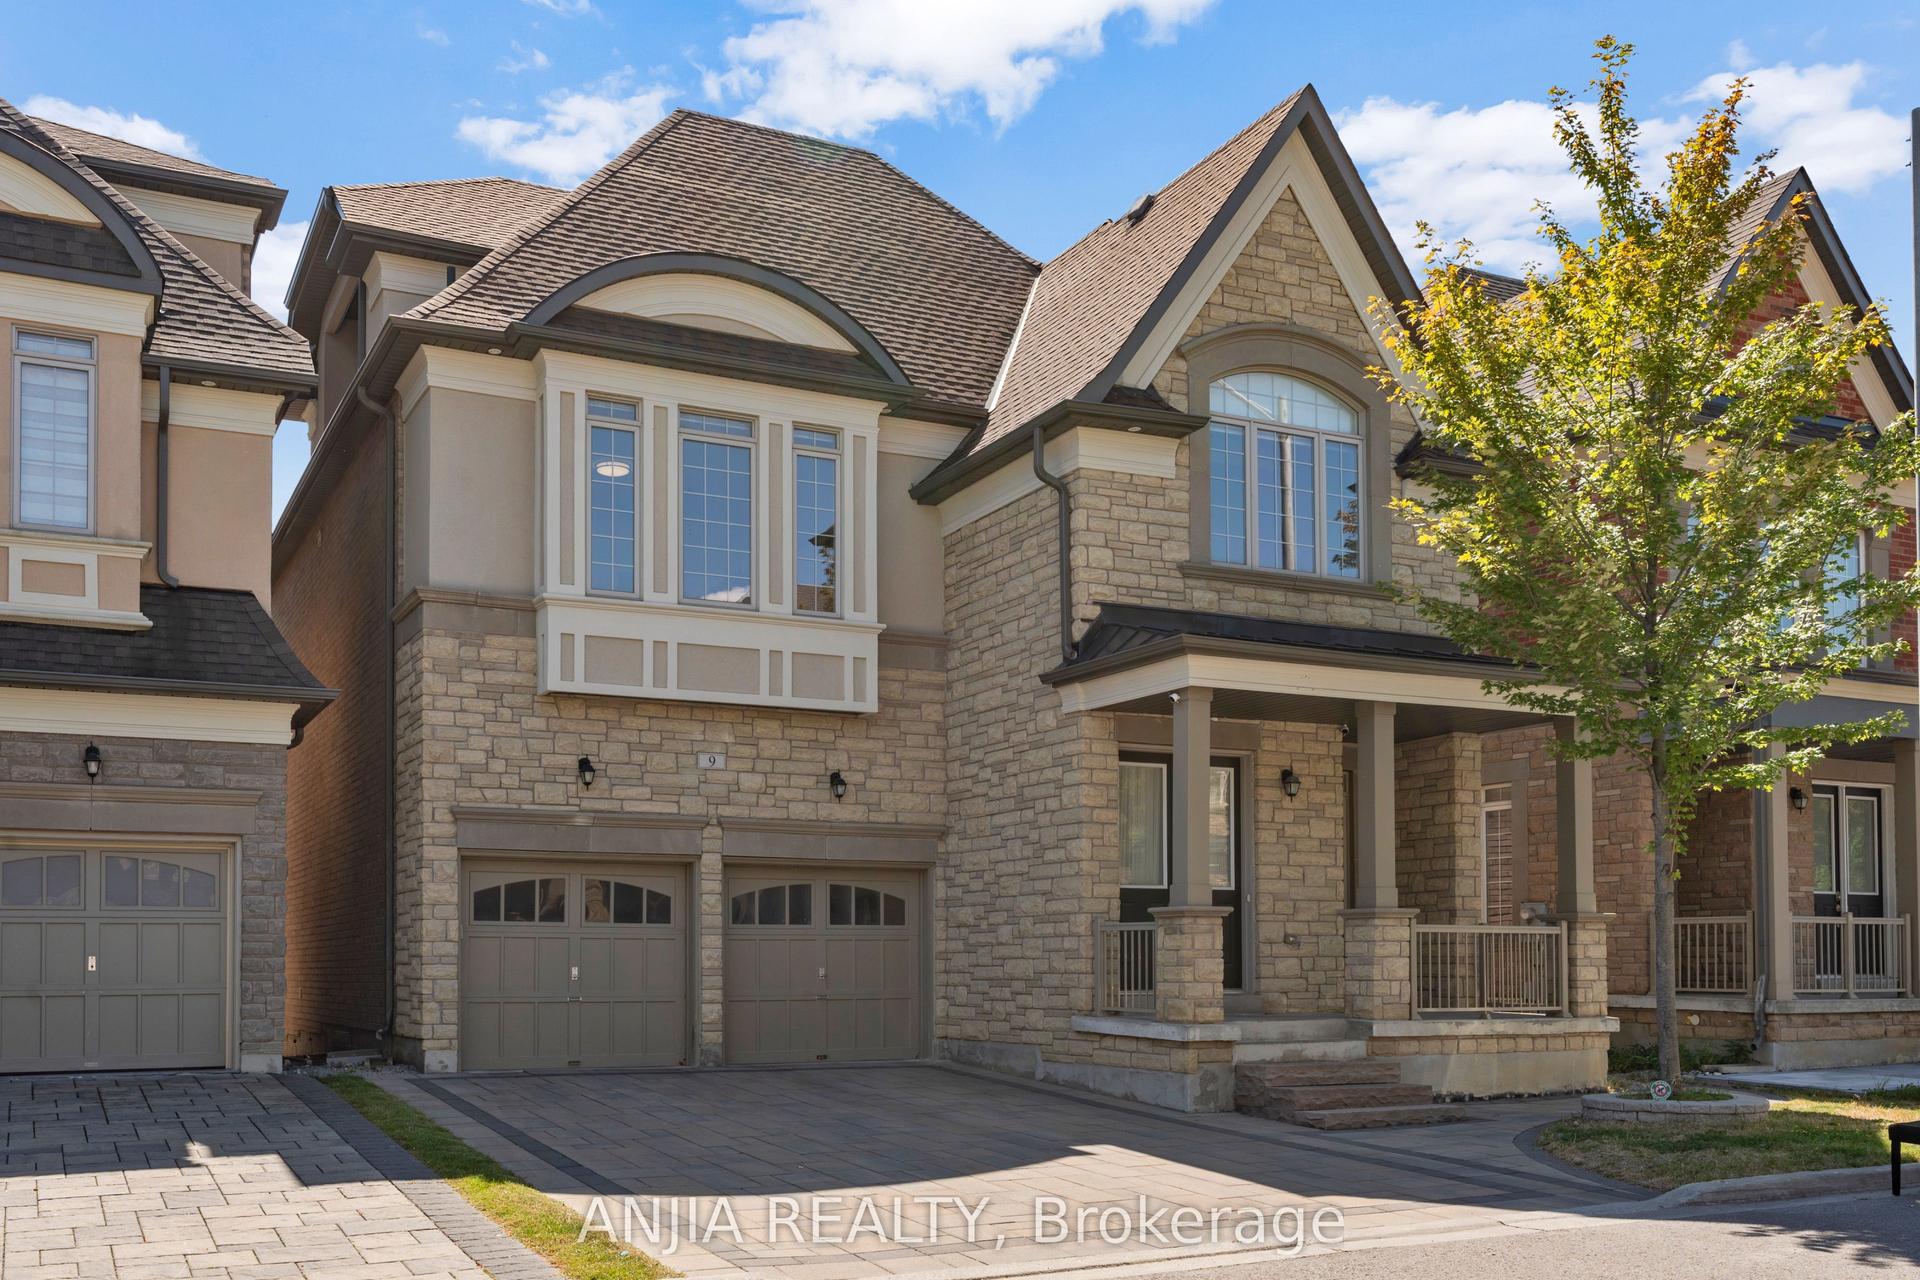
For Sale
66 Wozniak Crescent
Wismer, Markham, ON
$2,128,000
4+3Bd
7Ba
4,250+sqft
4Parking
50.24 x 87.52 ftlot
$501/sqft
DetachedMLS# N13681398Listed 2026-08-1711 DOM
Cooling
Central Air
Basement
Finished
About this home
Stunning Luxury Family Home in Prestigous Wismer Community! Rarely Offered Premium 50.24-Ft Lot, Original Owner, with Extensive $$$ Upgrades. Approx 4,300 Sq Ft Above Ground + 2,065 Sq Ft Finished Basement. Enclosed Glass Front Porch Adds Extra Security & Privacy. Smooth Ceilings Throu-out, 10' Ceilings on the Main Flr, 9' on the 2nd Flr & Basement, 12' Ceiling in the Main Flr Office, and an Impressive 14' Ceiling in the Recreation Area, Creating a Breathtaking Open-Concept Living Space Filled W/ Natural Light. Elegant Entrance Door Welcomes You into a Grand & Spacious Front Foyer Featuring a Soaring 12' Ceiling. Gourmet Kit Features a Granite Centre Island, Extended Cabinetry w/Crown Moulding, Under-Cabinet Lighting, and a Spacious Eat-In Breakfast Area. A Pantry Provides A W/I Storage, This Pantry Offering Easy Access Between Kitchen & Dining Area. Modern Designer Light Fixtures Add a Refined & Cohesive Touch. Brand-New Pre-Engineered Hardwood Flooring Thro-out the 2nd Level. Enhanced Throu-Out w/ Extra-Tall Interior Doors & Door Frames, Adding a Sophisticated, Upscale Feel. 4 Spacious Bedrooms, including 2 Bedrooms w/Private Ensuites. His & Her Walk-In Closets In The Primary Bedrm. Brand-New Custom-Designed Feature Walls In The Primary Bedrm & Dining Area, Adding a Touch of Elegance & Sophistication. A Solar-Powered Attic Ventilation.Fully Finished Basmt Featuring 3 Bedrms, 3 Baths, a Separate Kitchen & 2nd Ensuite Laundry, Offering Excellent Space & Flexibility for Extended Family or Potential Rental Income. Short Walk to Top-Ranked Donald Cousens P.S. (Gifted Program), John McCrae P.S., San Lorenzo Ruiz Catholic E.S., Bur Oak H.S. (Top 10 in Ontario), and Brother André Catholic H.S. Close to Supermarkets, Restaurants, Wismer Park, YRT, and Mount Joy GO Station.Exceptional Family Home with Space, Luxury & Functionality - Move In & Enjoy!
HardwoodSolar
Rooms
Main Floor
| Living Room | 7.30 × 5.14 m | Hardwood Floor Moulded Ceiling Pot Lights |
| Dining Room | 7.30 × 5.14 m | Hardwood Floor Open Concept Large Window |
| Office | 5.62 × 1.16 m | Hardwood Floor Moulded Ceiling Large Window |
| Kitchen | 5.34 × 3.05 m | Centre Island Walk-In Closet(s) Pantry |
| Breakfast | 4.21 × 4.15 m | Sliding Doors W/O To Deck |
| Family Room | 5.60 × 3.80 m | Hardwood Floor Fireplace Pot Lights |
| Laundry | 3.22 × 0.84 m | Tile Floor Laundry Sink |
Second Floor
| Primary Bedroom | 9.26 × 4.67 m | Hardwood Floor His and Hers Closets 5 Pc Ensuite |
| Bedroom 2 | 4.88 × 3.37 m | Hardwood Floor Semi Ensuite Large Closet |
| Bedroom 3 | 4.09 × 3.27 m | Hardwood Floor Semi Ensuite Large Closet |
| Bedroom 4 | 5.36 × 3.78 m | Vaulted Ceiling(s) 4 Pc Ensuite Walk-In Closet(s) |
Basement
| Recreation | 8.99 × 6.86 m | Laminate Large Closet Large Window |
| Dining Room | 6.86 × 3.66 m | Pot Lights Combined w/Kitchen Combined w/Laundry |
| Bedroom | 2.90 × 3.81 m | Laminate 3 Pc Bath Large Window |
| Bedroom 2 | 2.80 × 3.96 m | Laminate 3 Pc Bath Large Window |
| Bedroom 3 | 2.59 × 2.74 m | Laminate 4 Pc Bath Large Window |
Other
| Recreation | 5.52 × 5.22 m | Dropped Ceiling W/O To Balcony Walk-In Closet(s) |
| Room | — |
Features
- Auto Garage Door Remote
- Accessory Apartment
- Upgraded Insulation
- Lighting
- Porch Enclosed
- Finished
- Apartment
- Central Air
- 2-Storey
Financials
Annual Taxes
$9,795.14
Estimated Rental Income
Entire property$4,000 – $6,500/mo
Basement apartment$1,800 – $2,500/mo
Rental yield2.3% – 3.7%
*Estimates based on comparable rentals in the area. Actual income may vary.
Market Data — Markham
Days on market11 days
Buyer's MarketSeller's Market
Based on active listings in Markham. Data updates daily.
Demographics — Markham
Population
338,503
Avg Household Income
$118,000
Age Distribution
0-19
20%
20-34
18%
35-49
22%
50-64
22%
65+
18%
Ownership82% own · 18% rent
EnglishMandarinCantoneseTamilUrdu
Getting around
How walkable, bikeable, and transit-friendly this neighbourhood is.
60
/ 100
Walk Score
Somewhat Walkable
37
/ 100
Transit Score
Some Transit
56
/ 100
Bike Score
Bikeable
Scores are estimates based on neighbourhood data and are for informational purposes only.
MLS® data courtesy of the Toronto Regional Real Estate Board (TRREB).
The information provided herein must only be used by consumers that have a bona fide interest in the purchase, sale, or lease of real estate and may not be used for any commercial purpose or any other purpose. Listing information is deemed reliable but is not guaranteed accurate by the Toronto Regional Real Estate Board, the listing brokerage, or this website. The trademarks REALTOR®, REALTORS® and the REALTOR® logo are controlled by The Canadian Real Estate Association (CREA) and identify real estate professionals who are members of CREA. MLS®, Multiple Listing Service®, and the associated logos are owned by CREA. Not intended to solicit properties currently listed for sale or buyers under contract.
You may also like
More homes in Markham
Hand-picked listings with a similar price range and style.
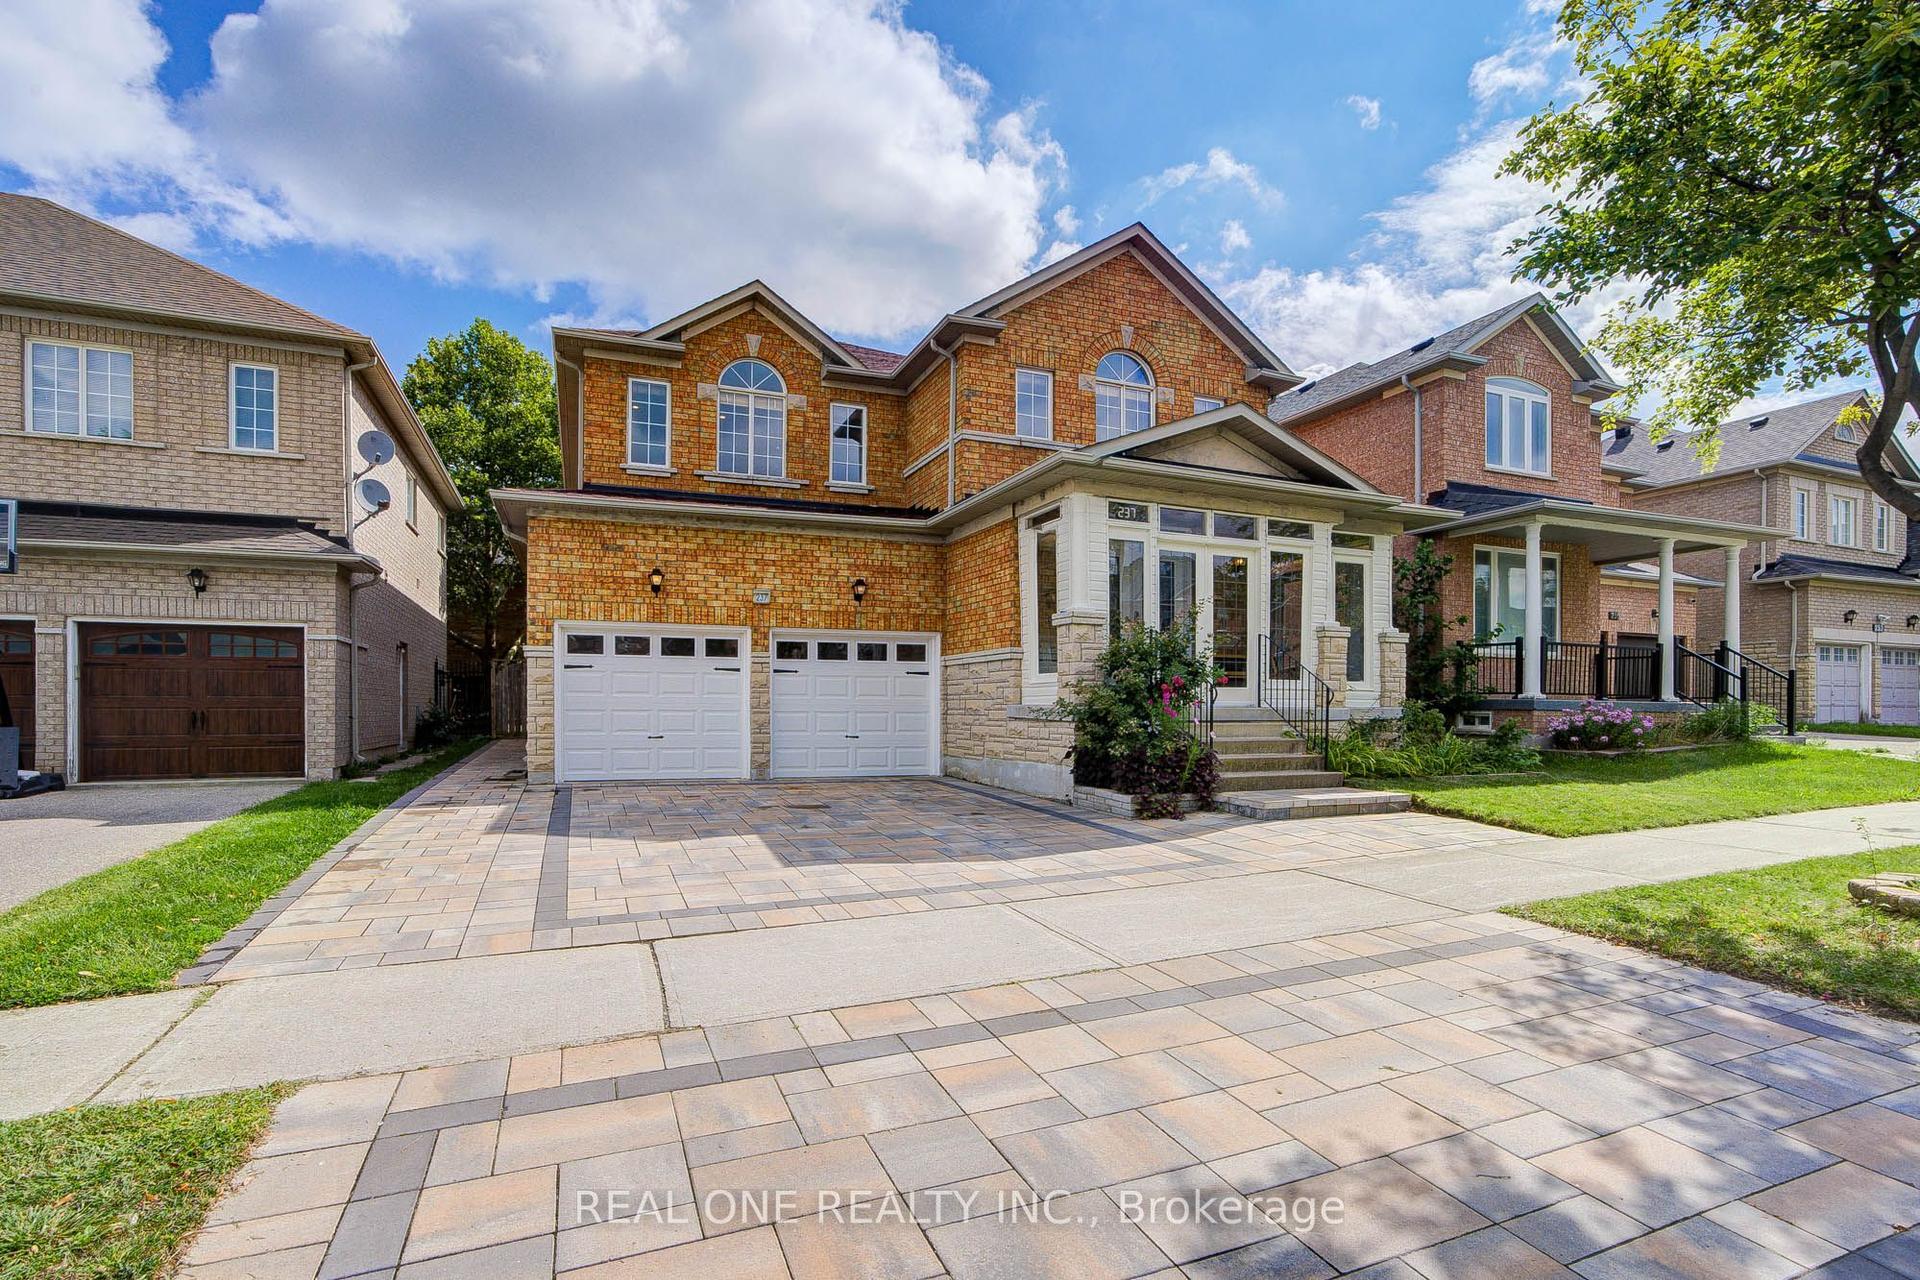
For Sale19 h ago
$1,699,000
Detached
est. $7,448/mo
237 Ridgecrest Road, Berczy
Markham, ON
5+3 bd
7 ba
3,250
4
MLS# N13720816Real One Realty Inc.
WhatsApp Aman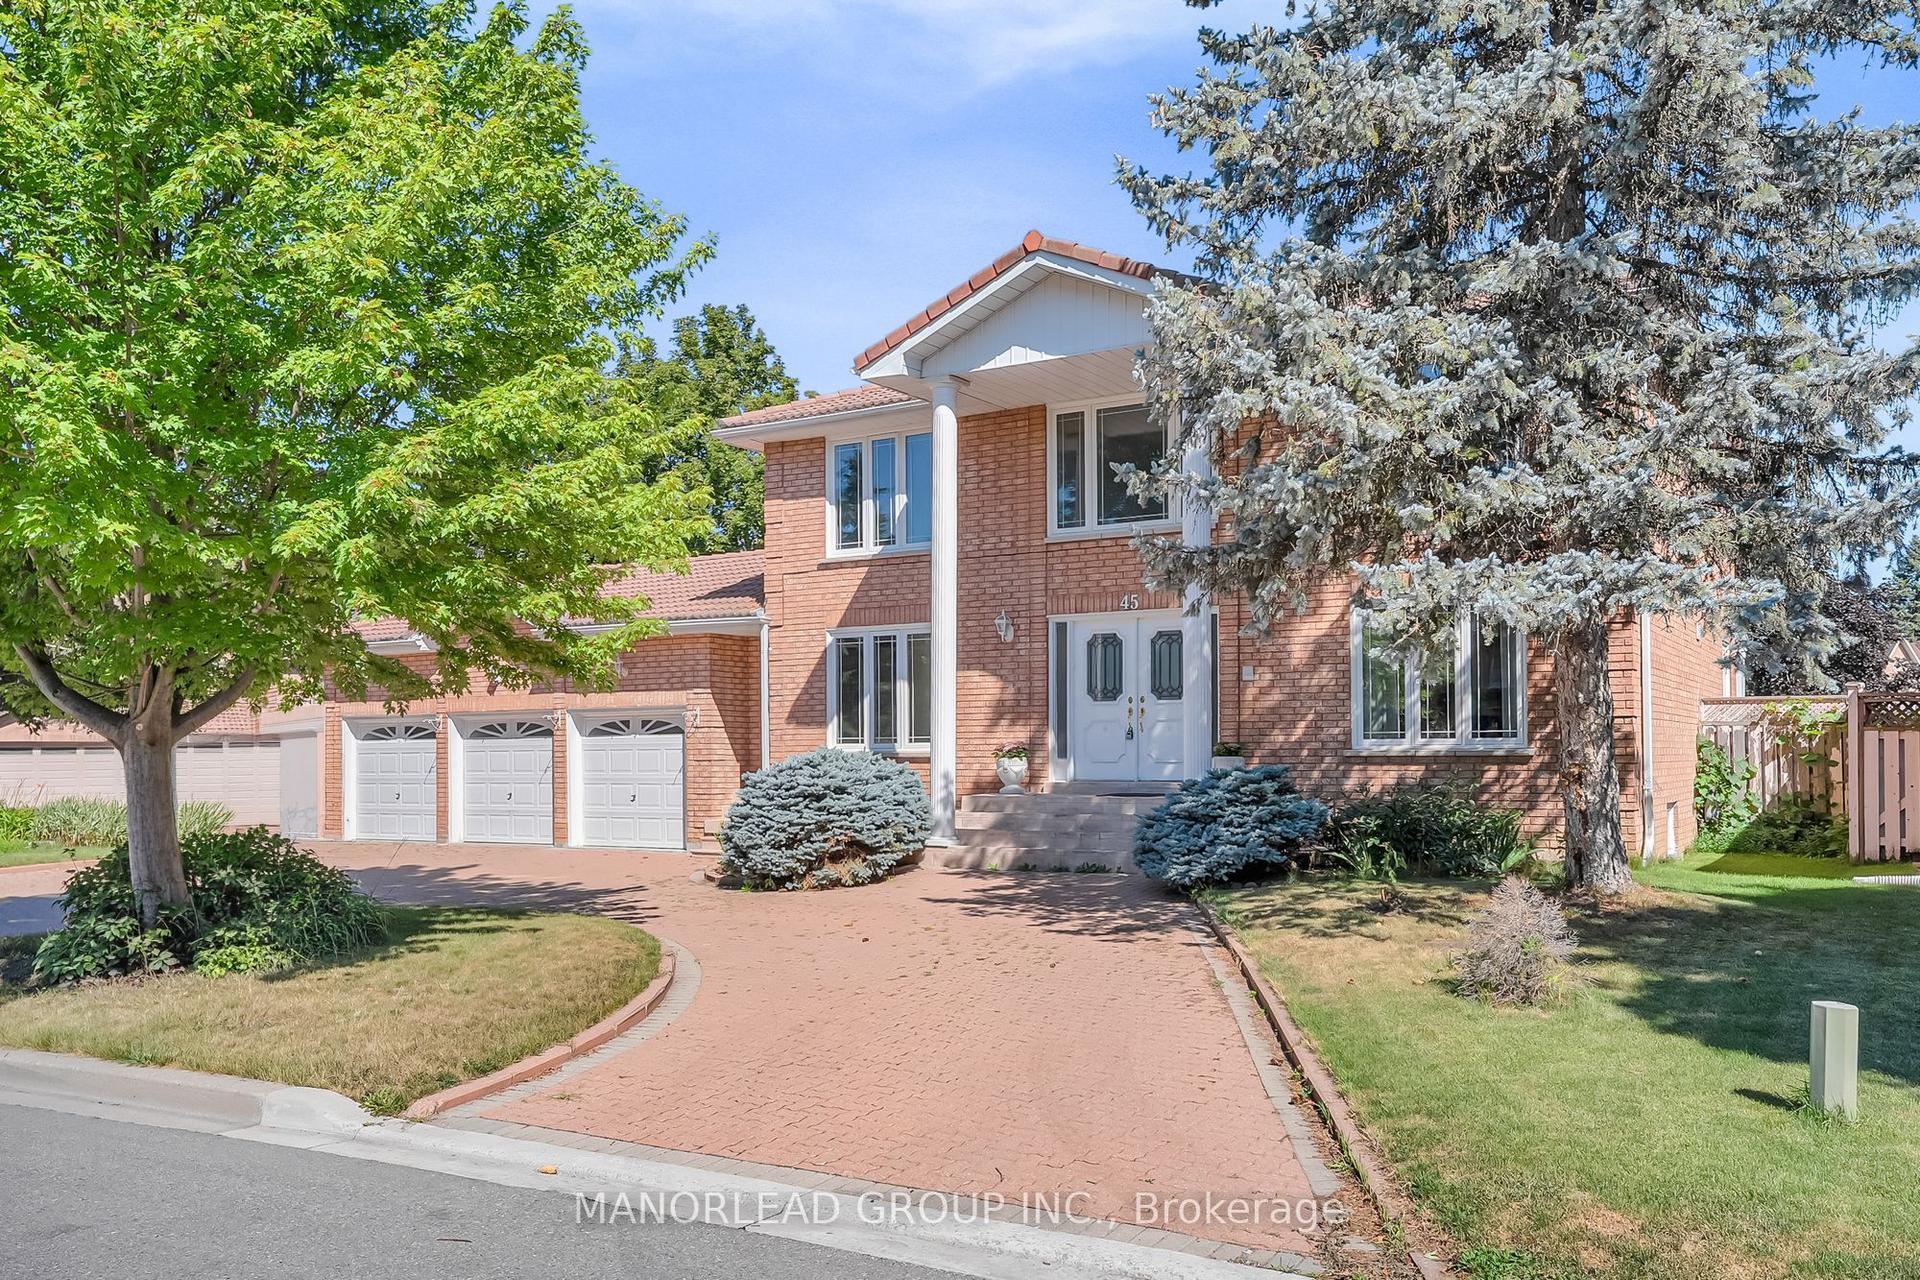
For Sale19 h ago
$1,890,000
Detached
est. $8,286/mo
45 Aitken Circle, Unionville
Markham, ON
4 bd
3 ba
3,250
12
MLS# N13722222Manorlead Group Inc.
WhatsApp Aman