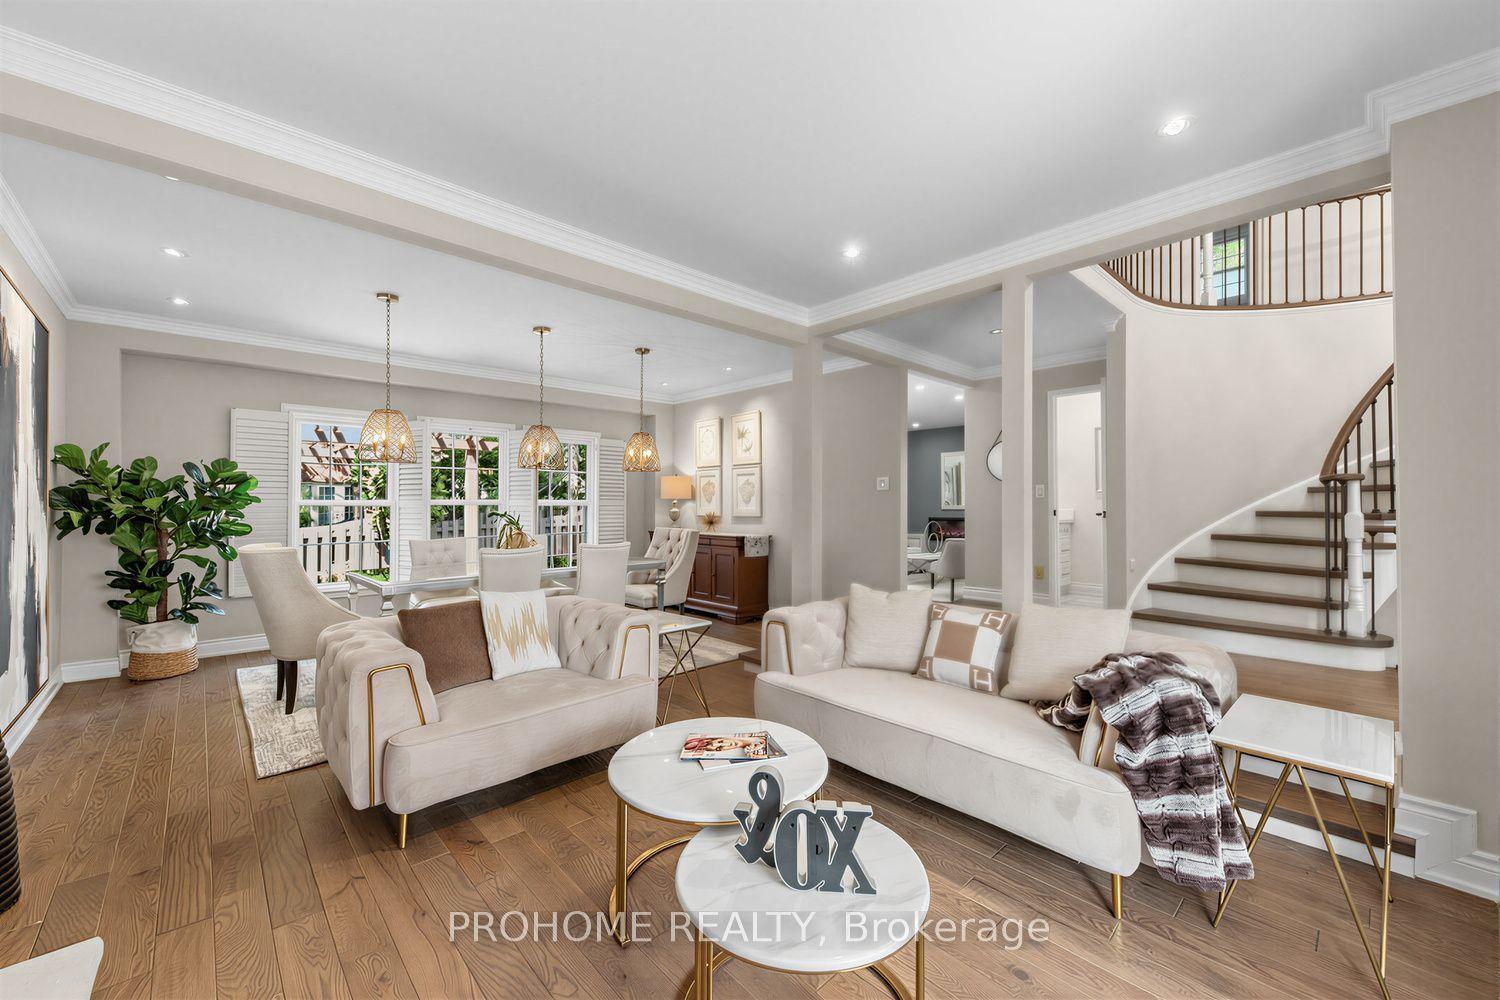
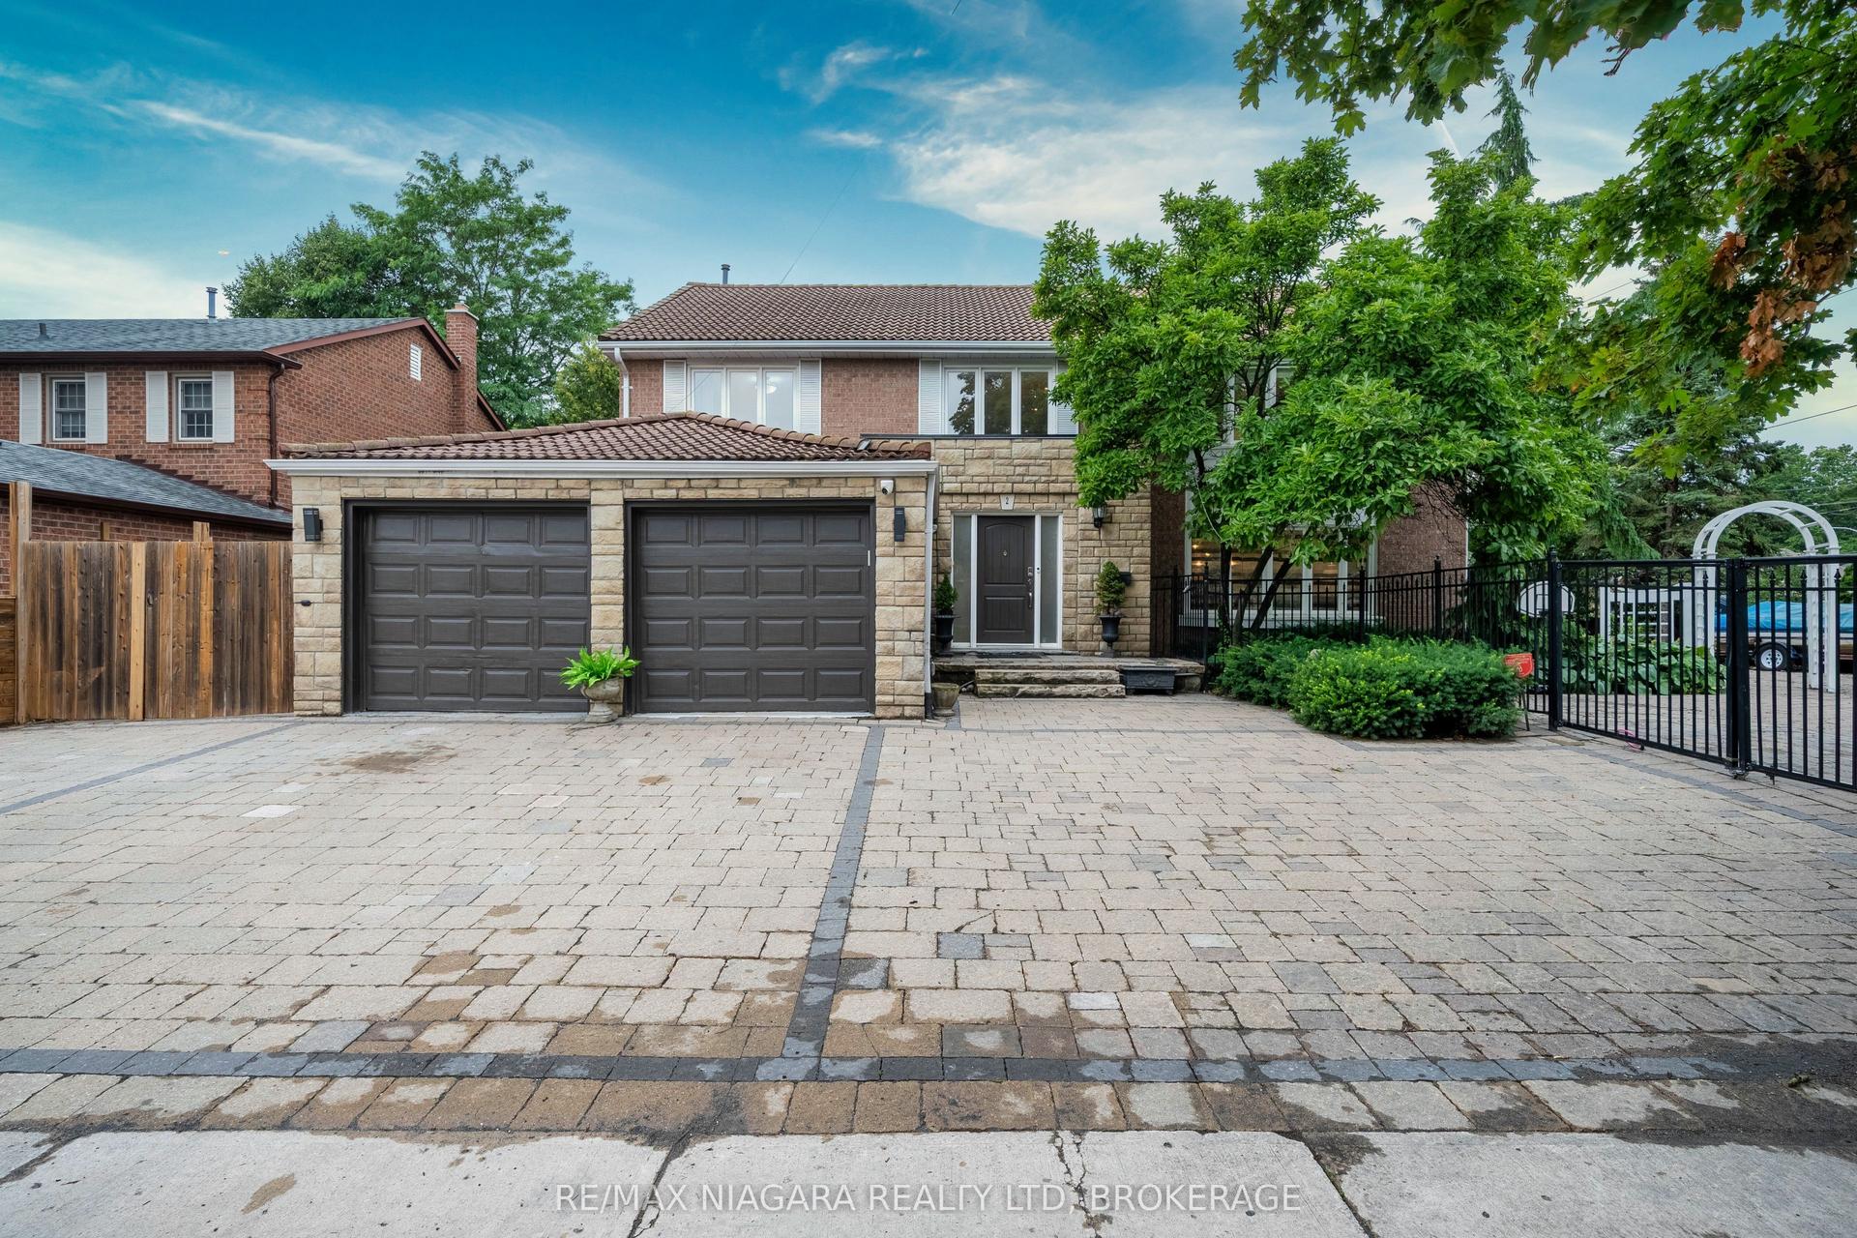
For Sale
9 Pavillion Street
Unionville, Markham, ON
$2,750,000
5+3Bd
6Ba
4,250+sqft
10Parking
66 x 146.6 ftlot
$647/sqft
DetachedMLS# N13681902Listed 2026-08-179 DOM
Cooling
Air Exchanger
About this home
Spectacular Custom Built Home In Coveted Historic Unionville, Steps From Main Street. Exterior Is Finished In Antique Brick, With Covered Wrap Around Porches. This Home Boasts Approx 3,700 Sq Feet On A Large Manicured Lot. A Large Skylight Sheds Natural Light On An Open Oak Staircase. Granite And Hardwood Are Found Throughout; Soaring 9 Foot Ceilings On Both Levels. Two Staircases Lead To Second Level Which Boasts 5+3 Bedrooms And A Bonus Sitting Room. The finished basement provides generous additional living space-ideal for recreation, entertaining, or extended family use. Highly-Coveted Unionville High School Zone! Minutes from Hwy 407 & 404, Steps To Historic Unionville Main Street, Too Good Pond Park, Shopping Malls, All Popular Restaurants, YRT, Supermarkets, Schools, Library, City of Markham and So Many More!! Really Can't Miss It!!
Hardwood
Rooms
Main Floor
| Living Room | 5.09 × 3.38 m | Hardwood Floor Formal Rm Large Window |
| Dining Room | 5.21 × 3.38 m | Hardwood Floor Formal Rm Large Window |
| Kitchen | 7.16 × 3.56 m | Granite Floor Modern Kitchen Eat-in Kitchen |
| Family Room | 4.29 × 3.99 m | Hardwood Floor Combined w/Dining Overlooks Garden |
| Den | 3.38 × 3.38 m | Hardwood Floor Window |
Second Floor
| Primary Bedroom | 5.67 × 3.68 m | Hardwood Floor 6 Pc Ensuite Walk-In Closet(s) |
| Sitting | 5.88 × 4.62 m | Hardwood Floor Sunken Room Combined w/Primary |
| Bedroom 2 | 3.99 × 3.77 m | Hardwood Floor Semi Ensuite Large Closet |
| Bedroom 3 | 3.68 × 3.62 m | Hardwood Floor Semi Ensuite Large Window |
| Bedroom 4 | 3.71 × 3.08 m | Hardwood Floor Semi Ensuite Large Window |
| Bedroom 5 | 3.68 × 3.05 m | Hardwood Floor Semi Ensuite Closet |
Features
- Air Exchanger
- Full
- Central Air
- 2-Storey
Financials
Annual Taxes
$10,483
Estimated Rental Income
Entire property$4,500 – $7,000/mo
Rental yield2.0% – 3.1%
*Estimates based on comparable rentals in the area. Actual income may vary.
Market Data — Markham
Days on market9 days
Buyer's MarketSeller's Market
Based on active listings in Markham. Data updates daily.
Demographics — Markham
Population
338,503
Avg Household Income
$118,000
Age Distribution
0-19
20%
20-34
18%
35-49
22%
50-64
22%
65+
18%
Ownership82% own · 18% rent
EnglishMandarinCantoneseTamilUrdu
Getting around
How walkable, bikeable, and transit-friendly this neighbourhood is.
57
/ 100
Walk Score
Somewhat Walkable
40
/ 100
Transit Score
Some Transit
47
/ 100
Bike Score
Somewhat Bikeable
Scores are estimates based on neighbourhood data and are for informational purposes only.
MLS® data courtesy of the Toronto Regional Real Estate Board (TRREB).
The information provided herein must only be used by consumers that have a bona fide interest in the purchase, sale, or lease of real estate and may not be used for any commercial purpose or any other purpose. Listing information is deemed reliable but is not guaranteed accurate by the Toronto Regional Real Estate Board, the listing brokerage, or this website. The trademarks REALTOR®, REALTORS® and the REALTOR® logo are controlled by The Canadian Real Estate Association (CREA) and identify real estate professionals who are members of CREA. MLS®, Multiple Listing Service®, and the associated logos are owned by CREA. Not intended to solicit properties currently listed for sale or buyers under contract.
You may also like
More homes in Markham
Hand-picked listings with a similar price range and style.
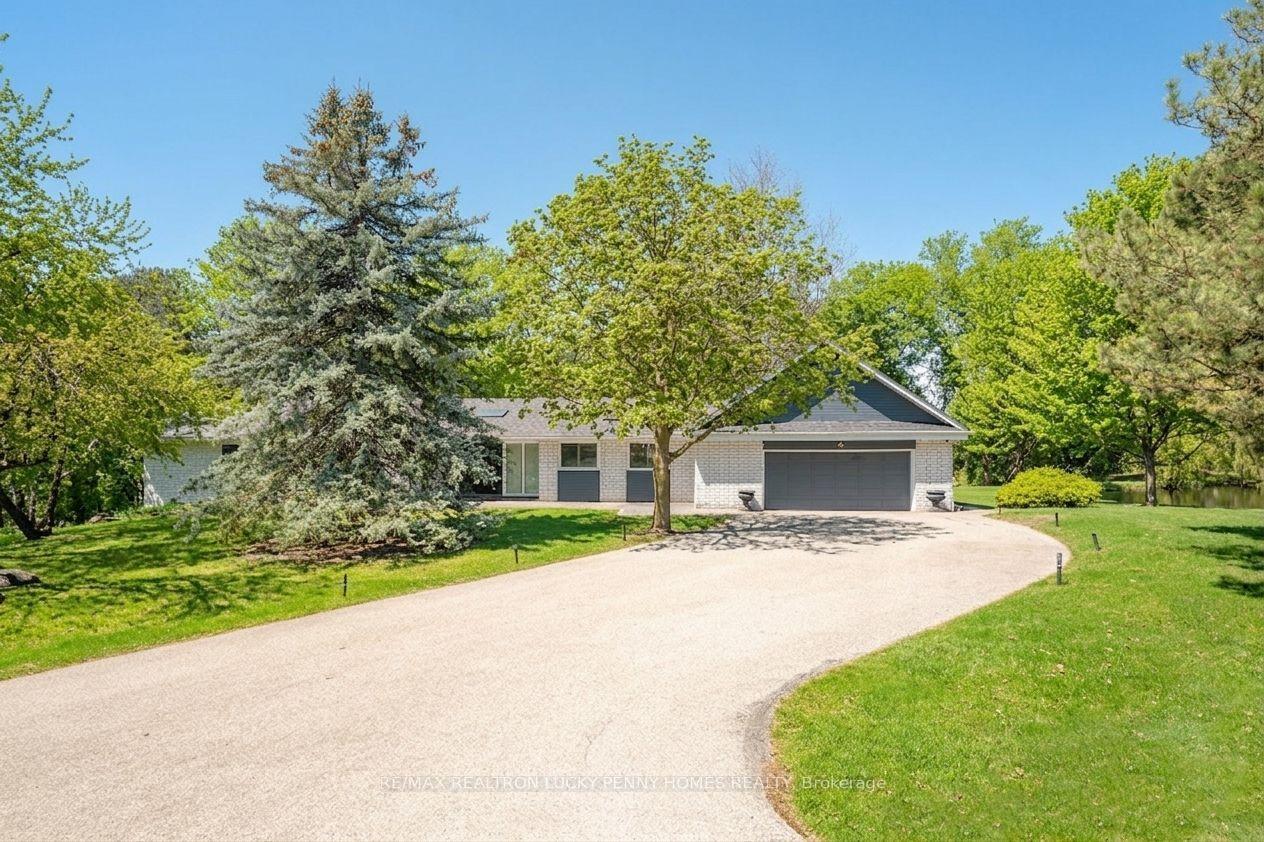
For Sale15 days ago
$2,500,000
Detached
est. $10,960/mo
4 Blencathra Hill, Devil's Elbow
Markham, ON
4+2 bd
5 ba
4,250
8
MLS# N13667990Re/Max Realtron Lucky Penny Homes…
WhatsApp Aman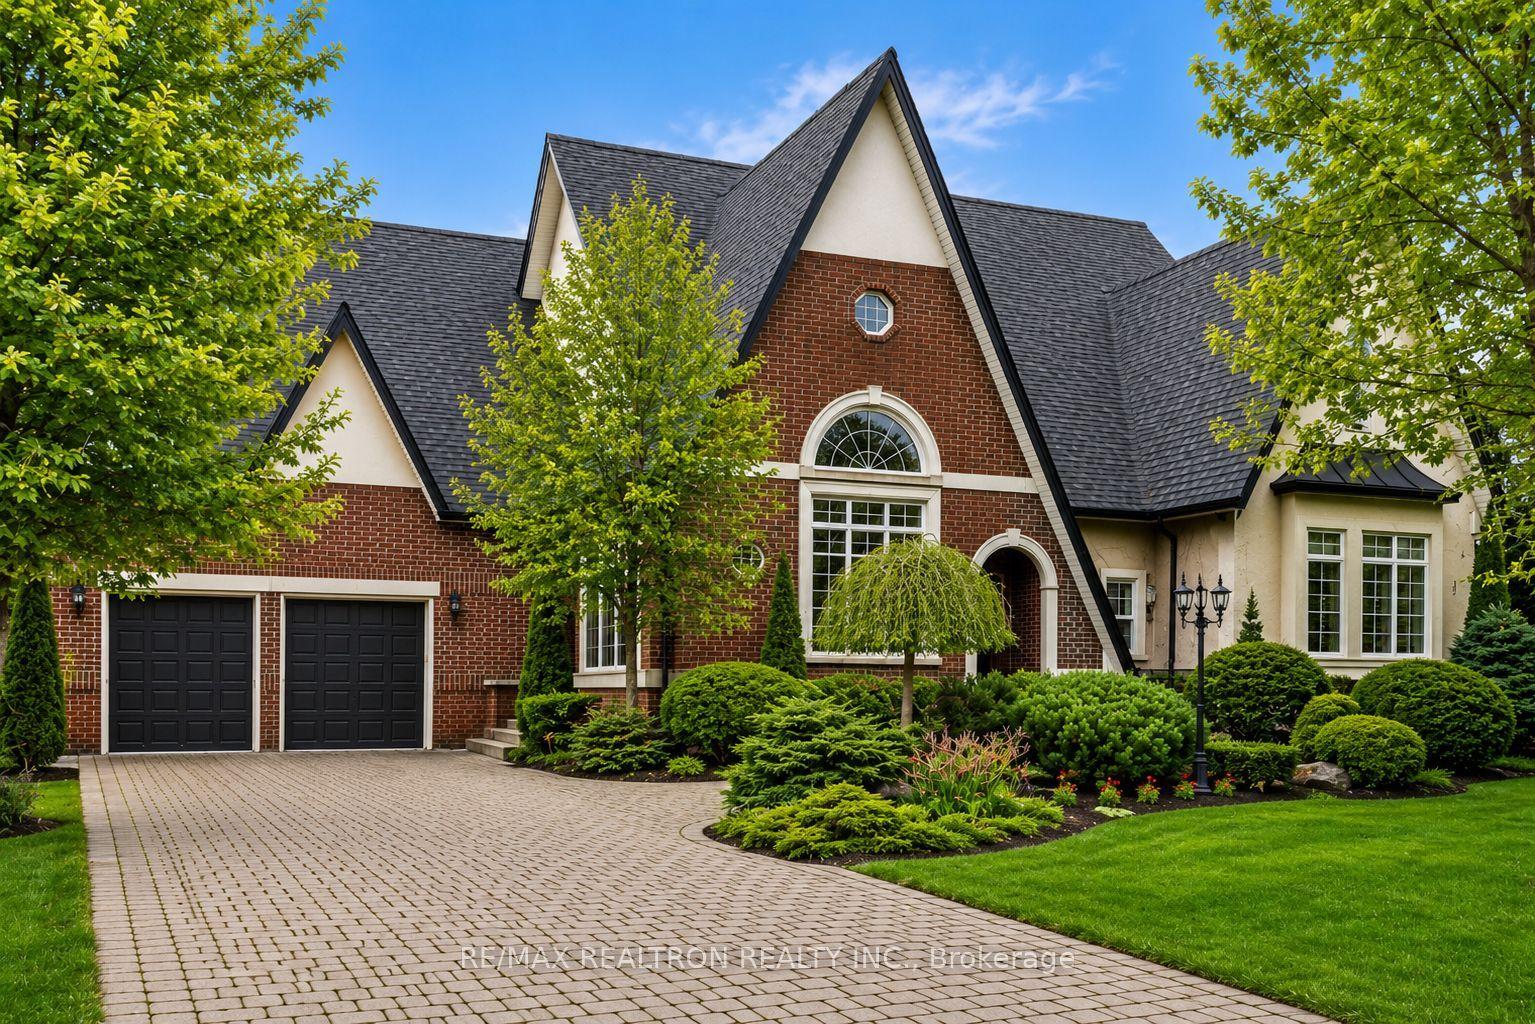
For Sale2 months ago
$3,300,000
Detached
est. $14,467/mo
4 The Fairways, Angus Glen
Markham, ON
4+1 bd
5 ba
2,750
12
MLS# N13446838Re/Max Realtron Realty Inc.
WhatsApp Aman