For Sale
Just Listed
6 Callwood Court
Sharon, East Gwillimbury, ON
$2,299,000
3+2Bd
5Ba
4,250+sqft
12Parking
208 x 360 ftlot
$541/sqft
DetachedMLS# N13838132Listed 2026-09-294 DOM
Cooling
Central Air
Basement
Partially Finished
About this home
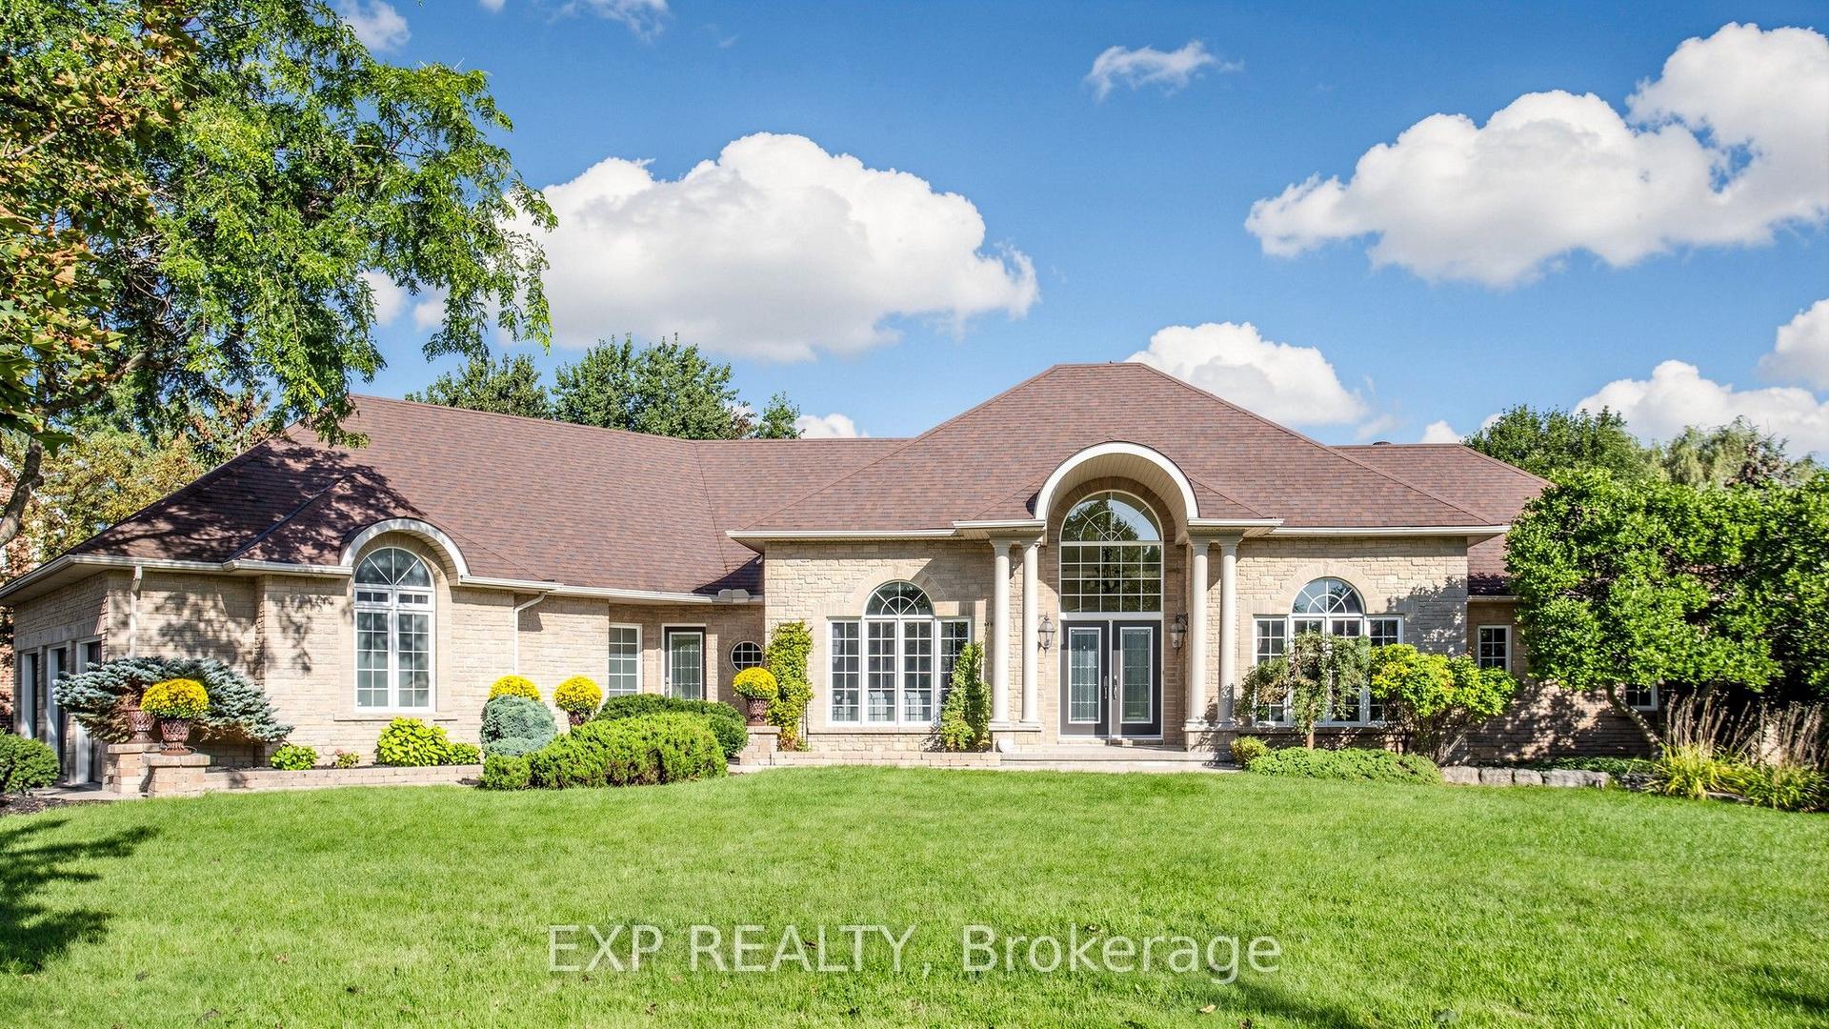
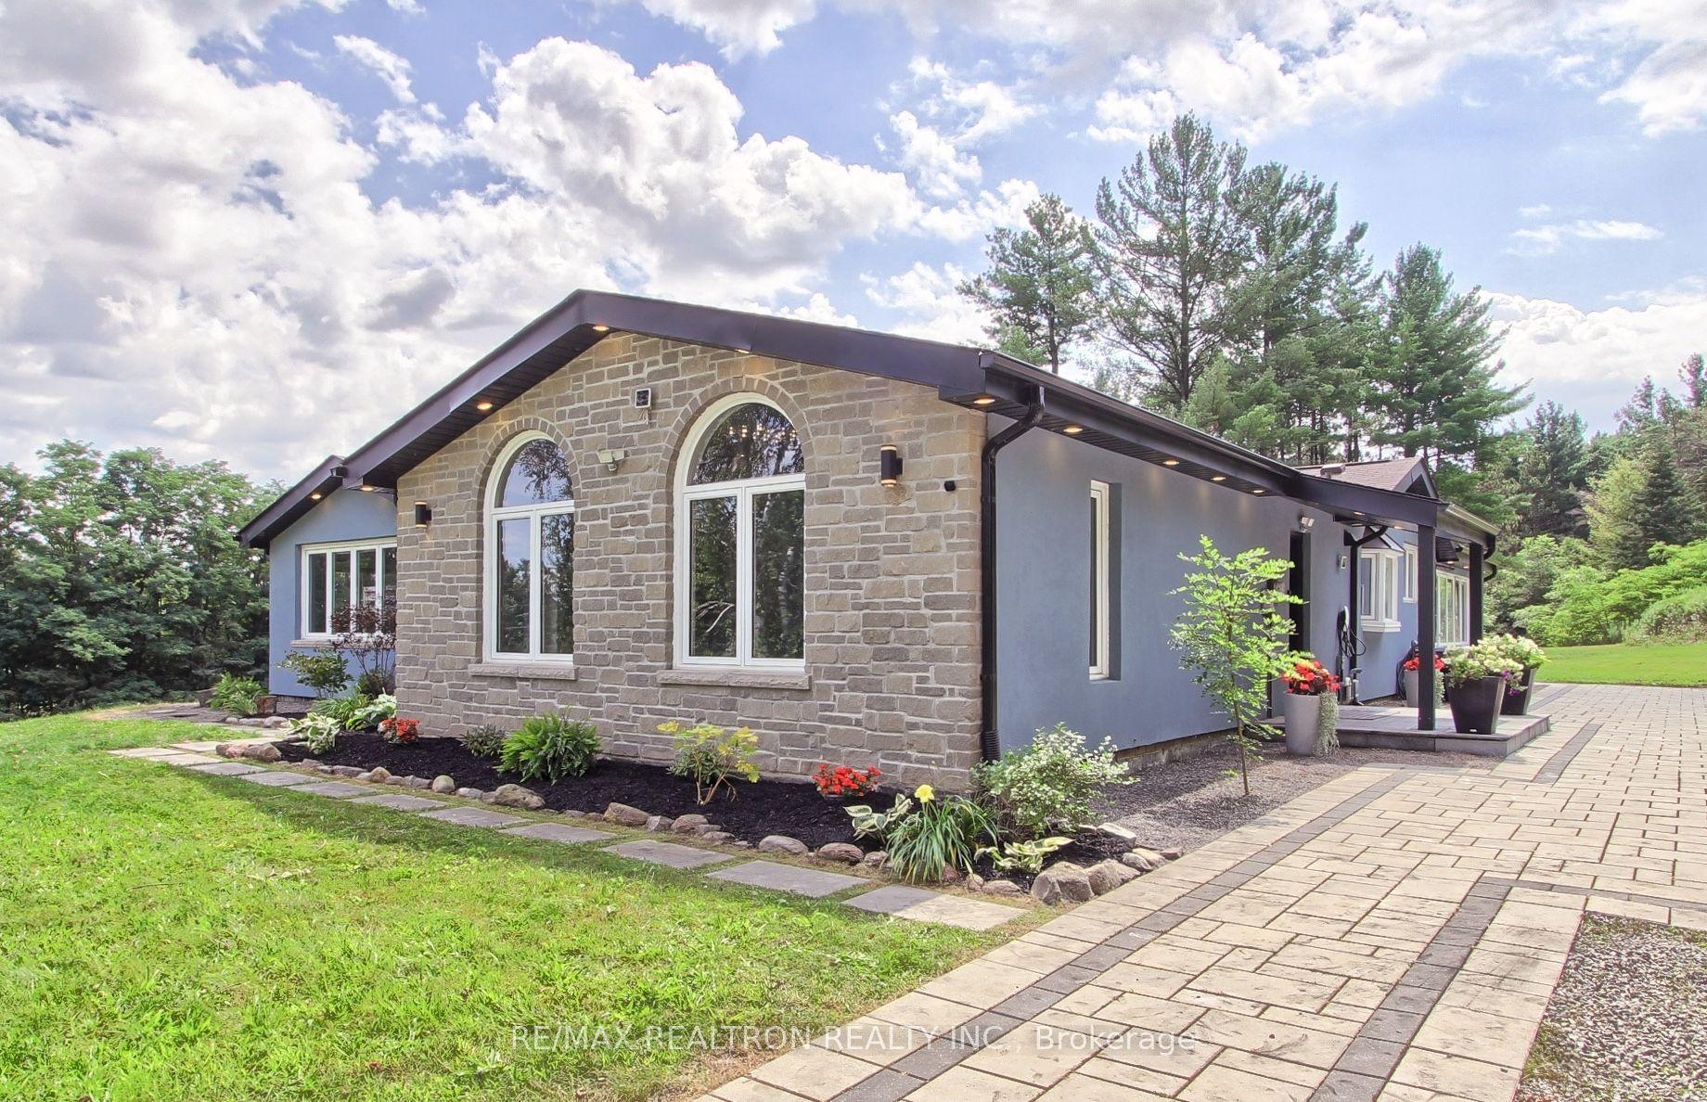
Welcome To This Exceptional Country Estate In East Gwillimbury, Set On Approximately 1.32 Acres In A Peaceful Cul-De-Sac-Style Setting With Exceptional Privacy And Natural Beauty. This Impressive 3+2 Bedroom Bungalow Offers 3,658 Sq.Ft. Of Above-Grade Living Space As Per MPAC, With Spacious Rooms And A Well-Designed Layout.The Grand Foyer Features An Oversized Skylight, Filling The Home With Natural Light. The Main Level Offers 9-Ft Ceilings, Hardwood Flooring Throughout And A Modern Renovated Open-Concept Design. The Custom Kitchen Features Granite Countertops And Stainless Steel Appliances, Overlooking Spacious Dining And Family Room Areas. A Bright, Insulated Sunroom With Floor-To-Ceiling Windows Provides Beautiful Views And A Seamless Connection To The Outdoors. All Three Main-Floor Bedrooms Feature Their Own Ensuite Bathrooms. Especially the Primary Suite Features A Walk-In Closet And A Beautifully Renovated 5-Pc Ensuite. The Lower Level Offers Two Additional Bedrooms, Versatile Recreation And Guest Areas, Plus An Oversized Exercise Room. Enjoy The Outdoors From The Newly Built Deck, Surrounded By Mature Trees, Expansive Lawns, Perennial Gardens And A Vegetable Garden, With A Natural Creek At The Rear Of The Property. An Attached 3-Car Garage And Generous Driveway Provide Ample Parking. Just Minutes From Newmarket And Hwy 404, Close to the Costco, Groceries. Restaurants, Schools. This Property Offers A Rare Combination Of Modern Comfort, Privacy And Natural Surroundings, With Convenient Access To Shopping, Dining, Schools And Major Transportation Routes.
GarageRenovatedCul-de-sacHardwood
Rooms
Main Floor
| Dining Room | 4.79 × 4.63 m | Hardwood Floor Picture Window W/O To Deck |
| Living Room | 5.12 × 4.27 m | Hardwood Floor Crown Moulding Pot Lights |
| Office | 5.49 × 4.72 m | Hardwood Floor Crown Moulding Bay Window |
| Family Room | 6.55 × 4.61 m | Hardwood Floor Open Concept Pot Lights |
| Kitchen | 4.66 × 2.82 m | Hardwood Floor Granite Counters Stainless Steel Appl |
| Breakfast | 2.43 × 2.82 m | Hardwood Floor Overlooks Garden Combined w/Kitchen |
| Sunroom | 4.03 × 4.45 m | Picture Window Skylight W/O To Deck |
| Primary Bedroom | 5.73 × 3.96 m | Hardwood Floor Walk-In Closet(s) 5 Pc Ensuite |
| Bedroom 2 | 4.86 × 4.14 m | Hardwood Floor Closet 4 Pc Ensuite |
| Bedroom 3 | 3.66 × 4.14 m | Hardwood Floor B/I Closet 3 Pc Ensuite |
Lower
| Bedroom 4 | 6.33 × 4.60 m | Laminate Pot Lights Above Grade Window |
| Bedroom 5 | 2.80 × 2.70 m | Laminate Above Grade Window Open Concept |
| Exercise Room | 6.21 × 8.78 m | Open Concept Pot Lights Above Grade Window |
| Recreation | 12.30 × 10.06 m |
Features
- Other
- Full
- Partially Finished
- Central Air
- Bungalow
Financials
Annual Taxes
$11,017
Estimated Rental Income
Entire property$3,200 – $4,800/mo
Rental yield1.7% – 2.5%
*Estimates based on comparable rentals in the area. Actual income may vary.
Market Data — East Gwillimbury
Days on market4 days
Buyer's MarketSeller's Market
Based on active listings in East Gwillimbury. Data updates daily.
Getting around
How walkable, bikeable, and transit-friendly this neighbourhood is.
60
/ 100
Walk Score
Somewhat Walkable
37
/ 100
Transit Score
Some Transit
40
/ 100
Bike Score
Somewhat Bikeable
Scores are estimates based on neighbourhood data and are for informational purposes only.
MLS® data courtesy of the Toronto Regional Real Estate Board (TRREB).
The information provided herein must only be used by consumers that have a bona fide interest in the purchase, sale, or lease of real estate and may not be used for any commercial purpose or any other purpose. Listing information is deemed reliable but is not guaranteed accurate by the Toronto Regional Real Estate Board, the listing brokerage, or this website. The trademarks REALTOR®, REALTORS® and the REALTOR® logo are controlled by The Canadian Real Estate Association (CREA) and identify real estate professionals who are members of CREA. MLS®, Multiple Listing Service®, and the associated logos are owned by CREA. Not intended to solicit properties currently listed for sale or buyers under contract.
You may also like
More homes in East Gwillimbury
Hand-picked listings with a similar price range and style.
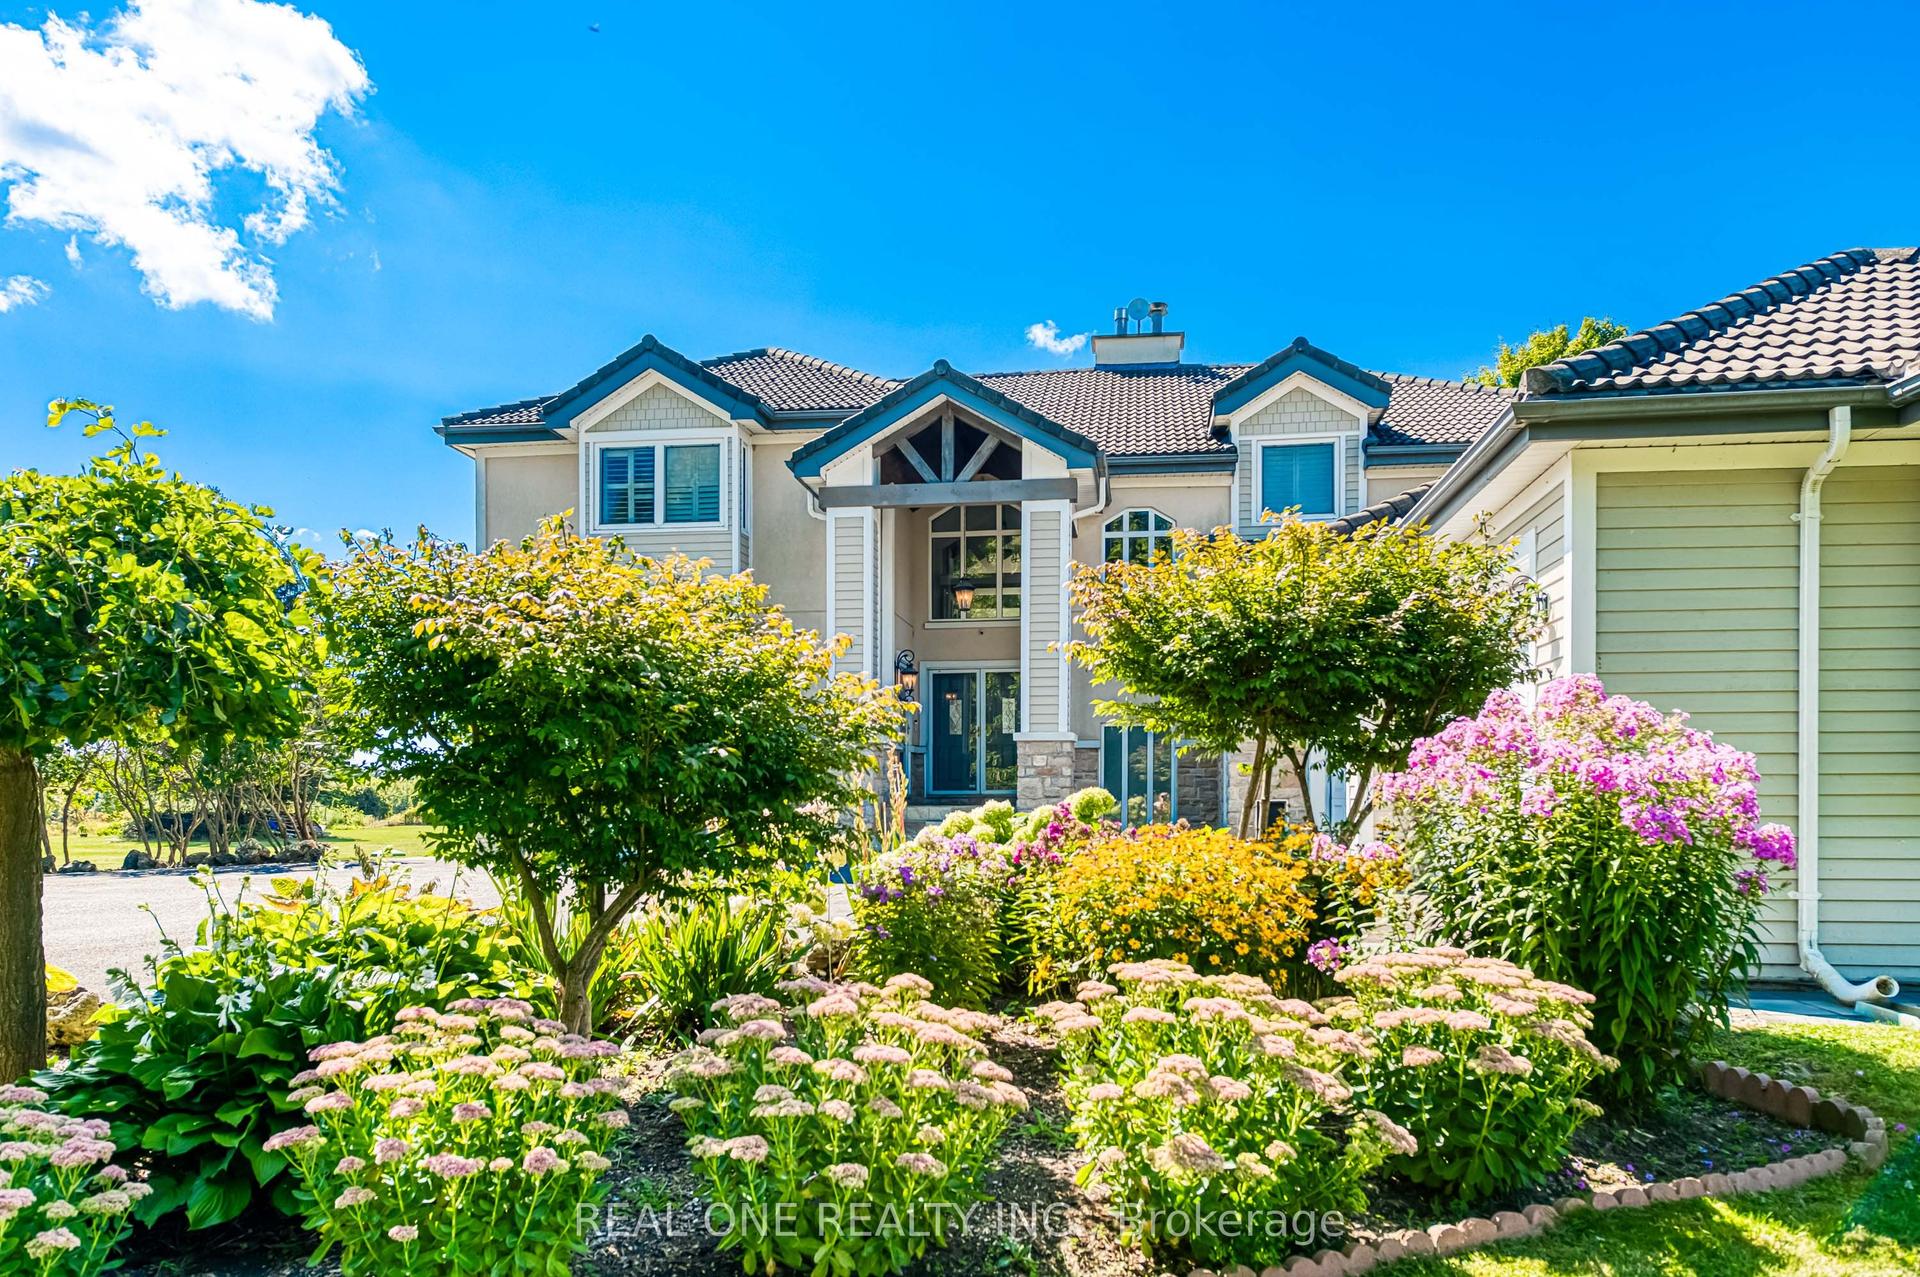
For Sale1 day ago
$2,380,000
Detached
est. $10,434/mo
2477 Hornes Road, Rural East Gwillimbury
East Gwillimbury, ON
5 bd
3 ba
—
12.5
MLS# N13852652Real One Realty Inc.
WhatsApp Aman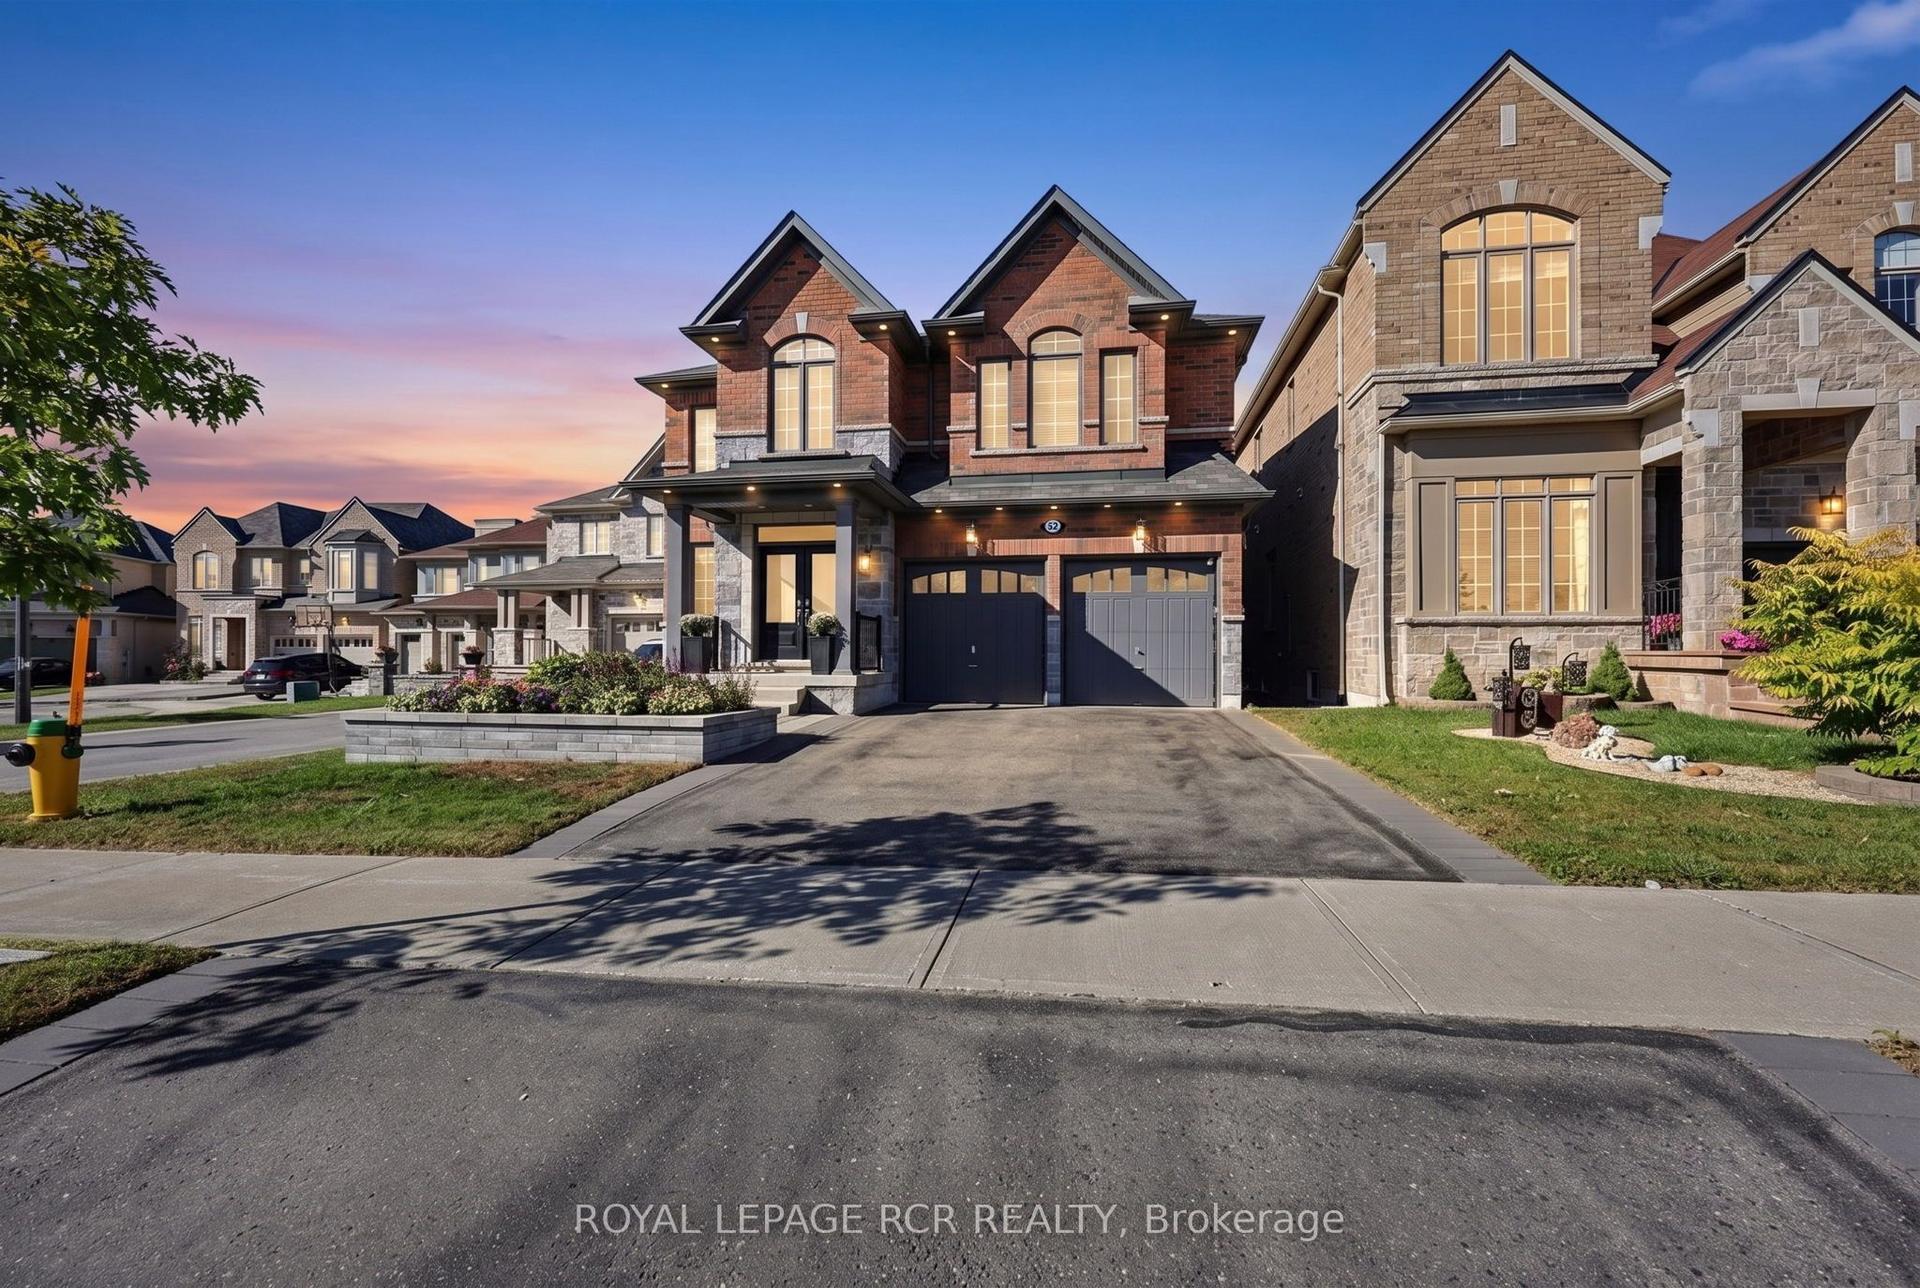
For Sale8 days ago
$1,799,000
Detached
est. $7,887/mo
52 Hackett Street, Sharon
East Gwillimbury, ON
4+1 bd
5 ba
4,250
4
MLS# N13827506Royal Lepage Rcr Realty
WhatsApp Aman