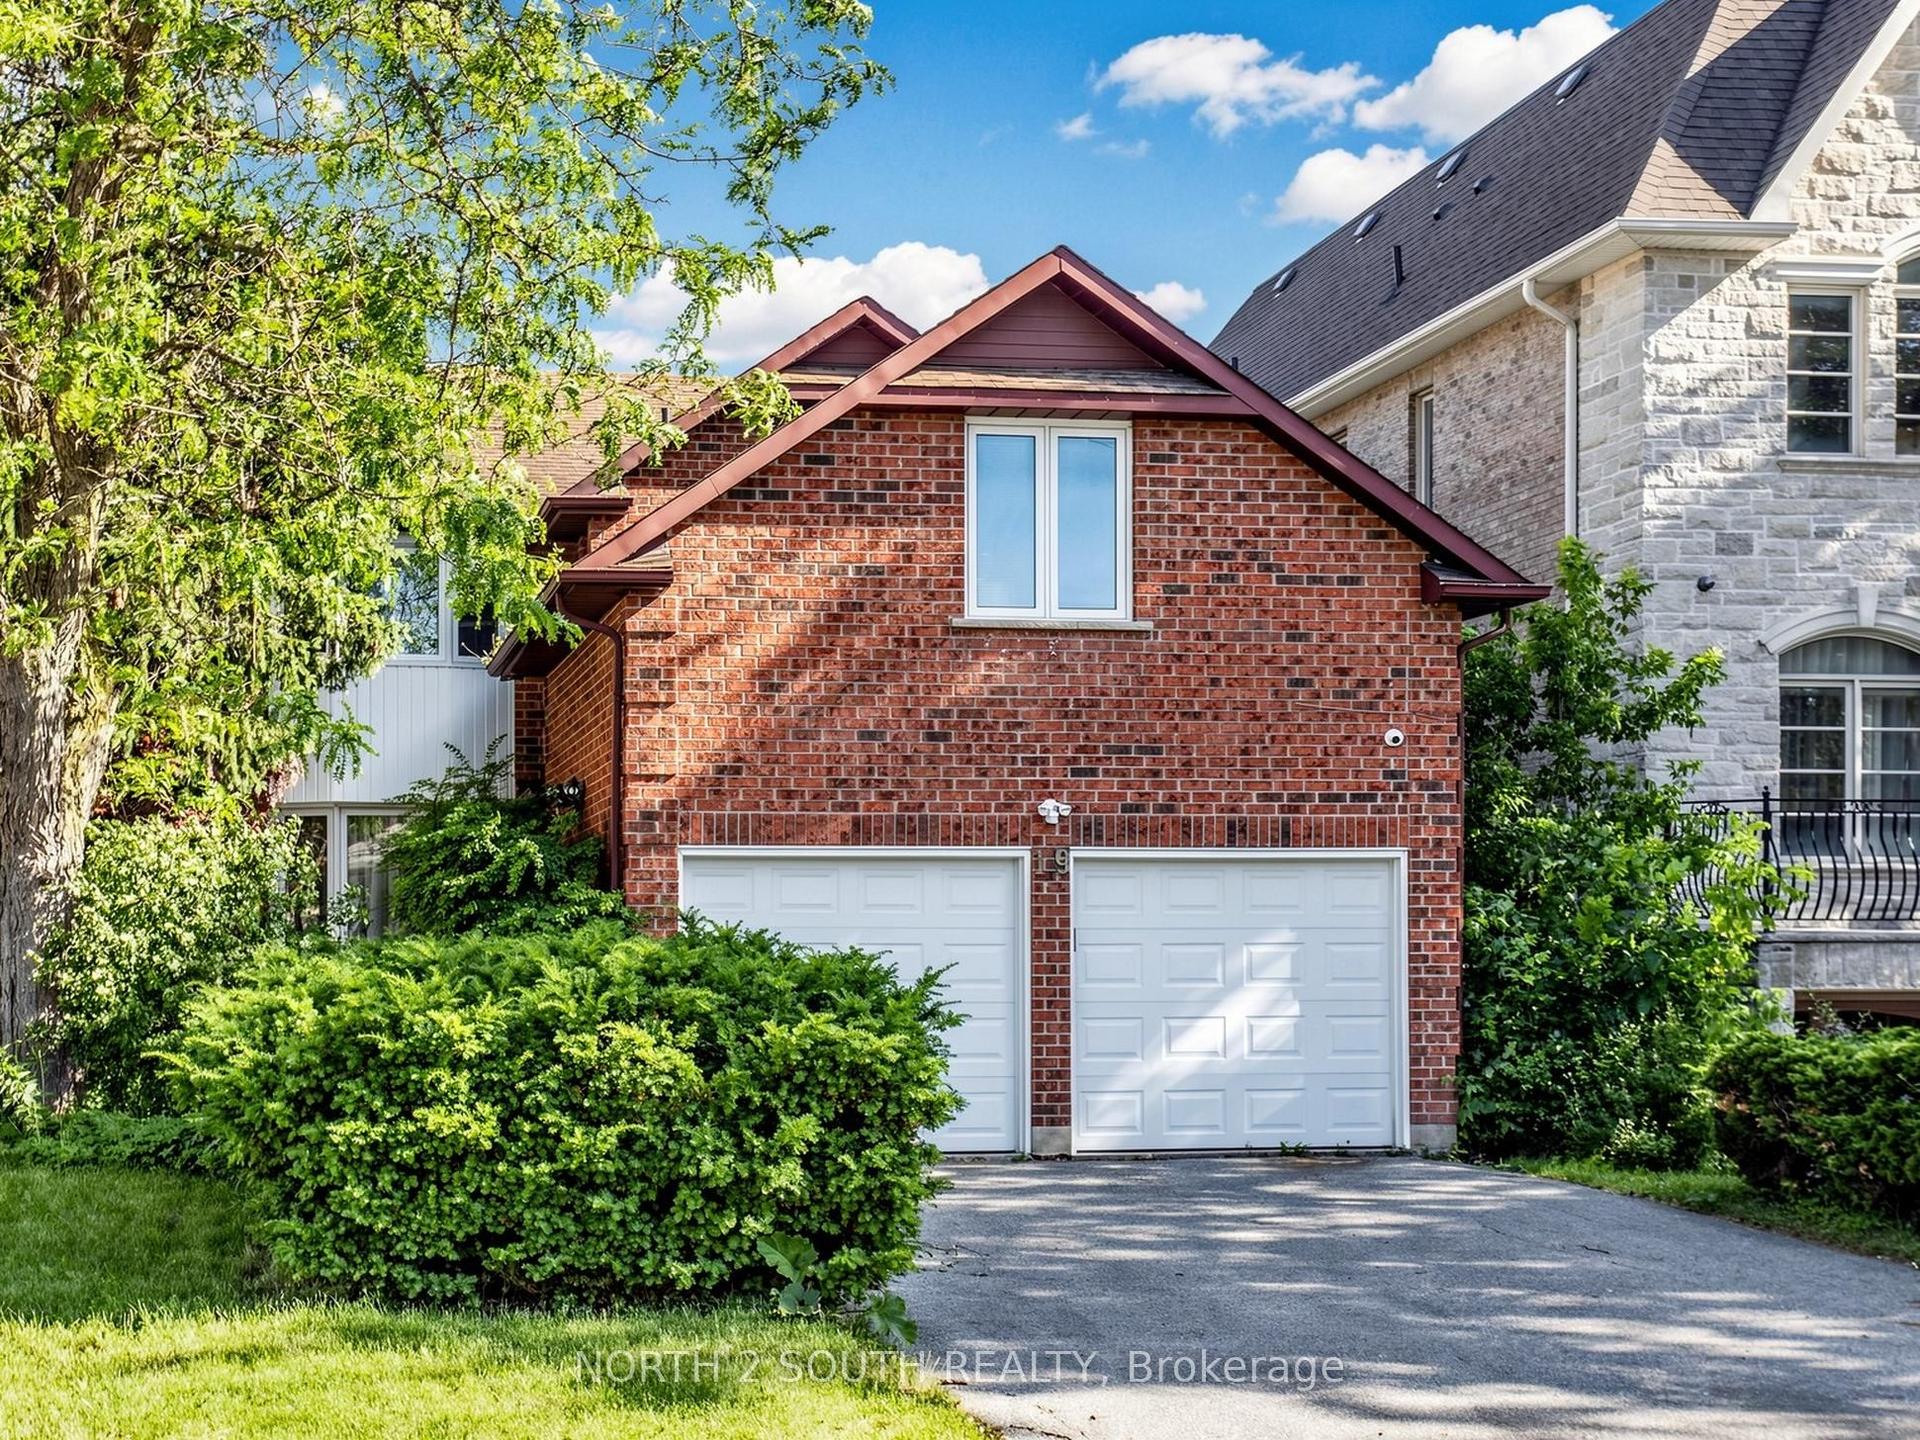
For Sale
Just Listed
Open House Sat 18–20
53 Strathearn Avenue
Bayview Hill, Richmond Hill, ON
$1,888,000
4Bd
4Ba
3,250+sqft
7Parking
66.17 x 147.64 ftlot
$581/sqft
DetachedMLS# N13681952Listed 2026-08-170 DOM
Cooling
Central Vacuum
Basement
Unfinished
Just listed! New listings in Richmond Hill often receive offers within the first week.
About this home
Amazing Bayview Hill opportunity! Bring your vision and transform this spacious executive residence into your dream home in one of Richmond Hill's most sought-after communities, where the average home sale price exceeds $2.6 million. Built by renowned Georgian Homes and offered by the original owner, this quality-built home sits on a premium 66' x 147' private lot surrounded by mature trees.Offering approximately 3,479 sq. ft. above grade, the home provides an exceptional foundation for renovation, with generous room sizes and an excellent family-friendly floor plan offering comfortable living and privacy for everyone. The main level features a library/home office, spacious principal rooms, family room with fireplace, and a large eat-in kitchen. Upstairs are four generous bedrooms, including an impressive primary retreat with its own sitting lounge and fireplace.The unfinished basement, with rough-ins for a fireplace and 3-piece bath, provides outstanding potential to create additional living, recreation, or entertainment space. Recent updates include a Bryant furnace (2026), owned hot water tank (July 2026), R60 attic insulation, R28 basement insulation, and roof, gutters & downspouts replaced in 2022.Located within the highly acclaimed Bayview Hill ES, Bayview SS (IB Program), and Adrienne Clarkson PS (French Immersion), and close to parks, shopping, transit, and major highways. A rare opportunity to renovate and create a custom home on a substantial private lot in prestigious Bayview Hill!
Fireplace
Rooms
Second Floor
| Primary Bedroom | 6.10 × 4.87 m | Fireplace Ensuite Bath Broadloom |
| Sitting | 4.57 × 3.65 m | Fireplace Combined w/Primary Broadloom |
| Bedroom 2 | 5.06 × 3.84 m | Window 4 Pc Ensuite Broadloom |
| Bedroom 3 | 4.14 × 3.65 m | Window 4 Pc Bath Broadloom |
| Bedroom 4 | 3.96 × 3.54 m | Closet Window |
Basement
| Room | 0.00 × 0.00 m | Roughed-In Fireplace |
Other
| Living Room | 6.10 × 4.87 m | Bay Window Hardwood Floor |
| Family Room | 5.18 × 3.65 m | Fireplace Combined w/Br Tile Floor |
| Breakfast | 3.65 × 3.35 m | French Doors Overlooks Backyard Combined w/Kitchen |
| Kitchen | 4.57 × 3.53 m | Breakfast Area Centre Island Overlooks Backyard |
| Dining Room | 5.36 × 3.96 m | Overlooks Backyard French Doors Hardwood Floor |
| Library | 4.46 × 3.65 m | Casement Windows Broadloom |
Features
- Central Vacuum
- Unfinished
- Central Air
- 2-Storey
Financials
Annual Taxes
$12,683.94
Estimated Rental Income
Entire property$4,000 – $6,500/mo
Basement apartment$1,800 – $2,500/mo
Rental yield2.5% – 4.1%
*Estimates based on comparable rentals in the area. Actual income may vary.
Market Data — Richmond Hill
Days on market0 days
Buyer's MarketSeller's Market
Based on active listings in Richmond Hill. Data updates daily.
Demographics — Richmond Hill
Population
202,022
Avg Household Income
$115,000
Age Distribution
0-19
20%
20-34
17%
35-49
22%
50-64
22%
65+
19%
Ownership81% own · 19% rent
EnglishMandarinCantoneseFarsiRussian
Getting around
How walkable, bikeable, and transit-friendly this neighbourhood is.
64
/ 100
Walk Score
Somewhat Walkable
41
/ 100
Transit Score
Some Transit
50
/ 100
Bike Score
Bikeable
Scores are estimates based on neighbourhood data and are for informational purposes only.
MLS® data courtesy of the Toronto Regional Real Estate Board (TRREB).
The information provided herein must only be used by consumers that have a bona fide interest in the purchase, sale, or lease of real estate and may not be used for any commercial purpose or any other purpose. Listing information is deemed reliable but is not guaranteed accurate by the Toronto Regional Real Estate Board, the listing brokerage, or this website. The trademarks REALTOR®, REALTORS® and the REALTOR® logo are controlled by The Canadian Real Estate Association (CREA) and identify real estate professionals who are members of CREA. MLS®, Multiple Listing Service®, and the associated logos are owned by CREA. Not intended to solicit properties currently listed for sale or buyers under contract.
You may also like
More homes in Richmond Hill
Hand-picked listings with a similar price range and style.
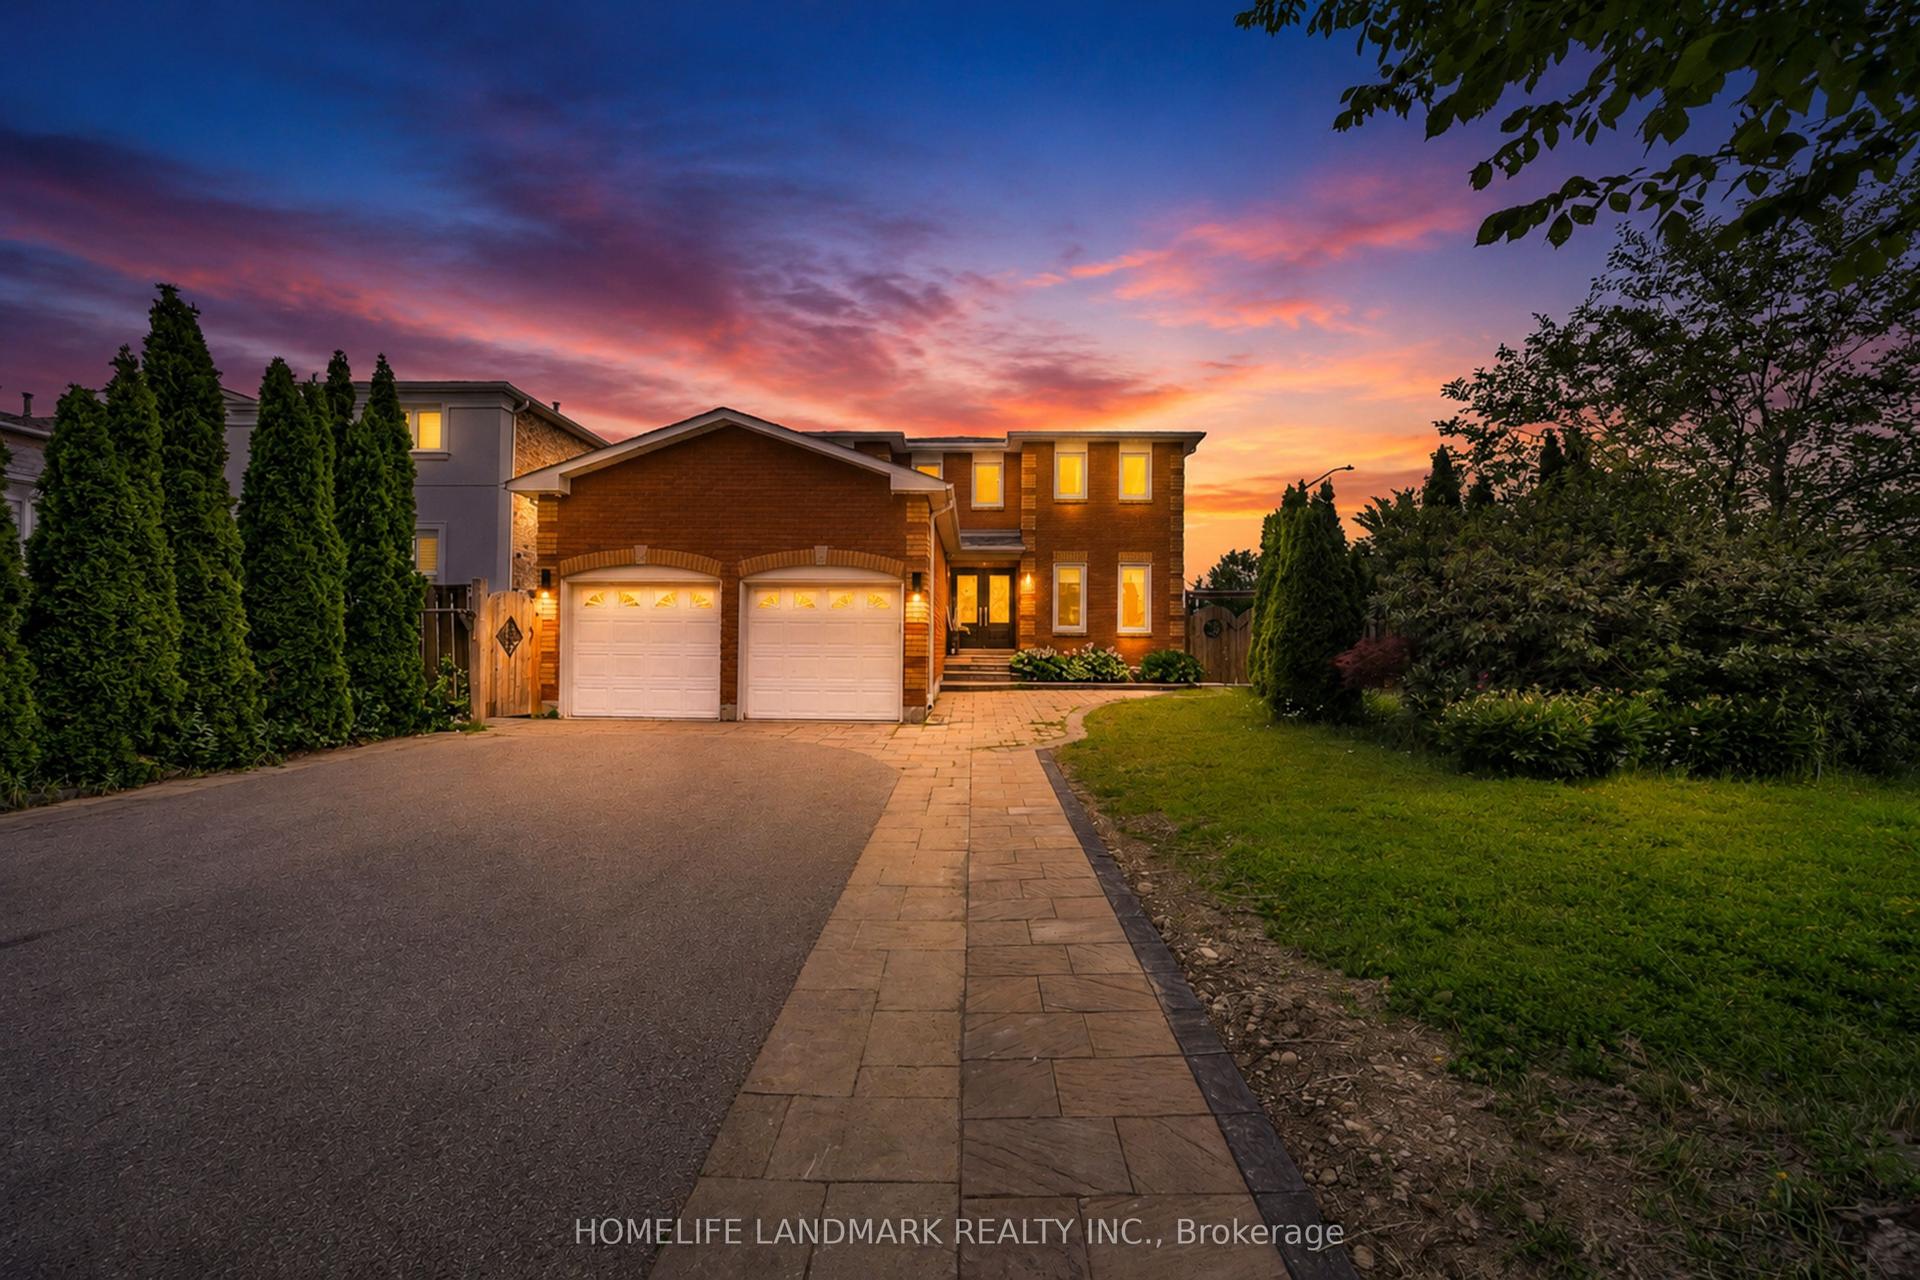
For Sale19 days ago
$1,738,888
Detached
est. $7,623/mo
36 Coldstream Crescent, Devonsleigh
Richmond Hill, ON
4+3 bd
5 ba
2,750
8
MLS# N13620498Homelife Landmark Realty Inc.
WhatsApp Aman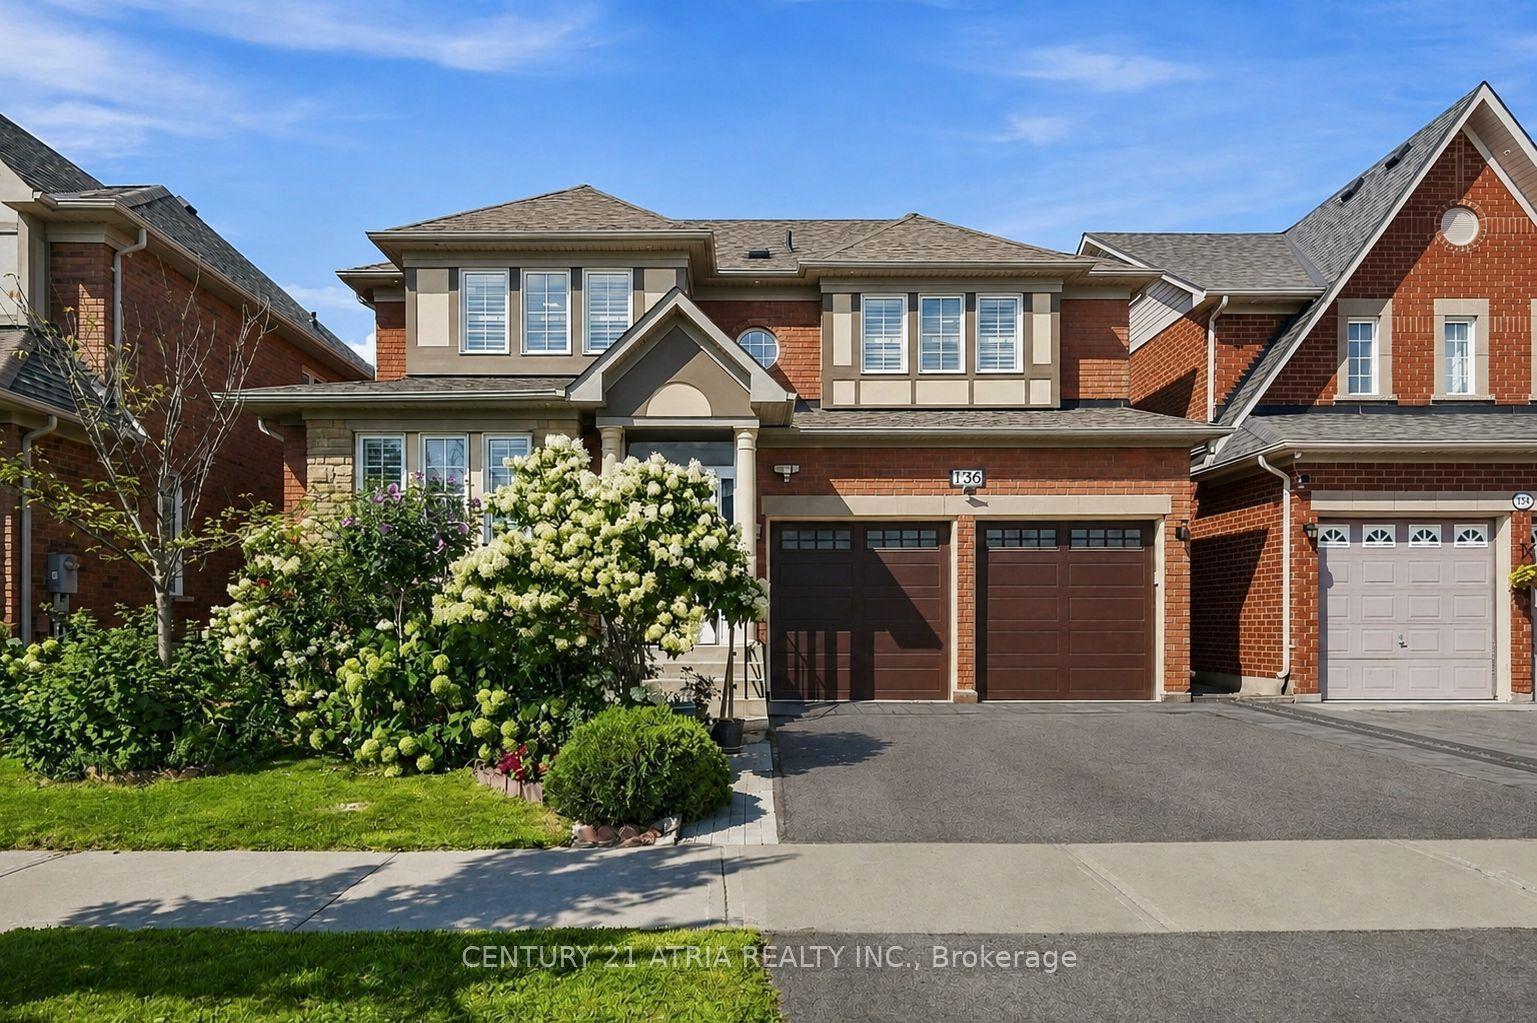
For Sale18 h ago
$1,428,888
Detached
est. $6,264/mo
136 Rollinghill Road, Jefferson
Richmond Hill, ON
4+2 bd
4 ba
2,250
5
MLS# N13683938Century 21 Atria Realty Inc.
WhatsApp Aman