For Sale
Just Listed
7300 Yonge Street 1801 #1801
Crestwood-Springfarm-Yorkhill, Vaughan, ON
$758,000
2+1Bd
2Ba
1,500+sqft
1Parking
$505/sqft
CondoMLS# N13682632Listed 2026-08-174 DOM
Cooling
Central Air
About this home
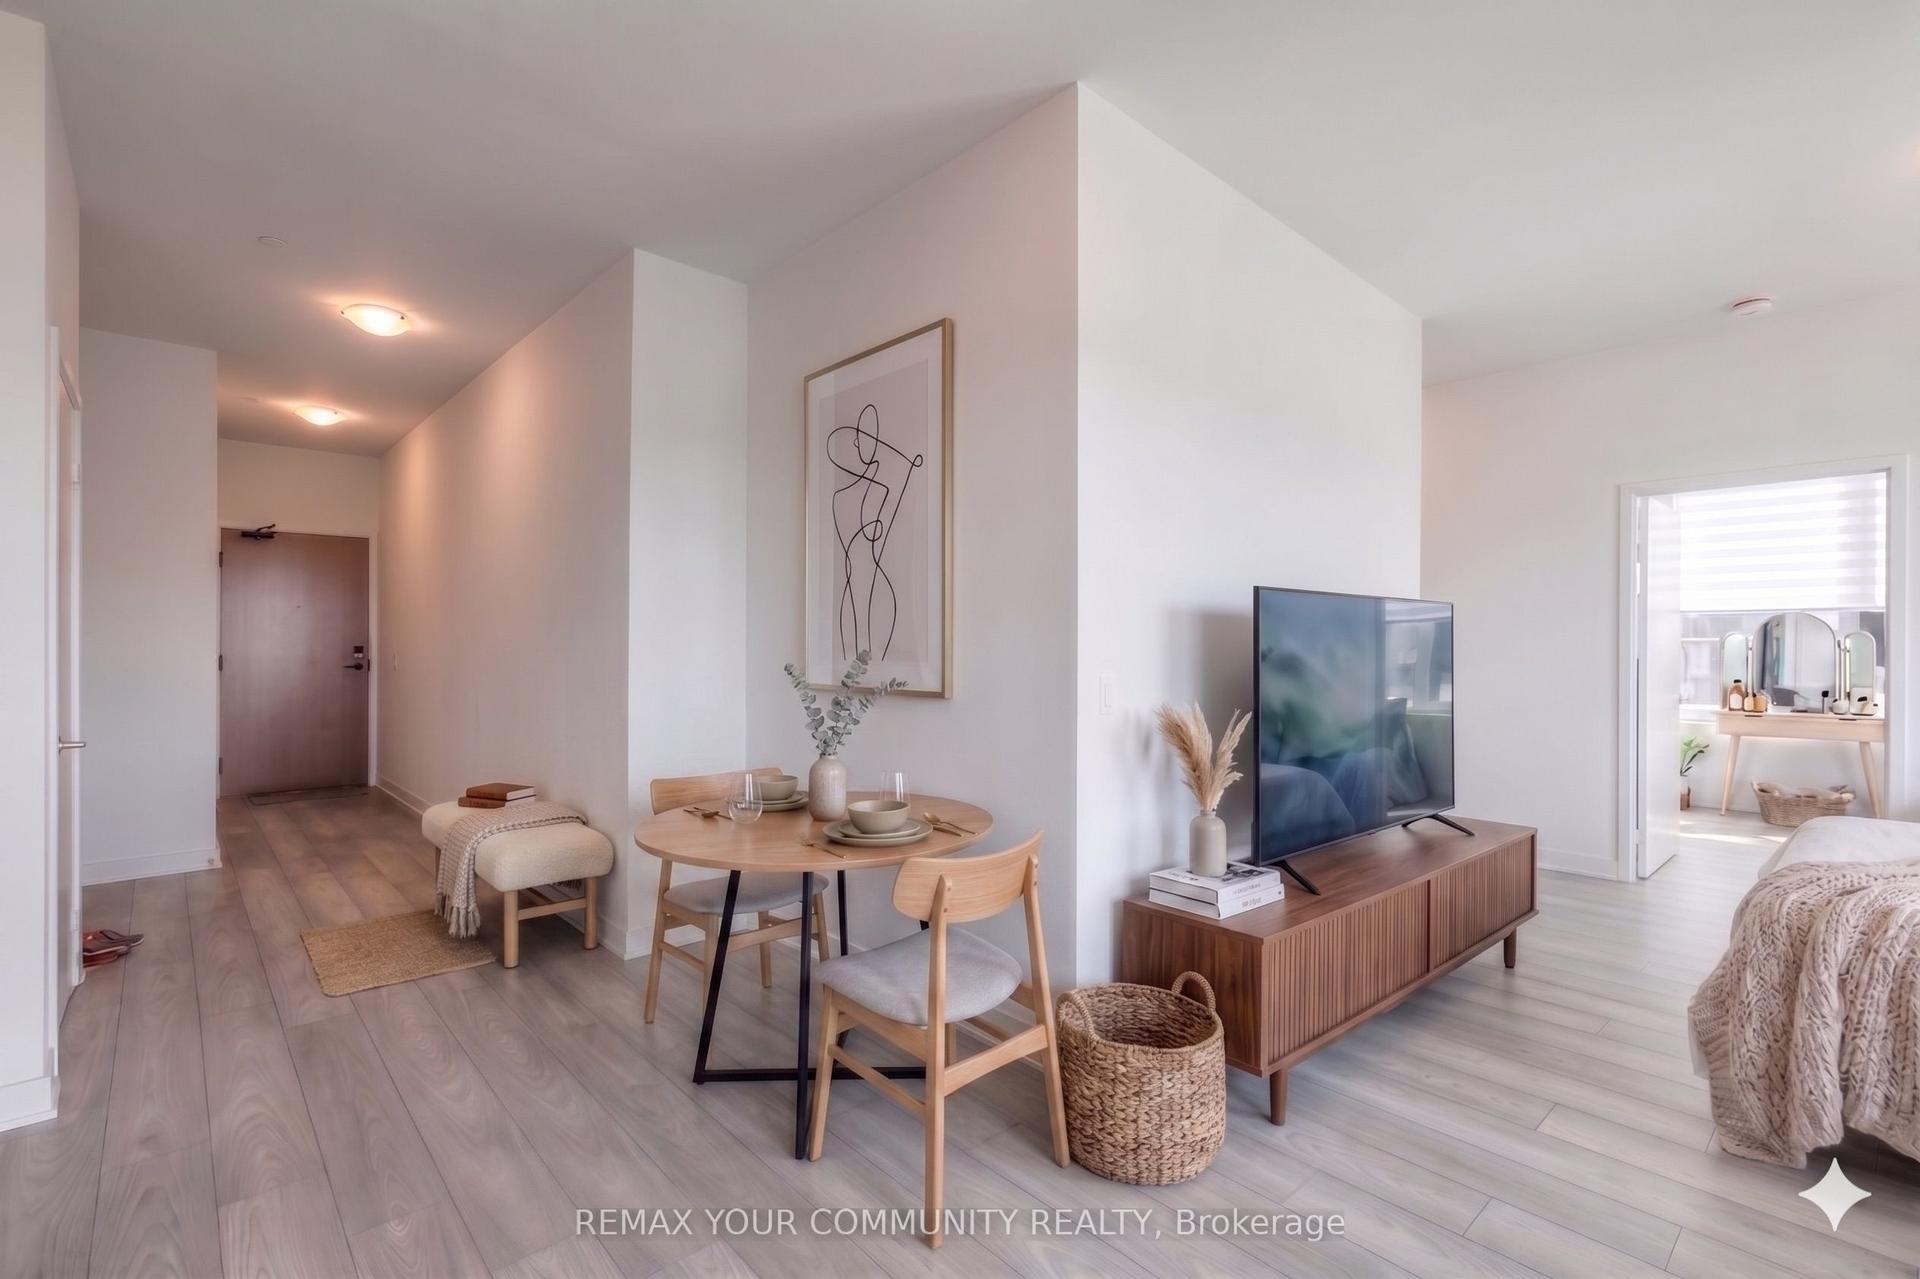
Welcome to the prestigious Skyrise on Yonge Condos! This bright and spacious 1,561 sq. ft. suite offers an exceptional layout with an abundance of natural light throughout. Featuring a desirable split-bedroom floor plan, two full bathrooms, a separate breakfast area, a generously sized den that can easily function as a third bedroom, home office or family room, huge laundry room with full size machines and ample storage space, this suite offers incredible flexibility for young families and downsizers alike. Beautiful newer high-end laminate flooring flows throughout the principal living areas, while large windows fill almost every room with natural light. Step outside onto the spacious balcony and take in the beautiful 18th-floor views overlooking the tennis courts and landscaped gardens. The generous primary bedroom features a large walk-in closet and a private 4-piece ensuite complete with an oversized soaker tub and newer updated shower. Enjoy an impressive selection of resort-style amenities, including 24/7 concierge and security, indoor pool, hot tub, sauna, squash court, roof top patio, fully equipped gym, party room, meeting room and guest suites. Ideally located close to excellent schools, shopping, public transit, synagogues and other places of worship, with convenient access to major highways and everything the area has to offer. Spacious, bright and beautifully maintained - don't miss the opportunity to call this exceptional suite home sweet home!
Pool
Rooms
Main Floor
| Living Room | 6.01 × 6.57 m | Combined w/Dining Window Floor to Ceiling Laminate |
| Dining Room | 6.01 × 6.57 m | Combined w/Living Laminate |
| Kitchen | 2.69 × 3.34 m | Combined w/Br Vinyl Floor |
| Breakfast | 2.62 × 3.01 m | Combined w/Kitchen Window Floor to Ceiling Vinyl Floor |
| Primary Bedroom | 3.31 × 6.14 m | 4 Pc Ensuite Walk-In Closet(s) W/O To Balcony |
| Bedroom 2 | 3.57 × 2.80 m | Closet Combined w/Den Laminate |
| Den | 3.57 × 3.37 m | Combined w/Br Window Floor to Ceiling |
| Laundry | 1.49 × 4.30 m | B/I Shelves Vinyl Floor |
Features
- Carpet Free
- None
- Central Air
- Apartment
Financials
Annual Taxes
$4,218.09
Estimated Rental Income
Entire property$2,600 – $3,500/mo
Rental yield4.1% – 5.5%
*Estimates based on comparable rentals in the area. Actual income may vary.
Market Data — Vaughan
Days on market4 days
Buyer's MarketSeller's Market
Based on active listings in Vaughan. Data updates daily.
Demographics — Vaughan
Population
323,103
Avg Household Income
$128,000
Age Distribution
0-19
23%
20-34
18%
35-49
22%
50-64
21%
65+
16%
Ownership85% own · 15% rent
EnglishItalianRussianFarsiMandarin
Getting around
How walkable, bikeable, and transit-friendly this neighbourhood is.
71
/ 100
Walk Score
Very Walkable
62
/ 100
Transit Score
Good Transit
54
/ 100
Bike Score
Bikeable
Scores are estimates based on neighbourhood data and are for informational purposes only.
MLS® data courtesy of the Toronto Regional Real Estate Board (TRREB).
The information provided herein must only be used by consumers that have a bona fide interest in the purchase, sale, or lease of real estate and may not be used for any commercial purpose or any other purpose. Listing information is deemed reliable but is not guaranteed accurate by the Toronto Regional Real Estate Board, the listing brokerage, or this website. The trademarks REALTOR®, REALTORS® and the REALTOR® logo are controlled by The Canadian Real Estate Association (CREA) and identify real estate professionals who are members of CREA. MLS®, Multiple Listing Service®, and the associated logos are owned by CREA. Not intended to solicit properties currently listed for sale or buyers under contract.
You may also like
More homes in Vaughan
Hand-picked listings with a similar price range and style.
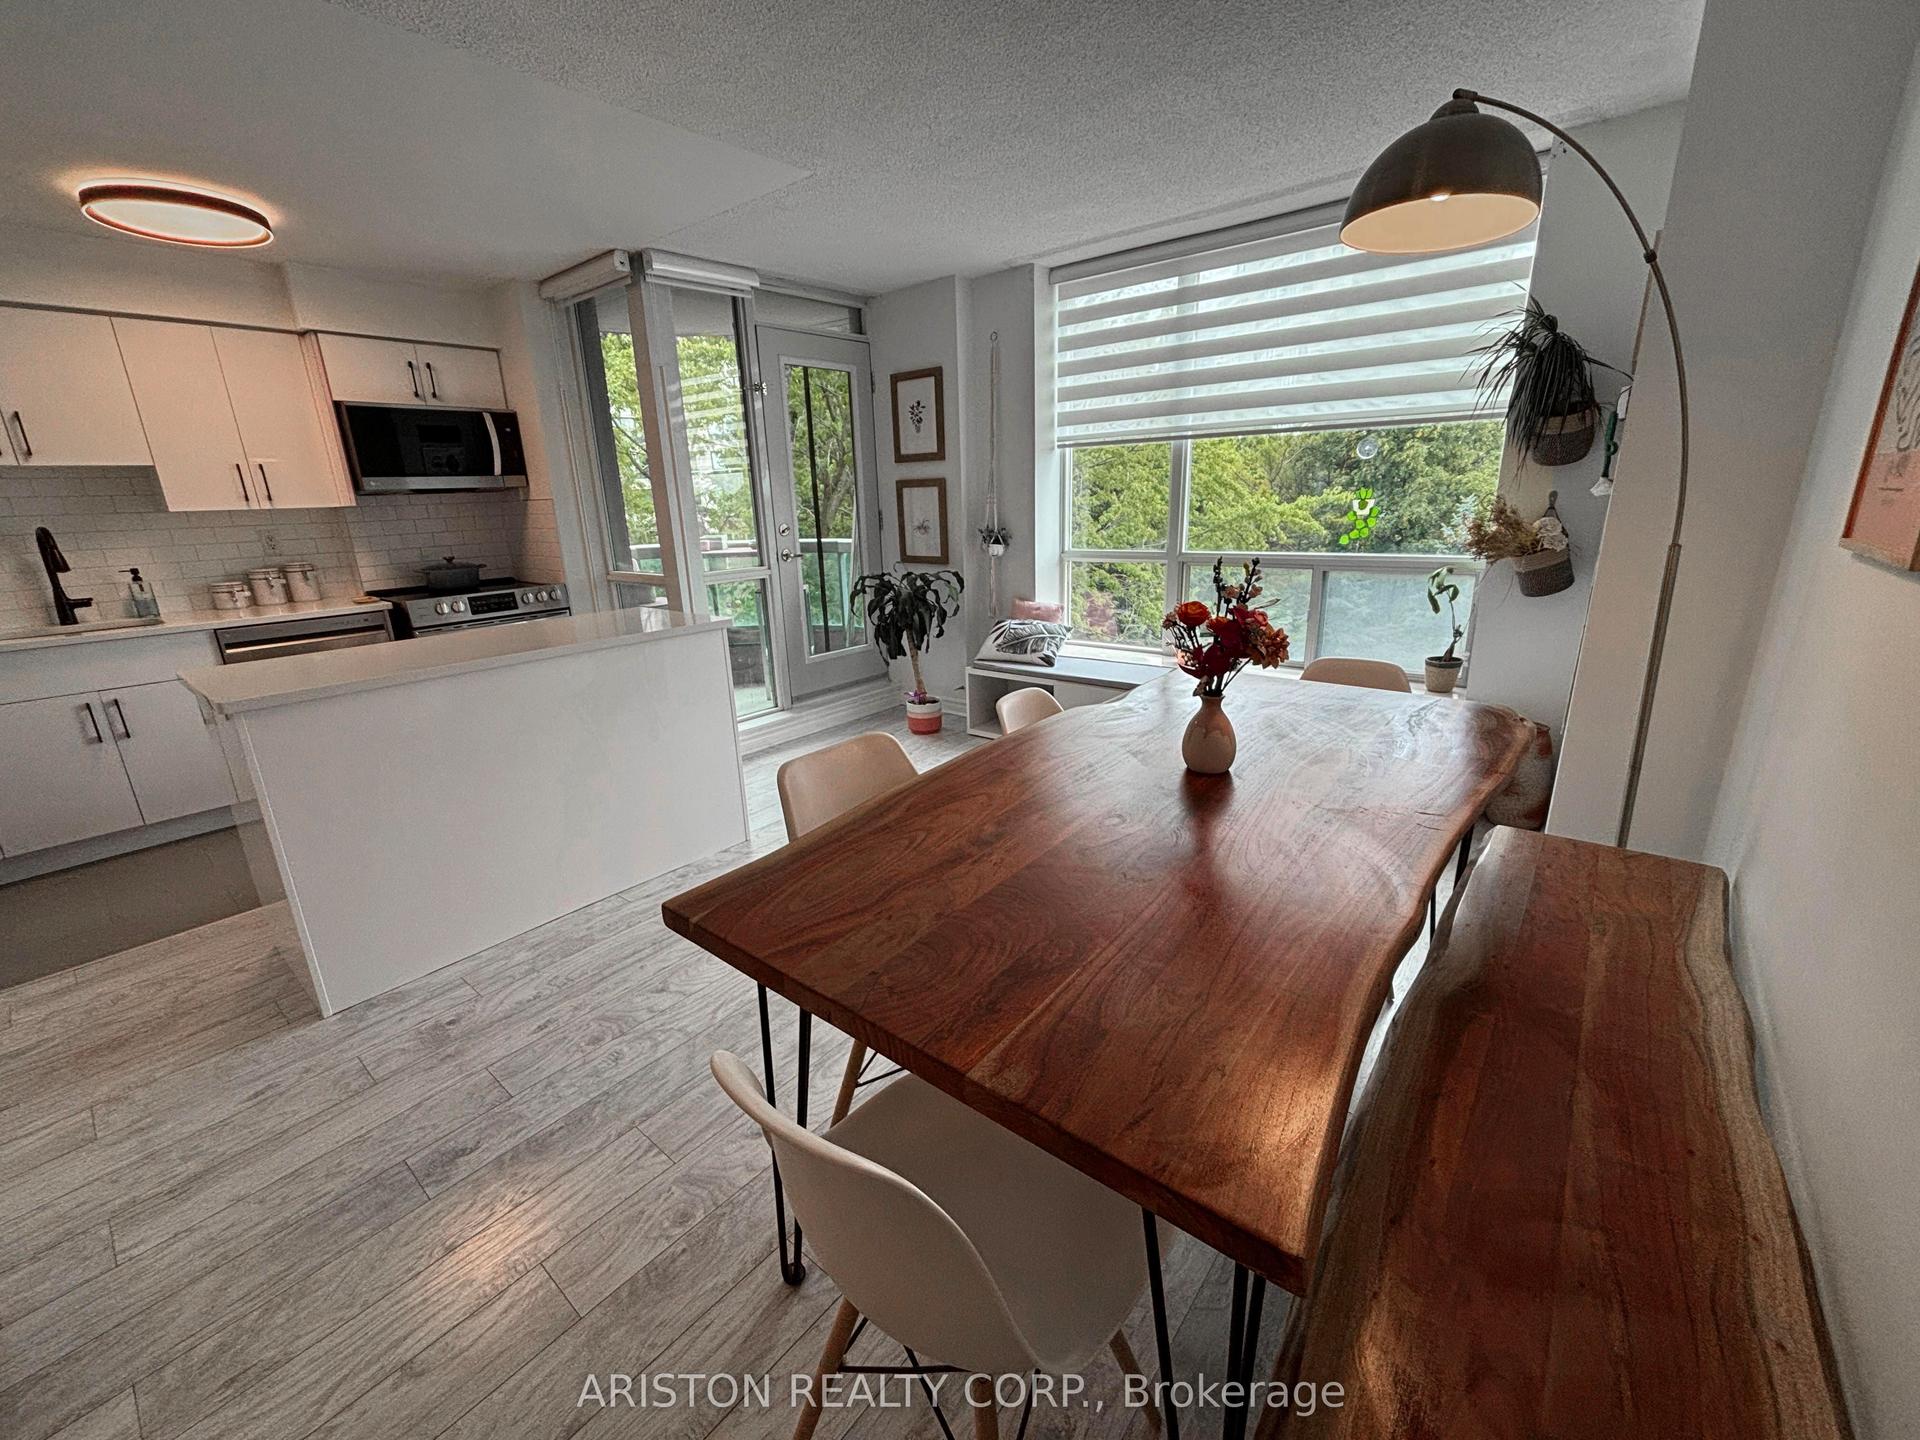
For Sale3 months ago
$579,900
Condo
est. $2,542/mo
745 New Westminster Drive 409 #409, Brownridge
Vaughan, ON
2+1 bd
1 ba
950
1
MLS# N13236256Ariston Realty Corp.
WhatsApp Aman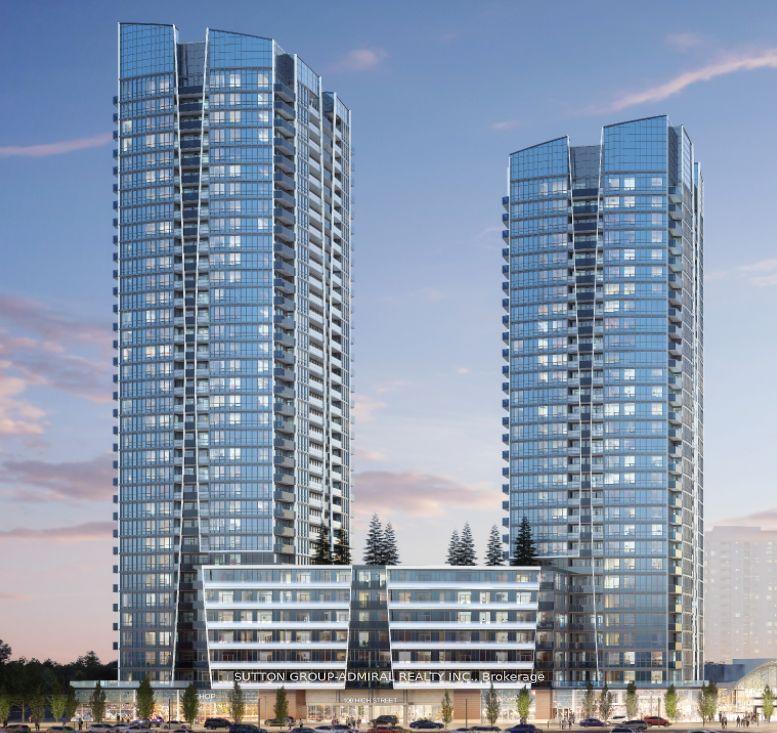
For Sale17 days ago
$699,000
Condo
est. $3,064/mo
30 Upper Mall Way A1505 #A1505, Brownridge
Vaughan, ON
2+1 bd
2 ba
950
1
MLS# N13633958Sutton Group-Admiral Realty Inc.
WhatsApp Aman