For Sale
10 Harvey Bunker Crescent
Angus Glen, Markham, ON
$1,288,000
3Bd
4Ba
1,750+sqft
3Parking
25.26 x 93.5 ftlot
$736/sqft
TownhouseMLS# N13682652Listed 2026-08-179 DOM
Heating
On Demand Water Heater
Cooling
Central Air
Basement
Finished
About this home
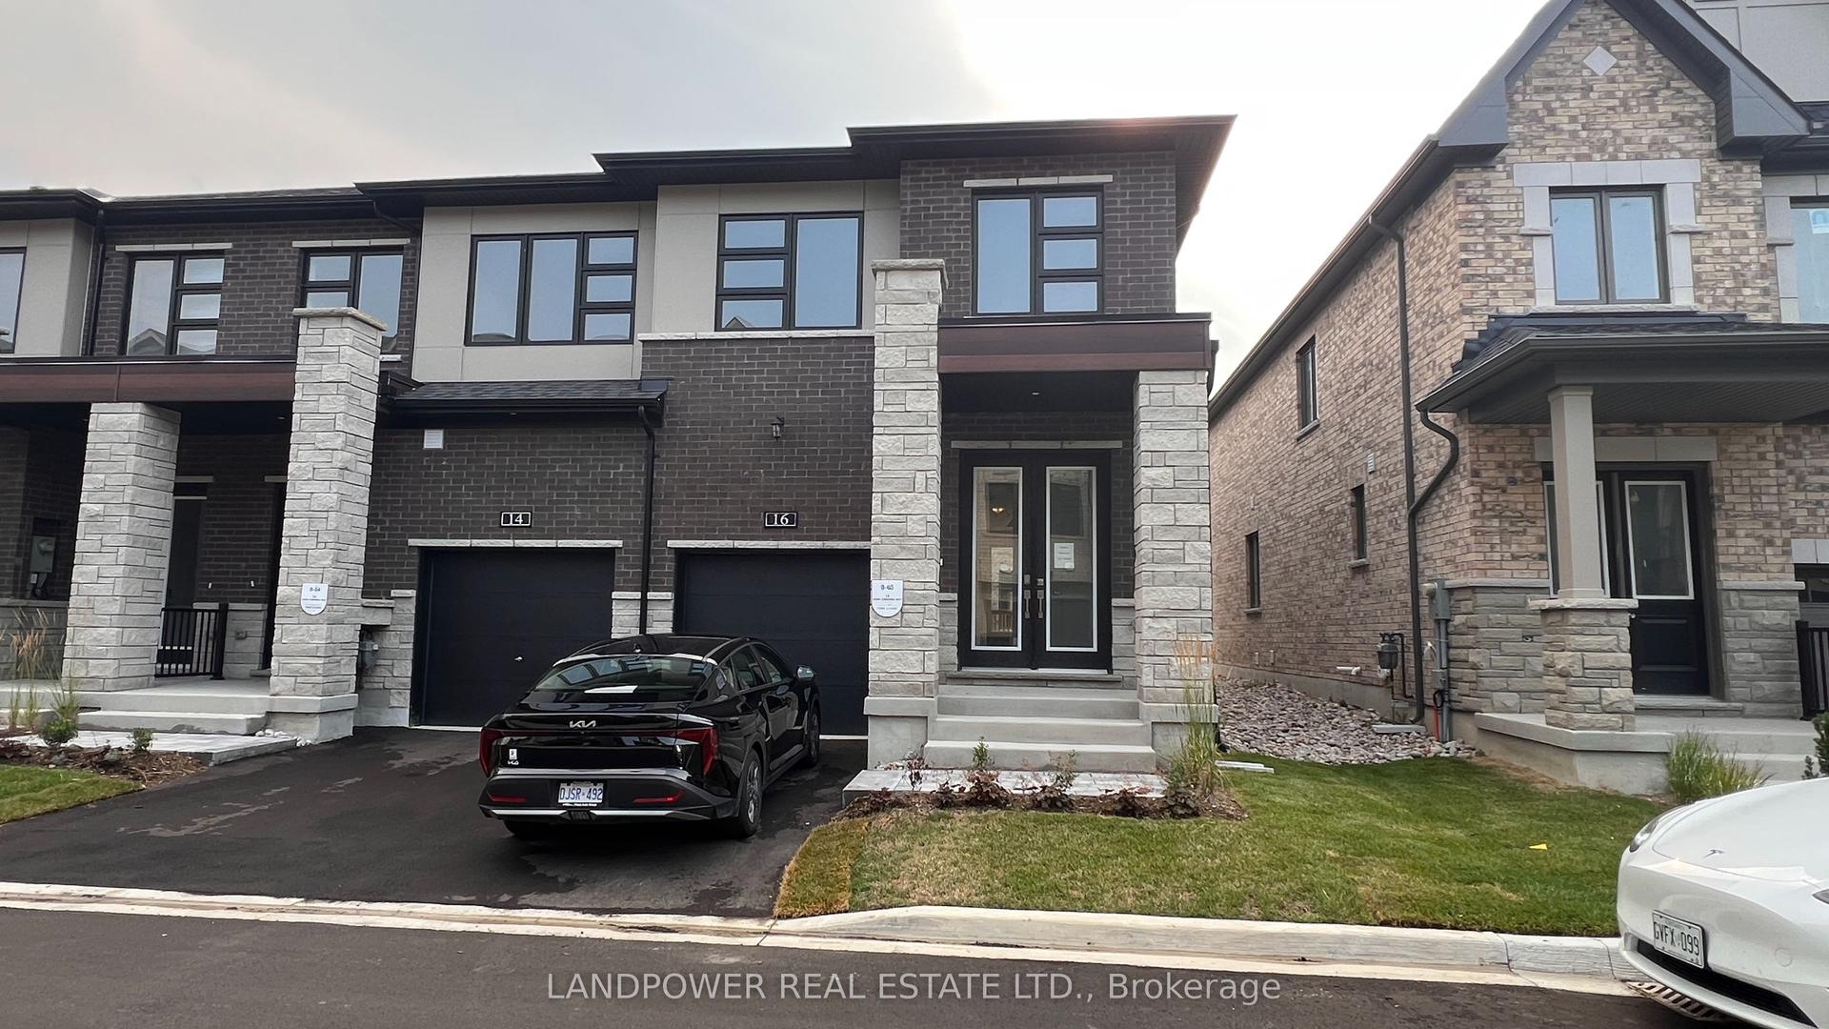
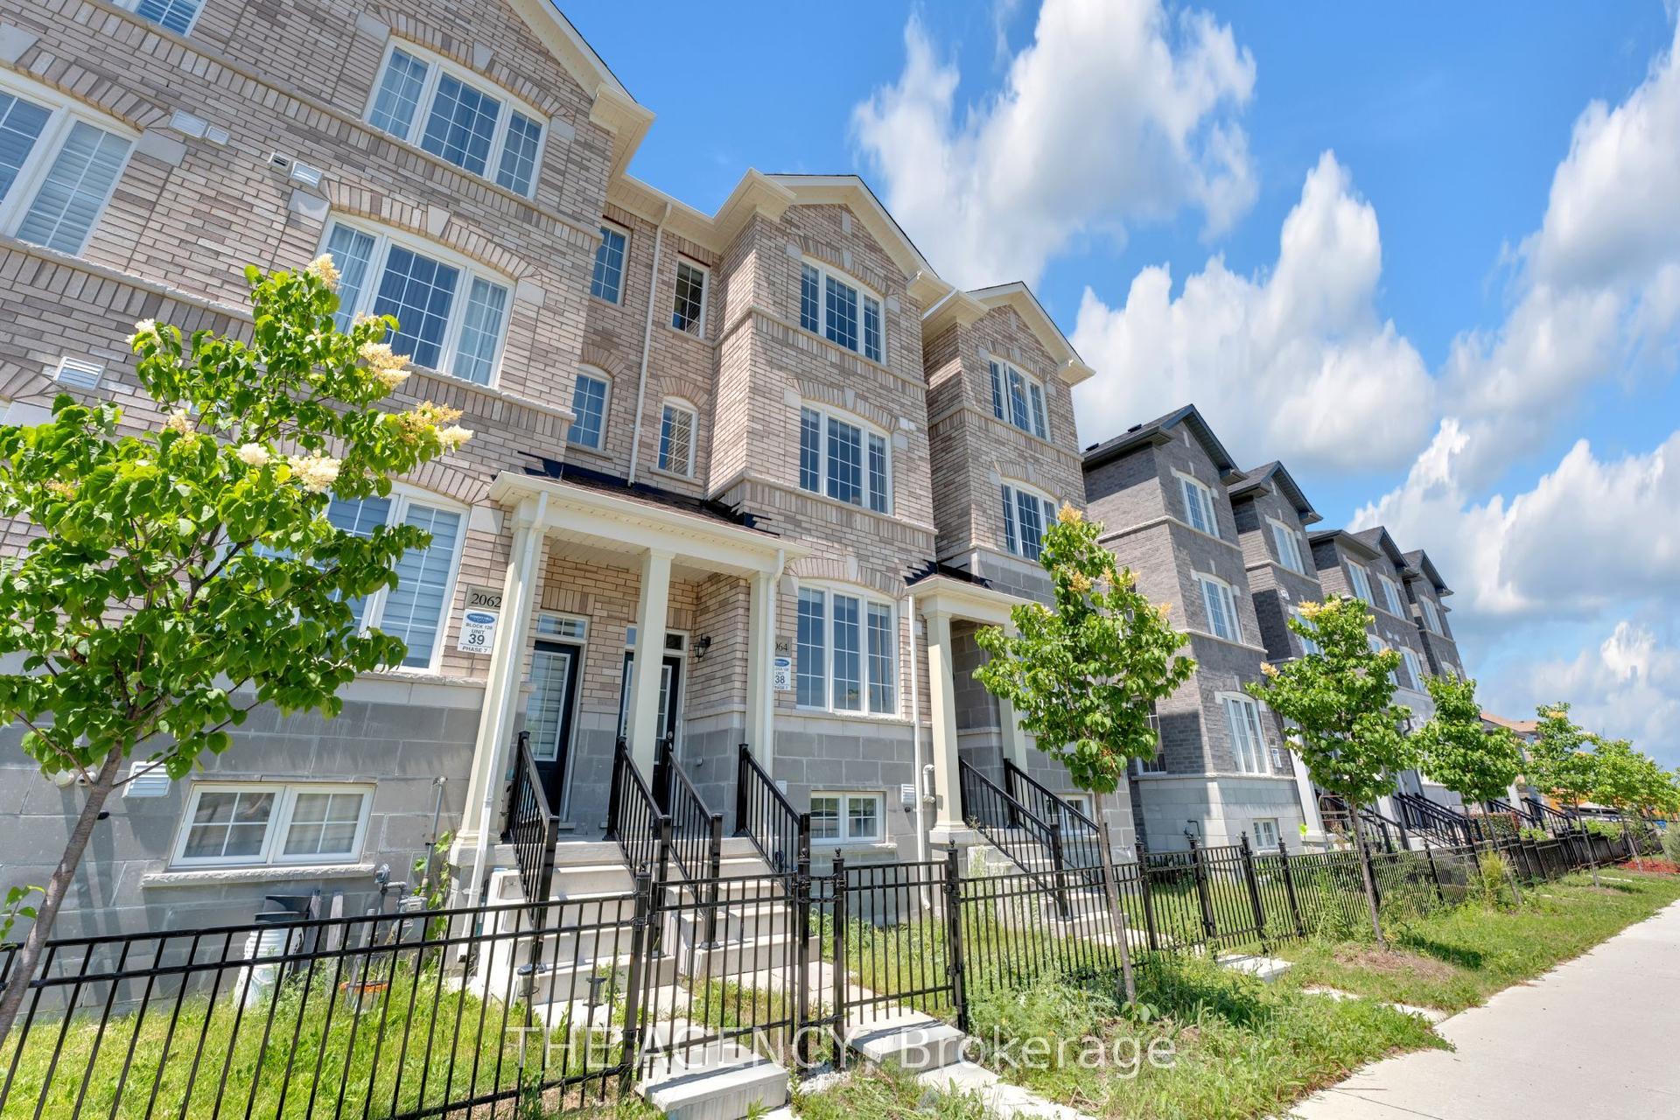
Welcome to this stunning 1-year-old freehold end-unit townhouse with private driveway for 3cars in the prestigious Union Village by Minto in Angus Glen. Bright, spacious, and thoughtfully upgraded throughout, this home offers modern living with exceptional finishes and an open-concept layout ideal for today's lifestyle. Enjoy a gourmet kitchen featuring a sleek one-piece quartz backsplash, chef-style range hood, upgraded cabinets, and upgraded appliances. Stylish pendant lighting elevate this chefs inspired kitchen. An upgraded 200-amp electrical service provides modern capacity and future ready power. for EV's The finished basement includes an additional bathroom, adding valuable living space and flexibility for family, guests, or recreation. As an end unit, this home benefits from extra windows and increased natural light and privacy. Move-in ready with quality upgrades already completed-simply unpack and enjoy. Located on a quiet crescent in one of Markham's most desirable communities. Steps to parks, playgrounds, and amenities. Excellent school catchment including top-ranked Pierre Elliott Trudeau HS and St. Augustine CHS. Close to Angus Glen Golf Club, community centre, shops, restaurants, GO Transit, and easy access to Highways 404 & 407.A rare opportunity to own a nearly new, upgraded freehold end-unit townhome in a prime location. Don't miss this one!
Rooms
Second Floor
| Primary Bedroom | 4.80 × 3.80 m | 5 Pc Ensuite Walk-In Closet(s) Large Window |
| Bedroom 2 | 3.30 × 2.80 m | Double Closet W/O To Balcony Large Window |
| Bedroom 3 | 4.70 × 2.80 m | Double Closet W/O To Balcony Large Window |
Basement
| Recreation | — | 4 Pc Bath Window Open Concept |
Other
| Living Room | 5.40 × 3.00 m | Hardwood Floor Open Concept Large Window |
| Dining Room | 2.40 × 2.60 m | Hardwood Floor Open Concept Large Window |
| Kitchen | 3.40 × 2.60 m | Stainless Steel Appl Breakfast Bar Pantry |
| Breakfast | 10.10 × 3.80 m | W/O To Yard Tile Floor Combined w/Kitchen |
Features
- On Demand Water Heater
- Storage
- Deck
- Porch
- Finished
- Central Air
- 2-Storey
Financials
Annual Taxes
$2,502.43
Estimated Rental Income
Entire property$3,200 – $4,800/mo
Basement apartment$1,800 – $2,500/mo
Rental yield3.0% – 4.5%
*Estimates based on comparable rentals in the area. Actual income may vary.
Market Data — Markham
Days on market9 days
Buyer's MarketSeller's Market
Based on active listings in Markham. Data updates daily.
Demographics — Markham
Population
338,503
Avg Household Income
$118,000
Age Distribution
0-19
20%
20-34
18%
35-49
22%
50-64
22%
65+
18%
Ownership82% own · 18% rent
EnglishMandarinCantoneseTamilUrdu
Getting around
How walkable, bikeable, and transit-friendly this neighbourhood is.
66
/ 100
Walk Score
Somewhat Walkable
41
/ 100
Transit Score
Some Transit
44
/ 100
Bike Score
Somewhat Bikeable
Scores are estimates based on neighbourhood data and are for informational purposes only.
MLS® data courtesy of the Toronto Regional Real Estate Board (TRREB).
The information provided herein must only be used by consumers that have a bona fide interest in the purchase, sale, or lease of real estate and may not be used for any commercial purpose or any other purpose. Listing information is deemed reliable but is not guaranteed accurate by the Toronto Regional Real Estate Board, the listing brokerage, or this website. The trademarks REALTOR®, REALTORS® and the REALTOR® logo are controlled by The Canadian Real Estate Association (CREA) and identify real estate professionals who are members of CREA. MLS®, Multiple Listing Service®, and the associated logos are owned by CREA. Not intended to solicit properties currently listed for sale or buyers under contract.
You may also like
More homes in Markham
Hand-picked listings with a similar price range and style.
For Sale20 h ago
$1,188,000
Townhouse
est. $5,208/mo
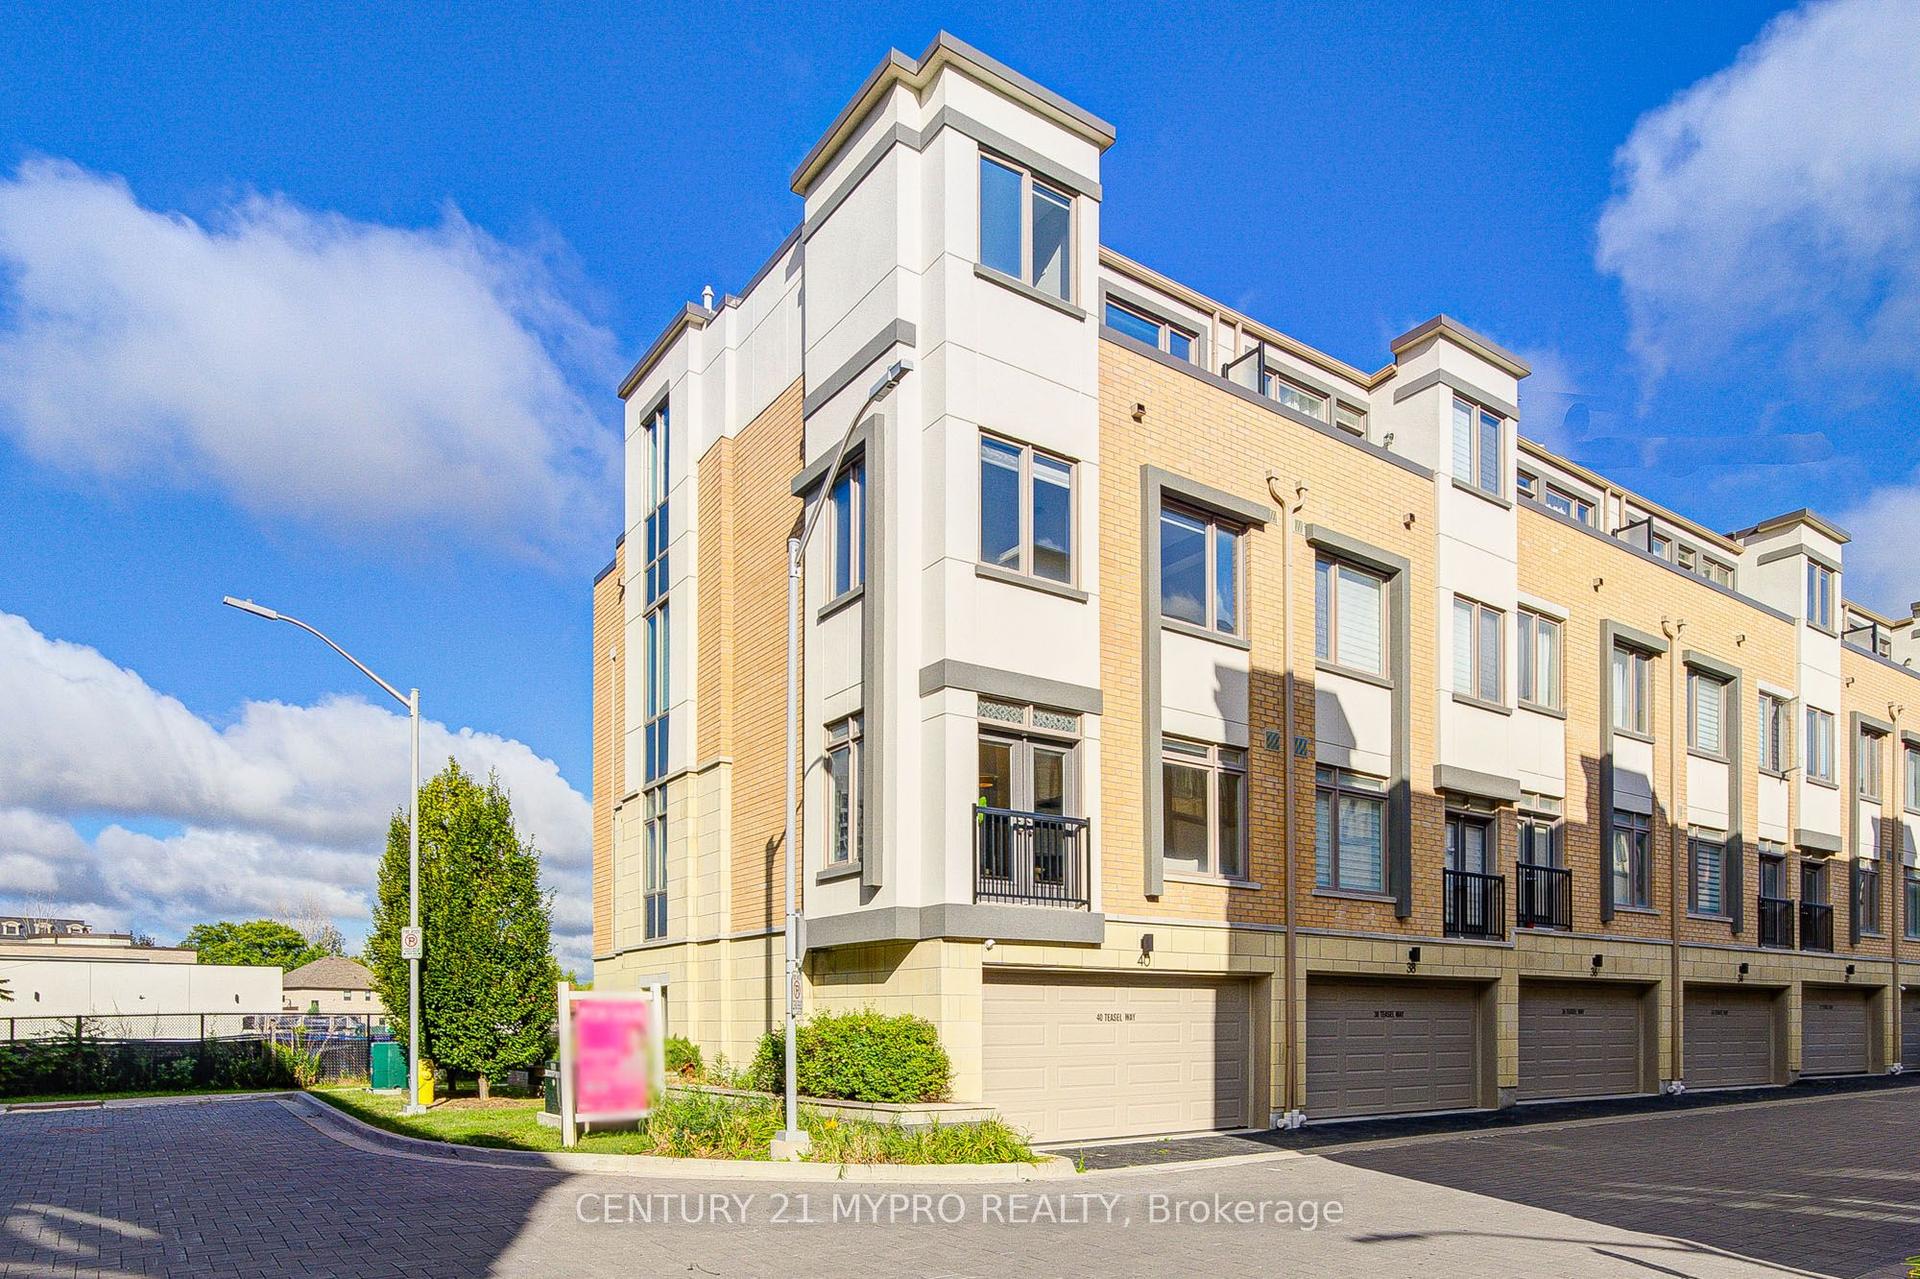
40 Teasel Way, Unionville
Markham, ON
3+2 bd
4 ba
2,250
3
MLS# N13713396Century 21 Mypro Realty
WhatsApp Aman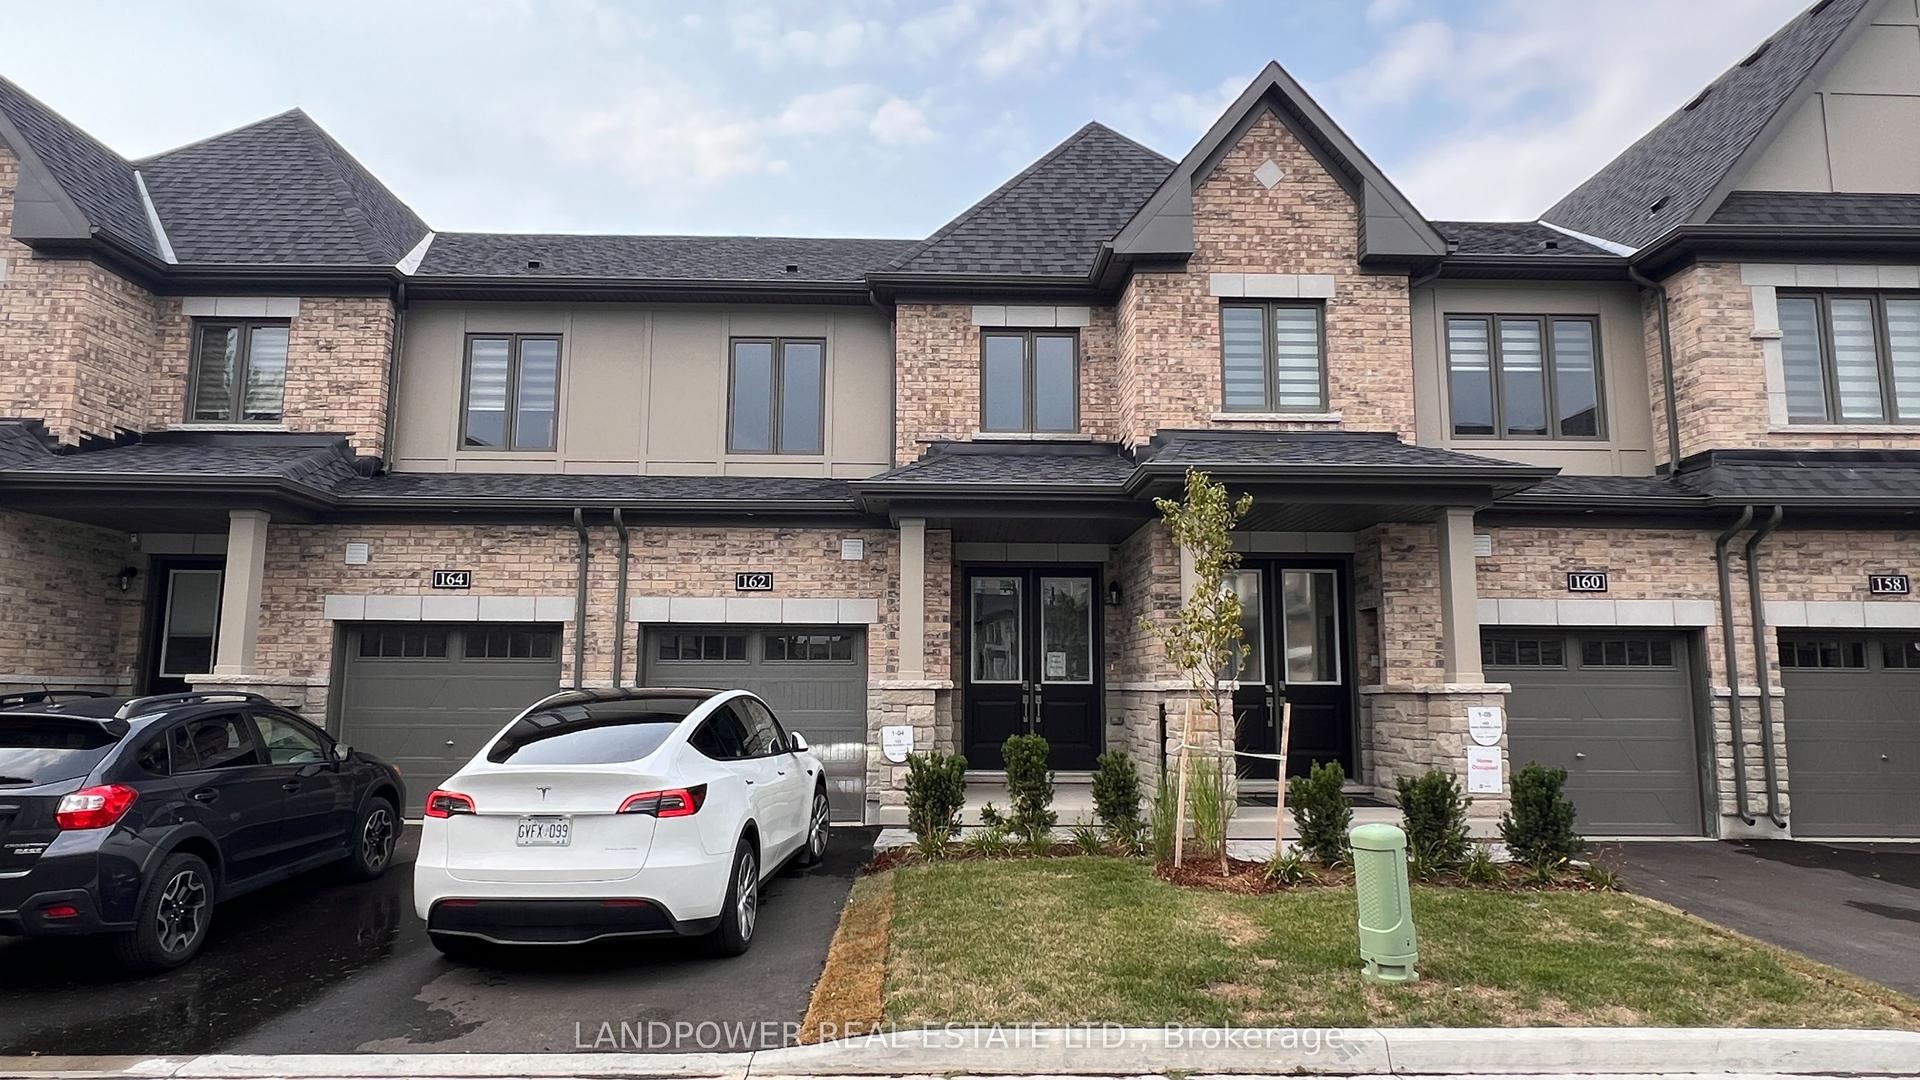
For Sale13 days ago
$999,999
Townhouse
est. $4,384/mo
162 Anna Russell Way, Unionville
Markham, ON
3 bd
3 ba
1,750
2
MLS# N13678154Landpower Real Estate Ltd.
WhatsApp Aman