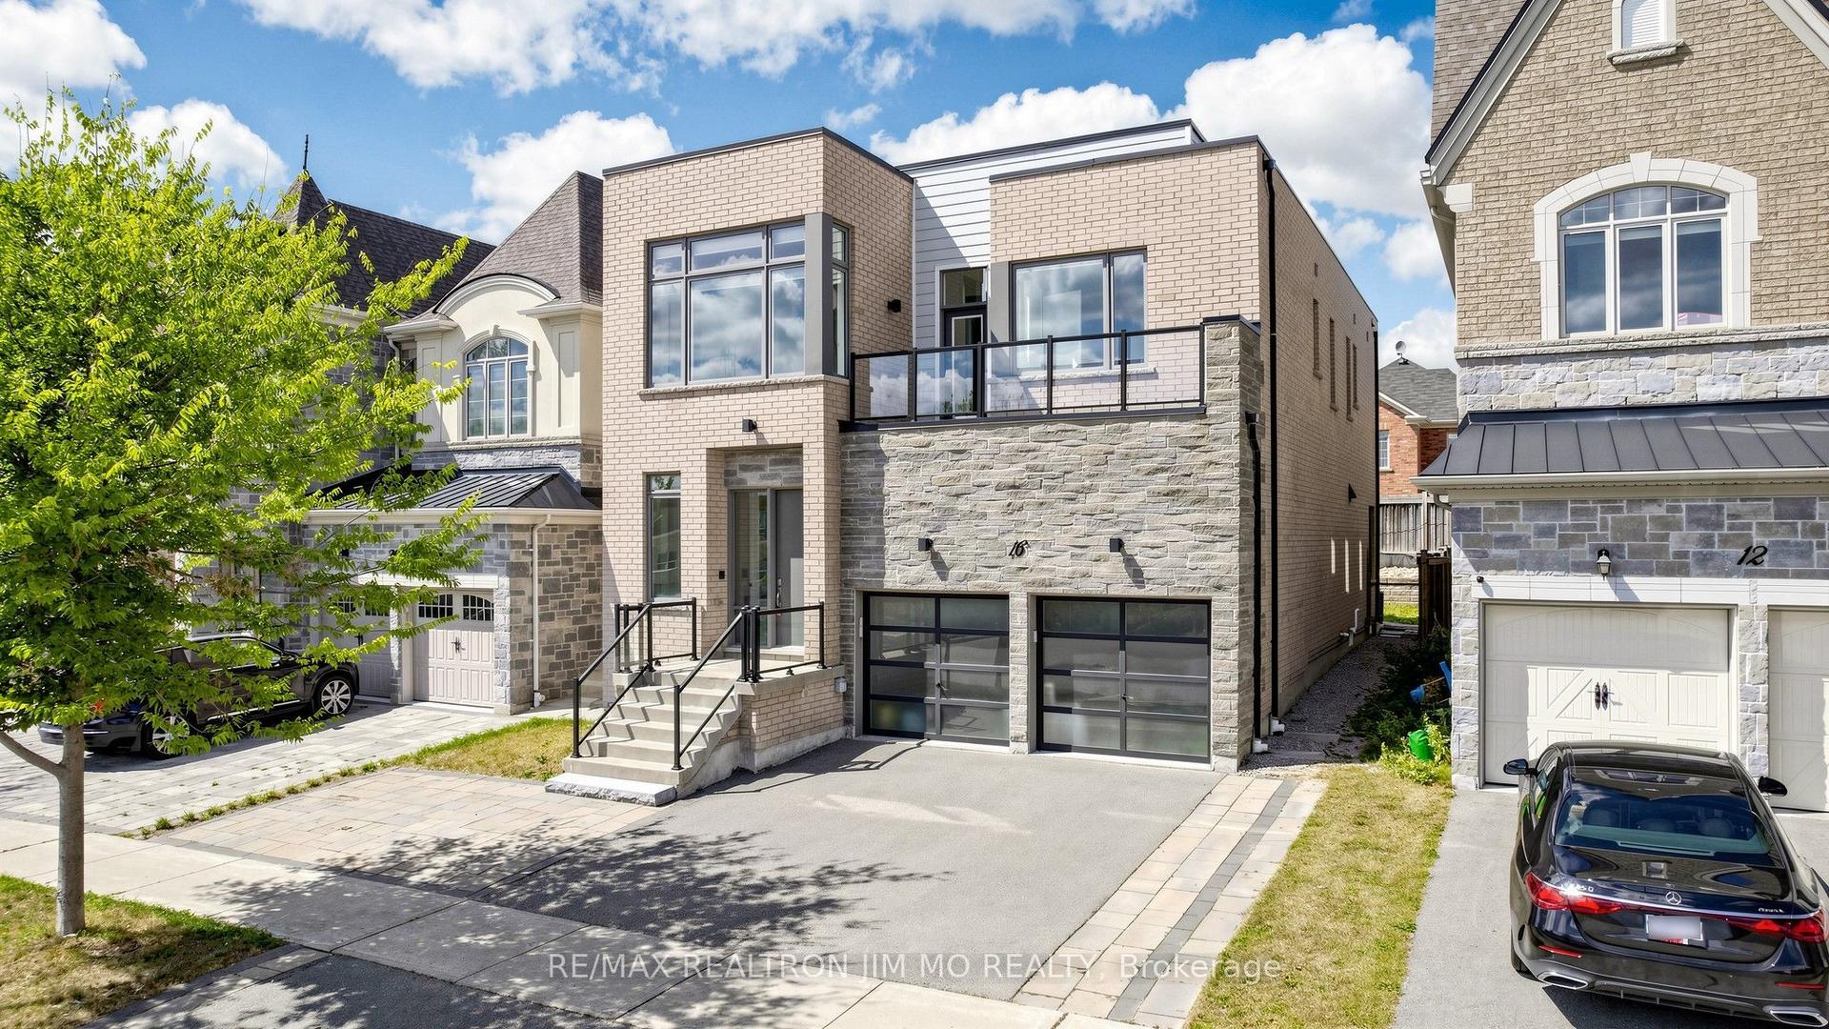
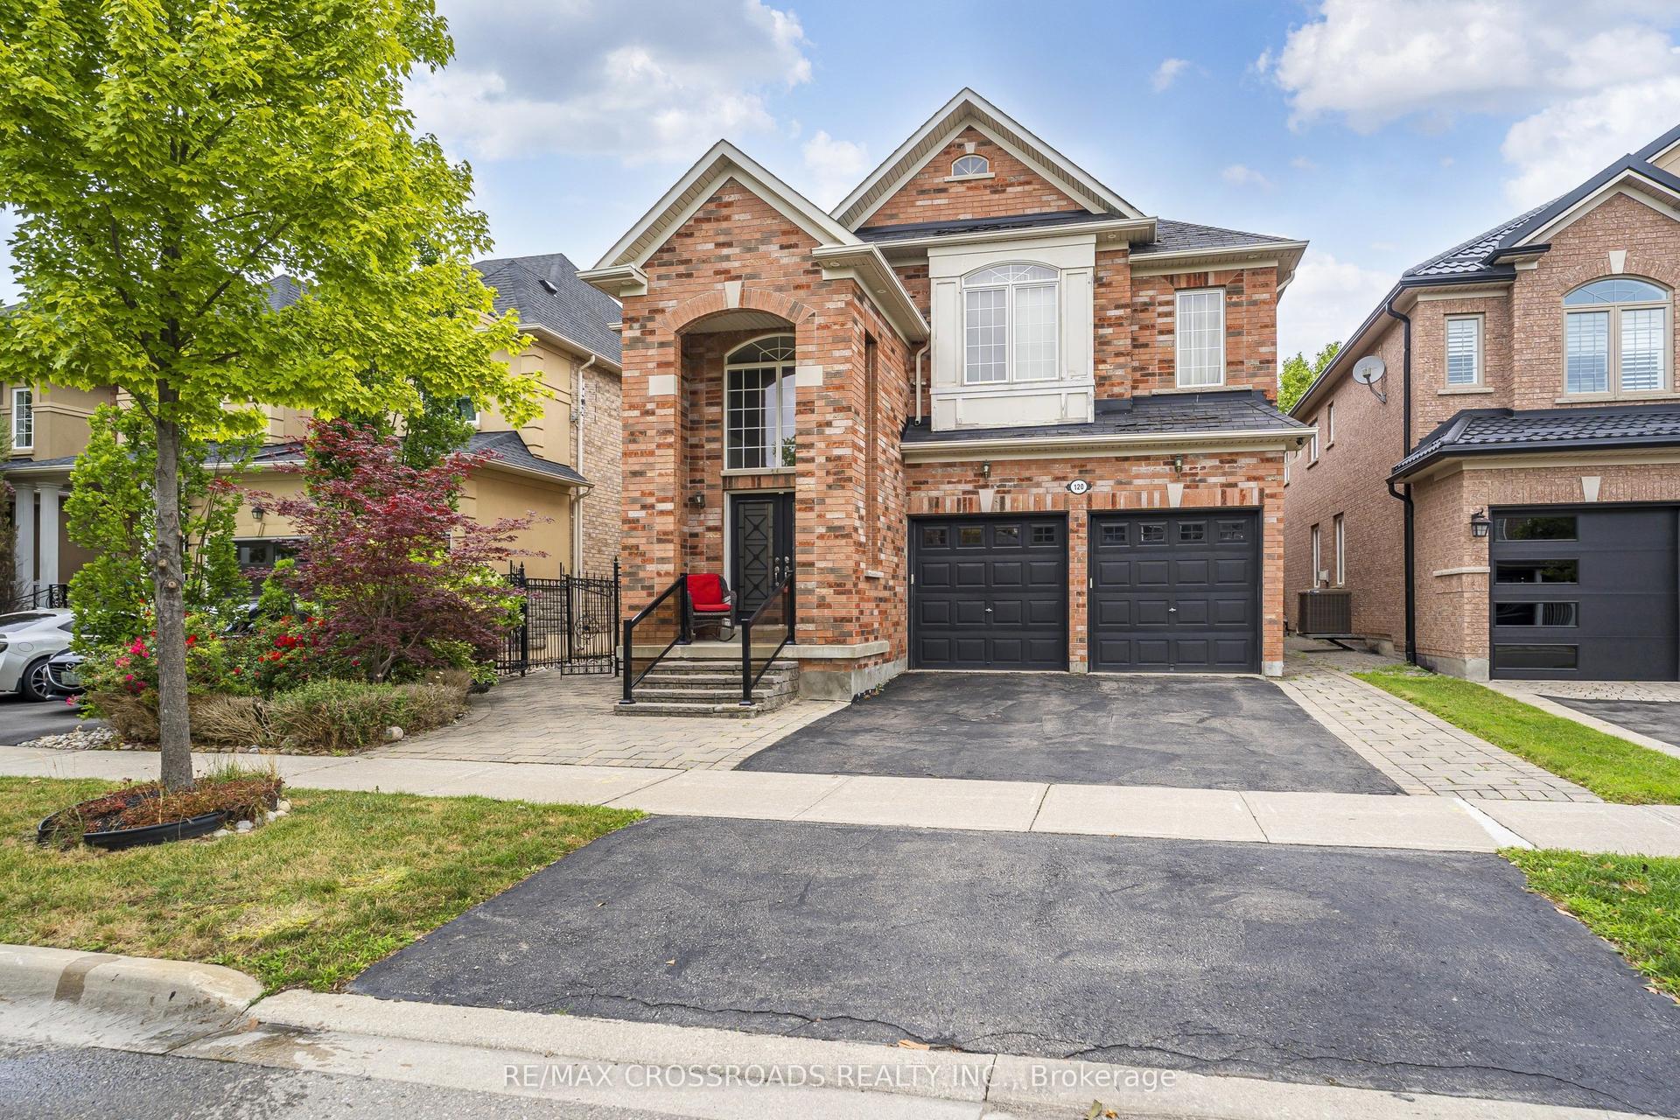
For Sale
Just Listed
5 Humberview Drive
Islington Woods, Vaughan, ON
$2,058,000
4+1Bd
5Ba
4,250+sqft
9.5Parking
75 x 153 ftlot
$484/sqft
DetachedMLS# N13683880Listed 2026-08-171 DOM
Heating
Water Heater
Cooling
Central Vacuum
Basement
Finished with Walk-Out
Just listed! New listings in Vaughan often receive offers within the first week.
About this home
Expansive Stone/Brick Bungalow offers a harmonious blend of luxury and is Fully Landscaped with Mature Trees in an Exclusive Enclave of Unique Homes. Step inside to discover a Spacious and Bright Open Concept Layout, where every detail has been thoughtfully considered. The Main Floor has over 10-12 Ft Ceilings and boasts Bedrooms with Ensuites. Hardwood Flooring and Large Windows throughout provide natural light flooding the home, creating an instant ambiance &serenity. The Heart of the Home lies in the lovely Gourmet Kitchen complete w Built In S/S Appliances, Granite Counters & Ample Custom Cabinetry. The Great Room offers the perfect space to unwind with a Gas F/P and lovely treed views from every window. The W/O lower level is bright with approx. 10 Ft Ceilings, has a Large Rec Rm with a wood burning F/P, plus an additional 2 Bedrooms, perfect for an Extended Family and an additional 3rd bathroom. Functional Separate Loft In-Law Apartment above the garage features Brand New S/S Appliances &a separate entrance. Heated Garage with tiled floor. New Roof, Furnace & Air Conditioner &Garage Doors. Approximately 6,500 sq ft of Living Space, with Multiple Expansive Entertaining Spaces Indoors & Out. Unparalleled Quality. Located Near All Amenities. Close to Hwy 427,Hwy 27and Toronto Airport. This one is a MUST SEE !!!
GarageHardwood
Rooms
Main Floor
| Great Room | 8.20 × 7.18 m | W/O To Balcony Sunken Room Gas Fireplace |
| Dining Room | 5.30 × 3.90 m | Crown Moulding Hardwood Floor Overlooks Garden |
| Kitchen | 4.03 × 3.98 m | Centre Island Breakfast Area B/I Appliances |
| Primary Bedroom | 4.77 × 4.46 m | 4 Pc Ensuite Walk-In Closet(s) Fireplace |
| Bedroom 2 | 5.07 × 3.85 m | 3 Pc Ensuite Double Closet Window |
| Bedroom 3 | 3.32 × 3.27 m | Skylight Tile Floor 3 Pc Bath |
| Kitchen | 4.66 × 4.17 m | Stainless Steel Appl Combined w/Br Walk-Out |
Basement
| Living Room | 6.57 × 2.59 m | Hardwood Floor Fireplace W/O To Yard |
| Family Room | 8.04 × 6.92 m | Brick Fireplace W/O To Yard Hardwood Floor |
| Bedroom 4 | 5.81 × 4.36 m | 5 Pc Ensuite Walk-In Closet(s) W/O To Patio |
| Bedroom 5 | 4.92 × 3.77 m | 3 Pc Ensuite Hardwood Floor Window |
| Office | 4.99 × 3.75 m | Overlooks Backyard Slate Flooring Walk-Out |
Features
- Accessory Apartment
- Auto Garage Door Remote
- Built-In Oven
- Carpet Free
- Central Vacuum
- In-Law Capability
- In-Law Suite
- Primary Bedroom - Main Floor
- Upgraded Insulation
- Water Heater
- Water Softener
- Guest Accommodations
- Landscaped
- Lawn Sprinkler System
- Patio
- Porch
- Finished with Walk-Out
- Separate Entrance
- Full
- Central Air
- Bungalow-Raised
Financials
Annual Taxes
$10,477.42
Estimated Rental Income
Entire property$4,000 – $6,500/mo
Basement apartment$1,800 – $2,500/mo
Rental yield2.3% – 3.8%
*Estimates based on comparable rentals in the area. Actual income may vary.
Market Data — Vaughan
Days on market1 days
Buyer's MarketSeller's Market
Based on active listings in Vaughan. Data updates daily.
Demographics — Vaughan
Population
323,103
Avg Household Income
$128,000
Age Distribution
0-19
23%
20-34
18%
35-49
22%
50-64
21%
65+
16%
Ownership85% own · 15% rent
EnglishItalianRussianFarsiMandarin
Getting around
How walkable, bikeable, and transit-friendly this neighbourhood is.
56
/ 100
Walk Score
Somewhat Walkable
41
/ 100
Transit Score
Some Transit
52
/ 100
Bike Score
Bikeable
Scores are estimates based on neighbourhood data and are for informational purposes only.
MLS® data courtesy of the Toronto Regional Real Estate Board (TRREB).
The information provided herein must only be used by consumers that have a bona fide interest in the purchase, sale, or lease of real estate and may not be used for any commercial purpose or any other purpose. Listing information is deemed reliable but is not guaranteed accurate by the Toronto Regional Real Estate Board, the listing brokerage, or this website. The trademarks REALTOR®, REALTORS® and the REALTOR® logo are controlled by The Canadian Real Estate Association (CREA) and identify real estate professionals who are members of CREA. MLS®, Multiple Listing Service®, and the associated logos are owned by CREA. Not intended to solicit properties currently listed for sale or buyers under contract.
You may also like
More homes in Vaughan
Hand-picked listings with a similar price range and style.
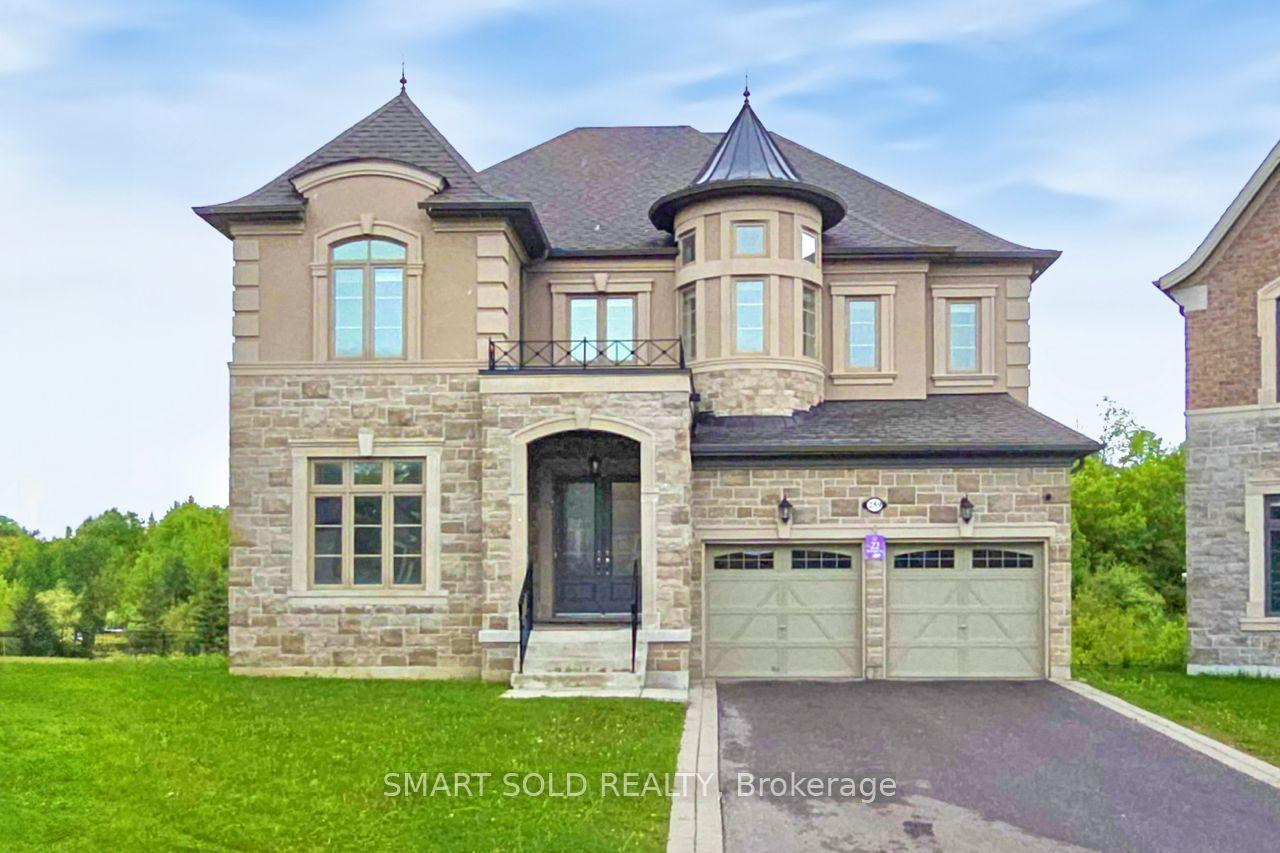
For Sale2 days ago
$2,380,000
Detached
est. $10,434/mo
259 Stormont Trail, Vellore Village
Vaughan, ON
4 bd
5 ba
4,250
7
MLS# N13681434Smart Sold Realty
WhatsApp Aman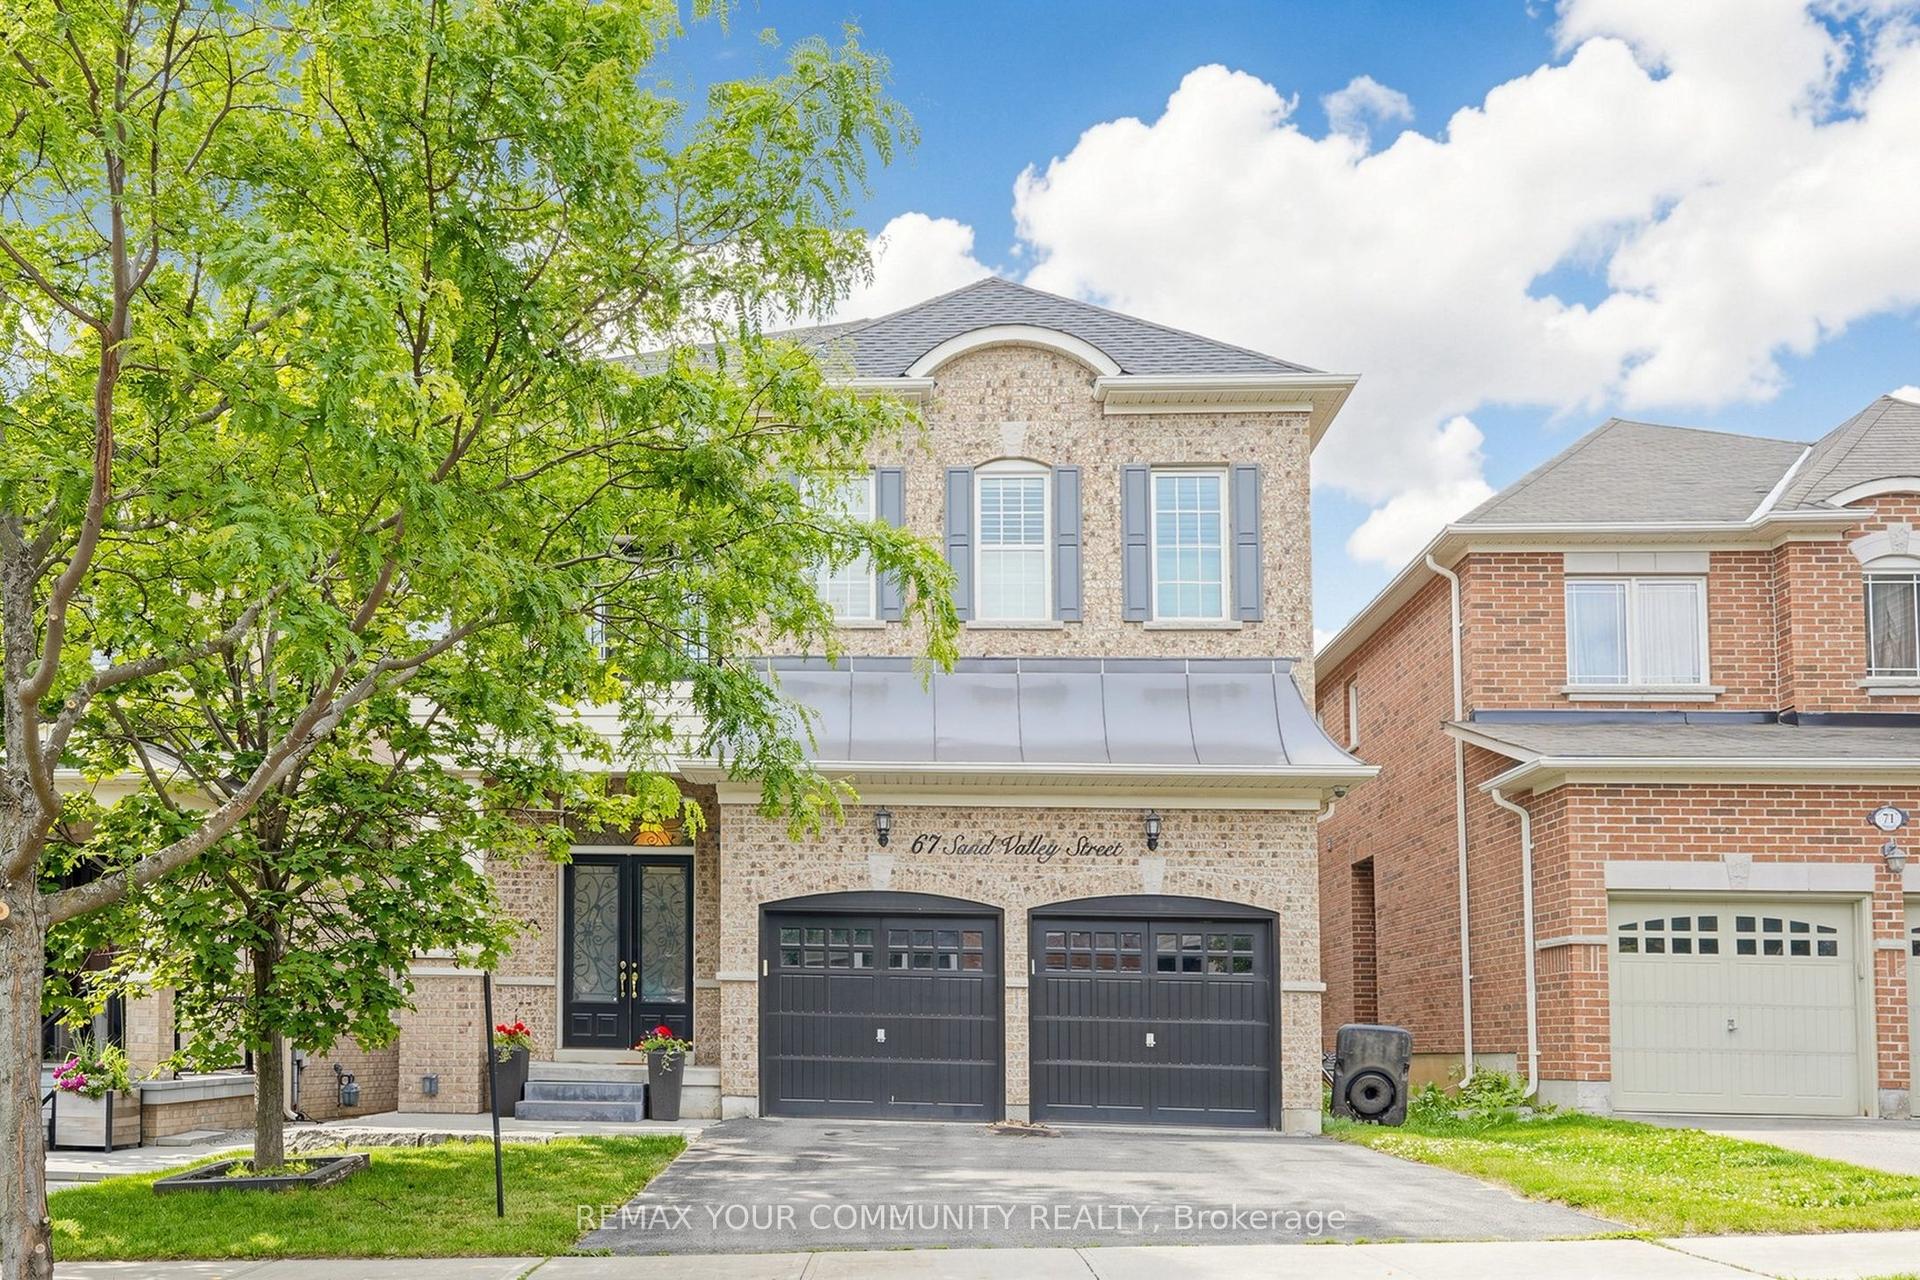
For Sale26 days ago
$1,888,888
Detached
est. $8,281/mo
67 SAND VALLEY Street, Patterson
Vaughan, ON
4+3 bd
5 ba
3,250
5
MLS# N13603412Remax Your Community Realty
WhatsApp Aman