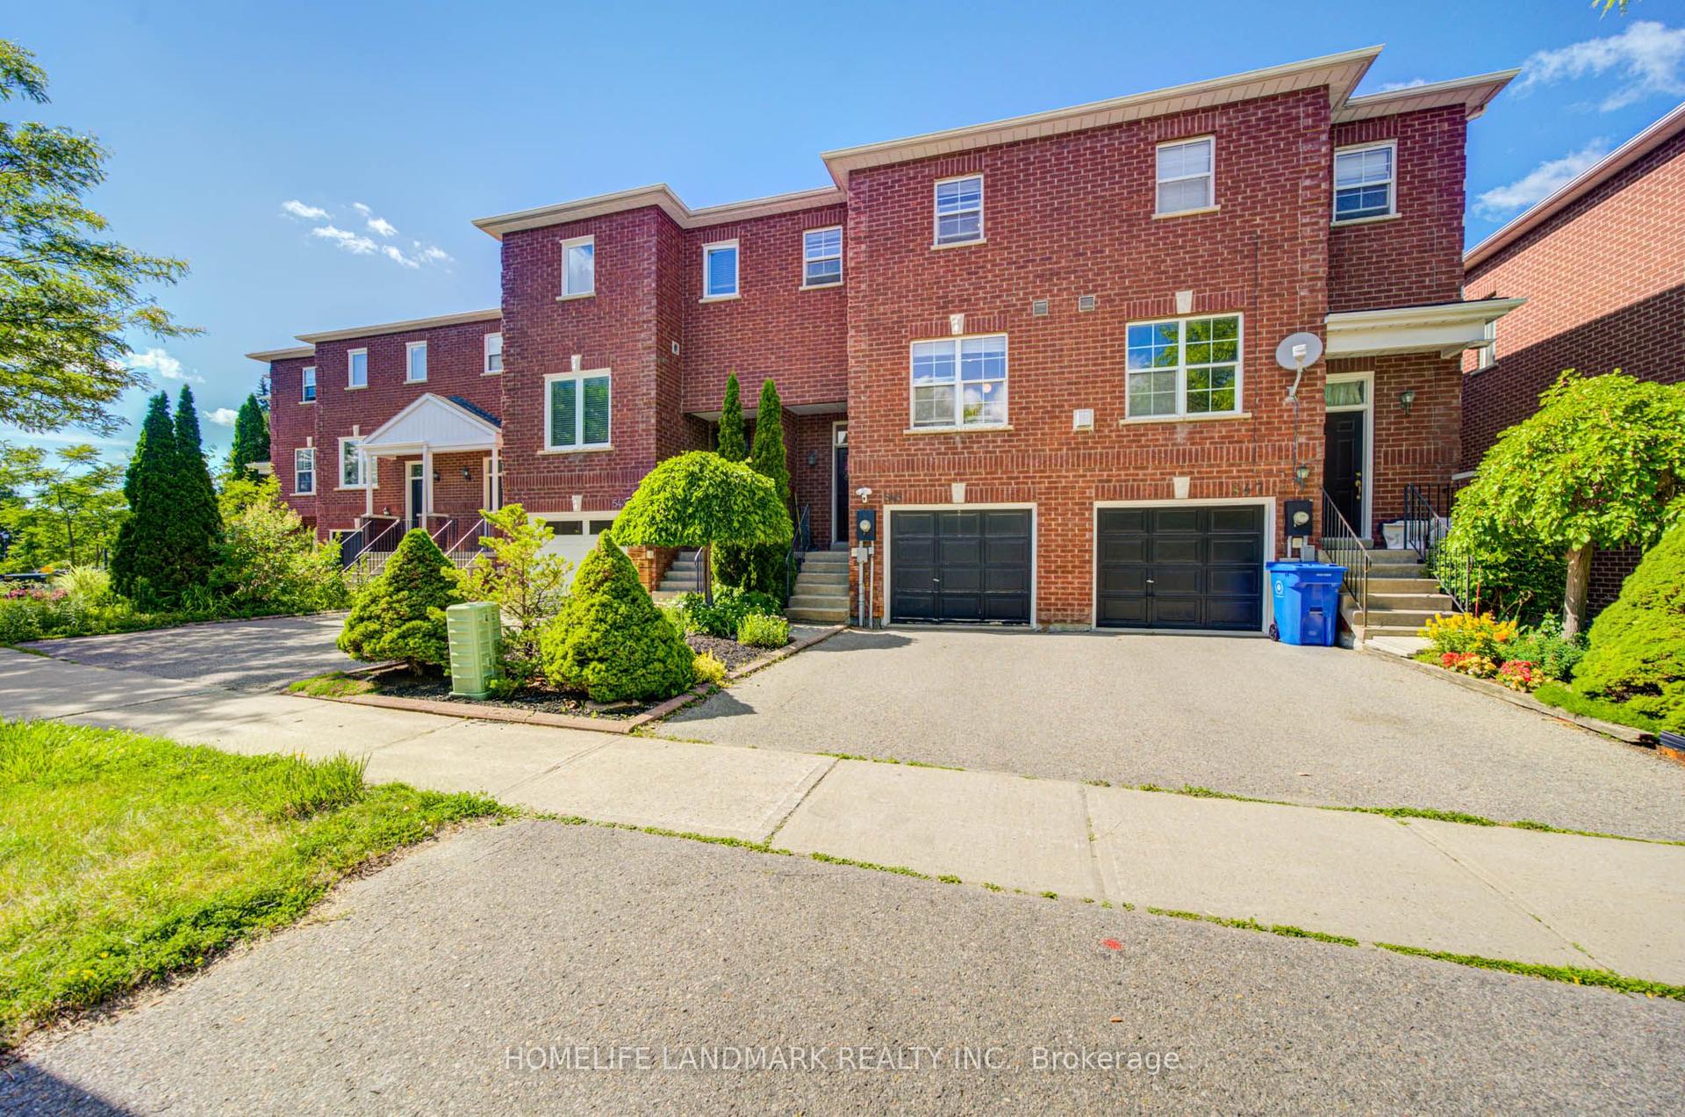
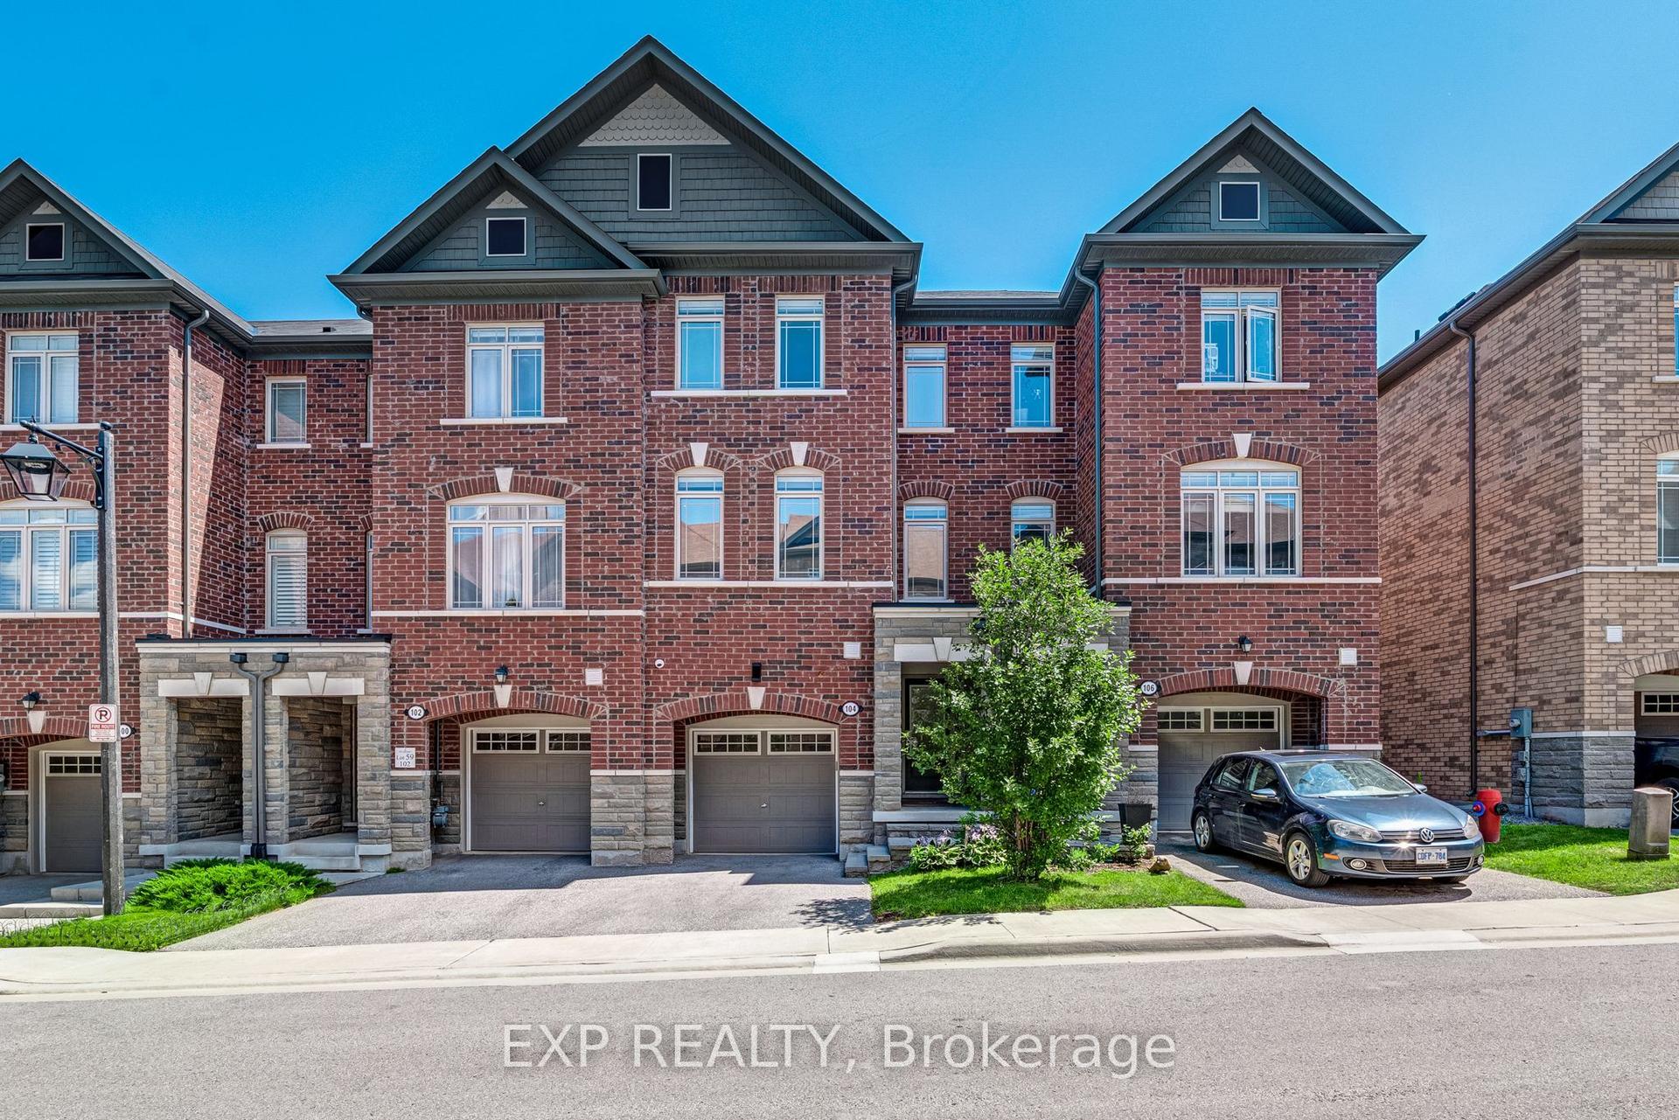
For Sale
251 Denise Circle
Summerhill Estates, Newmarket, ON
$789,000
3Bd
3Ba
1,300+sqft
3Parking
19.69 x 109.91 ftlot
$607/sqft
TownhouseMLS# N13684030Listed 2026-08-179 DOM
Cooling
Central Air
Basement
Unfinished
About this home
Excellent Value for this Coveted Location on Quiet Circle in Summerhill Estates, Well-maintained Quality Acorn built home, Newer Windows ( 2018-22), Furnace '22, Gar Dr& upper Vinyl '20, Premium Shingles on Roof '12. Lovely Curb Appeal with long tandem driveway ( 2+1 parking) prof landscaped, stone walkway. Pretty Foyer w decorative column, gleaming hardwood floors, freshly painted light filled spaces. Bright eat-in Kitchen, easy to update walks out to beautifully landscaped mature backyard garden sanctuary offering rare privacy! Huge primary bdrm w 4 pc ensuite, W/I closet & versatile sitting area ideal nook for office, reading or nursery. Large Open Plan basment with ample storage, finish to your taste. Ideal Home for Young families or downsizers located steps to top-ranked Clearmeadow Public School and Sir Wm Mulock Secondary School, parks, scenic walking trails, playgrounds, and transit, one of Newmarket's most desirable neighbourhoods! Minutes to Ray Twinney Recreation Complex, GO Transit, Upper Canada Mall, Southlake Hospital and easy access to Hwy 404 & 400! Check out the Virtually staged Photos, Easy to make it yours!!
Hardwood
Rooms
Second Floor
| Bedroom | 5.63 × 3.98 m | Broadloom 4 Pc Ensuite Walk-In Closet(s) |
| Bedroom 2 | 2.99 × 2.78 m | Broadloom |
| Bedroom 3 | 2.72 × 3.45 m | Broadloom |
Other
| Dining Room | — | Hardwood Floor Bow Window |
| Living Room | 3.37 × 2.92 m | Hardwood Floor Combined w/Living Gas Fireplace |
| Dining Room | 4.38 × 3.41 m | Hardwood Floor Combined w/Living |
| Kitchen | 5.58 × 2.49 m | Ceramic Floor W/O To Deck Eat-in Kitchen |
| Room | — |
Features
- Water Softener
- Landscaped
- Privacy
- Deck
- Full
- Unfinished
- Central Air
- 2-Storey
Financials
Annual Taxes
$4,209.23
Estimated Rental Income
Entire property$3,200 – $4,800/mo
Rental yield4.9% – 7.3%
*Estimates based on comparable rentals in the area. Actual income may vary.
Market Data — Newmarket
Days on market9 days
Buyer's MarketSeller's Market
Based on active listings in Newmarket. Data updates daily.
Demographics — Newmarket
Population
87,942
Avg Household Income
$118,000
Age Distribution
0-19
22%
20-34
17%
35-49
20%
50-64
22%
65+
19%
Ownership76% own · 24% rent
EnglishFrenchFarsiRussianMandarin
Getting around
How walkable, bikeable, and transit-friendly this neighbourhood is.
66
/ 100
Walk Score
Somewhat Walkable
41
/ 100
Transit Score
Some Transit
56
/ 100
Bike Score
Bikeable
Scores are estimates based on neighbourhood data and are for informational purposes only.
MLS® data courtesy of the Toronto Regional Real Estate Board (TRREB).
The information provided herein must only be used by consumers that have a bona fide interest in the purchase, sale, or lease of real estate and may not be used for any commercial purpose or any other purpose. Listing information is deemed reliable but is not guaranteed accurate by the Toronto Regional Real Estate Board, the listing brokerage, or this website. The trademarks REALTOR®, REALTORS® and the REALTOR® logo are controlled by The Canadian Real Estate Association (CREA) and identify real estate professionals who are members of CREA. MLS®, Multiple Listing Service®, and the associated logos are owned by CREA. Not intended to solicit properties currently listed for sale or buyers under contract.
You may also like
More homes in Newmarket
Hand-picked listings with a similar price range and style.
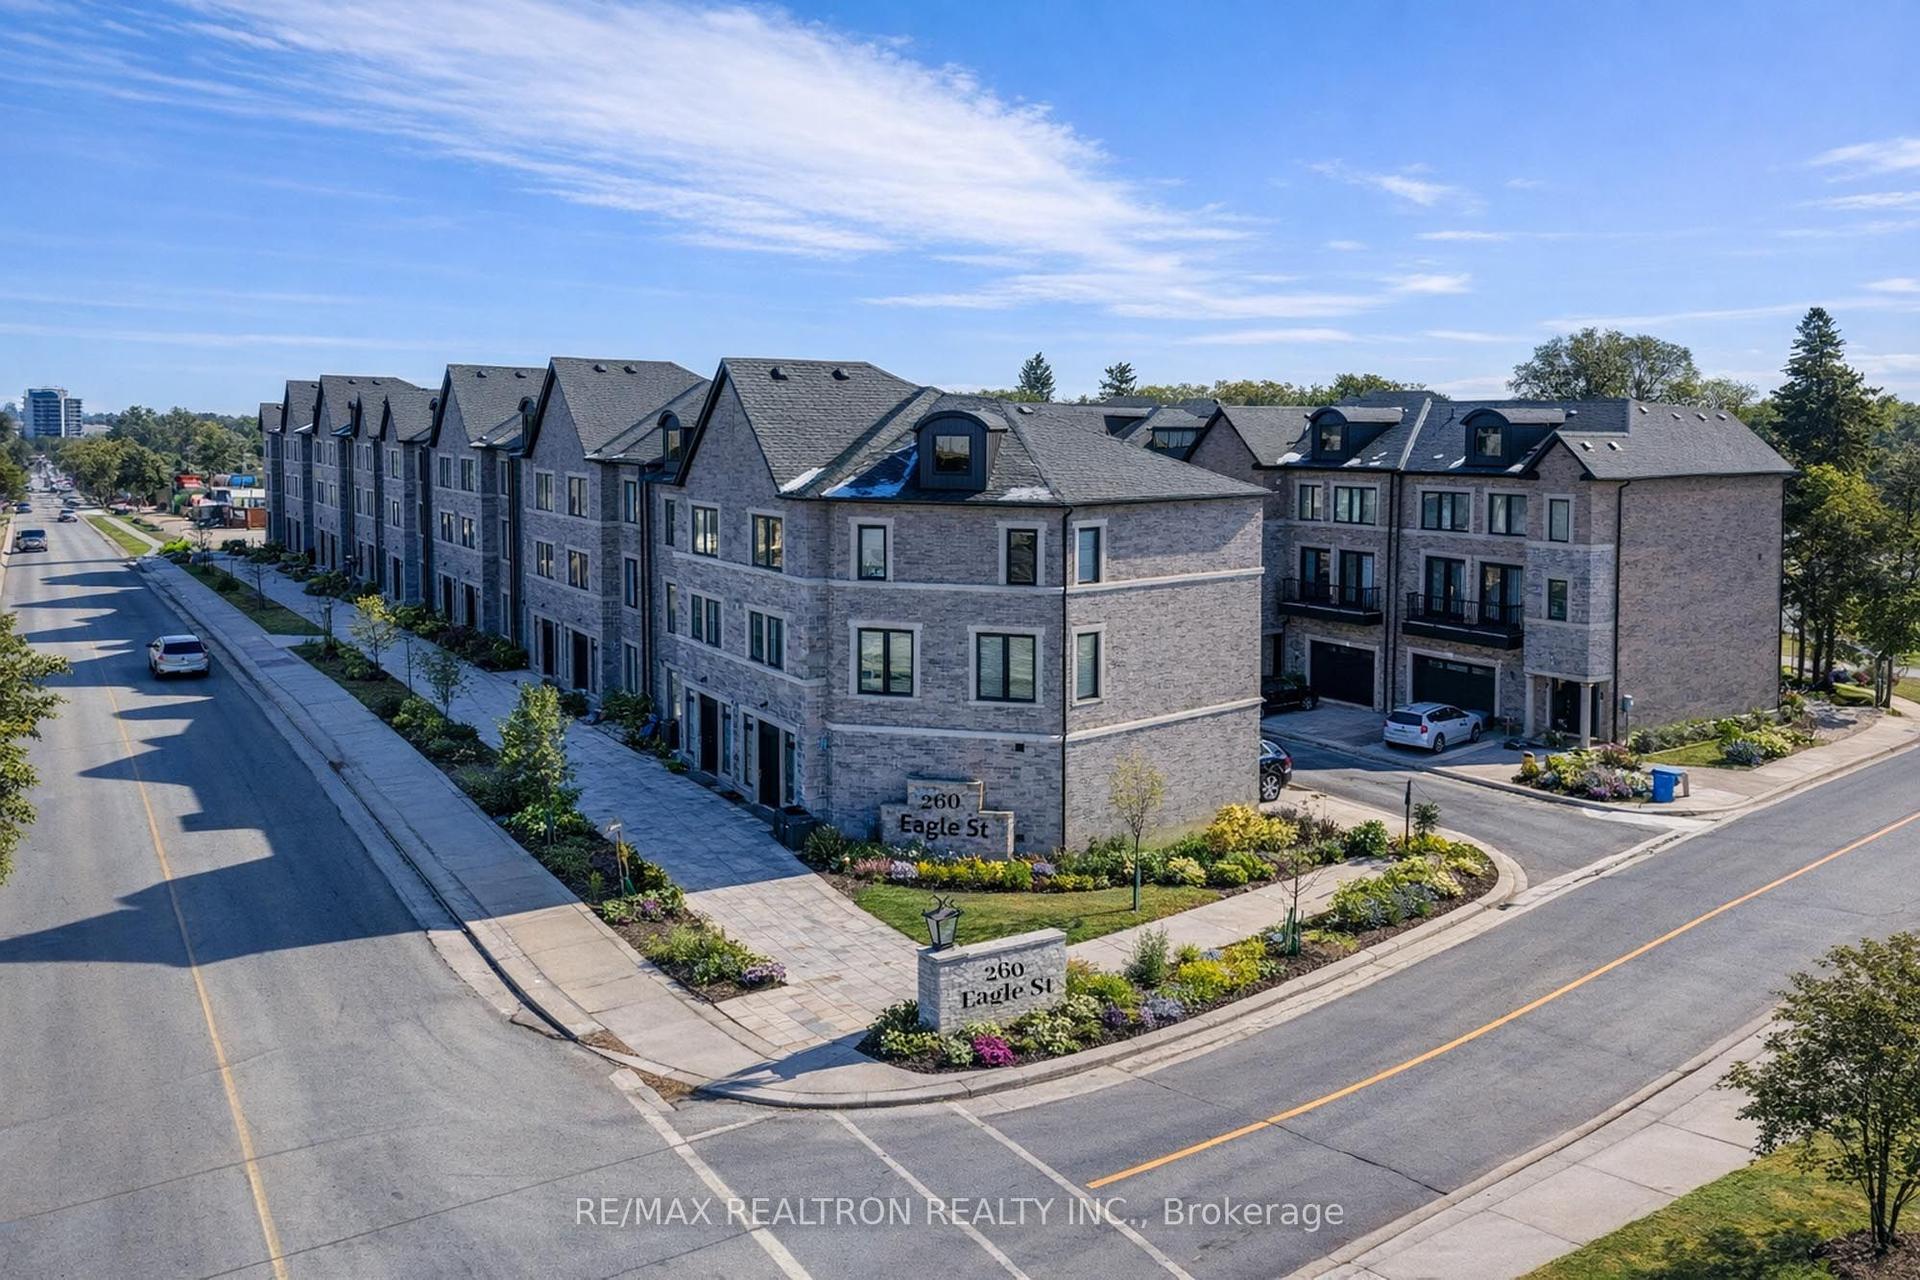
For SaleJust listed
$699,999
Townhouse
est. $3,069/mo
260 Eagle Street 06 #06, Central Newmarket
Newmarket, ON
3 bd
4 ba
2,750
3
MLS# N13716652Re/Max Realtron Realty Inc.
WhatsApp Aman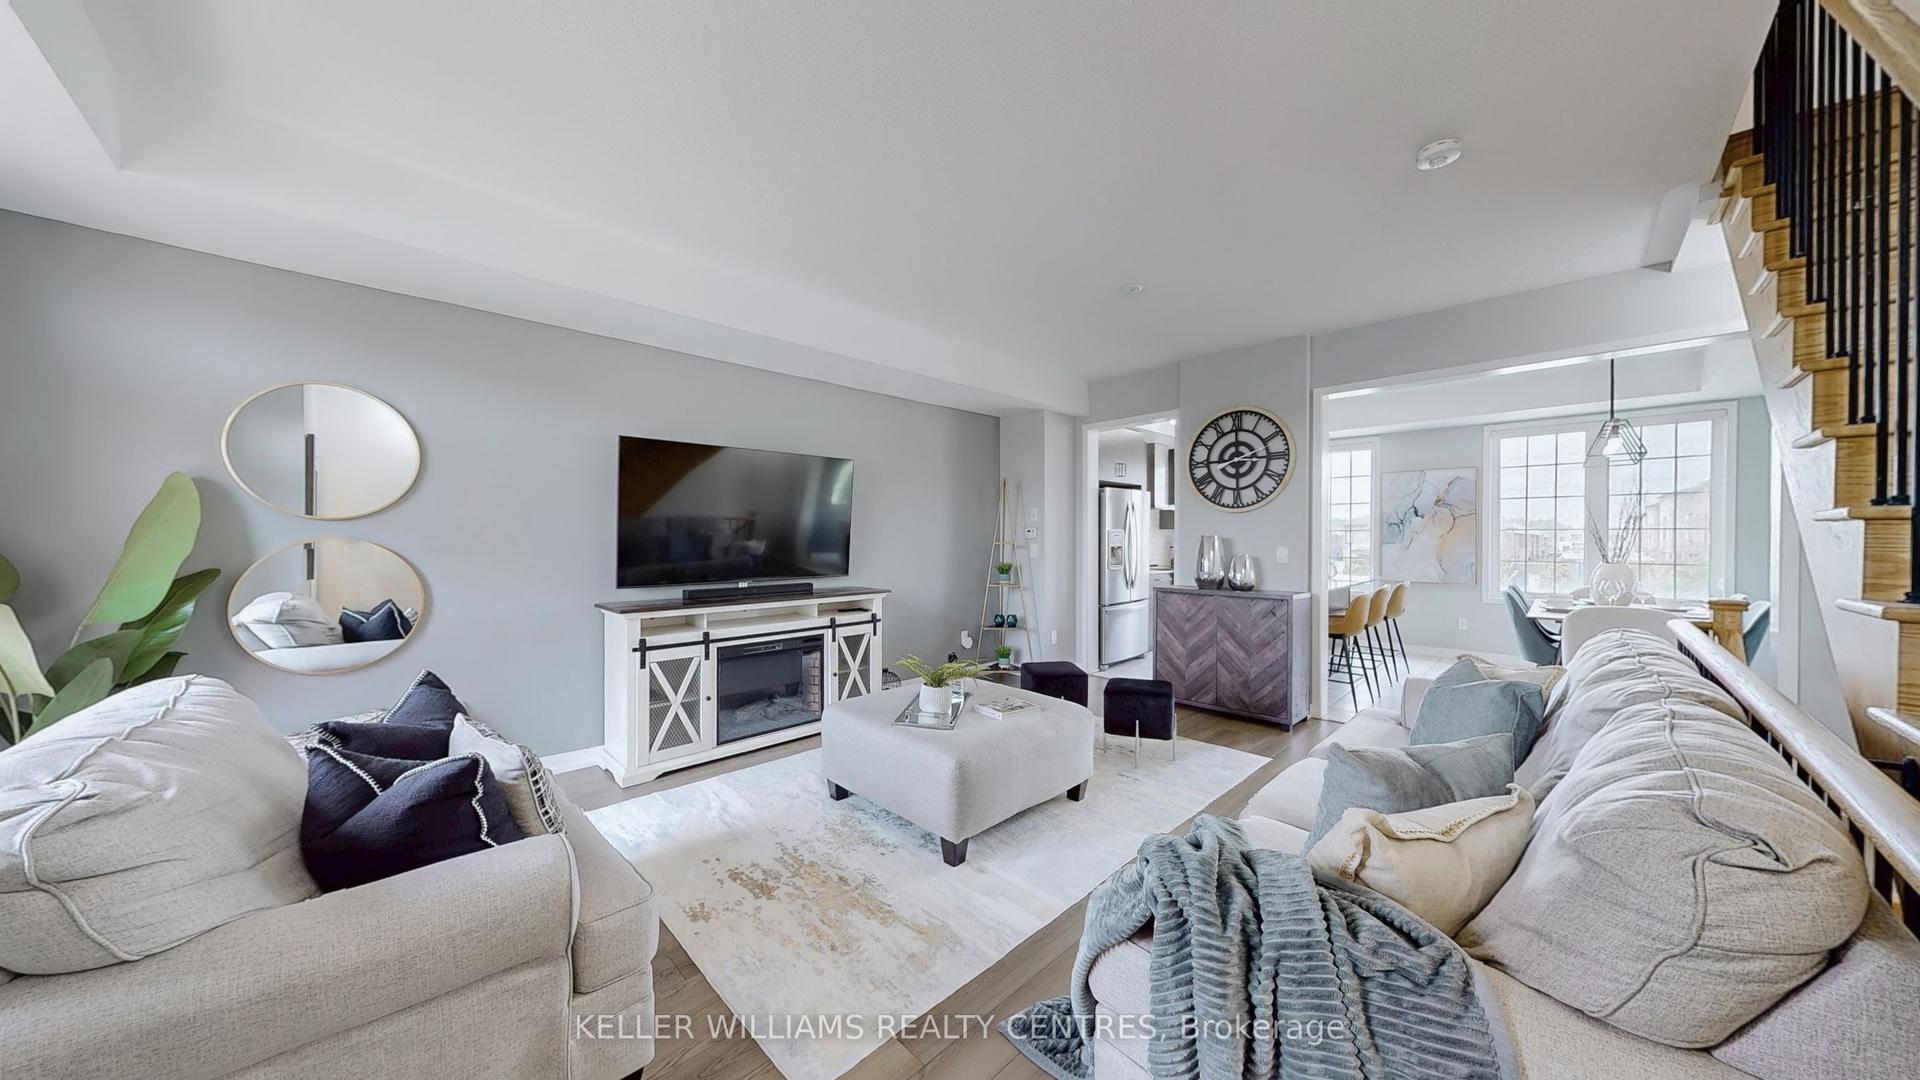
For Sale7 days ago
$799,000
Townhouse
est. $3,503/mo
189 Harding Park Street, Glenway Estates
Newmarket, ON
3+1 bd
4 ba
1,750
2
MLS# N13696584Keller Williams Realty Centres
WhatsApp Aman