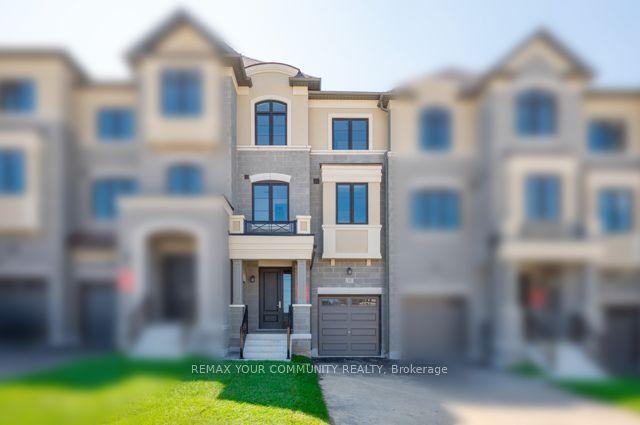
For Sale
Just Listed
50 Allegranza Avenue
Vellore Village, Vaughan, ON
$1,068,900
4Bd
3Ba
1,750+sqft
4Parking
18.04 x 79.49 ftlot
$611/sqft
TownhouseMLS# N13684864Listed 2026-08-170 DOM
Cooling
Central Air
Just listed! New listings in Vaughan often receive offers within the first week.
About this home
Located in the highly sought-after Vellore Village, this beautifully appointed home offers the perfect blend of luxury, comfort, and functionality across three spacious levels. The bright and expansive open-concept main floor features 10-foot ceilings and a walkout to a private balcony, perfect for summer BBQs or enjoying your morning coffee. The upper level features 9-foot ceilings, three generously sized bedrooms, and two full bathrooms. The spacious primary suite boasts a luxurious 5-piece ensuite and a walk-in closet. The ground level offers a versatile family room or additional bedroom, along with direct access to the 2-car garage. With 4 total parking spaces, including a 2-car garage and driveway parking, plus visitor parking available, there is plenty of room for family and guests. Featuring modern, neutral colours throughout, this bright and inviting home offers plenty of natural sunlight and a spacious open-concept layout, creating a warm, airy, and contemporary feel throughout. Enjoy quick and convenient access to Highway 400, major shopping, restaurants, Canada's Wonderland, and the hospital.
GarageWalkout
Rooms
Second Floor
| Living Room | 16.99 × 13.68 m | W/O To Balcony Open Concept Laminate |
| Dining Room | 13.06 × 9.38 m | Large Window Pot Lights Laminate |
| Kitchen | 4.57 × 3.96 m | Centre Island Granite Counters Laminate |
| Den | 2.74 × 1.95 m | Large Window Open Concept Laminate |
Third Floor
| Primary Bedroom | 5.31 × 3.60 m | 5 Pc Ensuite Walk-In Closet(s) Laminate |
| Bedroom 2 | 4.11 × 2.44 m | Large Window Closet Laminate |
| Bedroom 3 | 3.00 × 2.59 m | Window Closet Laminate |
Other
| Family Room | 3.80 × 2.75 m | Large Window Laminate Open Concept |
Features
- None
- Central Air
- 3-Storey
Financials
Annual Taxes
$6,001
Estimated Rental Income
Entire property$4,000 – $6,500/mo
Rental yield4.5% – 7.3%
*Estimates based on comparable rentals in the area. Actual income may vary.
Market Data — Vaughan
Days on market0 days
Buyer's MarketSeller's Market
Based on active listings in Vaughan. Data updates daily.
Demographics — Vaughan
Population
323,103
Avg Household Income
$128,000
Age Distribution
0-19
23%
20-34
18%
35-49
22%
50-64
21%
65+
16%
Ownership85% own · 15% rent
EnglishItalianRussianFarsiMandarin
Getting around
How walkable, bikeable, and transit-friendly this neighbourhood is.
59
/ 100
Walk Score
Somewhat Walkable
50
/ 100
Transit Score
Good Transit
49
/ 100
Bike Score
Somewhat Bikeable
Scores are estimates based on neighbourhood data and are for informational purposes only.
MLS® data courtesy of the Toronto Regional Real Estate Board (TRREB).
The information provided herein must only be used by consumers that have a bona fide interest in the purchase, sale, or lease of real estate and may not be used for any commercial purpose or any other purpose. Listing information is deemed reliable but is not guaranteed accurate by the Toronto Regional Real Estate Board, the listing brokerage, or this website. The trademarks REALTOR®, REALTORS® and the REALTOR® logo are controlled by The Canadian Real Estate Association (CREA) and identify real estate professionals who are members of CREA. MLS®, Multiple Listing Service®, and the associated logos are owned by CREA. Not intended to solicit properties currently listed for sale or buyers under contract.
You may also like
More homes in Vaughan
Hand-picked listings with a similar price range and style.
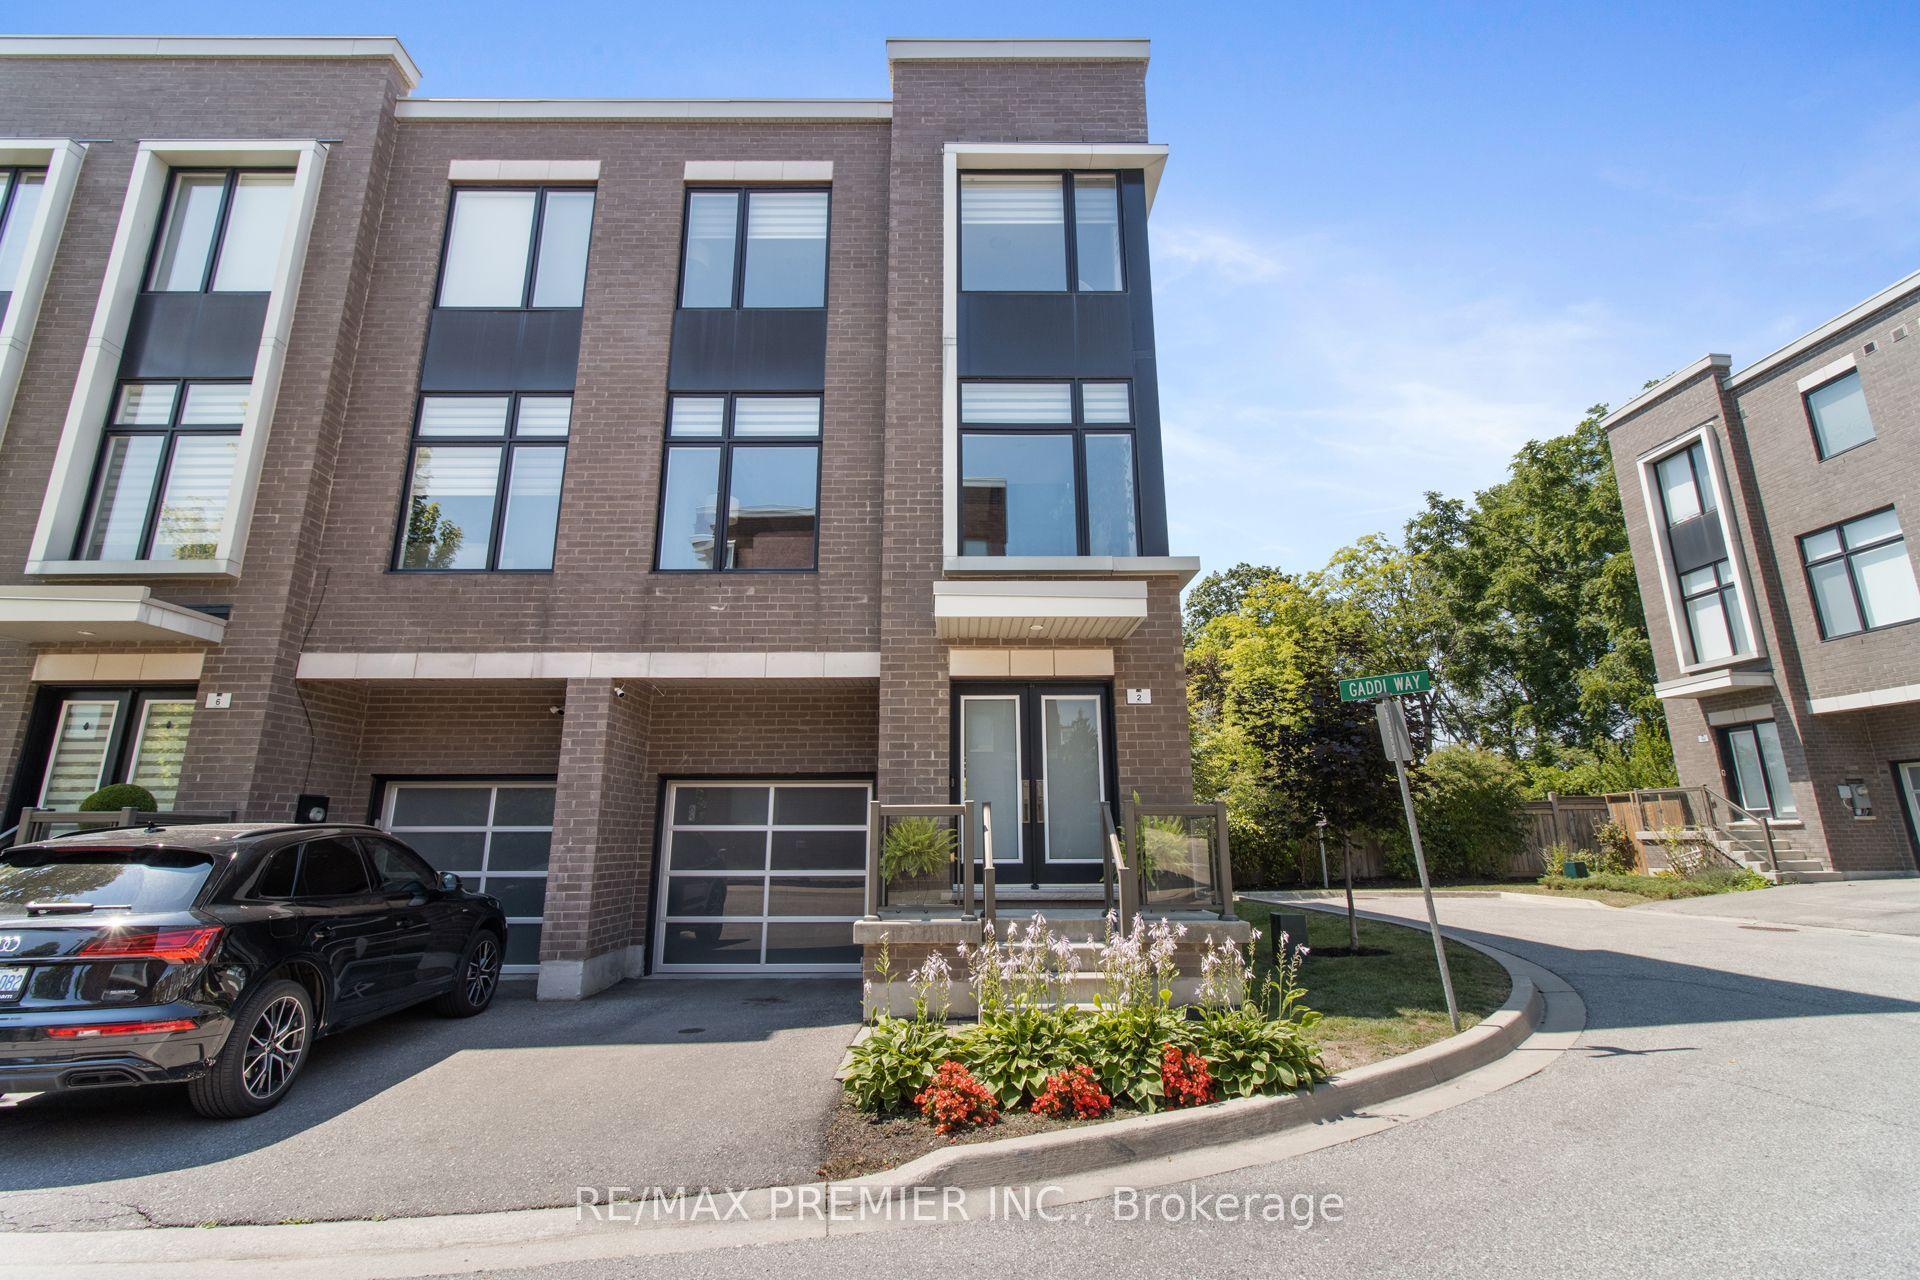
For Sale13 days ago
$1,098,900
Townhouse
est. $4,818/mo
2 Gaddi Way, East Woodbridge
Vaughan, ON
3 bd
3 ba
2,250
2
MLS# N13640664Re/Max Premier Inc.
WhatsApp Aman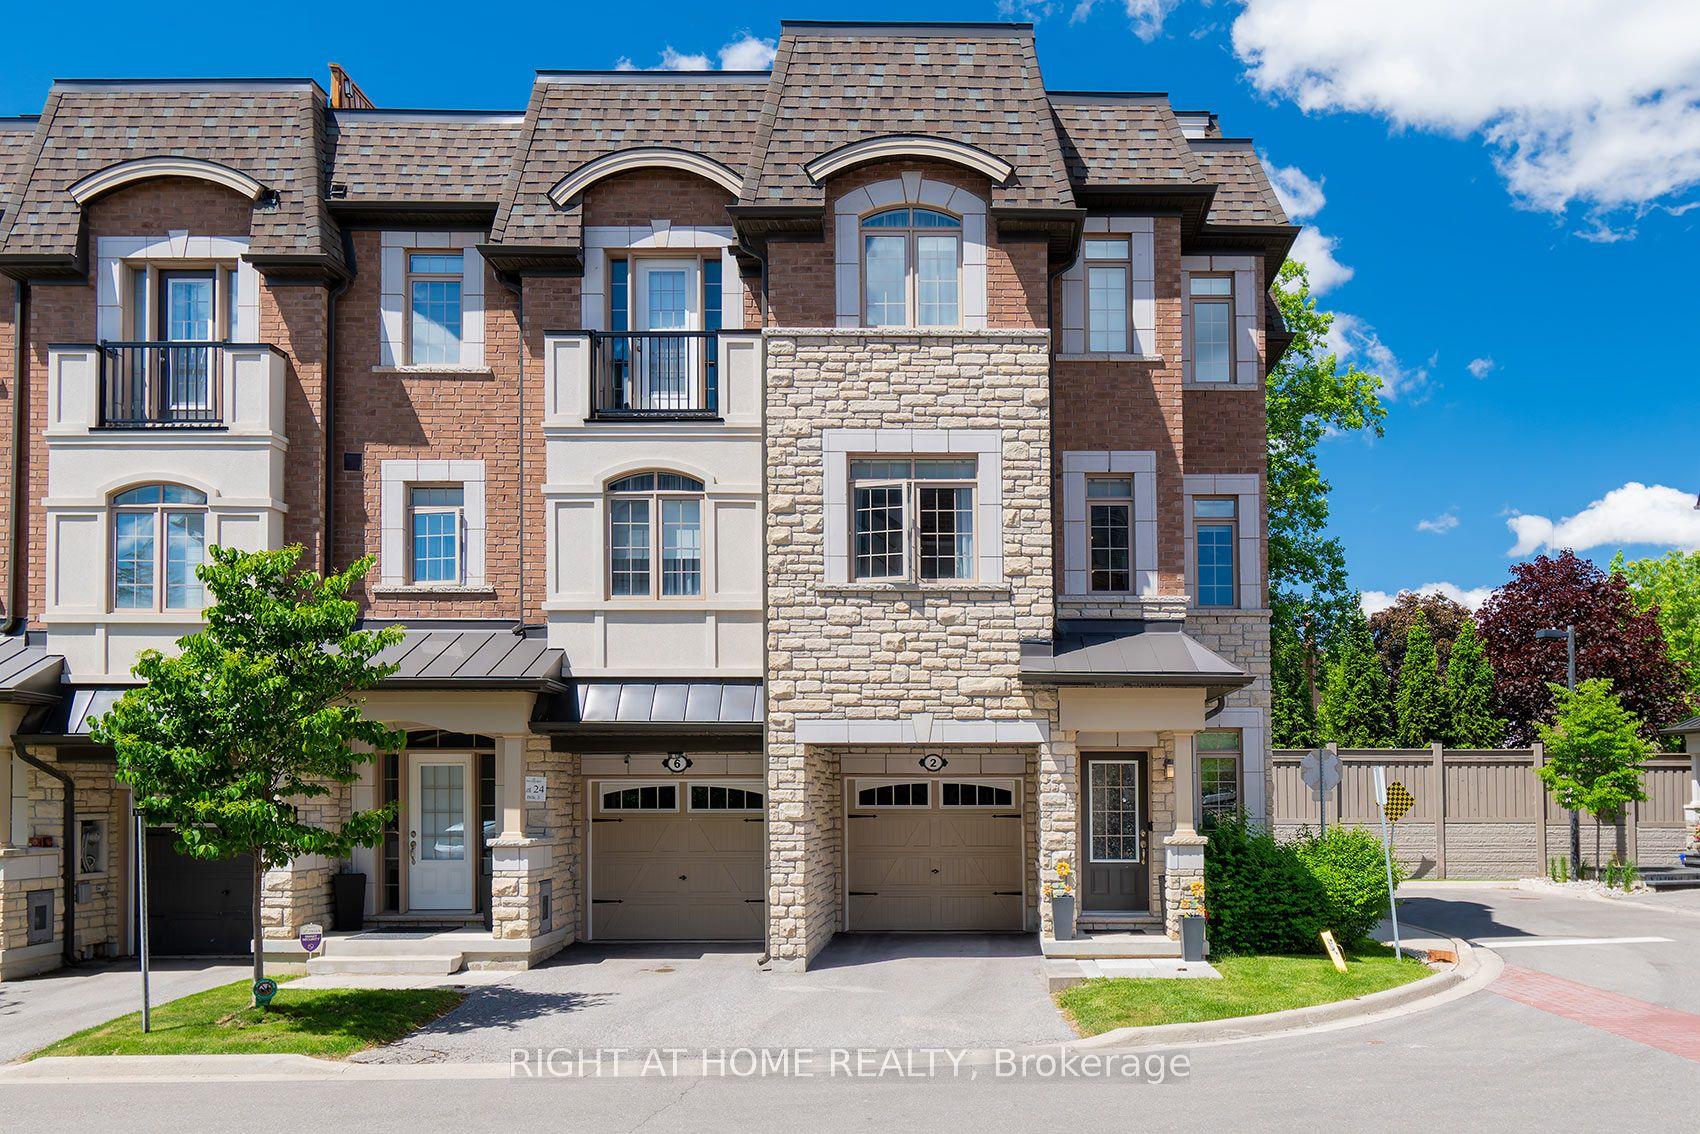
For Sale2 months ago
$999,900
Townhouse
est. $4,384/mo
2 Queen Mary Court, East Woodbridge
Vaughan, ON
3+1 bd
5 ba
2,250
2
MLS# N13435936Right At Home Realty
WhatsApp Aman