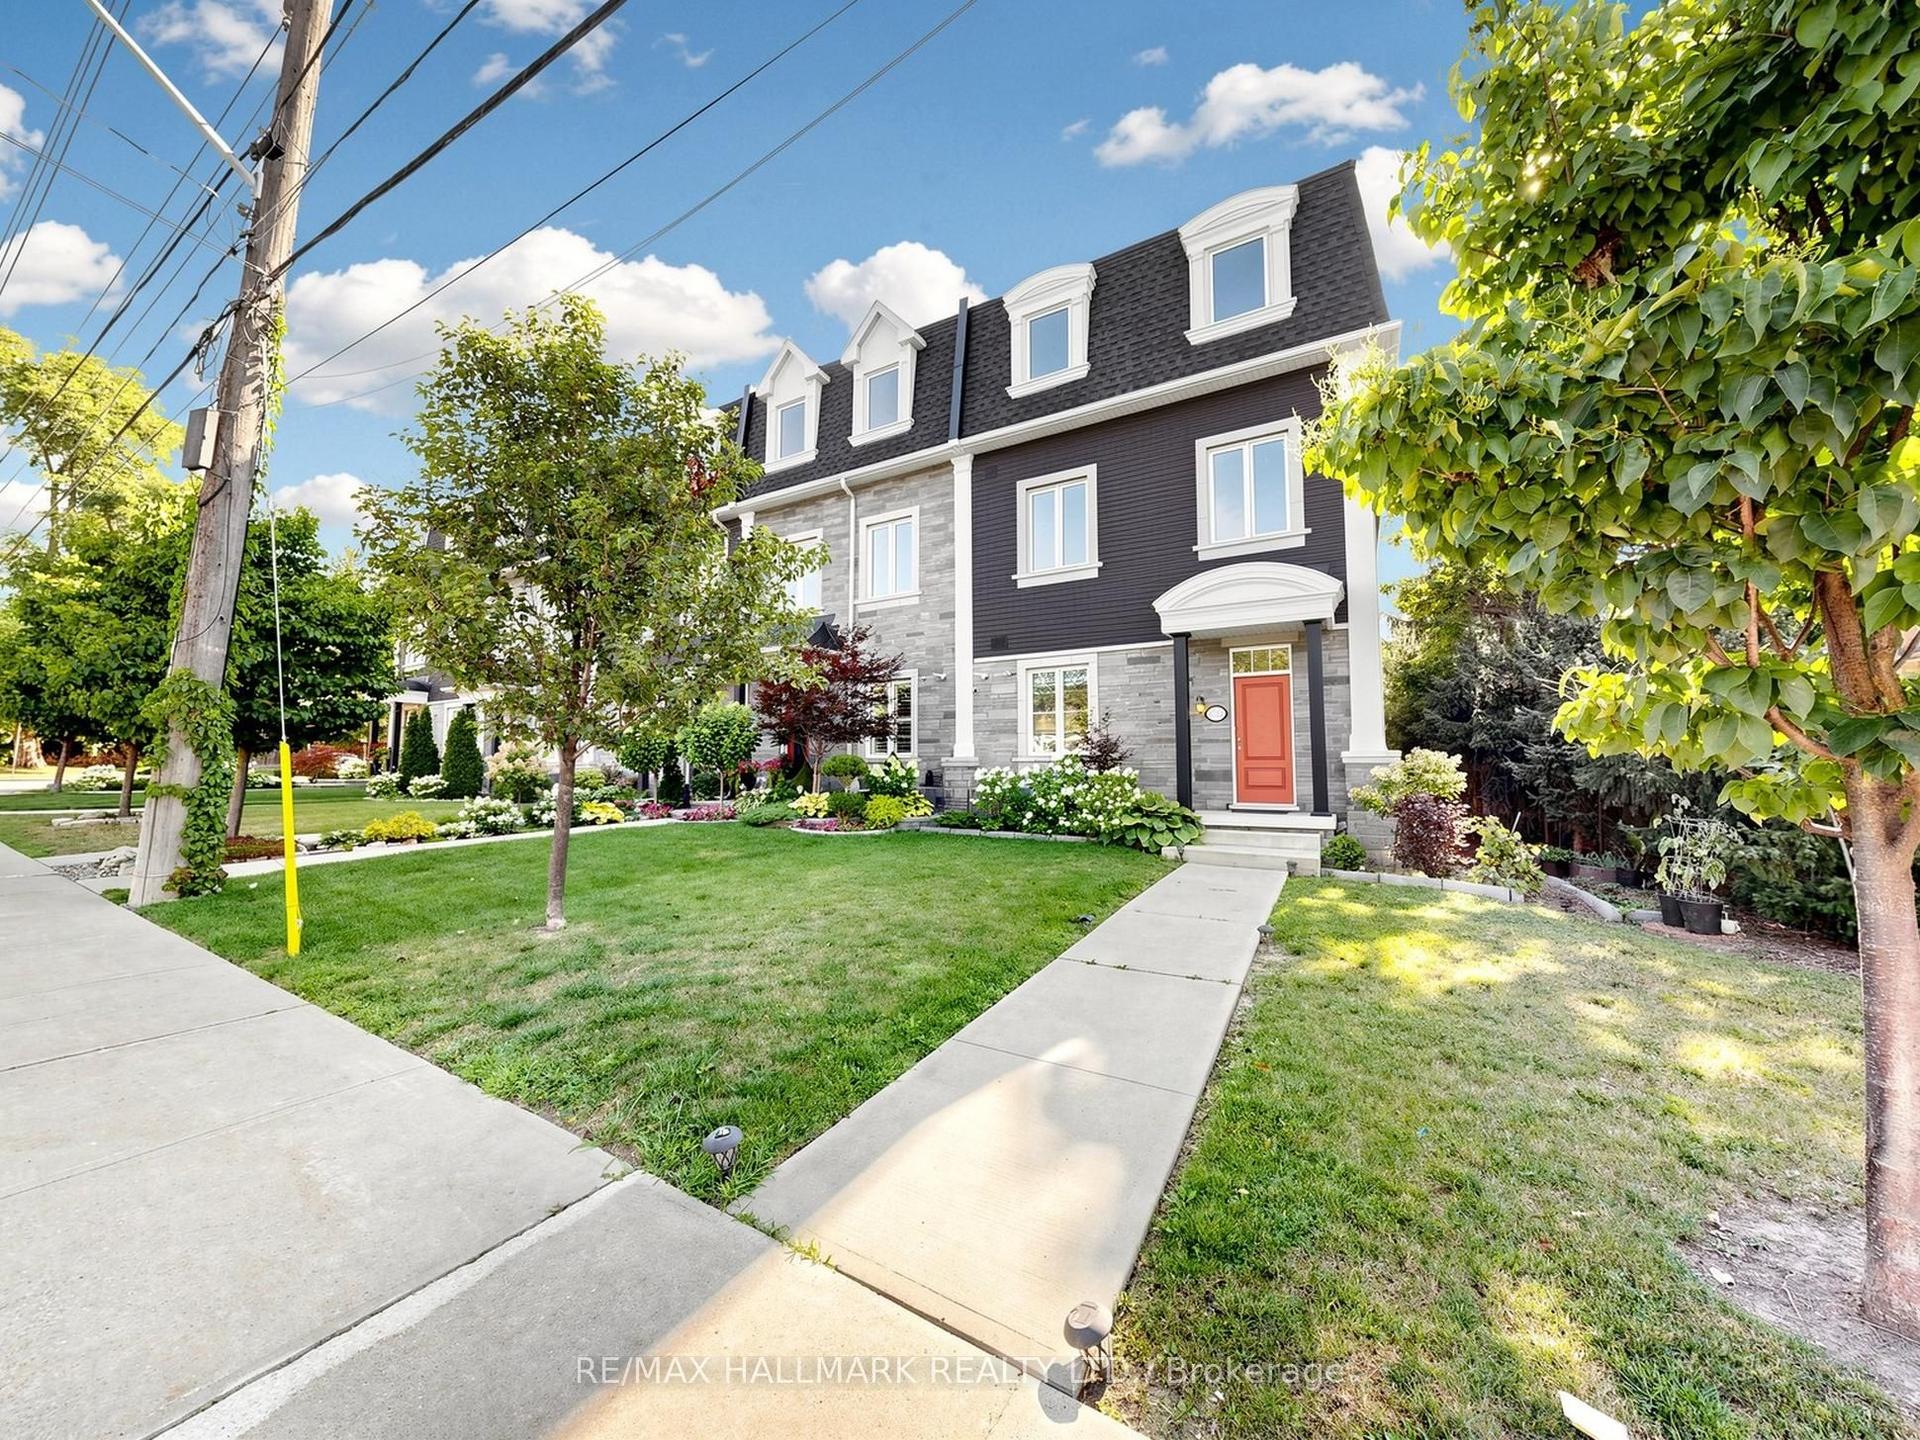
For Sale
Just Listed
61 Donnacona Drive
Vellore Village, Vaughan, ON
$1,325,990
3Bd
4Ba
2,750+sqft
3Parking
26 x 84.35 ftlot
$482/sqft
TownhouseMLS# N13662508Listed 2026-08-111 DOM
Cooling
Central Air
Basement
Unfinished
Just listed! New listings in Vaughan often receive offers within the first week.
About this home
End Unit Luxury. Ravine Backyard Oasis, 2527 sq ft of Luxury, Over $200,000 in Upgrades. Dont Miss this Opportunity to live in Peace and Nature. Brand New Country Wide Homes, the best of all life has to offer. Luxury freehold townhome featuring premium finishes throughout. Enjoy 9' ceilings on all levels smooth ceilings, 8' two-panel interior doors on the main floor, upgraded 5%" baseboards and 3" casings, 4" stained engineered hardwood flooring, and imported 12" x 24" porcelain tile. Designer kitchen with extended-height cabinetry, crown moulding, valance lighting, quartz countertops, and an integrated appliance package including fridge, gas range, dishwasher, hood fan, washer, and dryer. Elegant primary ensuite with frameless glass shower, rain shower and handheld fixture, mosaic tile floor, freestanding soaker tub, quartz vanity, and premium chrome fixtures. Additional features include a capped gas line for BBQ, 10 LED pot lights, EV charger rough-in from the garage to the electrical panel, and a Smart Home Technology Package with front door video intercom, smart garage entry lock, smart thermostat, smart light switches, smart flood sensors, M4 panel, two USB outlets, plus 6 months of Rogers Ignite Cable, Internet, and Home Phone service. A beautifully appointed home offering exceptional value and modern convenience.200 Amp Service and much much more.
GarageRavineHardwoodEV Charger
Rooms
Main Floor
| Kitchen | 2.74 × 4.87 m | Pantry Breakfast Bar Crown Moulding |
| Dining Room | 3.04 × 3.96 m | W/O To Deck Hardwood Floor Overlook Greenbelt |
| Great Room | 4.26 × 6.71 m | Hardwood Floor Bay Window |
| Laundry | 2.43 × 2.74 m | Ceramic Floor |
Upper
| Room | 3.84 × 3.96 m | Balcony 5 Pc Ensuite Walk-In Closet(s) |
| Bedroom 2 | 2.92 × 3.35 m | Hardwood Floor Closet |
| Bedroom 3 | 2.68 × 3.41 m | Hardwood Floor Closet |
Other
| Family Room | 4.00 × 3.96 m | French Doors Hardwood Floor Above Grade Window |
Features
- Other
- Porch
- Unfinished
- Central Air
- 3-Storey
Financials
Annual Taxes
$0
Estimated Rental Income
Entire property$3,200 – $4,800/mo
Rental yield2.9% – 4.3%
*Estimates based on comparable rentals in the area. Actual income may vary.
Market Data — Vaughan
Days on market1 days
Buyer's MarketSeller's Market
Based on active listings in Vaughan. Data updates daily.
Demographics — Vaughan
Population
323,103
Avg Household Income
$128,000
Age Distribution
0-19
23%
20-34
18%
35-49
22%
50-64
21%
65+
16%
Ownership85% own · 15% rent
EnglishItalianRussianFarsiMandarin
Getting around
How walkable, bikeable, and transit-friendly this neighbourhood is.
64
/ 100
Walk Score
Somewhat Walkable
39
/ 100
Transit Score
Some Transit
46
/ 100
Bike Score
Somewhat Bikeable
Scores are estimates based on neighbourhood data and are for informational purposes only.
MLS® data courtesy of the Toronto Regional Real Estate Board (TRREB).
The information provided herein must only be used by consumers that have a bona fide interest in the purchase, sale, or lease of real estate and may not be used for any commercial purpose or any other purpose. Listing information is deemed reliable but is not guaranteed accurate by the Toronto Regional Real Estate Board, the listing brokerage, or this website. The trademarks REALTOR®, REALTORS® and the REALTOR® logo are controlled by The Canadian Real Estate Association (CREA) and identify real estate professionals who are members of CREA. MLS®, Multiple Listing Service®, and the associated logos are owned by CREA. Not intended to solicit properties currently listed for sale or buyers under contract.
You may also like
More homes in Vaughan
Hand-picked listings with a similar price range and style.
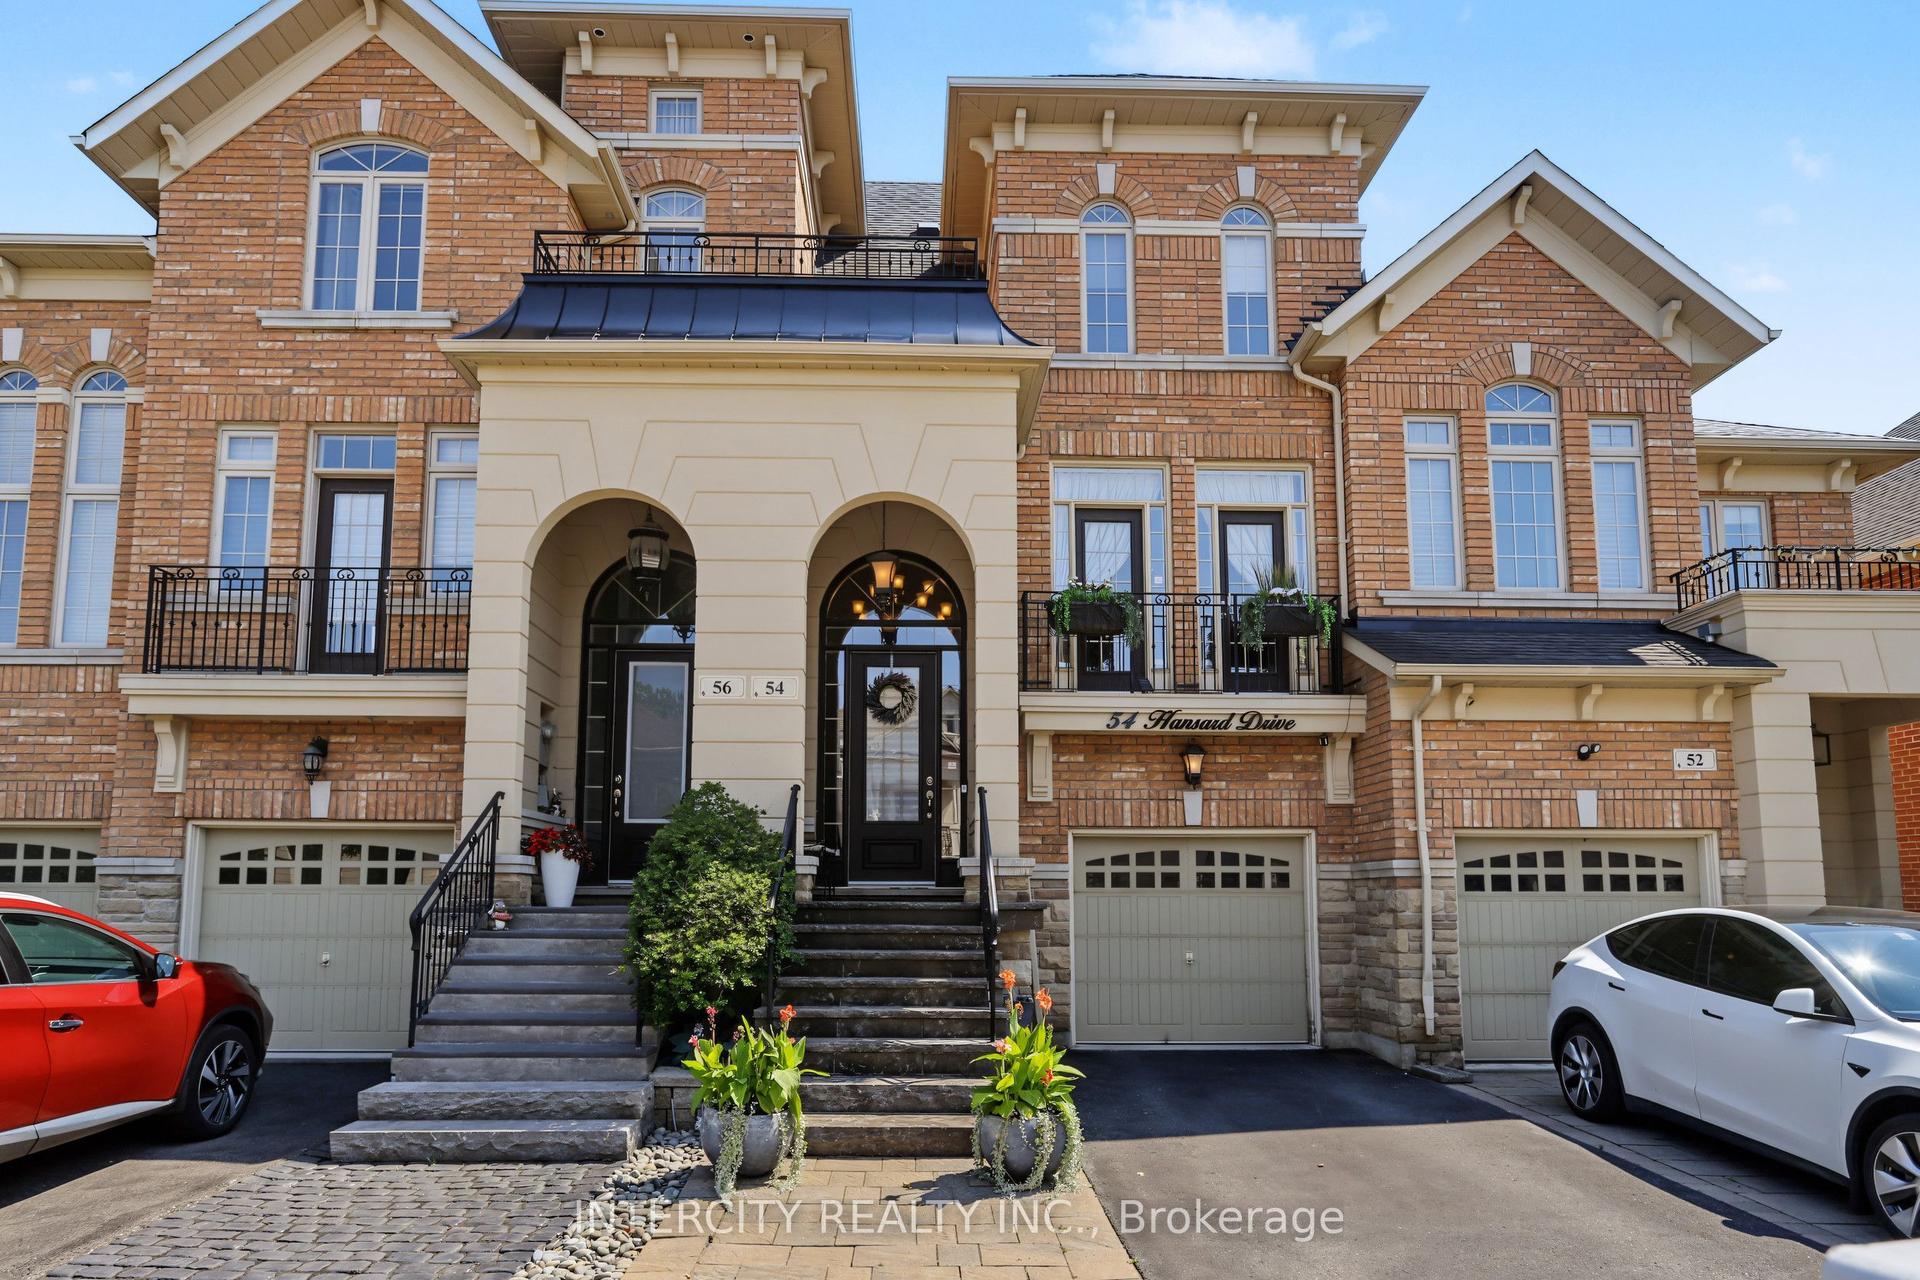
For Sale12 h ago
$1,198,888
Townhouse
est. $5,256/mo
54 Hansard Drive, Vellore Village
Vaughan, ON
3+1 bd
5 ba
2,250
3
MLS# N13665828Intercity Realty Inc.
WhatsApp Aman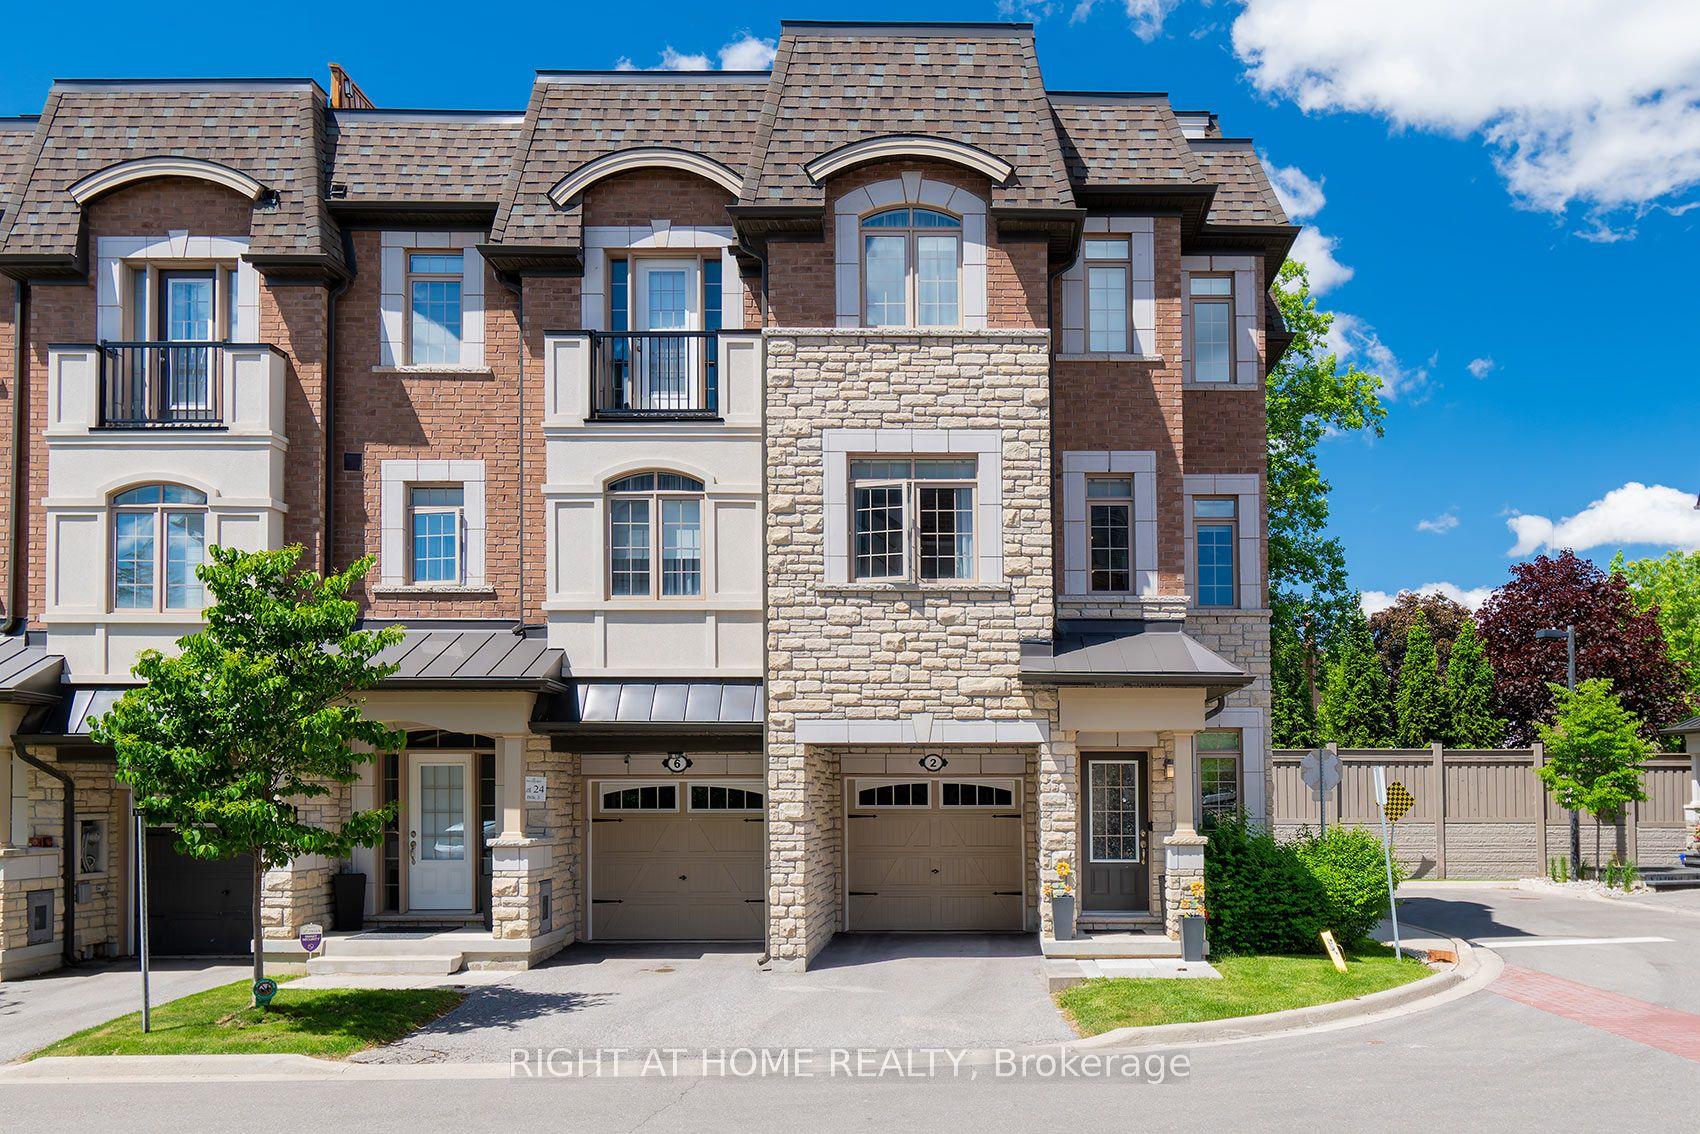
For Sale2 months ago
$999,900
Townhouse
est. $4,384/mo
2 Queen Mary Court, East Woodbridge
Vaughan, ON
3+1 bd
5 ba
2,250
2
MLS# N13435936Right At Home Realty
WhatsApp Aman