For Lease
Just Listed
8188 Yonge St Street 206 #206
Uplands, Vaughan, ON
$2,600
1+1Bd
2Ba
750+sqft
1Parking
$3/sqft
CondoMLS# N13685650Listed 2026-08-180 DOM
Cooling
Central Air
Just listed! New listings in Vaughan often receive offers within the first week.
About this home
Brand new and never lived in, this stunning 1-bedroom plus den suite is ideally located in the heart of Thornhill at Yonge & Uplands. Situated in a rare boutique-style building, it offers an exceptional opportunity for first-time buyers, downsizers, and savvy investors alike. Featuring over 740 sq. ft. of thoughtfully designed living space, this bright open-concept unit showcases premium finishes throughout, including laminate flooring, quartz countertops, in suite laundry, and a private balcony perfect for relaxing or entertaining. Positioned steps from the future Yonge Subway Extension, this location promises outstanding connectivity and long-term growth potential. Enjoy a true four-season lifestyle with golf clubs, parks, restaurants, and the popular Uplands Ski Centre all within walking distance. Residents benefit from advanced air and water filtration systems and an impressive collection of amenities, including an outdoor pool, BBQ area, fully equipped fitness center, 24-hour concierge, co-working space, party room, children's play area, outdoor yoga areas, dog park, and ample visitor parking. Conveniently located near Highways 7, 407, and 400, as well as Langstaff GO Station, commuting across the GTA is effortless. Whether you're purchasing your first home, looking to downsize, or expanding your investment portfolio, this is an opportunity you won't want to miss.
Pool
Rooms
Main Floor
| Bedroom | 3.10 × 2.82 m | 4 Pc Ensuite B/I Closet Large Window |
| Den | 2.50 × 2.10 m | Laminate |
| Living Room | 8.20 × 2.34 m | Large Window W/O To Balcony Open Concept |
| Kitchen | 452.00 × 2.34 m | Centre Island B/I Stove B/I Range |
| Bathroom | 2.60 × 1.48 m | 4 Pc Bath |
| Bathroom | 2.82 × 1.50 m | 4 Pc Ensuite |
Features
- None
- Central Air
- Apartment
Financials
Estimated Rental Income
Entire property$2,100 – $2,800/mo
Rental yield969.2% – 1292.3%
*Estimates based on comparable rentals in the area. Actual income may vary.
Market Data — Vaughan
Days on market0 days
Buyer's MarketSeller's Market
Based on active listings in Vaughan. Data updates daily.
Demographics — Vaughan
Population
323,103
Avg Household Income
$128,000
Age Distribution
0-19
23%
20-34
18%
35-49
22%
50-64
21%
65+
16%
Ownership85% own · 15% rent
EnglishItalianRussianFarsiMandarin
Other rentals like this
Similar rentals in Vaughan
Same property type, similar price, similar size — currently for rent.
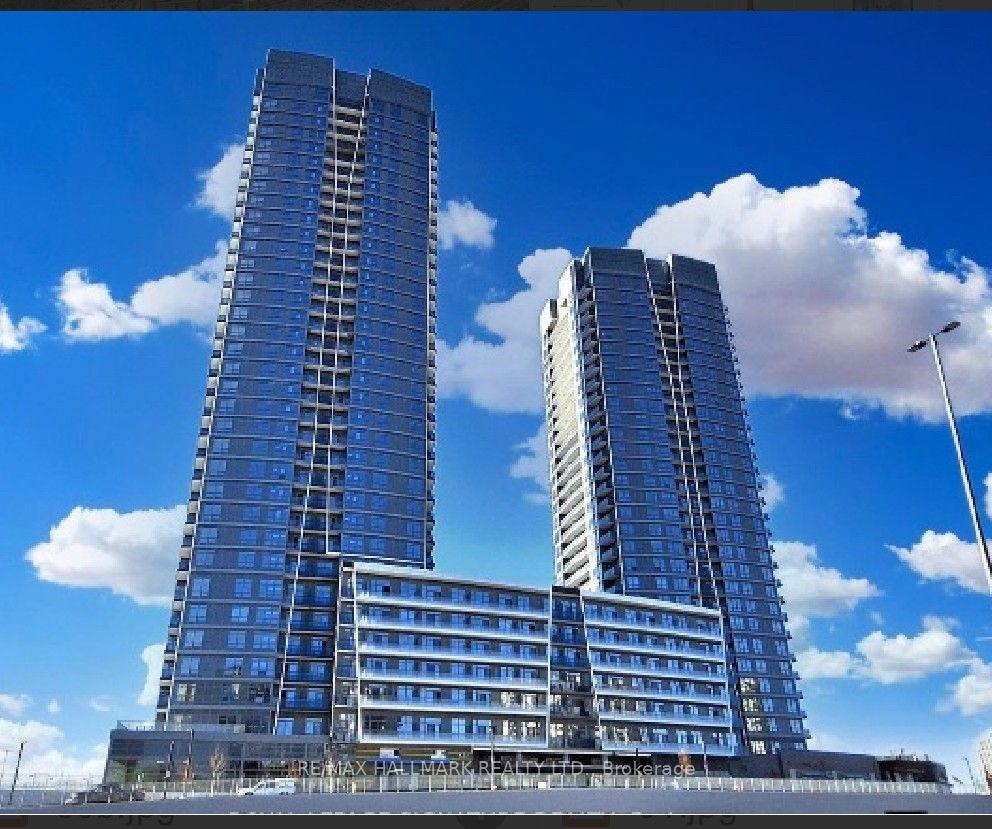
For Lease3 days ago
$2,400
Condo
30 Upper Mall Way 2909 #2909, Brownridge
Vaughan, ON
1+1 bd
1 ba
650
1
MLS# N13680044Re/Max Hallmark Realty Ltd.
WhatsApp Aman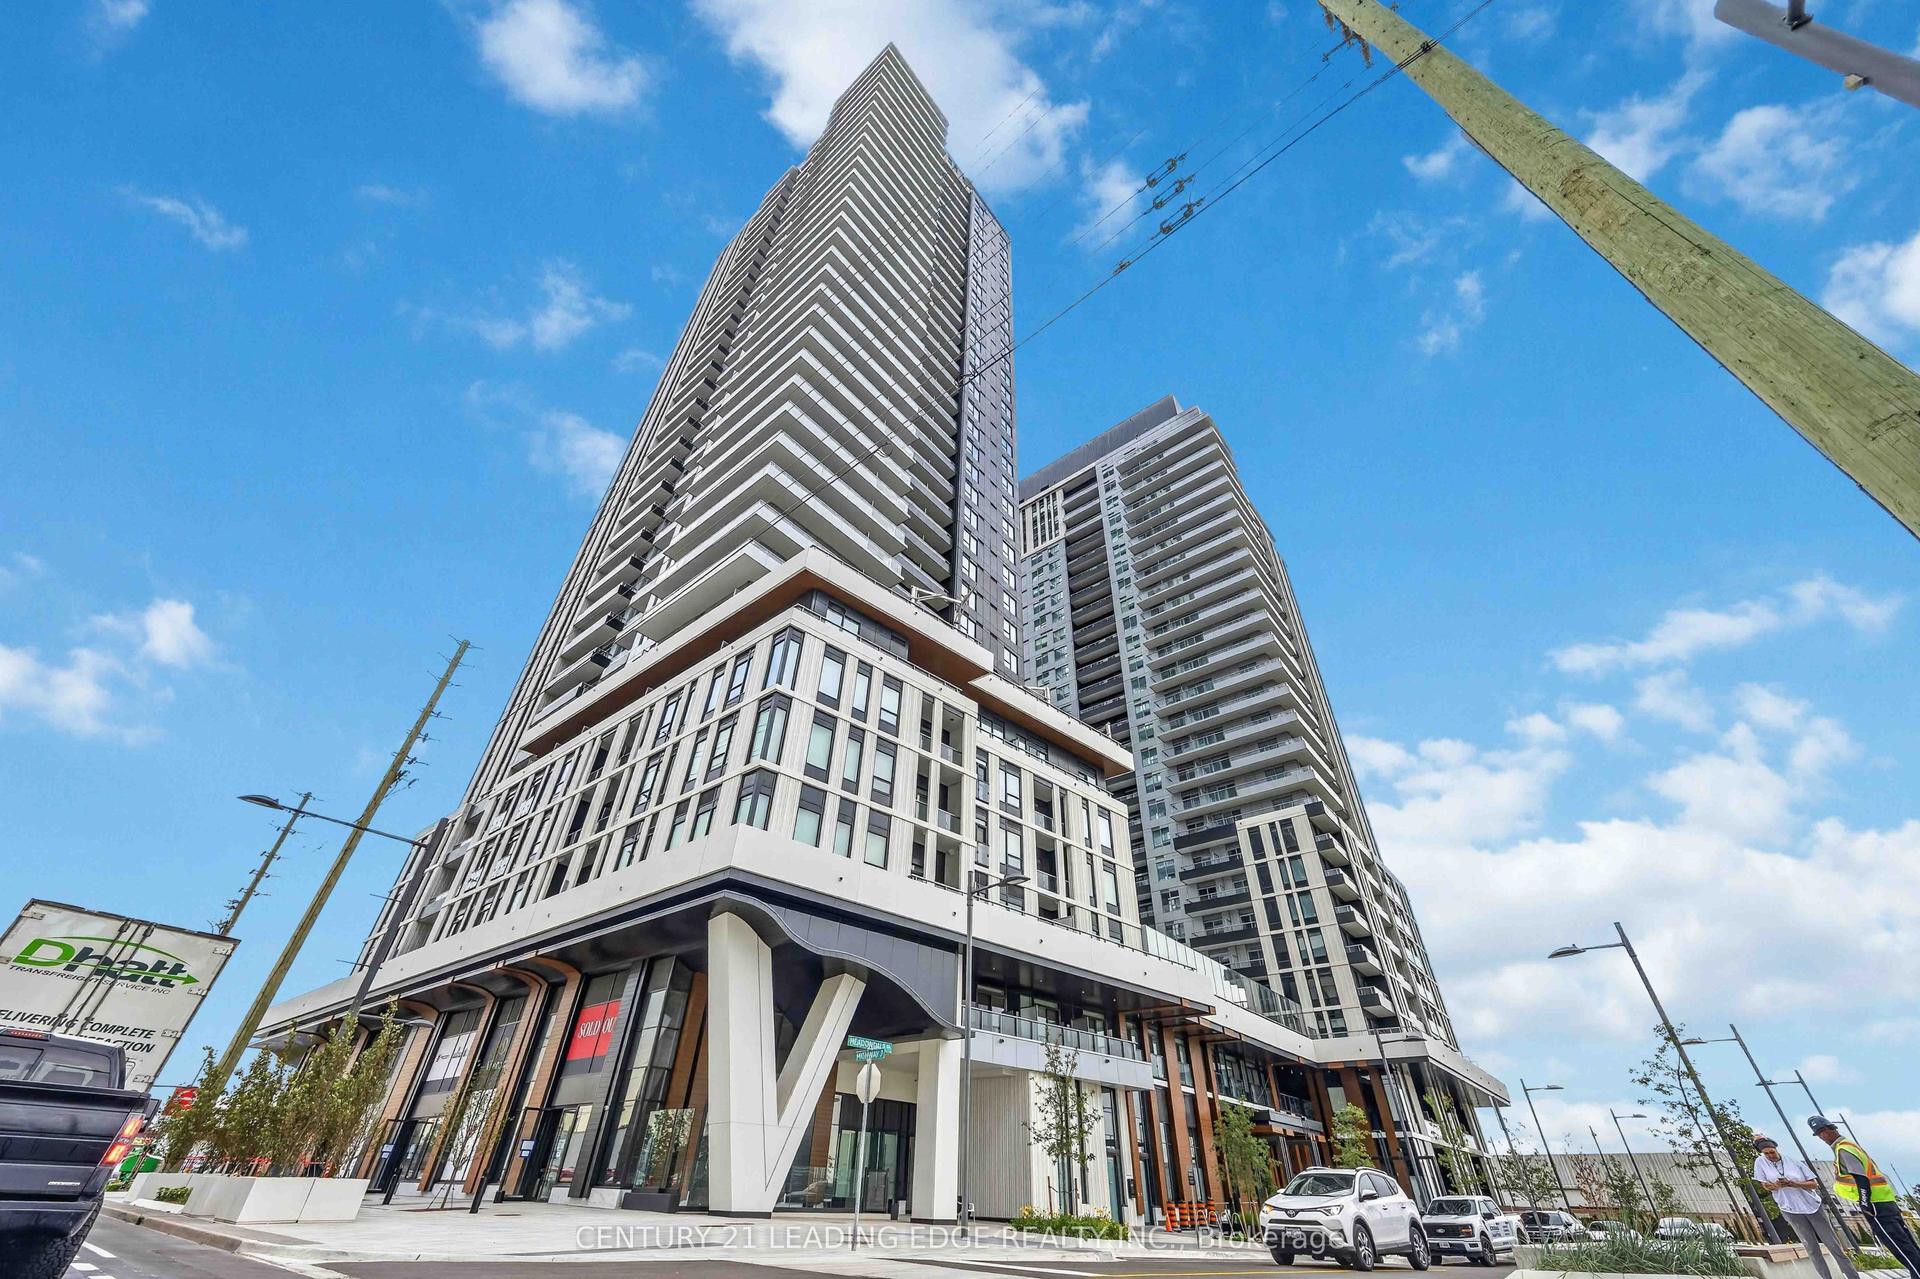
For Lease5 days ago
$2,350
Condo
21 Meadowdale Road 805 #805, Vaughan Corporate Centre
Vaughan, ON
1 bd
1 ba
650
1
MLS# N13673370Century 21 Leading Edge Realty In…
WhatsApp Aman

Getting around
How walkable, bikeable, and transit-friendly this neighbourhood is.
72
/ 100
Walk Score
Very Walkable
63
/ 100
Transit Score
Good Transit
51
/ 100
Bike Score
Bikeable
Scores are estimates based on neighbourhood data and are for informational purposes only.
MLS® data courtesy of the Toronto Regional Real Estate Board (TRREB).
The information provided herein must only be used by consumers that have a bona fide interest in the purchase, sale, or lease of real estate and may not be used for any commercial purpose or any other purpose. Listing information is deemed reliable but is not guaranteed accurate by the Toronto Regional Real Estate Board, the listing brokerage, or this website. The trademarks REALTOR®, REALTORS® and the REALTOR® logo are controlled by The Canadian Real Estate Association (CREA) and identify real estate professionals who are members of CREA. MLS®, Multiple Listing Service®, and the associated logos are owned by CREA. Not intended to solicit properties currently listed for sale or buyers under contract.