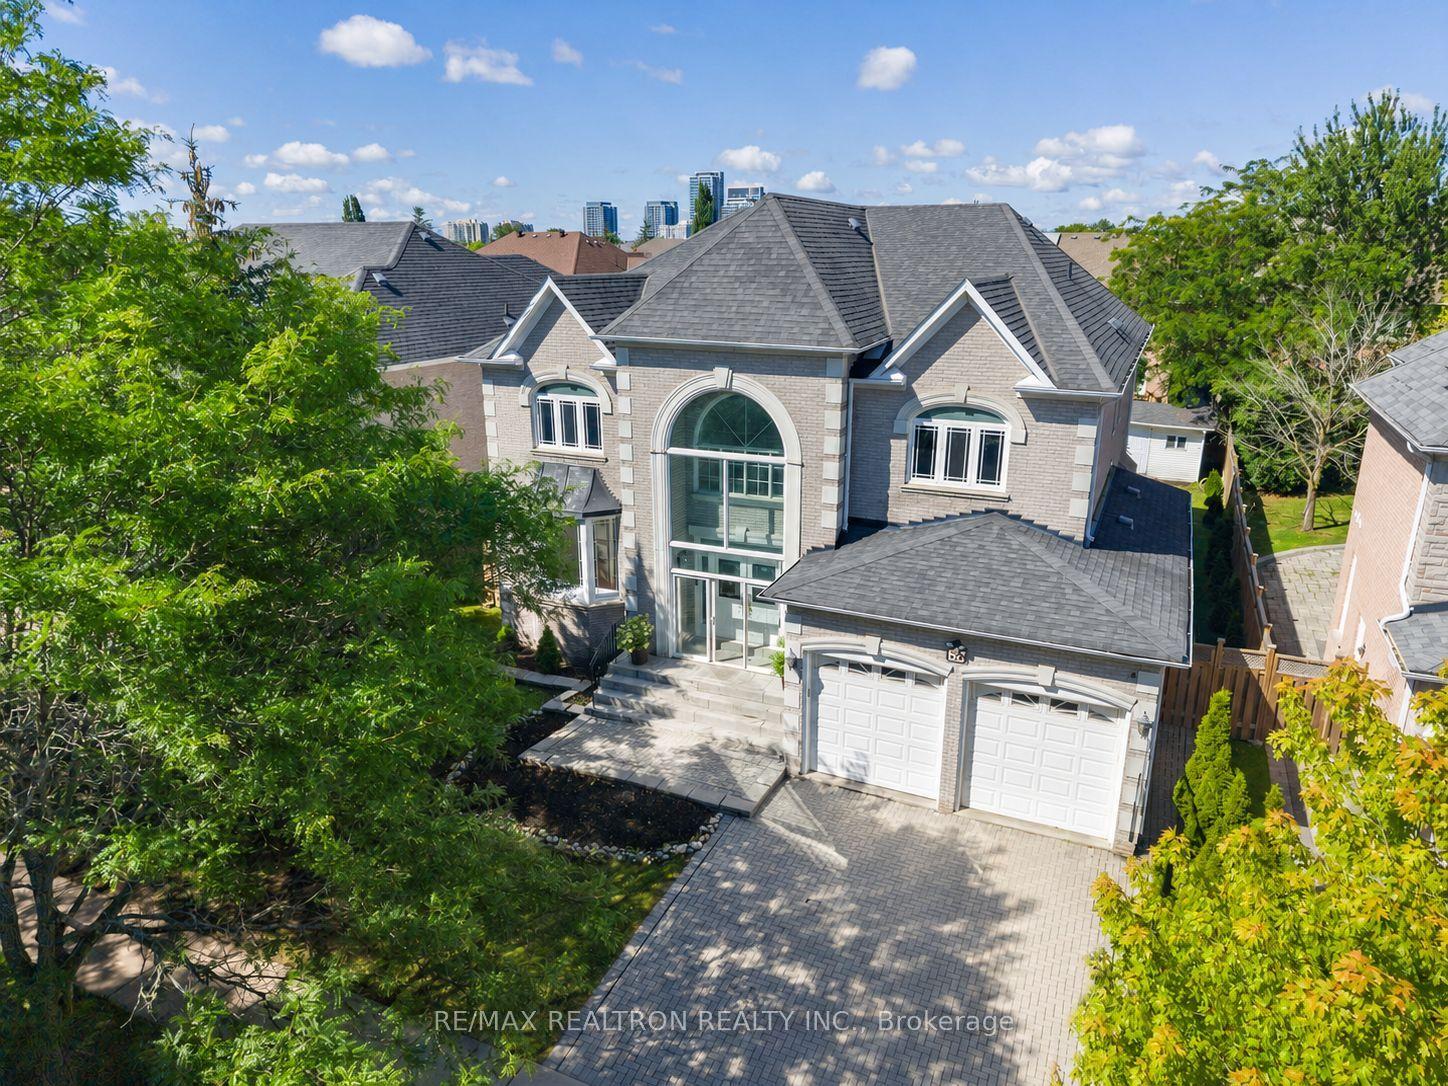
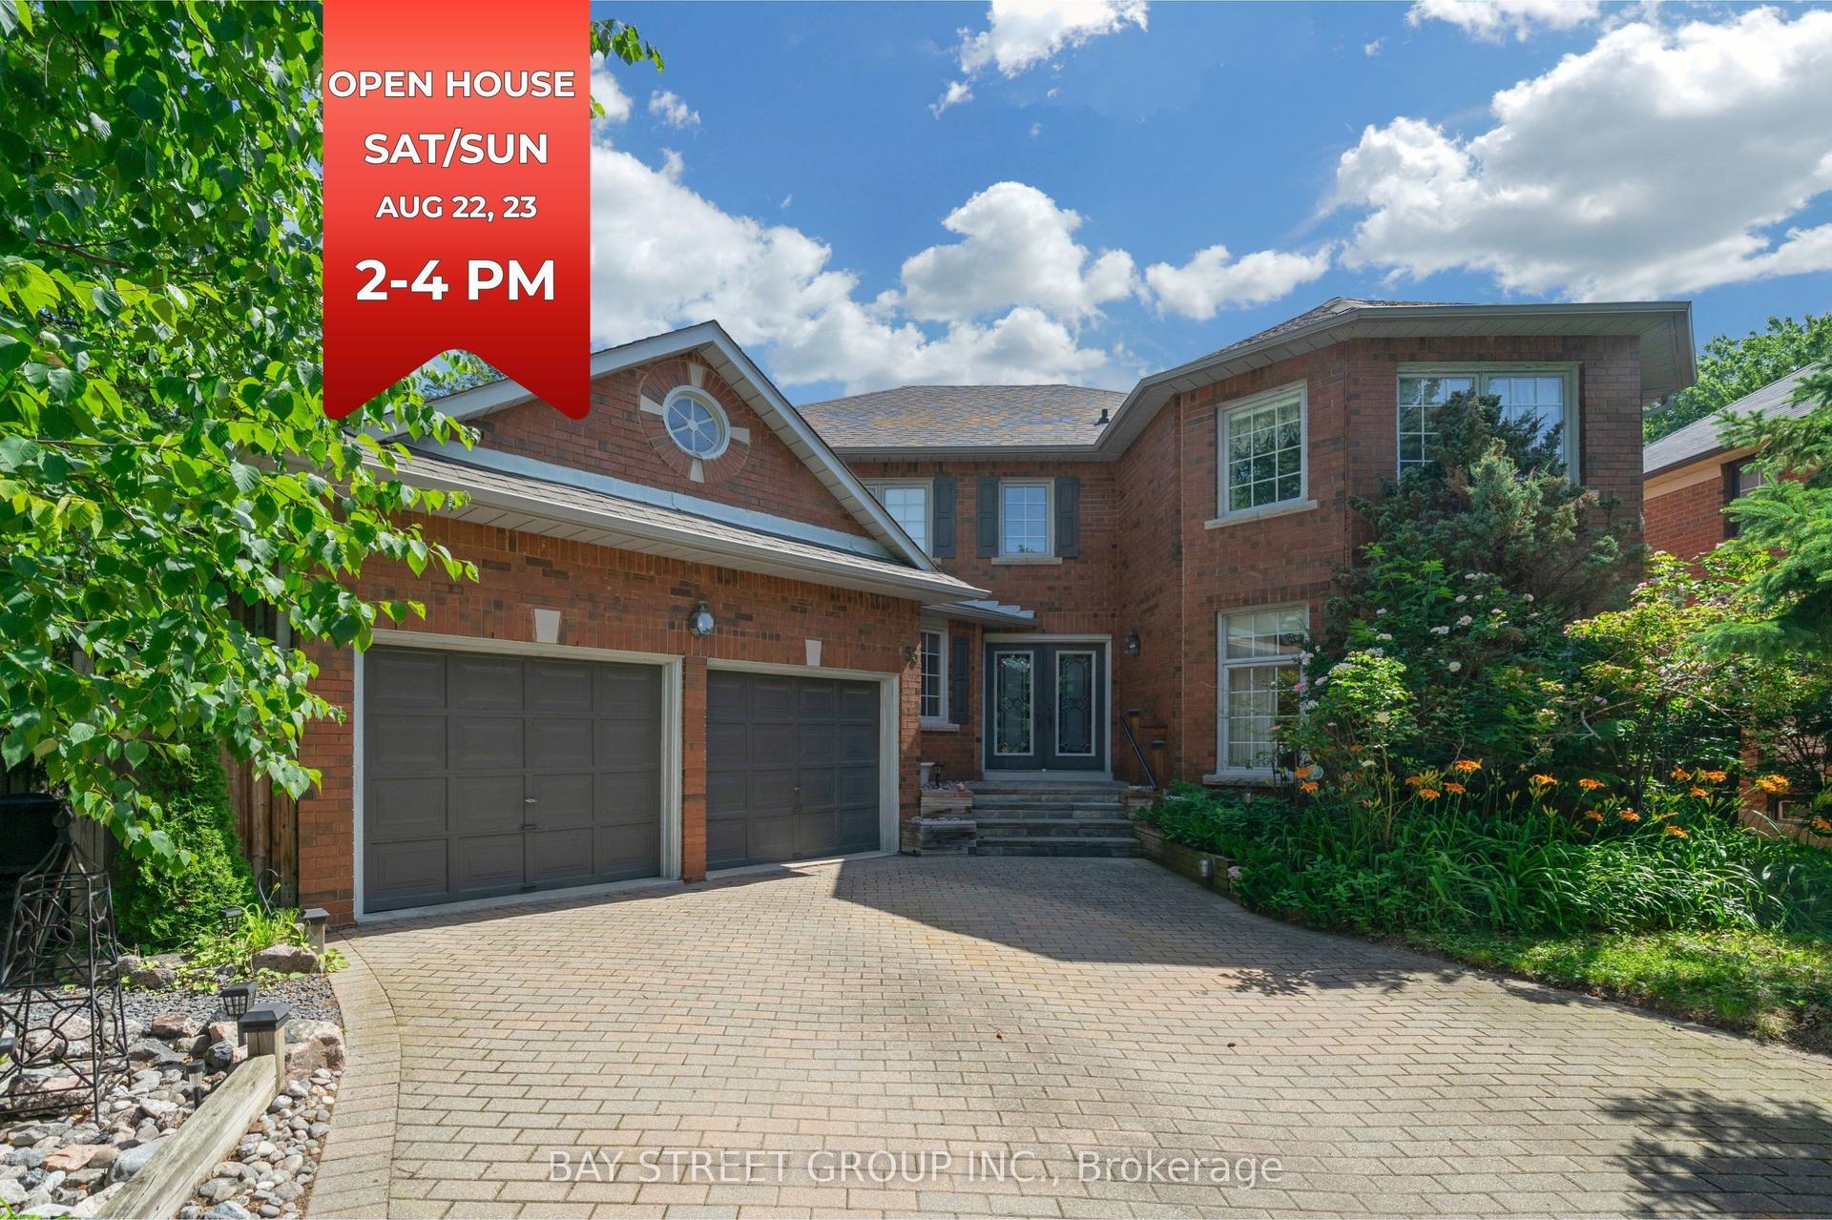
For Sale
Just Listed
93 Oak Avenue
South Richvale, Richmond Hill, ON
$2,349,000
4+1Bd
5Ba
3,250+sqft
8Parking
45 x 244 ftlot
$723/sqft
DetachedMLS# N13685678Listed 2026-08-180 DOM
Cooling
Central Air
Basement
Finished with Walk-Out
Just listed! New listings in Richmond Hill often receive offers within the first week.
About this home
Set on a rare 244-foot deep south-facing lot, this South-Richvale home offers space, comfort, and convenience for today's family. With 4 generously sized bedrooms, each with an ensuite, everyone has the room and privacy they need. You'll appreciate the thoughtful main-floor layout and custom kitchen, designed to bring people together, whether its family dinners, weekend gatherings, or entertaining friends. Sunlight fills the principal rooms, creating a warm and inviting atmosphere throughout. The finished basement with walk-up adds valuable flexibility, with space for recreation, a home office, or extended family living, and easy access to the backyard. Outside, the extraordinary lot depth provides endless possibilities, from gardens to play areas to a quiet retreat surrounded by greenery. Admired for its mature trees, generous lots, and strong sense of community, South-Richvale is the ideal place to call home with excellent schools, nearby parks, and convenient access to shopping, transit, and major routes - everything a family needs within reach. A rare chance to enjoy a spacious family home on a one-of-a-kind lot in one of Richmond Hill's most desirable neighbourhoods.
Rooms
Main Floor
| Living Room | 5.15 × 3.94 m | Hardwood Floor Crown Moulding Large Window |
| Dining Room | 5.46 × 3.94 m | Hardwood Floor French Doors Crown Moulding |
| Kitchen | 3.94 × 3.64 m | Tile Floor Stainless Steel Appl Granite Counters |
| Breakfast | 6.67 × 2.88 m | Tile Floor W/O To Deck Open Concept |
| Family Room | 5.76 × 3.94 m | Hardwood Floor Gas Fireplace W/O To Yard |
Second Floor
| Primary Bedroom | 6.06 × 4.24 m | His and Hers Closets 6 Pc Ensuite Coffered Ceiling(s) |
| Bedroom 2 | 3.94 × 3.64 m | Walk-In Closet(s) Semi Ensuite |
| Bedroom 3 | 4.55 × 3.94 m | Walk-In Closet(s) Semi Ensuite |
| Bedroom 4 | 5.15 × 3.79 m | Double 4 Pc Ensuite |
Basement
| Recreation | 8.18 × 5.46 m | W/O To Yard Large Window |
| Bedroom | 3.94 × 3.18 m | Closet Large Window 4 Pc Bath |
Features
- Auto Garage Door Remote
- Carpet Free
- Finished with Walk-Out
- Central Air
- 2-Storey
Financials
Annual Taxes
$13,915
Estimated Rental Income
Entire property$4,000 – $6,500/mo
Basement apartment$1,800 – $2,500/mo
Rental yield2.0% – 3.3%
*Estimates based on comparable rentals in the area. Actual income may vary.
Market Data — Richmond Hill
Days on market0 days
Buyer's MarketSeller's Market
Based on active listings in Richmond Hill. Data updates daily.
Demographics — Richmond Hill
Population
202,022
Avg Household Income
$115,000
Age Distribution
0-19
20%
20-34
17%
35-49
22%
50-64
22%
65+
19%
Ownership81% own · 19% rent
EnglishMandarinCantoneseFarsiRussian
Getting around
How walkable, bikeable, and transit-friendly this neighbourhood is.
63
/ 100
Walk Score
Somewhat Walkable
42
/ 100
Transit Score
Some Transit
53
/ 100
Bike Score
Bikeable
Scores are estimates based on neighbourhood data and are for informational purposes only.
MLS® data courtesy of the Toronto Regional Real Estate Board (TRREB).
The information provided herein must only be used by consumers that have a bona fide interest in the purchase, sale, or lease of real estate and may not be used for any commercial purpose or any other purpose. Listing information is deemed reliable but is not guaranteed accurate by the Toronto Regional Real Estate Board, the listing brokerage, or this website. The trademarks REALTOR®, REALTORS® and the REALTOR® logo are controlled by The Canadian Real Estate Association (CREA) and identify real estate professionals who are members of CREA. MLS®, Multiple Listing Service®, and the associated logos are owned by CREA. Not intended to solicit properties currently listed for sale or buyers under contract.
You may also like
More homes in Richmond Hill
Hand-picked listings with a similar price range and style.
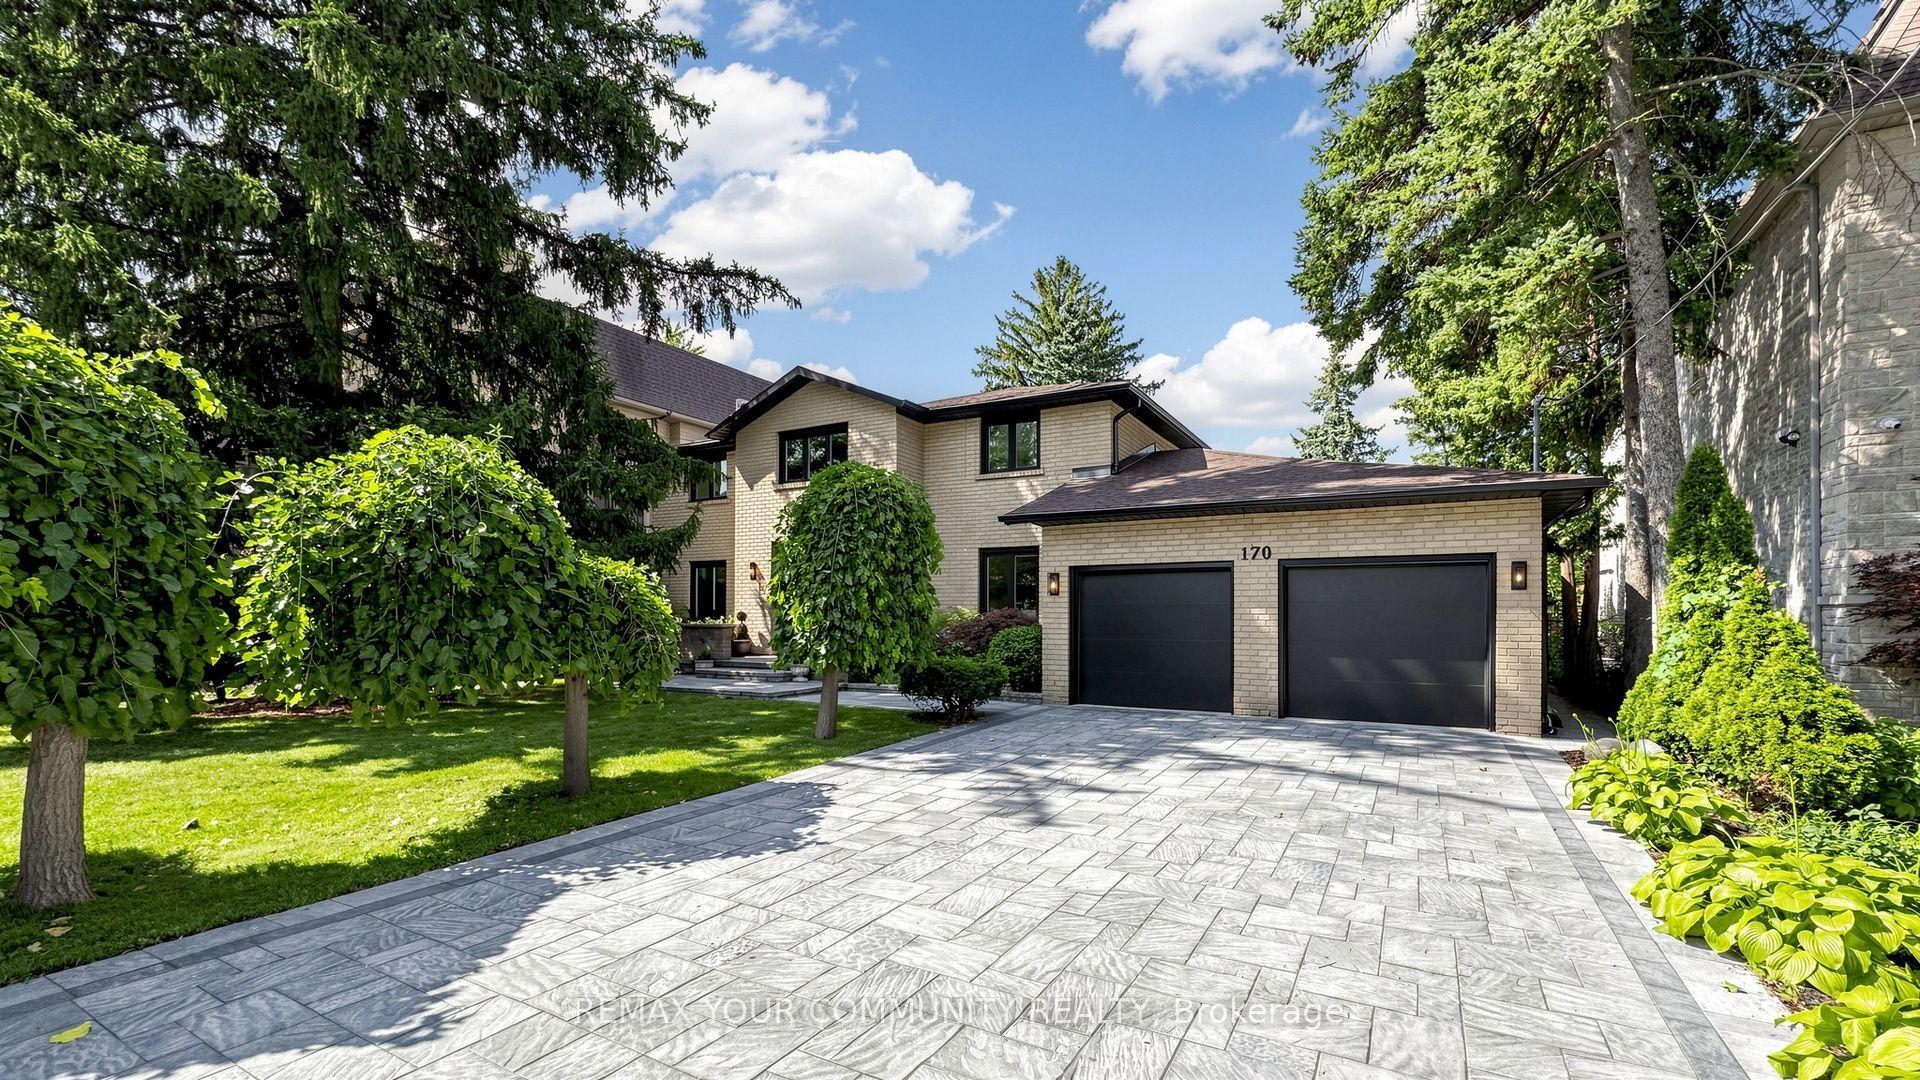
For SaleJust listed
$1,990,000
Detached
est. $8,724/mo
170 Garden Avenue, South Richvale
Richmond Hill, ON
4+1 bd
4 ba
2,750
8
MLS# N13685548Remax Your Community Realty
WhatsApp Aman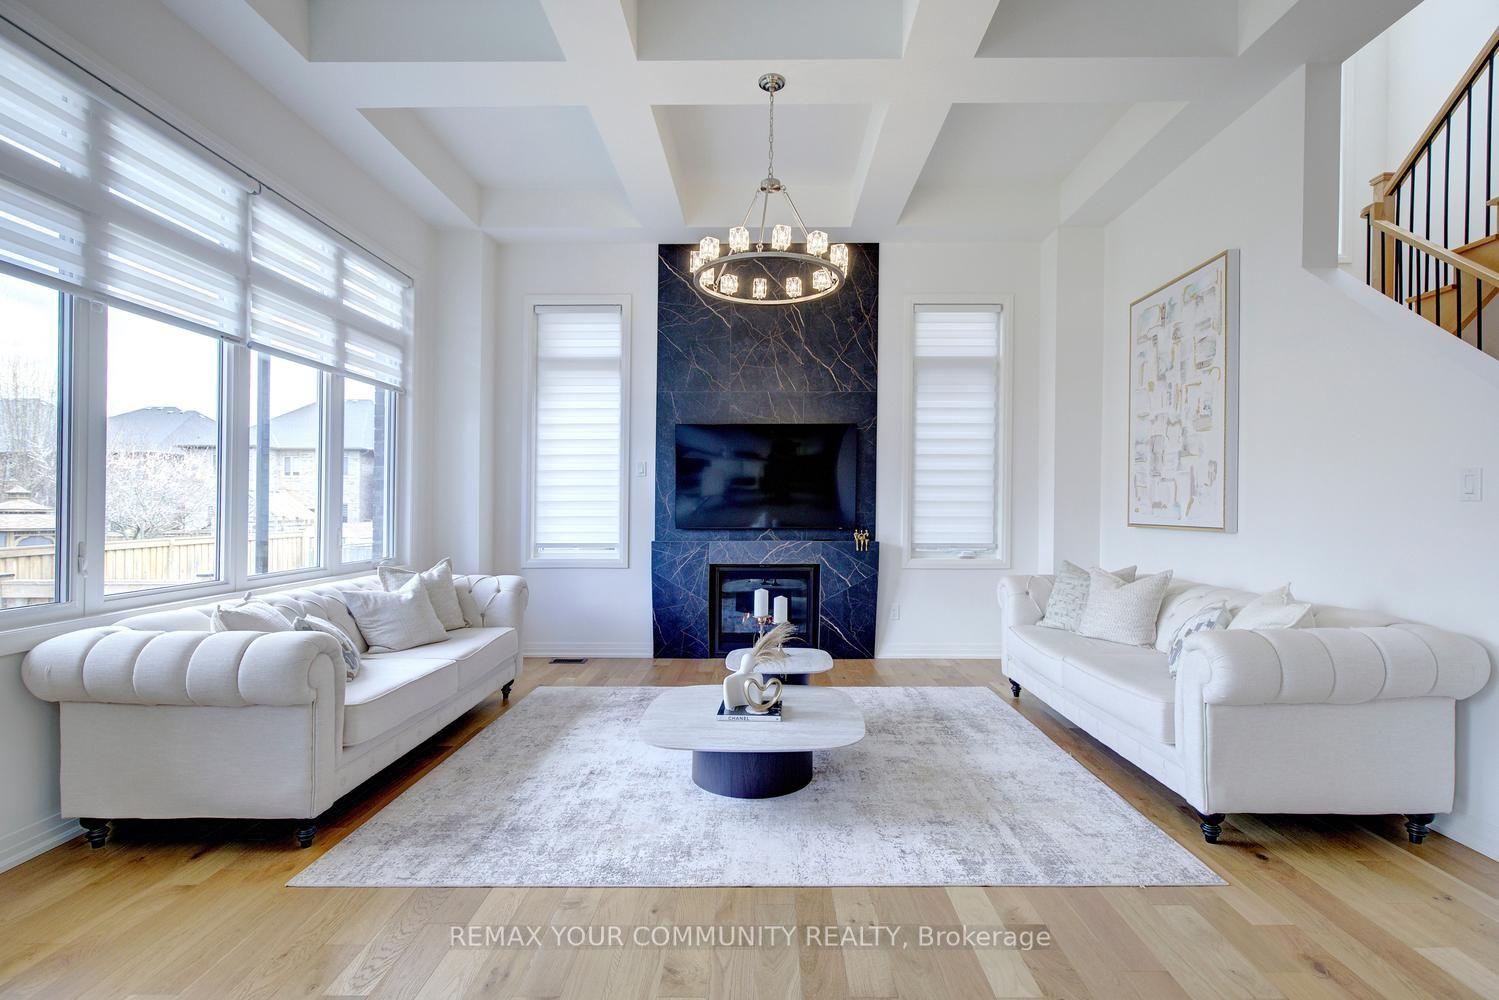
For Sale17 days ago
$2,450,000
Detached
est. $10,741/mo
96 Bond Crescent, Oak Ridges
Richmond Hill, ON
4 bd
4 ba
4,250
6
MLS# N13627710Remax Your Community Realty
WhatsApp Aman