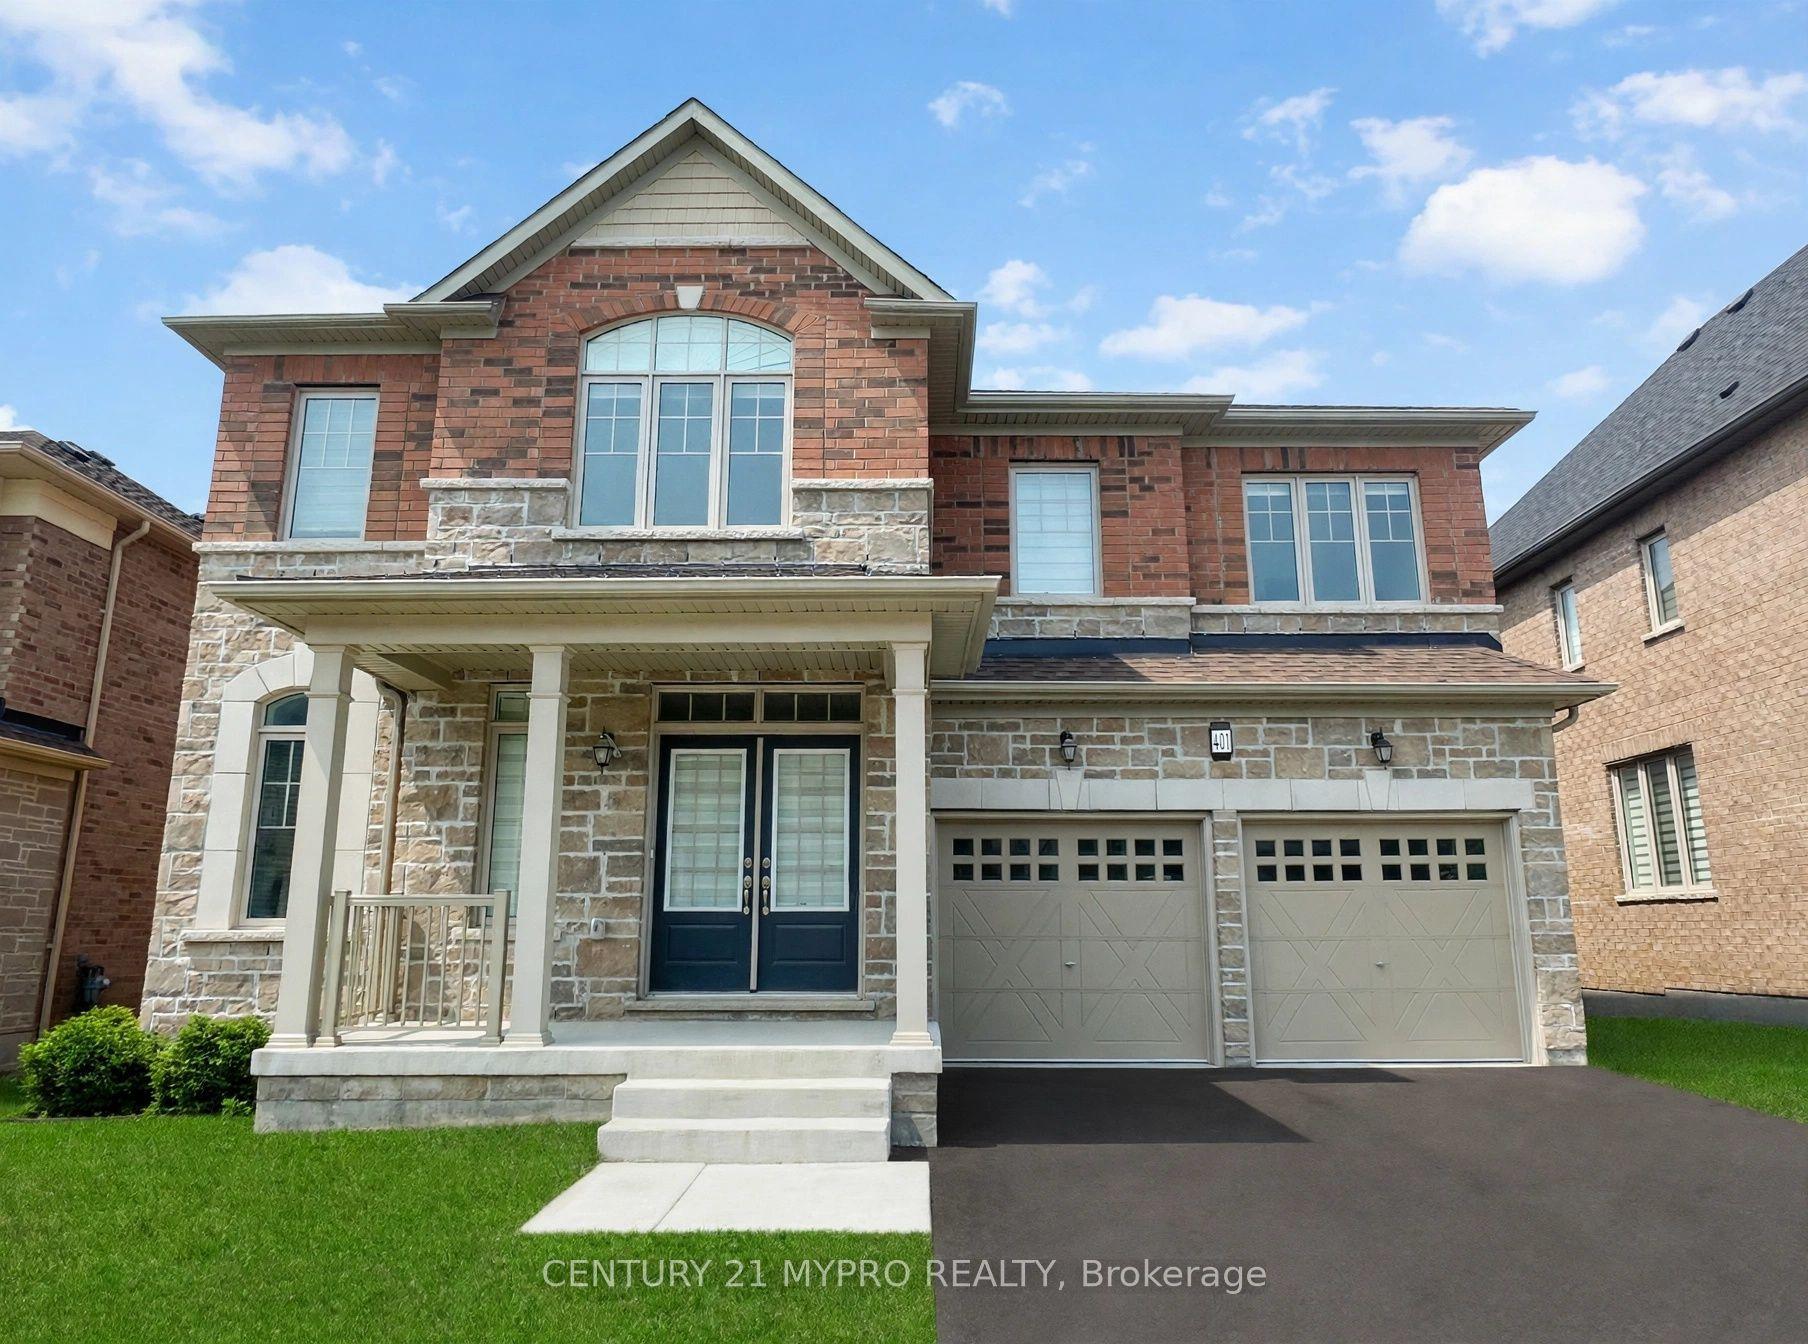
For Sale
19 Falconridge Terrace
Sharon, East Gwillimbury, ON
$1,130,000
4Bd
5Ba
2,250+sqft
3Parking
29.53 x 98.43 ftlot
$502/sqft
DetachedMLS# N13685712Listed 2026-08-1848 DOM
Cooling
Central Air
Basement
Finished
On the market for 48 days — longer than average. The seller may be open to negotiation.
About this home
Welcome To This Stunning Newer Detached Home In The Highly Sought-after Sharon Village Community Of East Gwillimbury! This Beautifully Maintained Single-car Garage Home With No Sidewalk. Featuring 9-ft Ceilings On The Main Floor, Upgraded Light Fixtures, And Fresh Paint Throughout, The Home Has Been Meticulously Cared For And Is Truly Move-in Ready. A Beautiful Fireplace Creates A Warm And Inviting Atmosphere, Making The Main Living Space The Perfect Place To Relax And Unwind. The Second Floor Offers 4 Spacious Bedrooms And 3 Bathrooms, Including 2 Private Ensuites. The Bright, Functional, And Well-designed Layout Is Perfect For Families Of All Sizes. The Basement Was Newly Finished Less Than Two Years Ago, Offering Plenty Of Additional Living And Recreational Space For The Whole Family. The Professionally Landscaped Front And Backyard Add Exceptional Curb Appeal And Provide Wonderful Outdoor Spaces To Enjoy. Interlock In The Backyard. Thoughtfully Upgraded, Lovingly Maintained, Bright, Spacious, And Highly Functional - This Is A Home Filled With Warmth, Comfort, And Positive Energy. Move In And Enjoy Everything This Beautiful Sharon Village Home Has To Offer! minutes To 404, Close To Schools, Park, Restaurant, Public Transit And Other Amenities. A Must See And Buy!
GarageFireplace
Rooms
Second Floor
| Primary Bedroom | 3.51 × 6.10 m | 5 Pc Ensuite Walk-In Closet(s) Broadloom |
| Bedroom 2 | 3.35 × 3.05 m | Broadloom |
| Bedroom 3 | 3.05 × 3.96 m | 4 Pc Ensuite Walk-In Closet(s) |
| Bedroom 4 | 3.35 × 3.76 m | Broadloom |
Basement
| Recreation | 4.88 × 5.97 m | Laminate Window |
| Great Room | 3.36 × 3.62 m |
Other
| Dining Room | 3.81 × 3.96 m | Hardwood Floor |
| Great Room | 3.81 × 5.97 m | Hardwood Floor |
| Kitchen | 2.74 × 3.66 m | Granite Counters Stainless Steel Appl |
| Breakfast | 2.74 × 3.51 m | W/O To Yard |
Features
- Other
- Finished
- Central Air
- 2-Storey
Financials
Annual Taxes
$6,212.5
Estimated Rental Income
Entire property$4,000 – $6,500/mo
Basement apartment$1,800 – $2,500/mo
Rental yield4.2% – 6.9%
*Estimates based on comparable rentals in the area. Actual income may vary.
Market Data — East Gwillimbury
Days on market48 days
Buyer's MarketSeller's Market
Based on active listings in East Gwillimbury. Data updates daily.
Getting around
How walkable, bikeable, and transit-friendly this neighbourhood is.
62
/ 100
Walk Score
Somewhat Walkable
37
/ 100
Transit Score
Some Transit
42
/ 100
Bike Score
Somewhat Bikeable
Scores are estimates based on neighbourhood data and are for informational purposes only.
MLS® data courtesy of the Toronto Regional Real Estate Board (TRREB).
The information provided herein must only be used by consumers that have a bona fide interest in the purchase, sale, or lease of real estate and may not be used for any commercial purpose or any other purpose. Listing information is deemed reliable but is not guaranteed accurate by the Toronto Regional Real Estate Board, the listing brokerage, or this website. The trademarks REALTOR®, REALTORS® and the REALTOR® logo are controlled by The Canadian Real Estate Association (CREA) and identify real estate professionals who are members of CREA. MLS®, Multiple Listing Service®, and the associated logos are owned by CREA. Not intended to solicit properties currently listed for sale or buyers under contract.
You may also like
More homes in East Gwillimbury
Hand-picked listings with a similar price range and style.
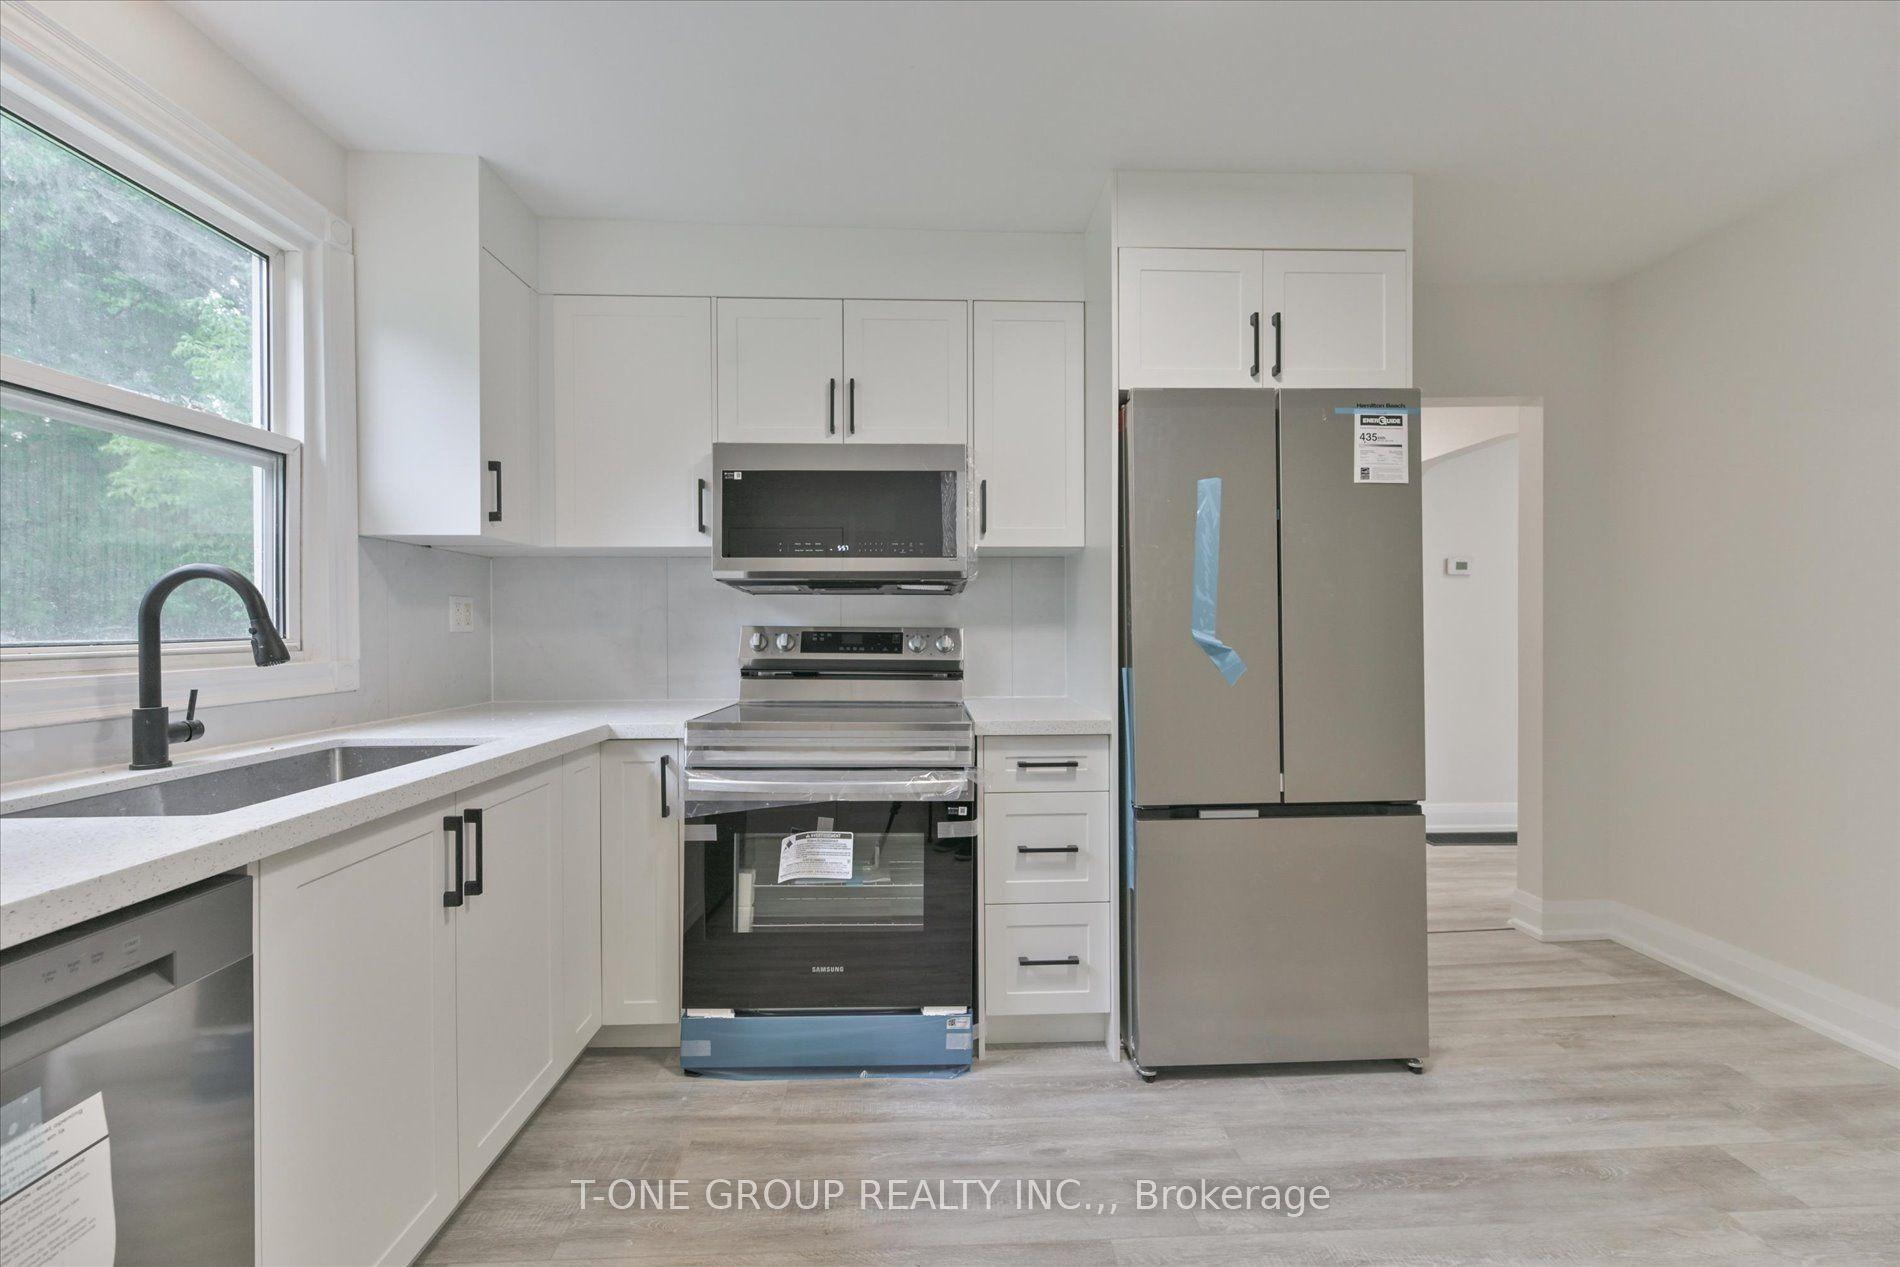
For Sale1 month ago
$849,900
Detached
est. $3,726/mo
18160 Leslie Street, Rural East Gwillimbury
East Gwillimbury, ON
3 bd
1 ba
900
7
MLS# N13705230T-One Group Realty Inc.,
WhatsApp Aman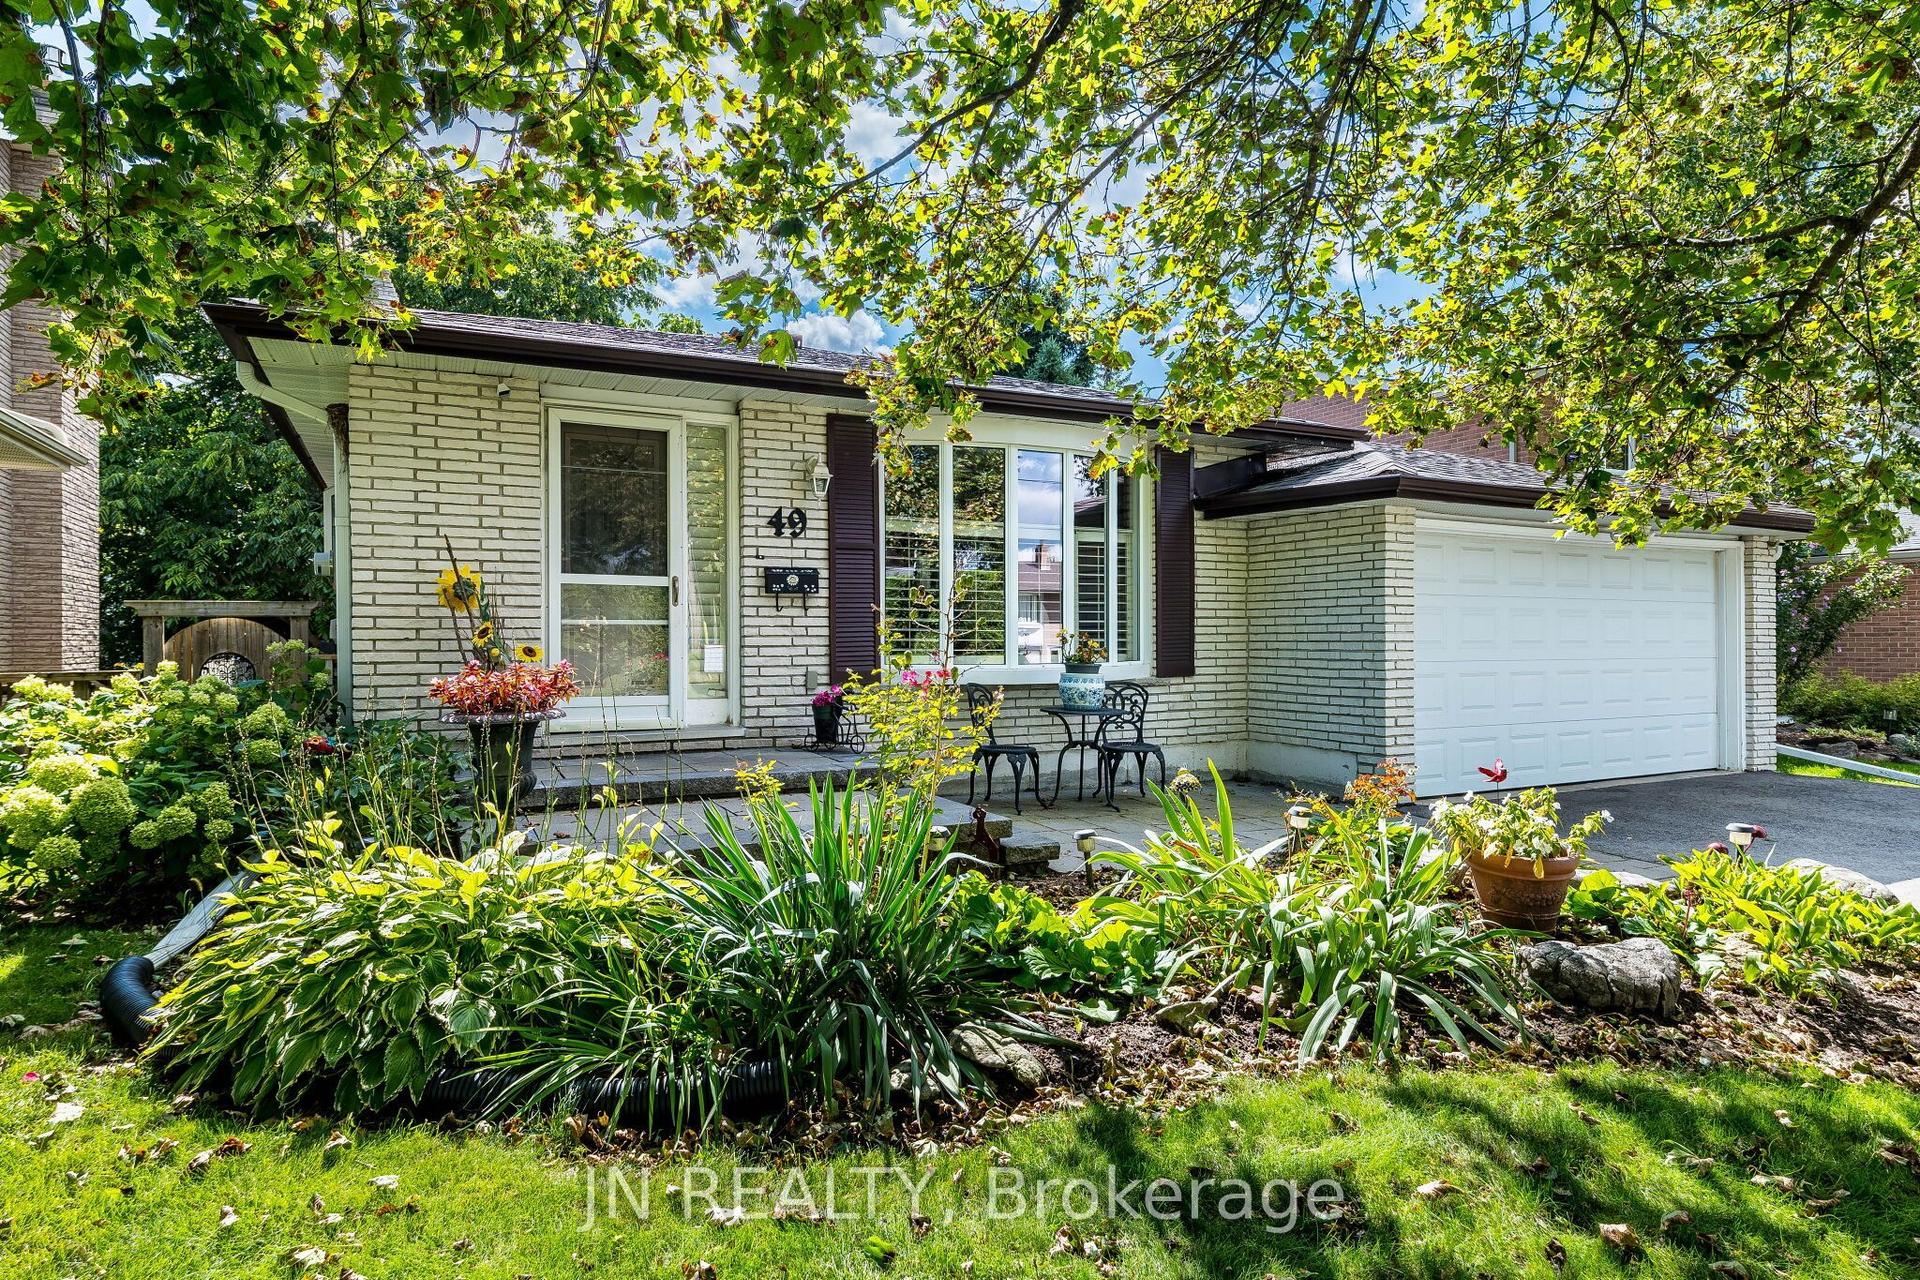
For Sale18 days ago
$899,800
Detached
est. $3,945/mo
49 School Street, Holland Landing
East Gwillimbury, ON
4 bd
2 ba
1,750
5
MLS# N13795796Jn Realty
WhatsApp Aman