For Sale
Just Listed
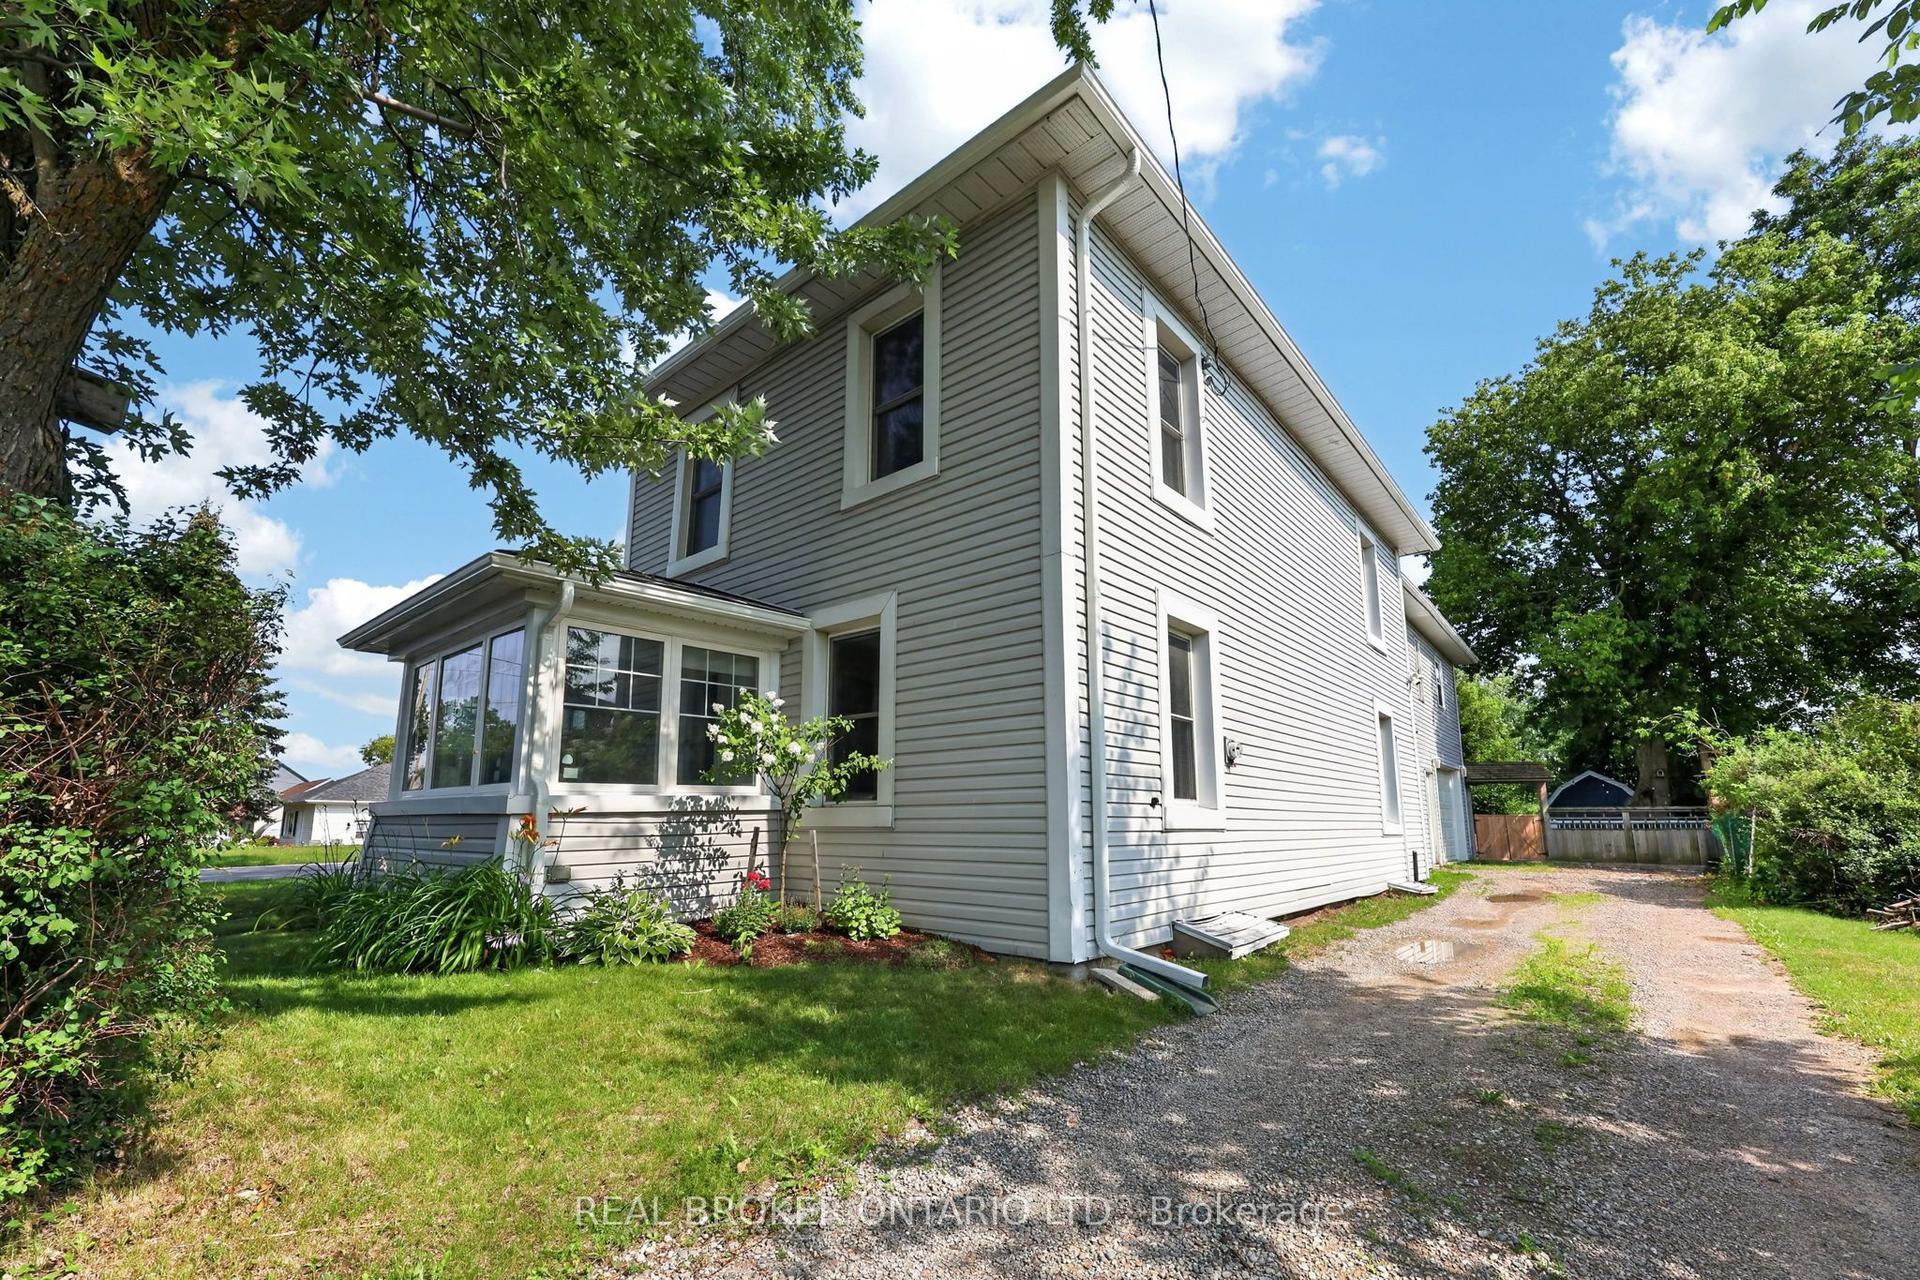
18160 Leslie Street
Rural East Gwillimbury, East Gwillimbury, ON
$869,900
3Bd
1Ba
900+sqft
7Parking
66 x 200 ftlot
$967/sqft
DetachedMLS# N13705230Listed 2026-08-240 DOM
Basement
Unfinished
Just listed! New listings in East Gwillimbury often receive offers within the first week.
About this home
Welcome to this beautifully renovated home situated on an exceptional **extra-wide and deep flat lot backing directly onto a peaceful ravine**, offering rare privacy, unobstructed views, and a serene natural setting. Featuring a **brand-new paved driveway with parking for up to 6 vehicles**, this property combines modern upgrades with incredible outdoor space and future potential.The bright, newly renovated interior showcases a stylish **modern kitchen with quartz countertops, custom backsplash, and brand-new stainless steel appliances**. The home is further enhanced with a **new natural gas line and gas furnace-no oil tank**-providing efficient and convenient heating.Enjoy spacious principal rooms and **three generously sized, sun-filled bedrooms**. Walk out to the deck and take advantage of the desirable **western exposure**, perfect for enjoying afternoon sunshine, sunsets, and spectacular unobstructed ravine views.The property also features a **separate entrance to the basement**, offering excellent potential for an in-law suite or additional rental income, subject to applicable requirements and approvals. A built-in garage provides additional convenience.Ideally located just minutes from **East Gwillimbury GO Station, Hwy 404, Upper Canada Mall, shopping, restaurants, schools, parks, and everyday amenities**. A rare opportunity to enjoy a fully renovated home on a premium ravine lot with exceptional parking, privacy, and future potential. **Move in, enjoy, and make this beautiful property your own!**
GarageRenovatedRavineIn-law Suite
Rooms
Main Floor
| Living Room | 3.93 × 5.48 m | Laminate Large Window |
| Dining Room | 3.93 × 5.48 m | Laminate Large Window |
| Kitchen | 3.32 × 4.05 m | Laminate Stainless Steel Appl B/I Microwave |
| Breakfast | 3.32 × 4.05 m | Laminate Large Window |
| Primary Bedroom | 3.68 × 4.26 m | Closet Large Window Laminate |
| Bedroom 2 | 3.35 × 3.35 m | Laminate Large Window Closet |
| Bedroom 3 | 3.35 × 3.30 m | Laminate Closet Window |
Features
- In-Law Capability
- Carpet Free
- Primary Bedroom - Main Floor
- Unfinished
- Separate Entrance
- None
- Bungalow
Financials
Annual Taxes
$3,447.23
Estimated Rental Income
Entire property$3,200 – $4,800/mo
Rental yield4.4% – 6.6%
*Estimates based on comparable rentals in the area. Actual income may vary.
Market Data — East Gwillimbury
Days on market0 days
Buyer's MarketSeller's Market
Based on active listings in East Gwillimbury. Data updates daily.
Getting around
How walkable, bikeable, and transit-friendly this neighbourhood is.
54
/ 100
Walk Score
Somewhat Walkable
45
/ 100
Transit Score
Some Transit
56
/ 100
Bike Score
Bikeable
Scores are estimates based on neighbourhood data and are for informational purposes only.
MLS® data courtesy of the Toronto Regional Real Estate Board (TRREB).
The information provided herein must only be used by consumers that have a bona fide interest in the purchase, sale, or lease of real estate and may not be used for any commercial purpose or any other purpose. Listing information is deemed reliable but is not guaranteed accurate by the Toronto Regional Real Estate Board, the listing brokerage, or this website. The trademarks REALTOR®, REALTORS® and the REALTOR® logo are controlled by The Canadian Real Estate Association (CREA) and identify real estate professionals who are members of CREA. MLS®, Multiple Listing Service®, and the associated logos are owned by CREA. Not intended to solicit properties currently listed for sale or buyers under contract.
You may also like
More homes in East Gwillimbury
Hand-picked listings with a similar price range and style.
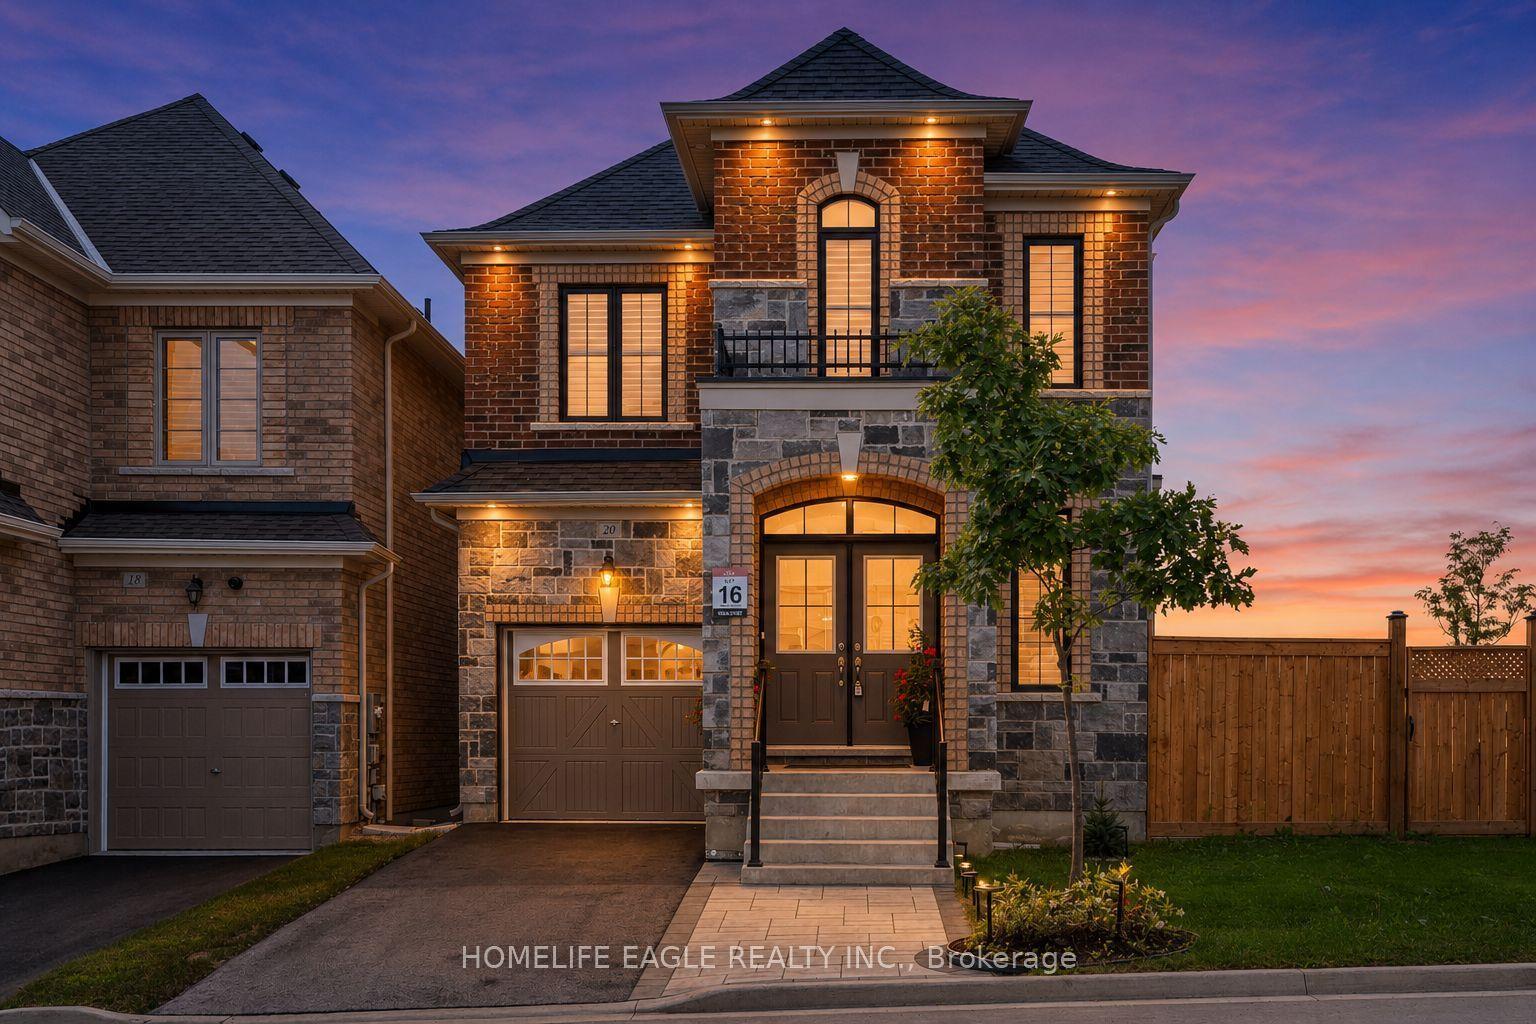
For Sale4 days ago
$999,900
Detached
est. $4,384/mo
20 Viola Street, Sharon
East Gwillimbury, ON
4 bd
4 ba
2,250
4
MLS# N13697876Homelife Eagle Realty Inc.
WhatsApp Aman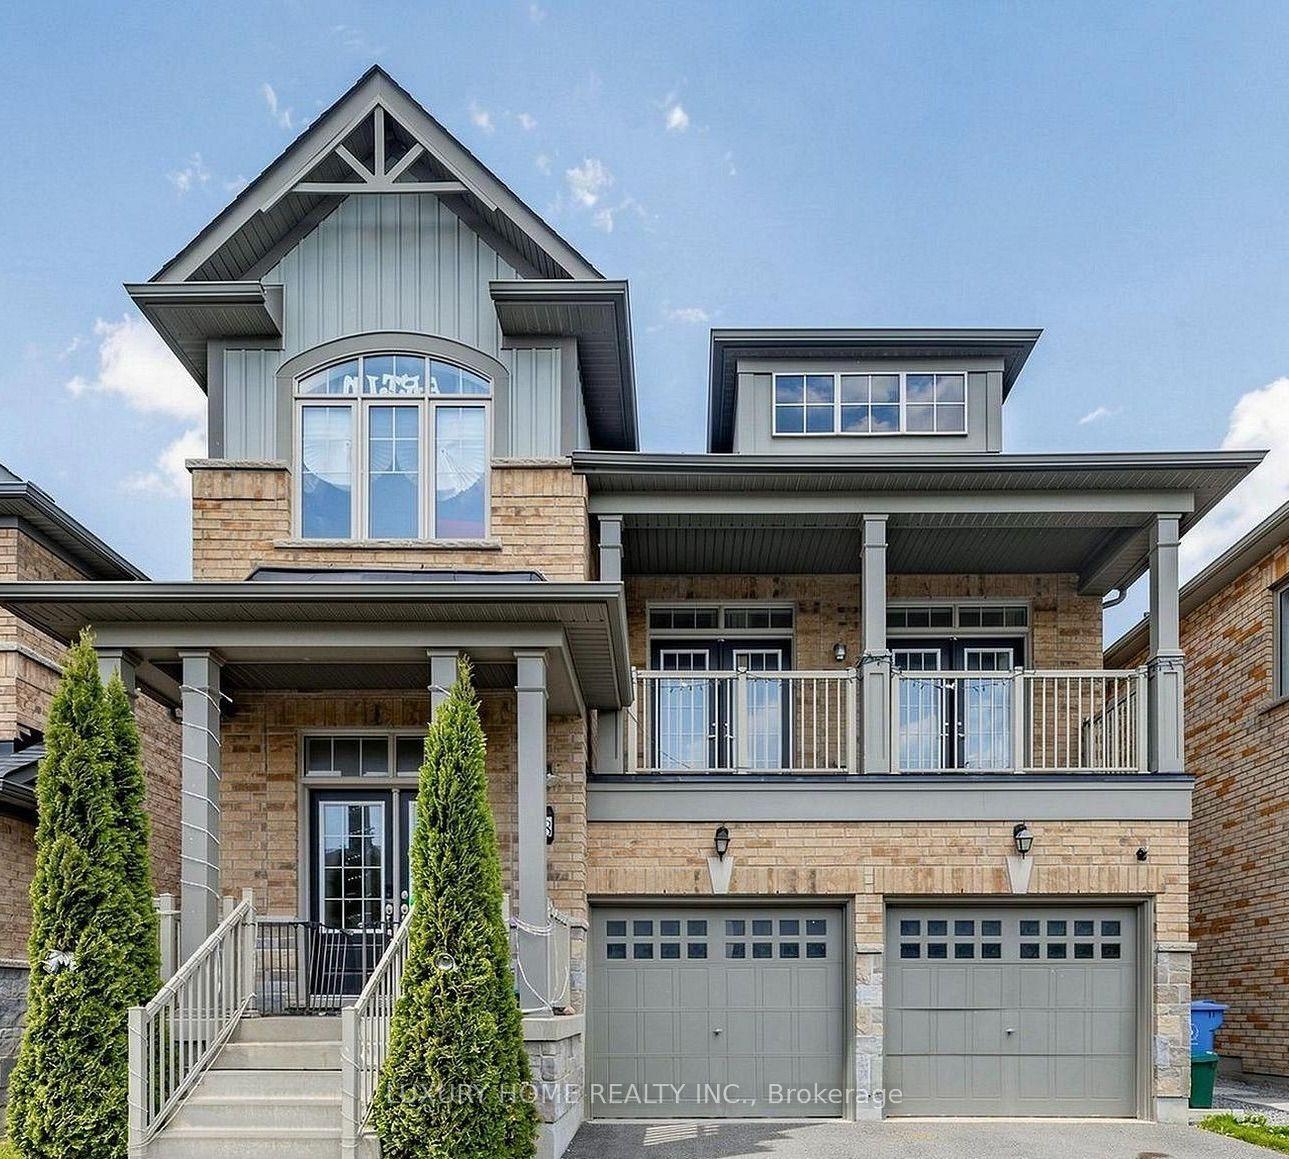
For Sale1 month ago
$1,070,000
Detached
est. $4,691/mo
78 BEN SINCLAIR Avenue, Queensville
East Gwillimbury, ON
4+1 bd
4 ba
2,750
4
MLS# N13580816Luxury Home Realty Inc.
WhatsApp Aman