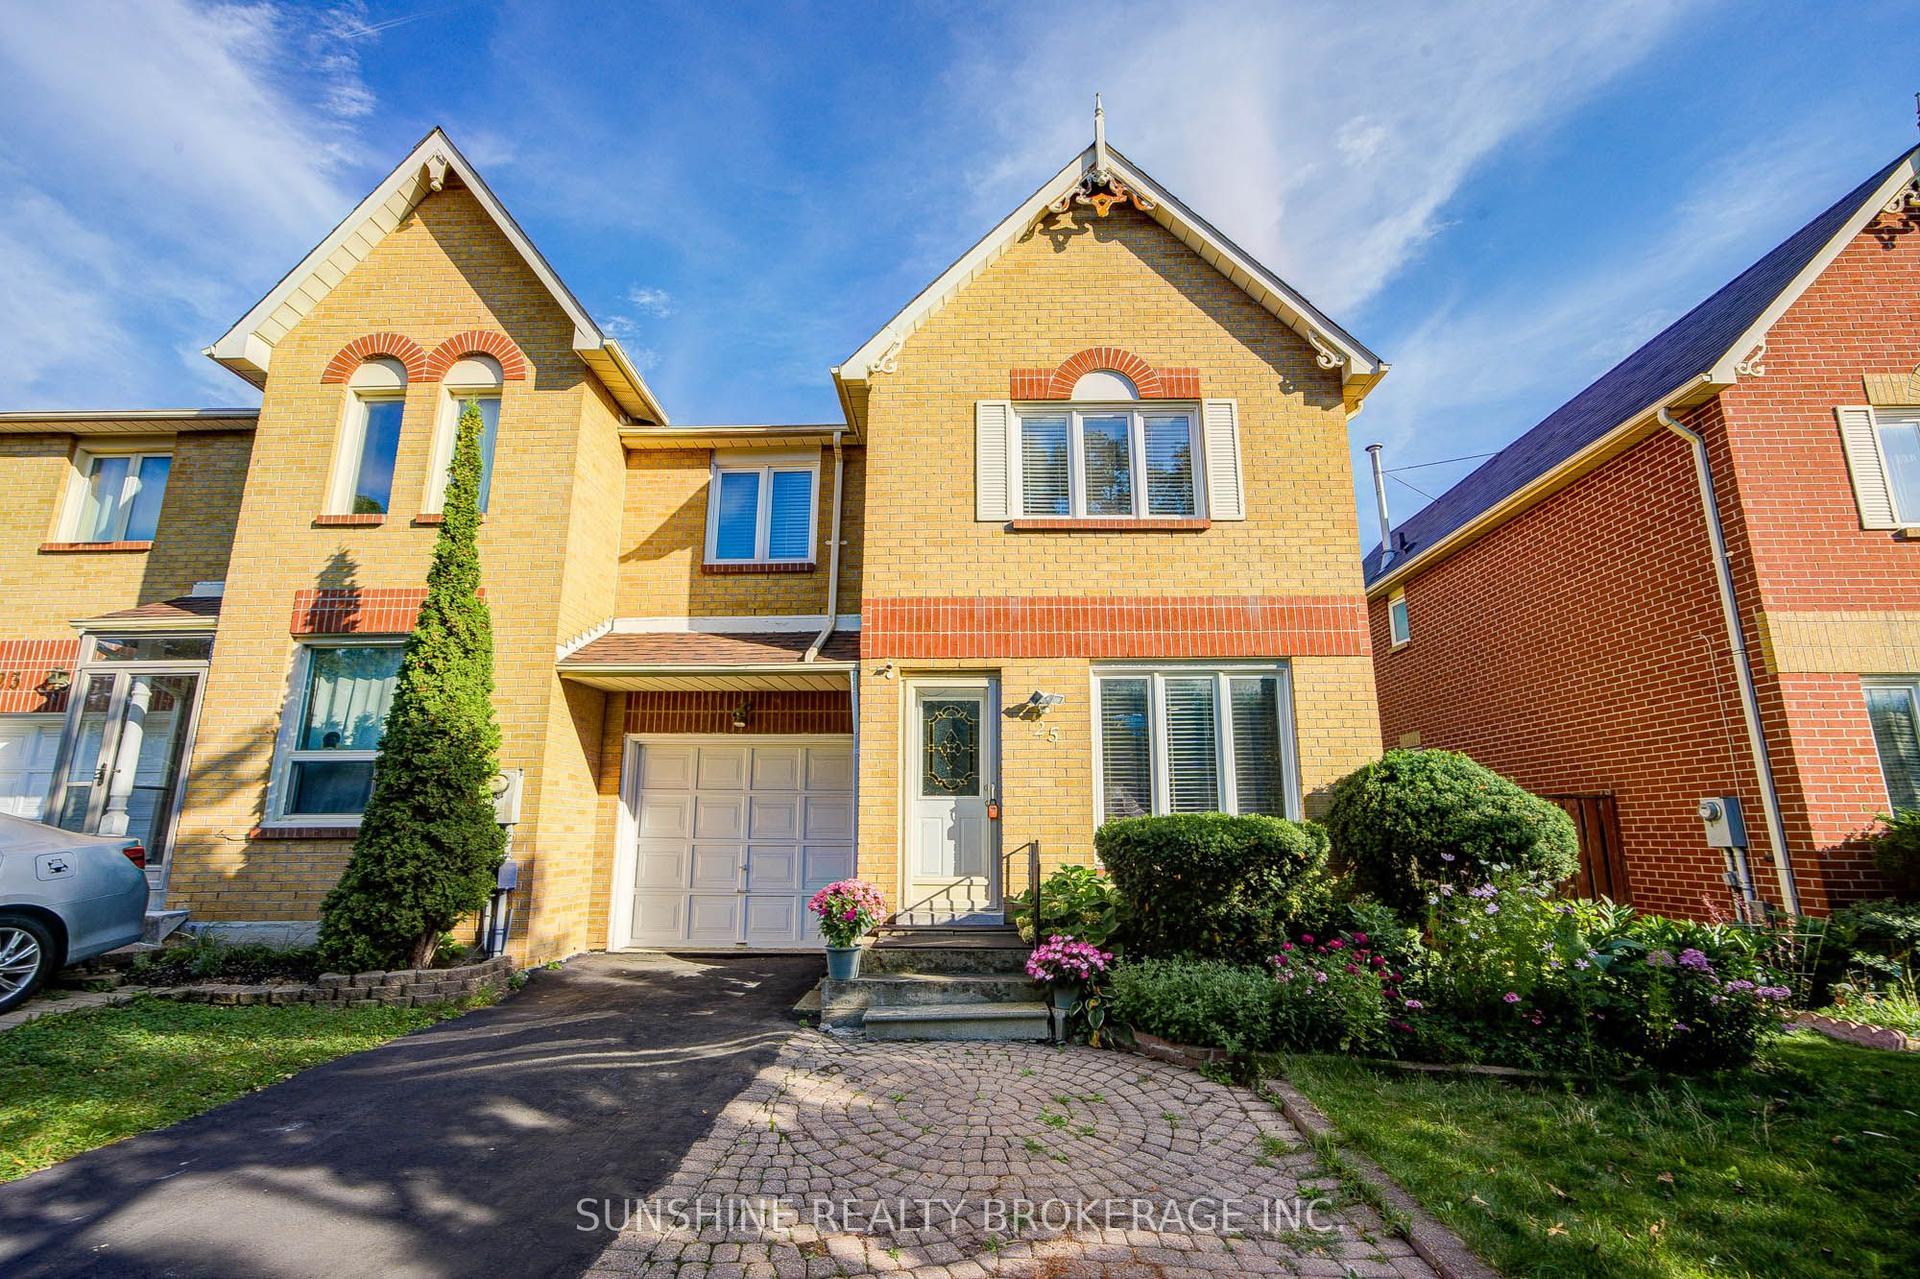
For Sale
90 Cornell Centre Boulevard
Cornell, Markham, ON
$985,000
4Bd
4Ba
1,750+sqft
3Parking
19.82 x 54.79 ftlot
$563/sqft
TownhouseMLS# N13685960Listed 2026-08-1814 DOM
Cooling
Central Air
About this home
Built by reputable Mattamy Homes, ideally situated in the sought-after Cornell community. Featuring a 2-car garage, bright and functional layout, and hardwood flooring throughout, this home offers comfort, style, and versatility for the whole family. The ground floor features a self-contained legal In-law suite with its own ensuite, offering an ideal private space for extended family, guests, or a live-in arrangement. Convenient ground-floor laundry and direct access to the garage add to the home's functionality. The main floor offers spacious living and dining areas with a private balcony, perfect for morning coffee or relaxing outdoors. The third floor features 3 bedrooms and 2 full bathrooms, providing excellent space and privacy for the family. The highlight of the home is the large private rooftop terrace, an exceptional outdoor space for entertaining family and friends, summer BBQs, or enjoying beautiful evenings. Prime Cornell location just minutes to Hwy 7, Hwy 407, restaurants, shopping, and everyday amenities. Walking distance to Cornell Community Centre, Cornell Library, Markham Stouffville Hospital, and public transit. A rare opportunity to own a versatile home featuring a legal in-law suite with private bathroom, 2-car garage, main-floor balcony, and spacious rooftop terrace in one of Markham's most desirable communities! Buyer to verify all measurements.
GarageHardwoodIn-law Suite
Rooms
Main Floor
| Great Room | 5.79 × 3.96 m | |
| Dining Room | 3.68 × 3.15 m | |
| Kitchen | 4.57 × 2.64 m | |
| Powder Room | 1.52 × 1.52 m |
Third Floor
| Bedroom | 3.96 × 3.96 m | 3 Pc Ensuite |
| Bedroom 2 | 2.85 × 2.59 m | |
| Bedroom 3 | 3.10 × 2.85 m | |
| Bathroom | 2.74 × 1.52 m | 3 Pc Bath |
Other
| Bedroom 4 | 3.15 × 3.12 m | 3 Pc Ensuite |
| Laundry | 2.82 × 2.13 m |
Features
- Carpet Free
- Auto Garage Door Remote
- In-Law Suite
- Crawl Space
- Central Air
- 3-Storey
Financials
Annual Taxes
$4,300
Estimated Rental Income
Entire property$4,000 – $6,500/mo
Rental yield4.9% – 7.9%
*Estimates based on comparable rentals in the area. Actual income may vary.
Market Data — Markham
Days on market14 days
Buyer's MarketSeller's Market
Based on active listings in Markham. Data updates daily.
Demographics — Markham
Population
338,503
Avg Household Income
$118,000
Age Distribution
0-19
20%
20-34
18%
35-49
22%
50-64
22%
65+
18%
Ownership82% own · 18% rent
EnglishMandarinCantoneseTamilUrdu
Getting around
How walkable, bikeable, and transit-friendly this neighbourhood is.
61
/ 100
Walk Score
Somewhat Walkable
40
/ 100
Transit Score
Some Transit
55
/ 100
Bike Score
Bikeable
Scores are estimates based on neighbourhood data and are for informational purposes only.
MLS® data courtesy of the Toronto Regional Real Estate Board (TRREB).
The information provided herein must only be used by consumers that have a bona fide interest in the purchase, sale, or lease of real estate and may not be used for any commercial purpose or any other purpose. Listing information is deemed reliable but is not guaranteed accurate by the Toronto Regional Real Estate Board, the listing brokerage, or this website. The trademarks REALTOR®, REALTORS® and the REALTOR® logo are controlled by The Canadian Real Estate Association (CREA) and identify real estate professionals who are members of CREA. MLS®, Multiple Listing Service®, and the associated logos are owned by CREA. Not intended to solicit properties currently listed for sale or buyers under contract.
You may also like
More homes in Markham
Hand-picked listings with a similar price range and style.
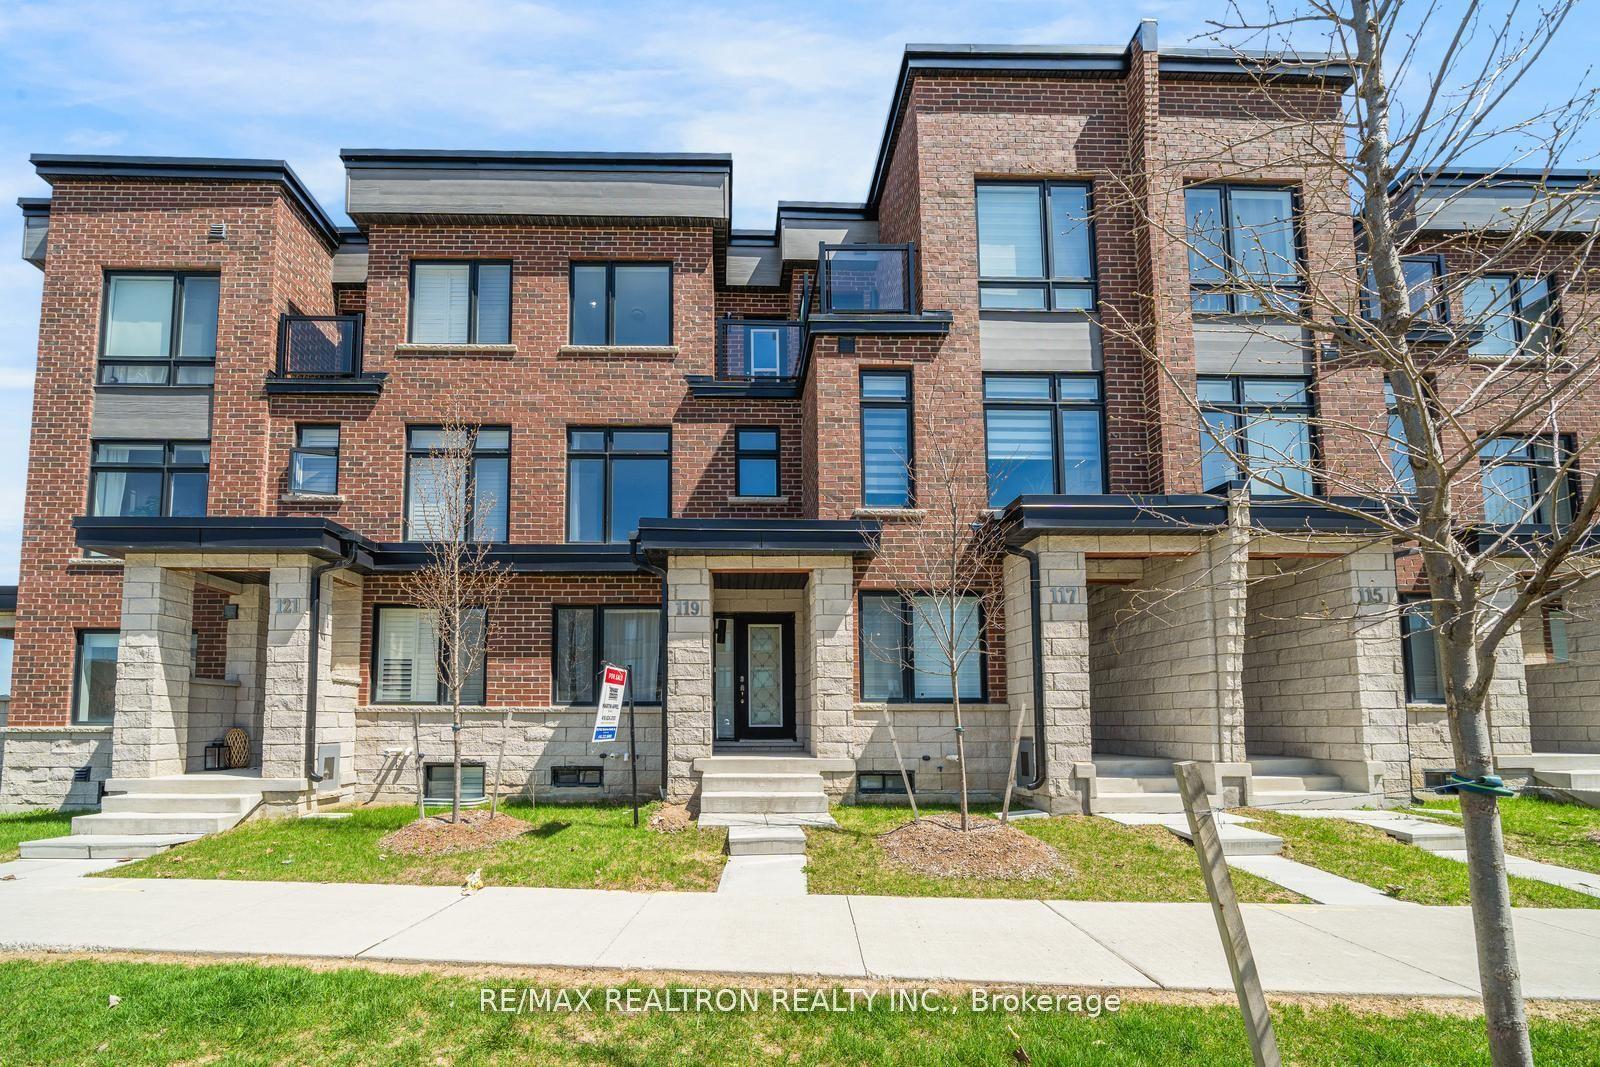
For Sale1 day ago
$899,000
Townhouse
est. $3,941/mo
119 Cornell Rouge Boulevard, Cornell
Markham, ON
4 bd
4 ba
1,750
2
MLS# N13728018Re/Max Realtron Realty Inc.
WhatsApp Aman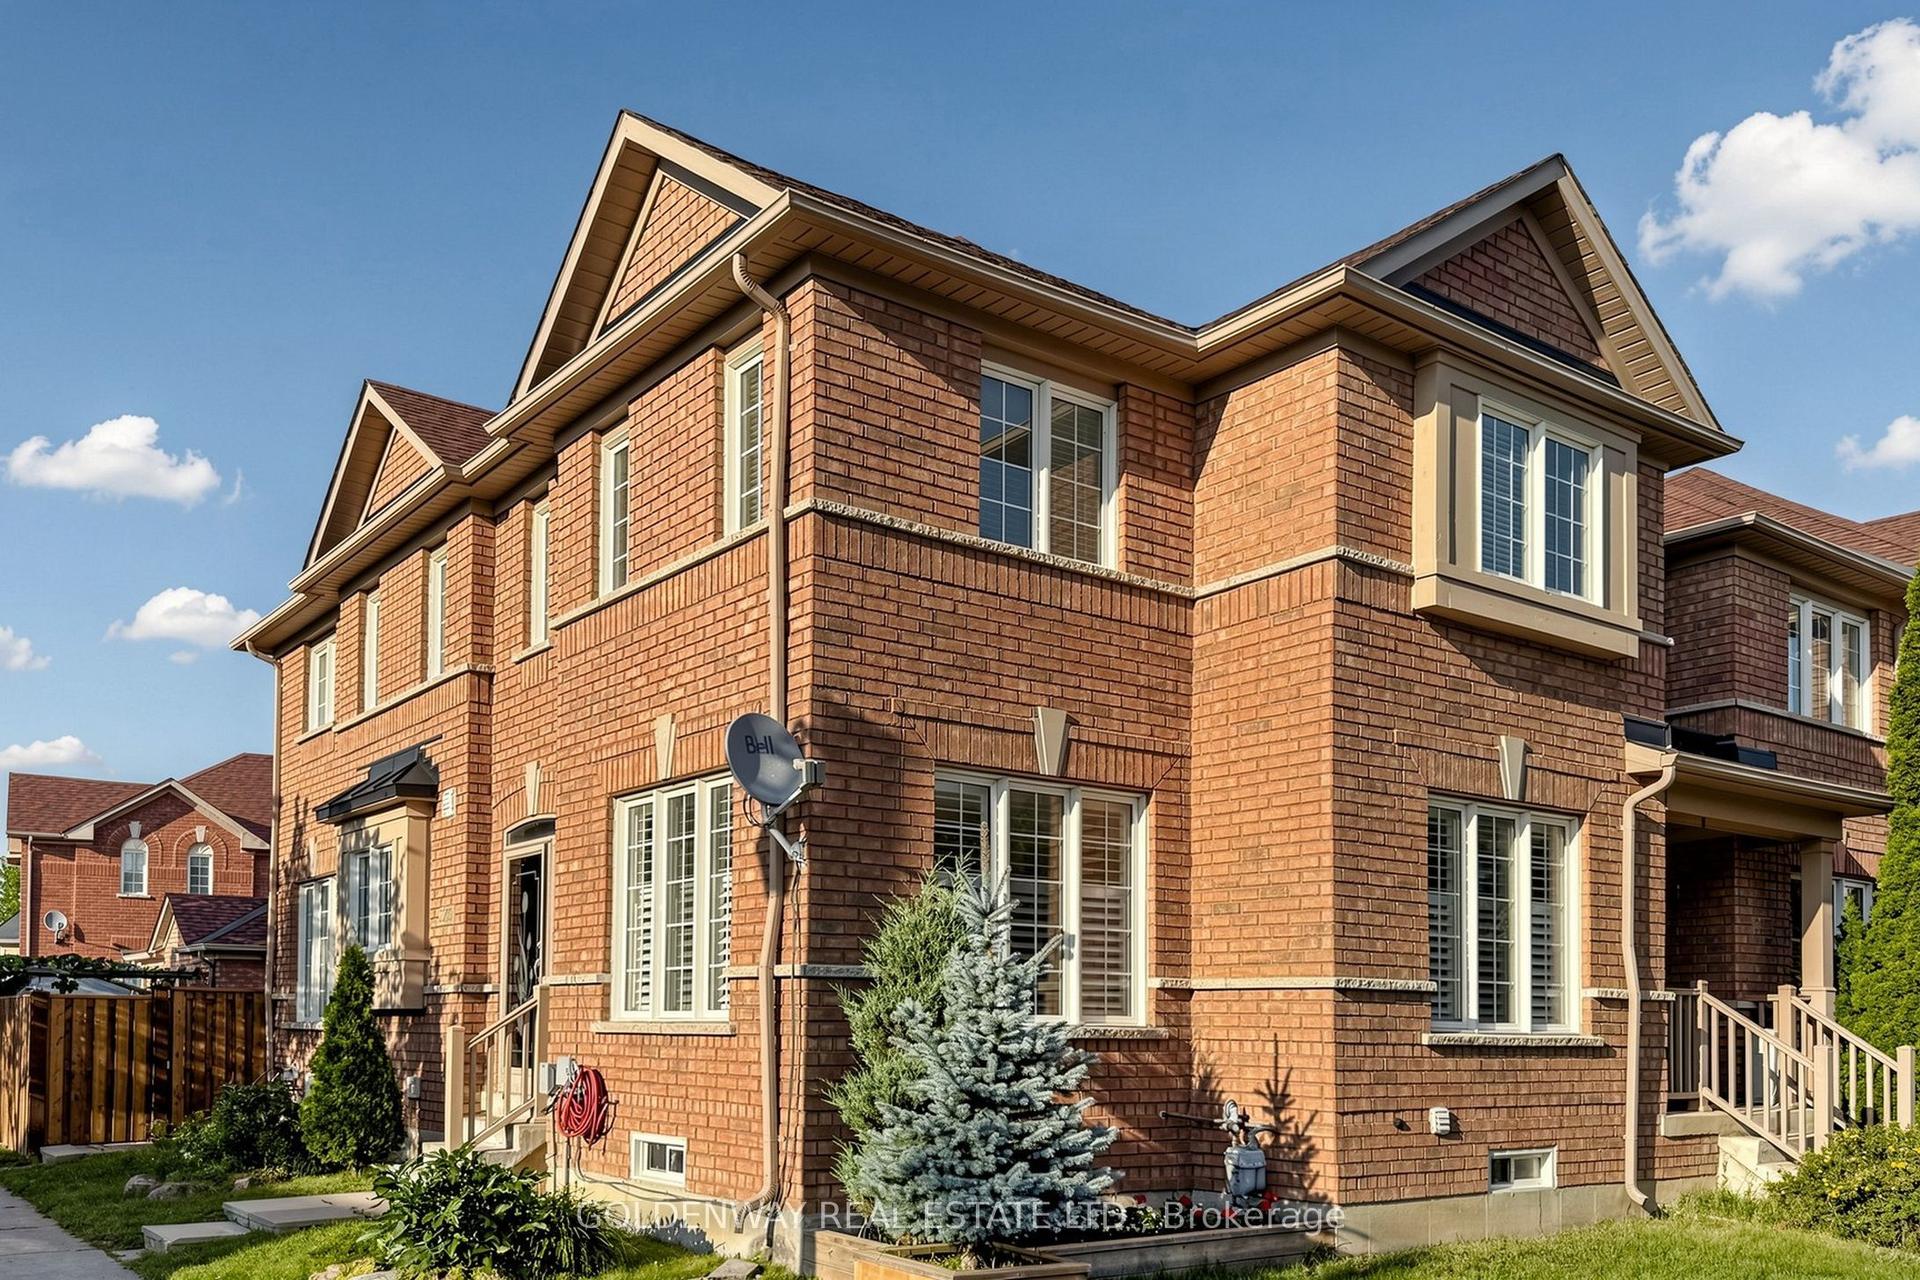
For Sale15 days ago
$1,038,800
Townhouse
est. $4,554/mo
2200 Bur Oak Avenue, Greensborough
Markham, ON
4+1 bd
4 ba
1,750
2
MLS# N13682826Goldenway Real Estate Ltd.
WhatsApp Aman