For Sale
Just Listed
2 Frank Davis Street
Cornell, Markham, ON
$968,000
3+2Bd
4Ba
1,750+sqft
3Parking
32.35 x 90.21 ftlot
$553/sqft
TownhouseMLS# N14168096Listed 2026-11-100 DOM
Cooling
Central Air
Basement
Finished
Just listed! New listings in Markham often receive offers within the first week.
About this home
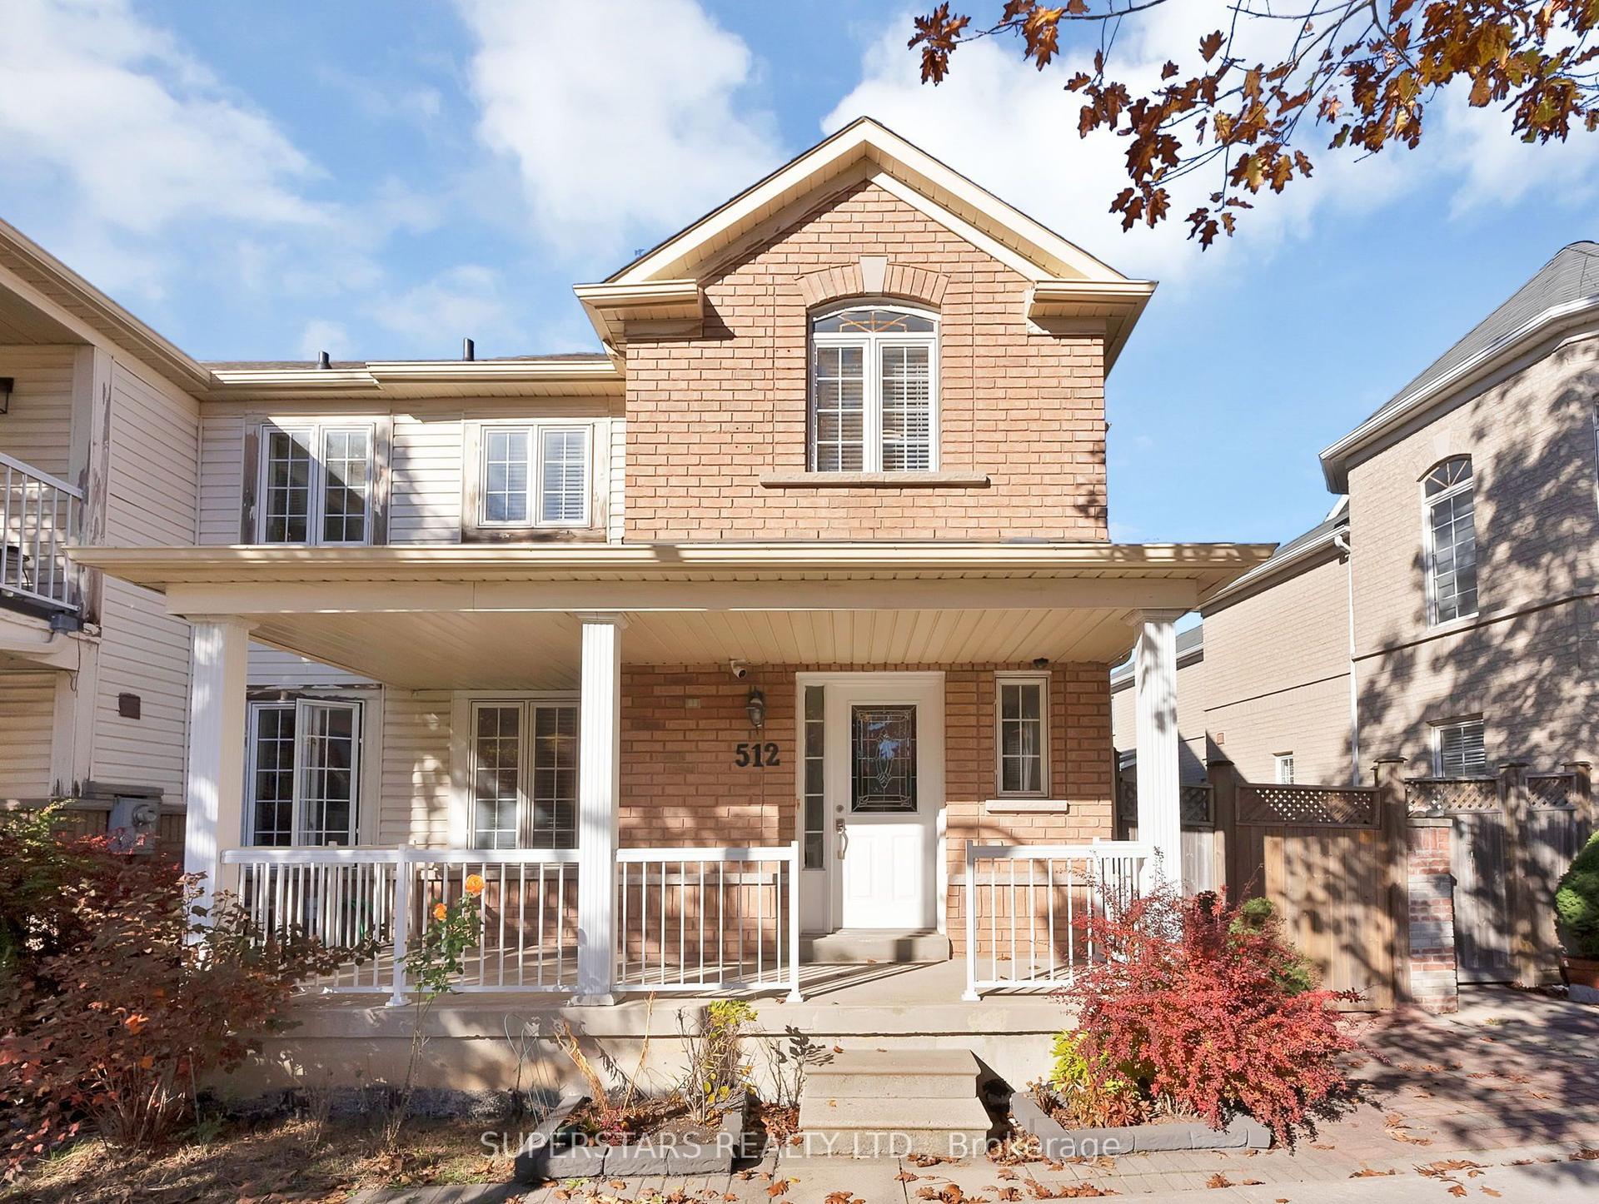
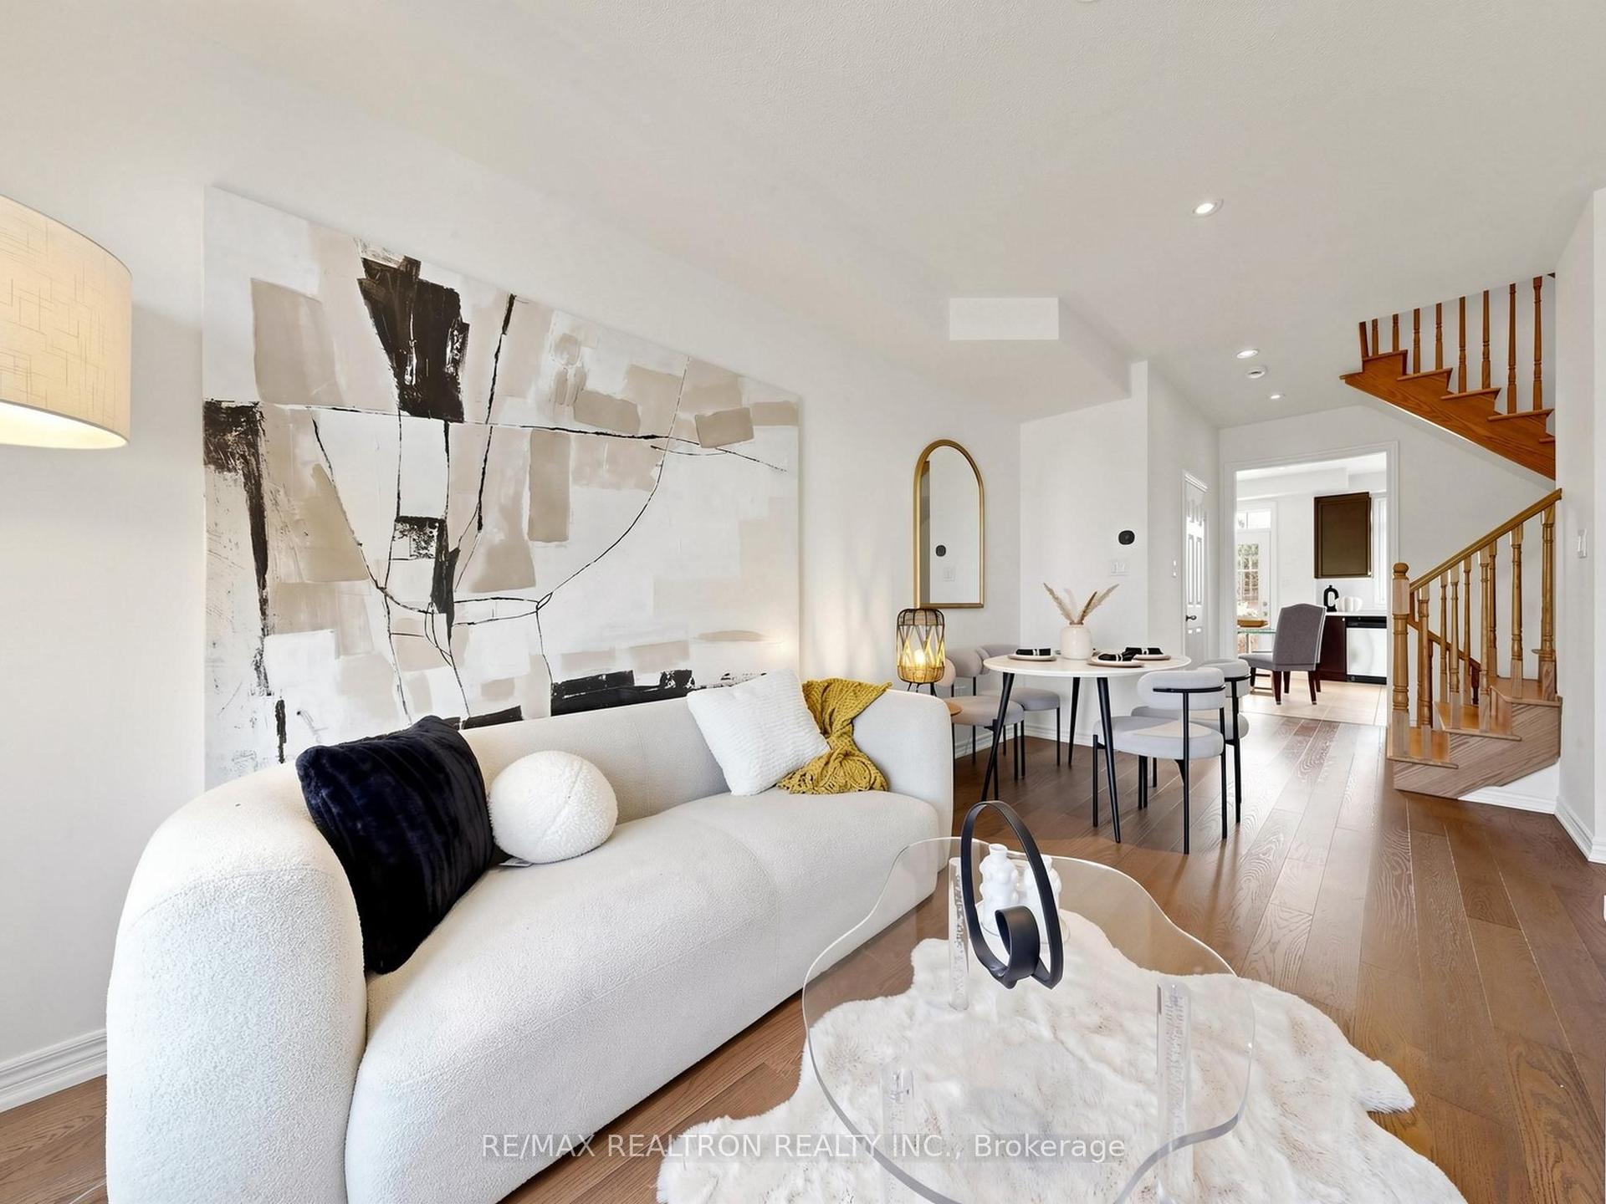
Nestled in one of Markham's most vibrant and family-friendly neighbourhoods, this exceptionally bright end-unit townhome offers generous space (over 1831 sqft), natural sunlight, and privacy of a semi-detached. Flooded with sunshine from East, South, and West exposures, the home features a highly coveted double-car garage and extensive modern upgrades. The open-concept main floor boasts elegant herringbone flooring, modern lighting, and a beautifully updated eat-in kitchen with sleek stainless steel appliances. The fully finished basement expands your living space with a large rec room, 4-piece bath, and two additional bedrooms-ideal for in-laws, a home office, or a potential basement apartment. Step outside to a fully landscaped, low-maintenance paved backyard oasis framed by mature gardens. Unbeatable walkability: mere steps to Markham Stouffville Hospital, Cornell Community Centre & Library, top-rated schools, parks, and transit. A turn-key smart home ready for its next family!
GarageBasement Apt
Features
- Carpet Free
- Finished
- Central Air
- 2-Storey
Financials
Annual Taxes
$5,420
Estimated Rental Income
Entire property$3,200 – $4,800/mo
Rental yield4.0% – 6.0%
*Estimates based on comparable rentals in the area. Actual income may vary.
Market Data — Markham
Days on market0 days
Buyer's MarketSeller's Market
Based on active listings in Markham. Data updates daily.
Demographics — Markham
Population
338,503
Avg Household Income
$118,000
Age Distribution
0-19
20%
20-34
18%
35-49
22%
50-64
22%
65+
18%
Ownership82% own · 18% rent
EnglishMandarinCantoneseTamilUrdu
Getting around
How walkable, bikeable, and transit-friendly this neighbourhood is.
56
/ 100
Walk Score
Somewhat Walkable
41
/ 100
Transit Score
Some Transit
54
/ 100
Bike Score
Bikeable
Scores are estimates based on neighbourhood data and are for informational purposes only.
MLS® data courtesy of the Toronto Regional Real Estate Board (TRREB).
The information provided herein must only be used by consumers that have a bona fide interest in the purchase, sale, or lease of real estate and may not be used for any commercial purpose or any other purpose. Listing information is deemed reliable but is not guaranteed accurate by the Toronto Regional Real Estate Board, the listing brokerage, or this website. The trademarks REALTOR®, REALTORS® and the REALTOR® logo are controlled by The Canadian Real Estate Association (CREA) and identify real estate professionals who are members of CREA. MLS®, Multiple Listing Service®, and the associated logos are owned by CREA. Not intended to solicit properties currently listed for sale or buyers under contract.
You may also like
More homes in Markham
Hand-picked listings with a similar price range and style.
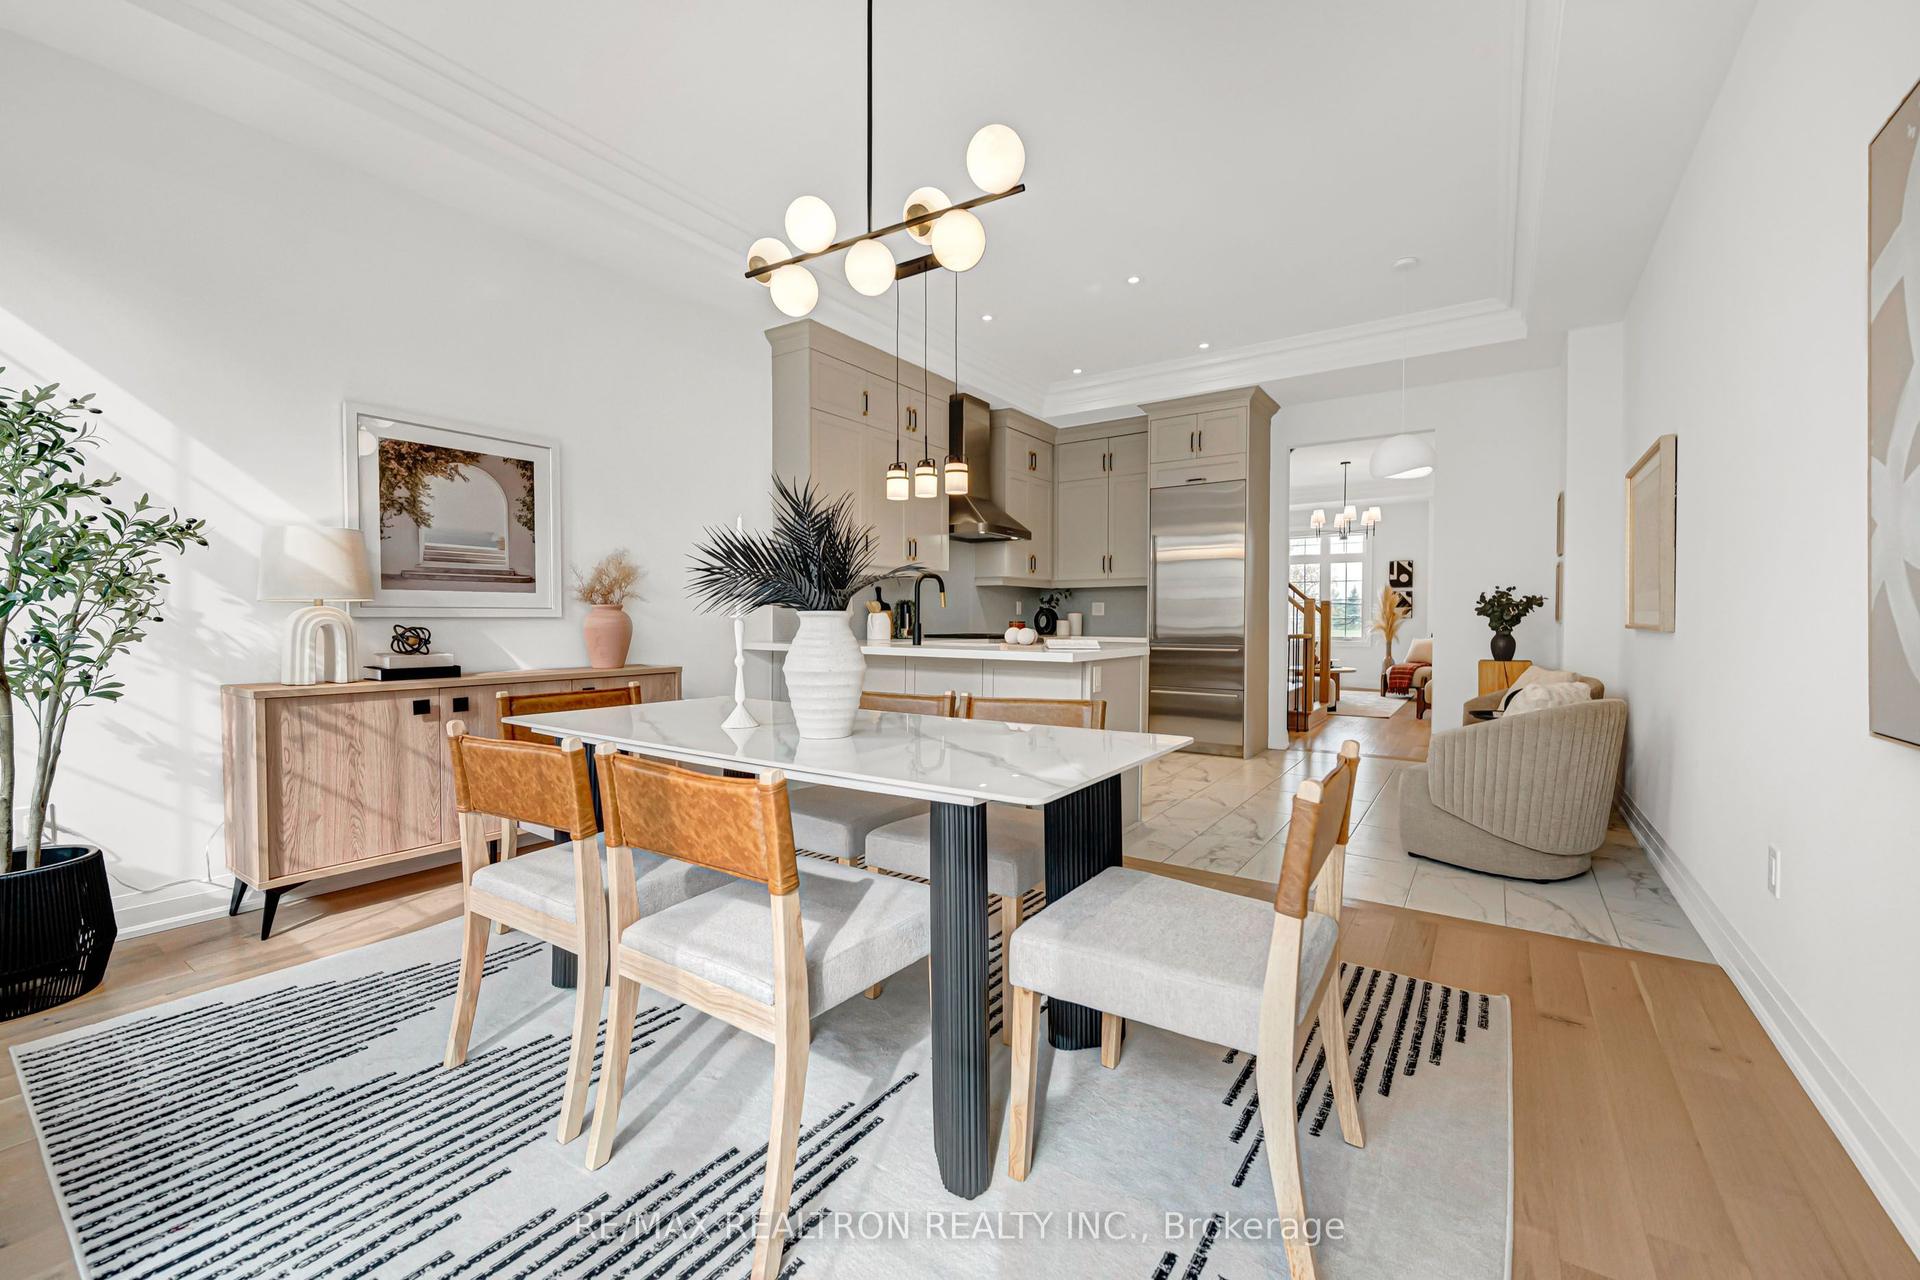
For Sale1 day ago
$1,110,000
Townhouse
est. $4,866/mo
4249 Major Mackenzie Drive E, Angus Glen
Markham, ON
3+1 bd
3 ba
1,750
2
MLS# N14162132Re/Max Realtron Realty Inc.
WhatsApp Aman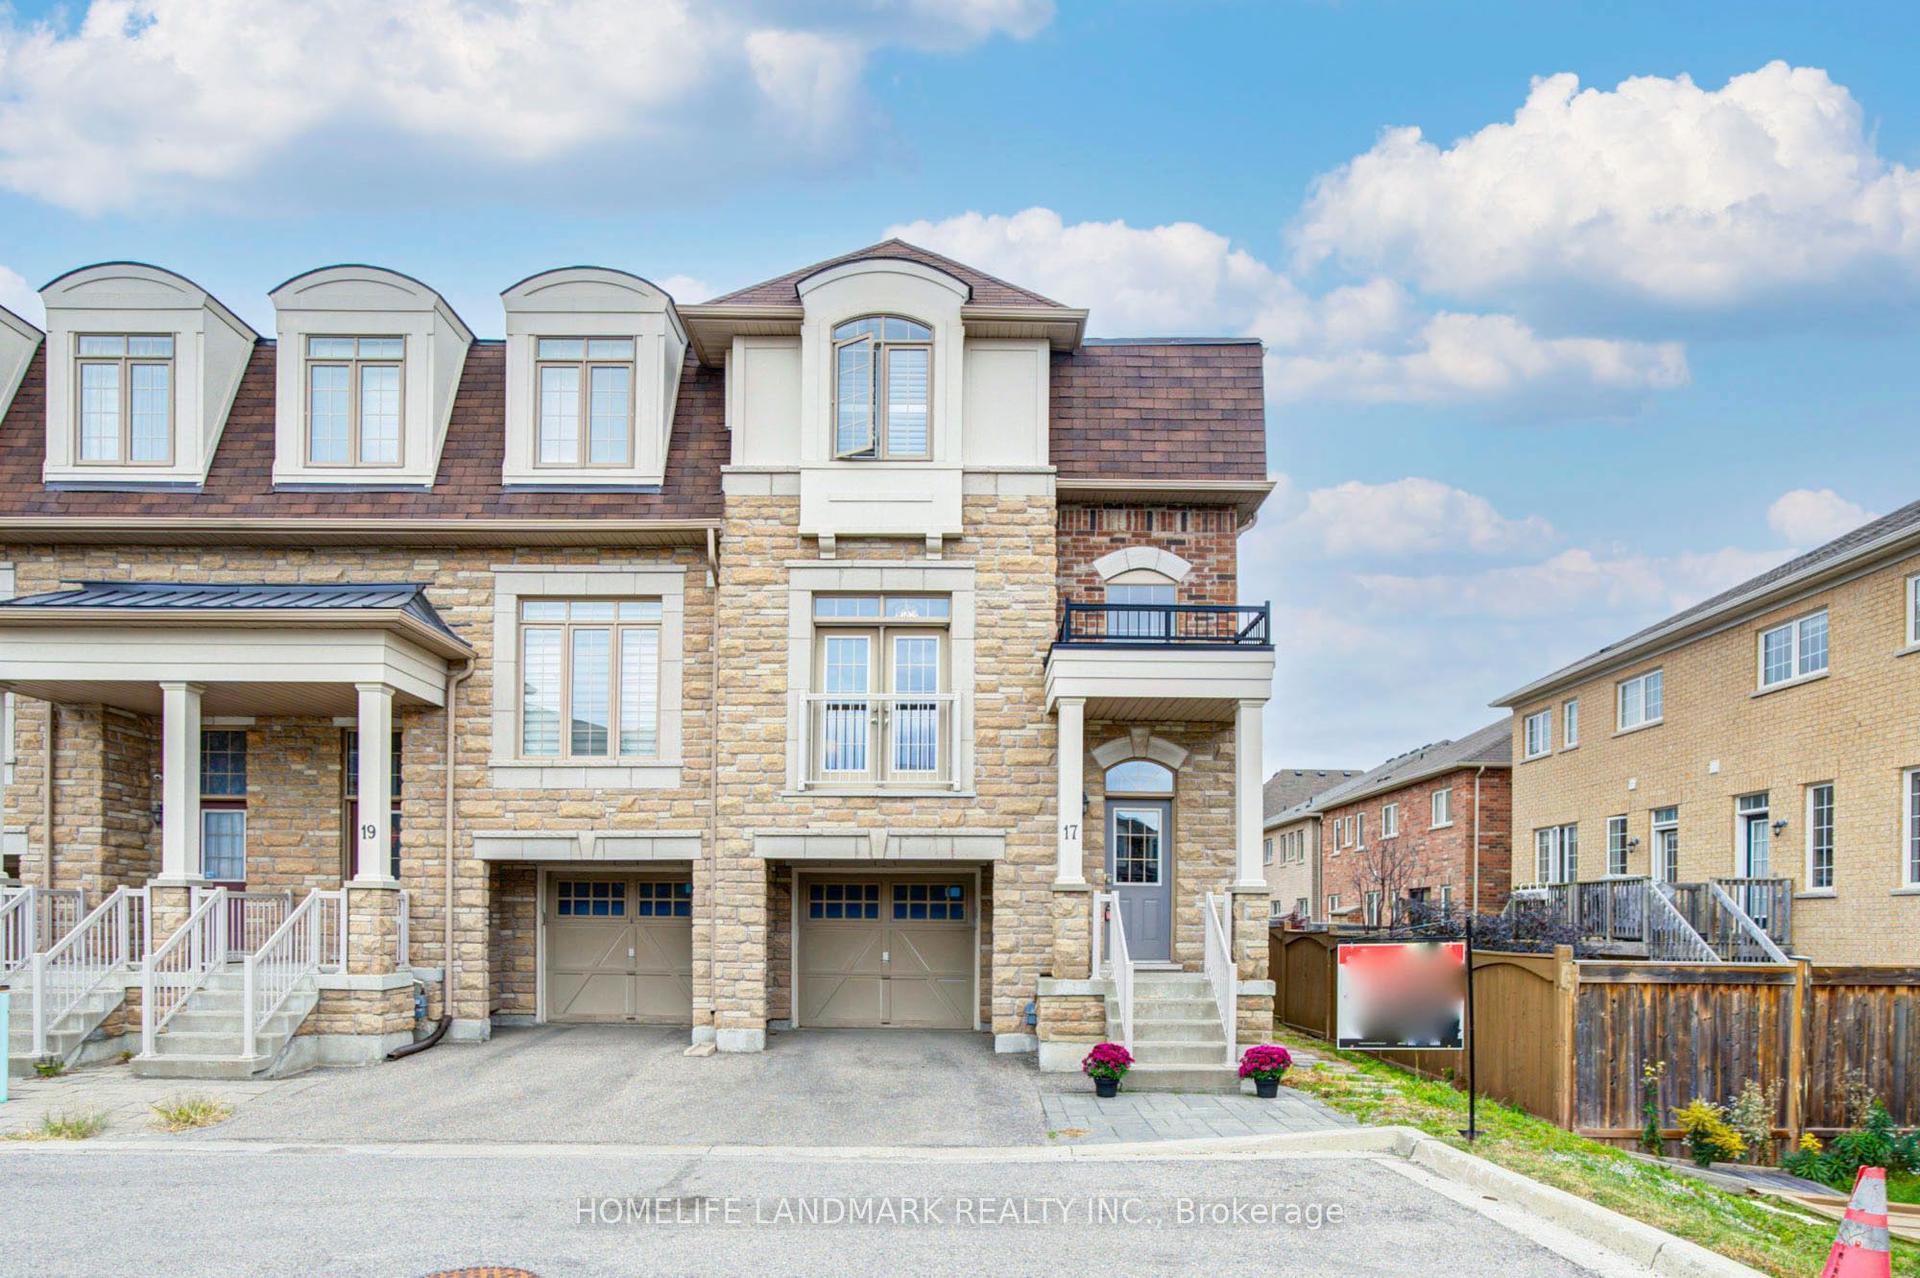
For Sale11 h ago
$959,000
Townhouse
est. $4,204/mo
17 Etherington Way, Victoria Square
Markham, ON
3+1 bd
4 ba
2,750
2
MLS# N14167456Homelife Landmark Realty Inc.
WhatsApp Aman